Real estate on your terms®
$1,795,000
active
1924 10 Avenue Northwest
Calgary
,
AB
T2N1G3
Key Details
- MLS® Number:
- A2293368
- Community:
- Hounsfield Heights/Briar Hill
- Building Type:
- House
- Interior Size:
- 2676 square feet
- Bedrooms:
- 4
- Parking:
- 4
- Parking Features:
- Attached Garage, Garage, Concrete, Heated Garage
- Lot Size:
- 285.48 square meters

Property Description
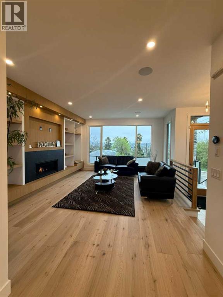
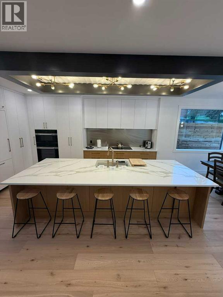
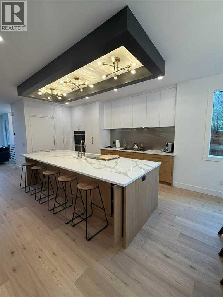
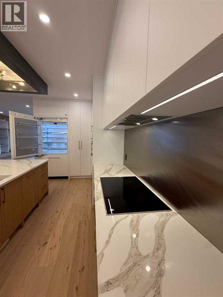
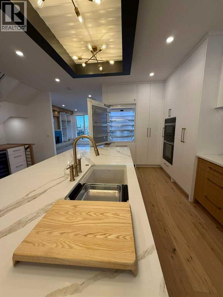
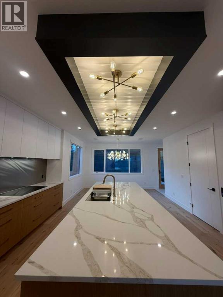
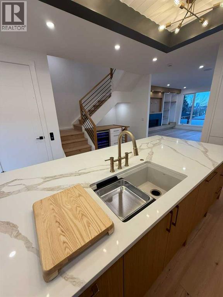
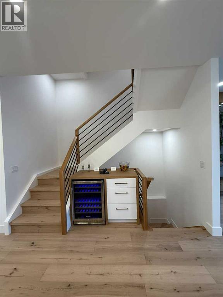
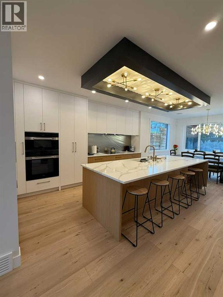
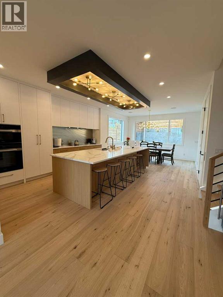
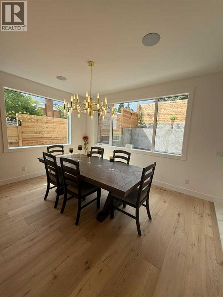
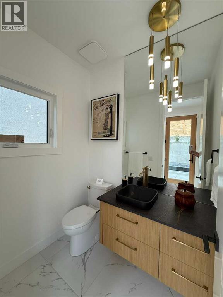
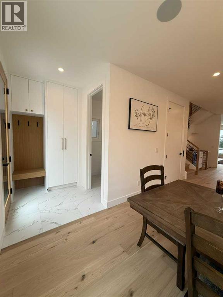
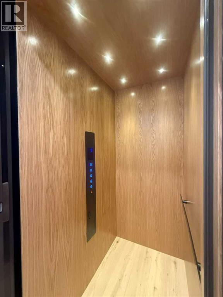
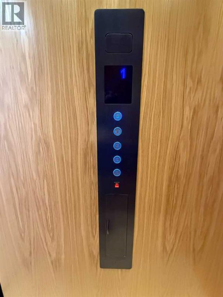
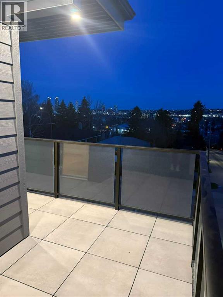
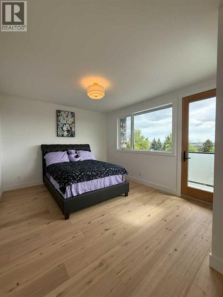
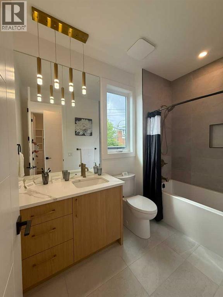
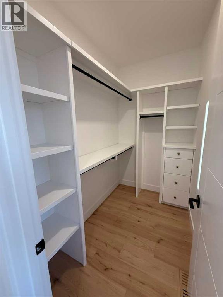
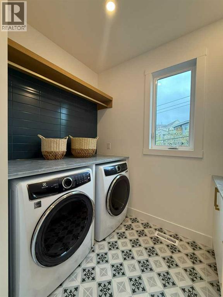
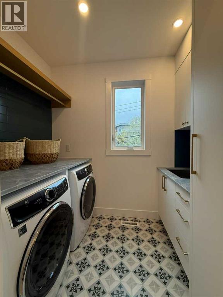
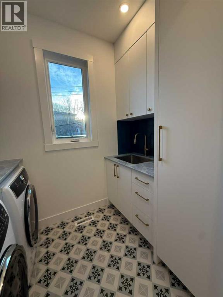
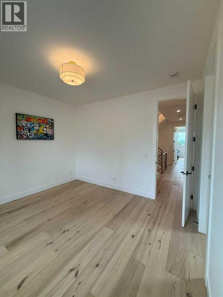
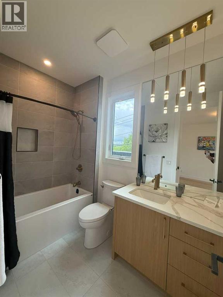
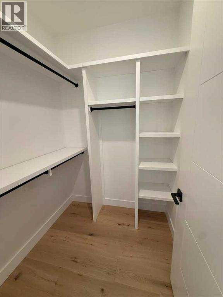
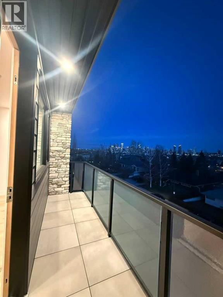
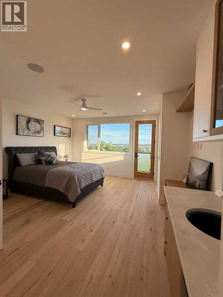
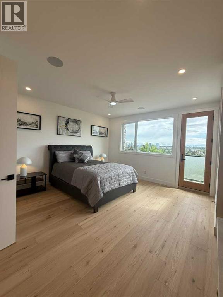
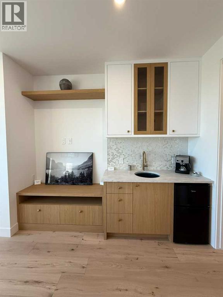
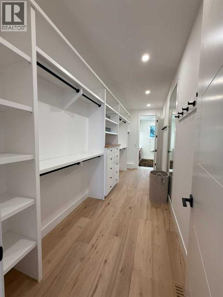
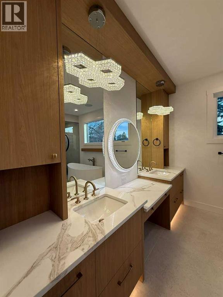
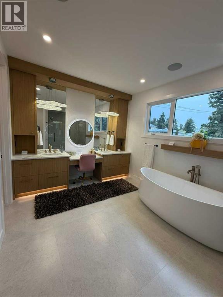
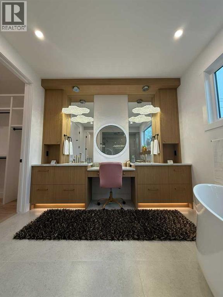
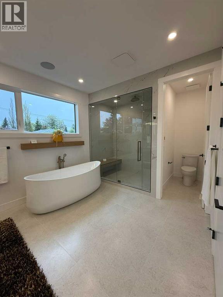
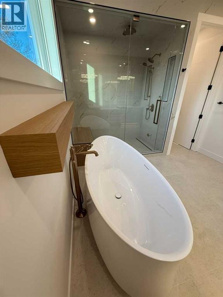
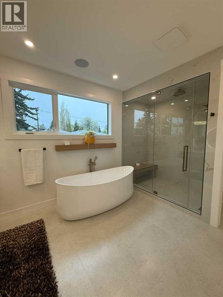
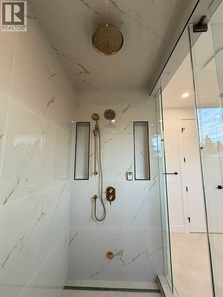
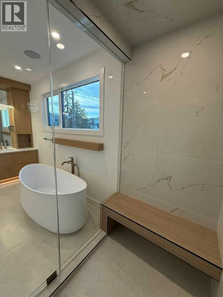
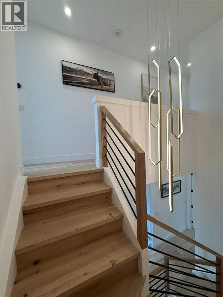
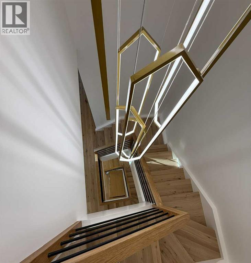
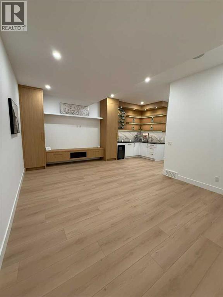
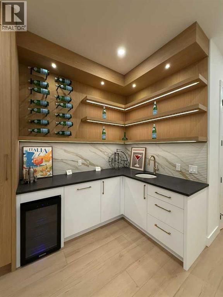
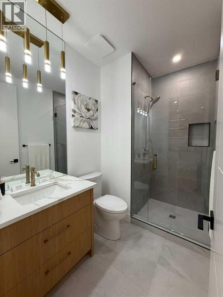
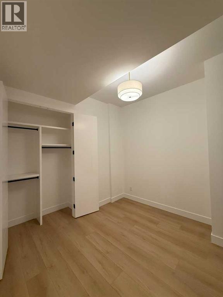
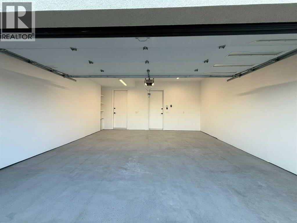
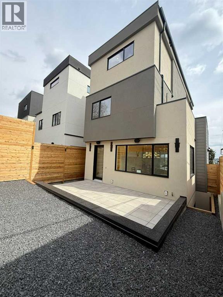
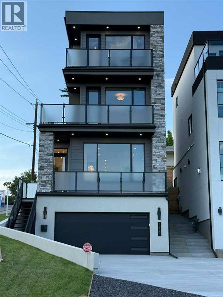
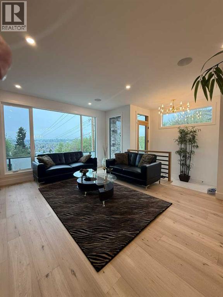
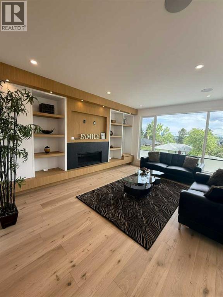
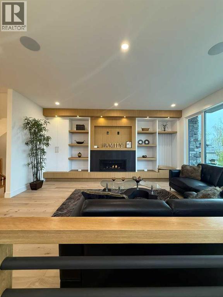
Welcome to your next opportunity to own a breathtaking new Urban Domus build in one of Calgary’s most Desirable Communities, Briar Hill. Experience the perfect blend of Urban convenience and neighbourhood charm just minutes from downtown, yet nestled in a tranquil family-friendly setting. Step into this Meticulously Crafted Home by Award Winning Urban Domus Custom Homes, where an impressive foyer greets you and effortlessly ushers you into the sun-drenched, open-concept main floor, including a South facing deck. Here, a generous Family Space with wall-to-wall built-ins, combining a Media Center and a state-of-the-art streamline gas ribbon fireplace, surrounded by Imported Tile, a sophisticated dining space, and a gourmet Chef’s Kitchen, complete with a Stylish powder room, all await you. The seamless transition to the Landscaped Courtyard creates an ideal backdrop for outdoor entertaining or peaceful retreats. The Dream Kitchen is highlighted by a dramatic oversized island, Premium Miele built-in appliances with cabinet door fronts, designed to spark your culinary imagination. Ascend the elegant floating staircase or take the convenient ELEVATOR to the 2nd floor to discover a spacious bedroom with its own Private Ensuite and Captivating Views from it’s own balcony, a 2nd bedroom with its own Private Ensuite, as well as a laundry room featuring abundant storage. The 3rd floor Primary Suite is a true haven, offering panoramic city views and a private wet bar, perfect for starting your day with a coffee or unwinding with a nightcap in the evening. Step outside onto your private balcony and savour some of the best views Calgary has to offer. This retreat also boasts a massive walk-in closet with custom storage solutions,a spa inspired ensuite with motion activated lighting,a Luxurious steam shower,European deep soaking tub and heated floors. Double sinks and a dedicated make-up area complete the sophisticated space. Venture to the lower level where heated floors provide year-round comfort. This versatile space includes an additional bedroom, full bathroom, rec room, wet bar and another built-in media center, 10' ceilings creating an airy expansive feel in every room. For the car enthusiast the garage comes finished including EV charging capabilities, future proofing your investment. Enjoy sweeping views of the downtown skyline, Close to schools, hospitals, malls/shops and all amenities. Enjoy all the Highest of Qualities and Service Urban Domus Clients have become accustomed to with this remarkable Luxurious well-appointed Home, offering the best of inner-city living. Rest easy with our National Home Warranty Protection. Secure your Dream Home in Briar Hill, please book your private showing to Experience and Compare the Quality and Design Urban Domus continues to offer!! Complementing the SOLD neighbouring Urban Domus Home, that was used for a Calgary Flames Commercial! Urban Domus has always been a Proud Flames Fan and Supporter, providing new homes for Flames Players! (id:53430)
Building
- Property Type:
- House
- Building Type:
- House
- Year Built:
- 2026
- Stories:
- 3.0
- Bedrooms:
- 4
- Bathrooms (total):
- 5.5 (1 half)
- Basement:
- Finished, Full, Walk-up
Finished Areas
- Interior Size (Total):
- 2676 square feet
- Above Grade:
- 2676 square feet
Interior
- Flooring:
- Tile, Hardwood
- Appliances:
- Refrigerator, Dishwasher, Wine Fridge, Microwave, Garburator, Oven - Built-In, Humidifier, Hood Fan, Hot Water Instant, Garage door opener, Washer & Dryer, Cooktop - Induction
Parking
- Spaces:
- 4
- Features:
- Attached Garage, Garage, Concrete, Heated Garage
Lot / Land
- Lot Size:
- 285.48 square meters
- Frontage:
- 9.15 meters
- Lot Features:
- Wet bar, Elevator, Closet Organizers, Gas BBQ Hookup
Exterior
- Exterior Features:
- Concrete, Brick, Stucco
- Construction:
- Poured concrete, Wood frame
- Foundation:
- Poured Concrete
- Fencing:
- Fence
Utilities & Mechanical
- Heating:
- Forced air, In Floor Heating, Other
- Cooling:
- See Remarks
Comfort & Security
- Fireplace(s):
- 1
Fees & Dates
- Property Taxes:
- $3,216
- Tax Year:
- 2025
- Last Modified:
- 08/16/2026 06:20:00 AM
- Status Change:
- 08/16/2026 06:15:04 AM
Association / Ownership
- Common Interest:
- Freehold
Room Dimensions
| Room | Level | Size |
|---|---|---|
| Living room | Main level | 17.17 Ft x 15.58 Ft |
| Kitchen | Main level | 17.25 Ft x 18.67 Ft |
| Dining room | Main level | 10.75 Ft x 14.00 Ft |
| 2pc Bathroom | Main level | 4.92 Ft x 6.17 Ft |
| Bedroom | Third level | 16.33 Ft x 16.58 Ft |
| 4pc Bathroom | Third level | 9.42 Ft x 5.67 Ft |
| Laundry room | Third level | 8.58 Ft x 5.67 Ft |
| Bedroom | Third level | 11.25 Ft x 12.42 Ft |
| 4pc Bathroom | Third level | 8.83 Ft x 5.58 Ft |
| Primary Bedroom | Fourth level | 17.42 Ft x 16.00 Ft |
| 5pc Bathroom | Fourth level | 10.33 Ft x 18.50 Ft |
| Recreational, Games room | Lower level | 20.08 Ft x 19.42 Ft |
| Bedroom | Lower level | 11.83 Ft x 10.33 Ft |
| 3pc Bathroom | Lower level | 5.67 Ft x 8.42 Ft |
Location
Data is supplied by Pillar 9 MLS® System. Pillar 9 is the owner of the copyright in its MLS® System. Data is deemed reliable but is not guaranteed accurate by Pillar 9.
The trademarks MLS®, Multiple Listing Service® and the associated logos are owned by The Canadian Real Estate Association (CREA) and identify the quality of services provided by real estate professionals who are members of CREA. Used under license.