Real estate on your terms®
$749,900
active
31 Hotchkiss Avenue Southeast
Calgary
,
AB
T3S0T5
Key Details
- MLS® Number:
- A2321247
- Community:
- Hotchkiss
- Building Type:
- House
- Interior Size:
- 1332 square feet
- Bedrooms:
- 3
- Parking:
- 4
- Parking Features:
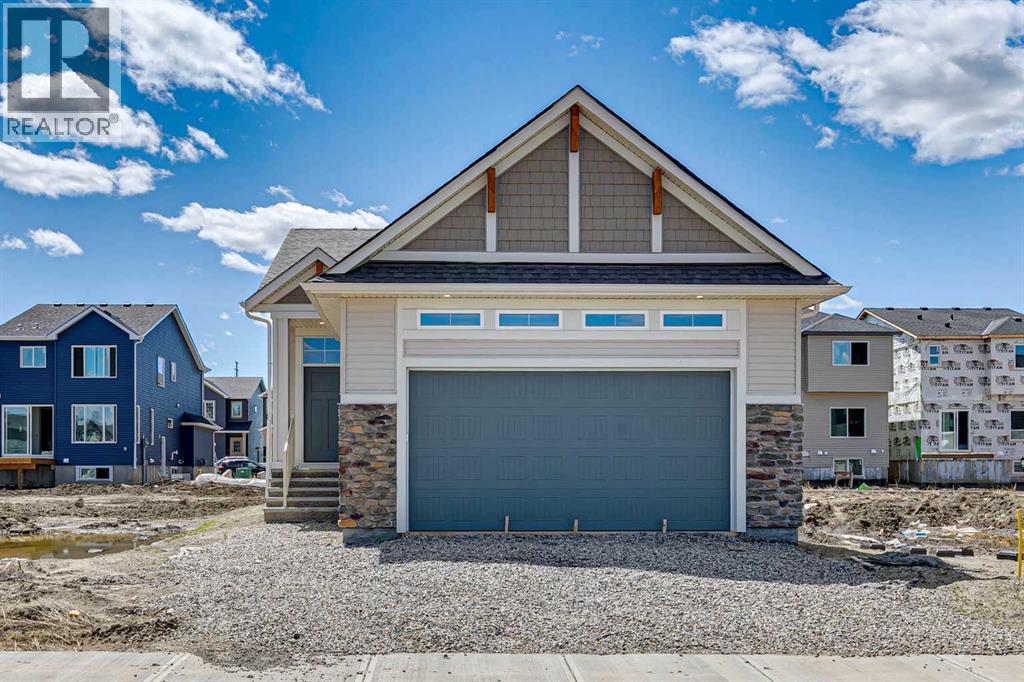
- Attached Garage
- Lot Size:
- 378.0 square meters

Property Description
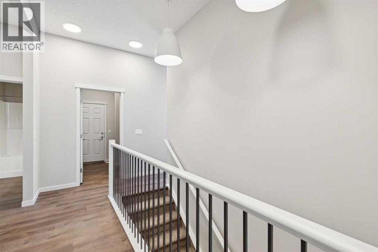
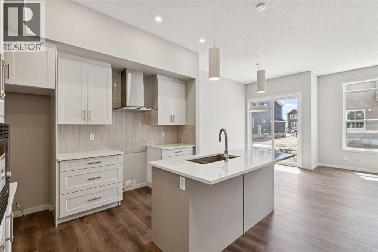
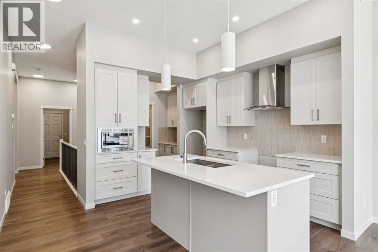
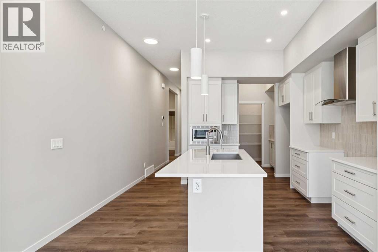
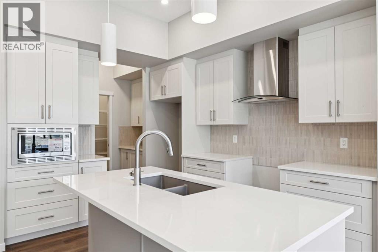
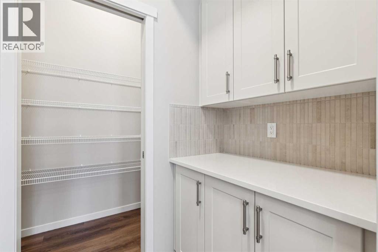
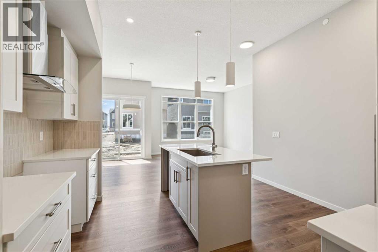
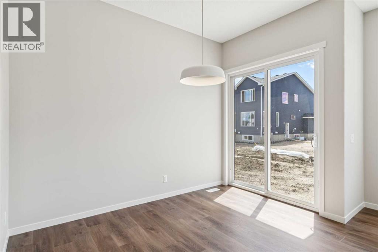
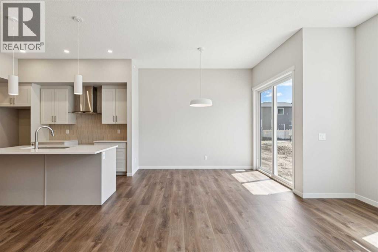
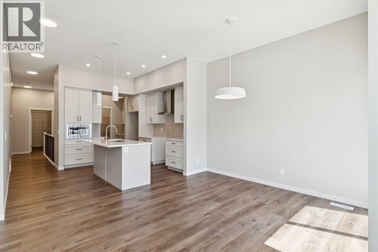
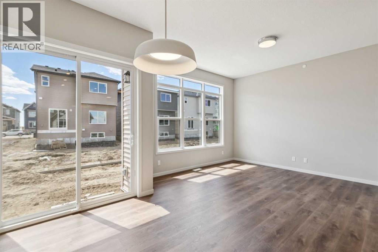
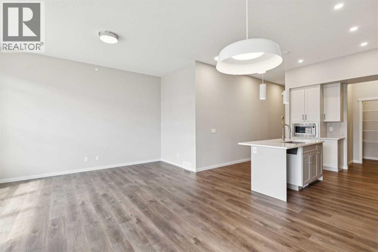
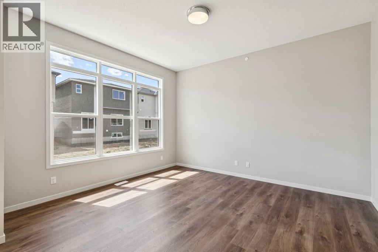
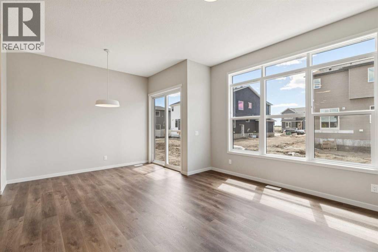
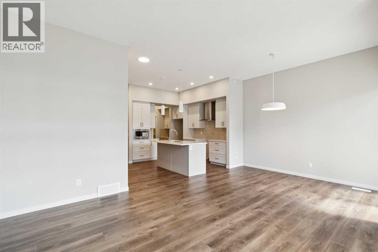
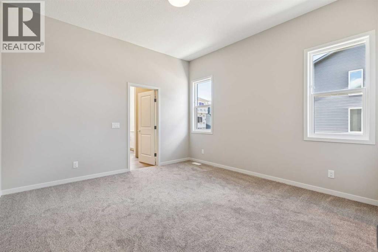
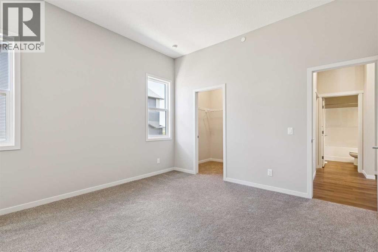
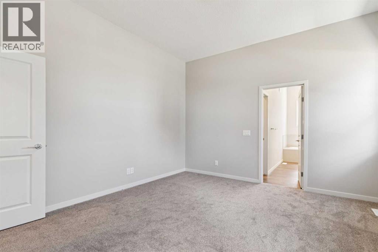
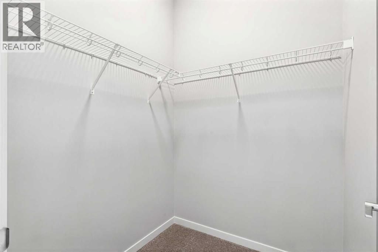
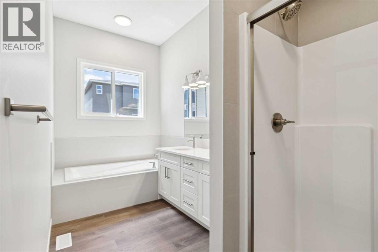
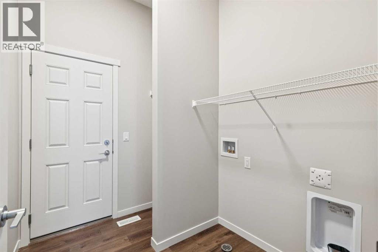
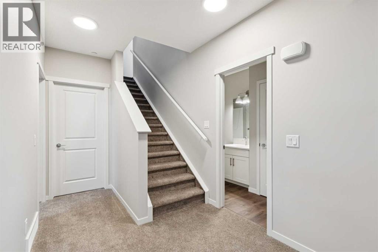
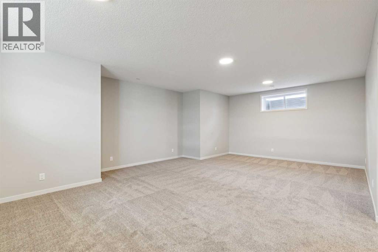
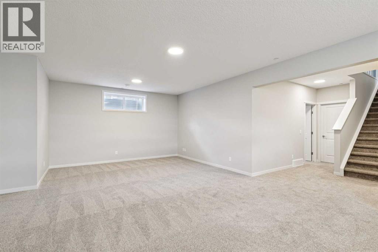
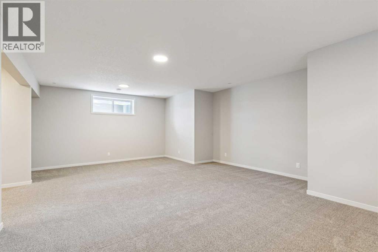
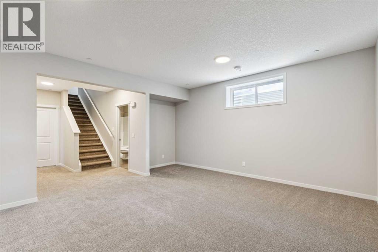
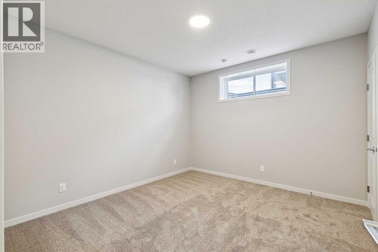
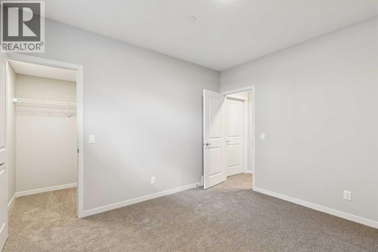
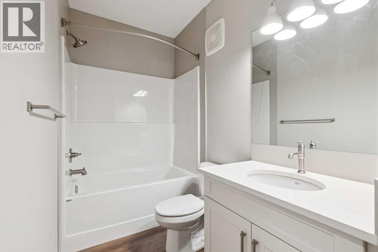
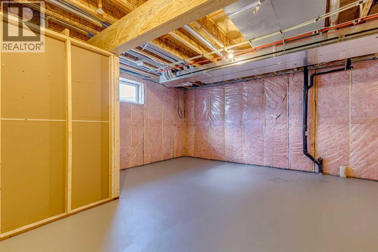
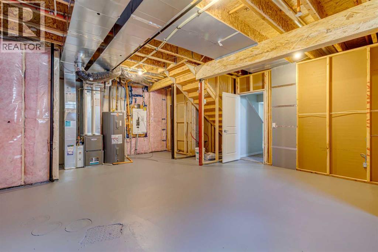
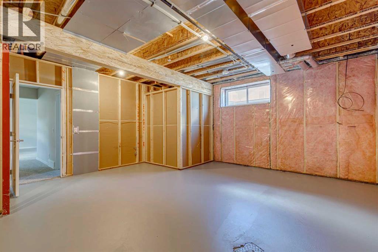
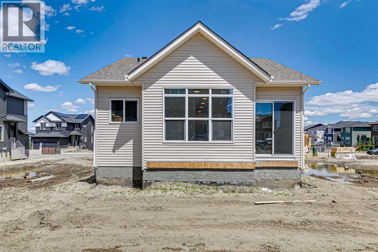
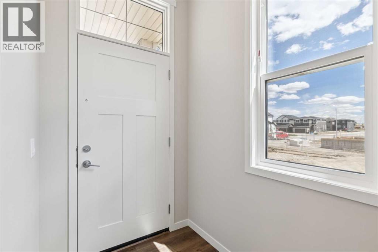
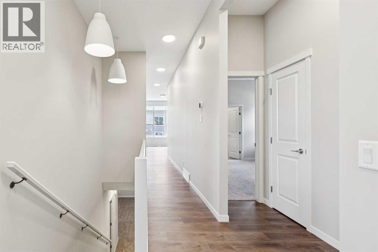
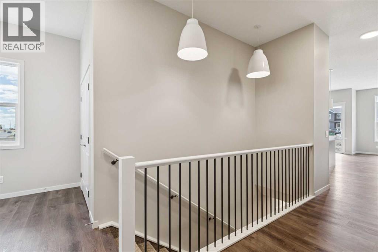
Welcome to the Delphina at 31 Hotchkiss Avenue SE, a thoughtfully designed bungalow that perfectly blends simplicity, style, and functionality for effortless single-level living.This home features an open-concept layout, ideal for both everyday comfort and entertaining, with seamless flow through the main living spaces. The spacious kitchen is finished with quartz countertops, additional banks of drawers for enhanced storage, and stylish pot lighting, all complemented by durable luxury vinyl plank flooring throughout.Enjoy the benefits of a bright South-facing backyard, while being just steps from scenic wetlands and walking paths, perfect for enjoying the outdoors.Additional highlights include triple-pane windows for enhanced efficiency, a beautifully finished staircase railing, and convenient main floor laundry. The developed basement expands your living space with an additional bedroom and a massive recreational room, offering flexibility for guests, hobbies, or family time.Complete with a generous garage and thoughtful upgrades throughout, this home is an excellent opportunity in the vibrant community of Hotchkiss. Located in the vibrant community of Hotchkiss, you’ll appreciate quick access to Deerfoot Trail, Stoney Trail, and Macleod Trail, along with close proximity to shopping, dining, and everyday amenities. Enjoy over 51 acres of parks, pathways, and wetlands, offering year-round outdoor recreation. This is your opportunity to own a brand-new home in a community that combines natural beauty with urban convenience. First-time buyers may be eligible for a GST rebate—contact your Realtor® or sales team for more information. (id:53430)
Building
- Property Type:
- House
- Building Type:
- House
- Year Built:
- 2026
- Stories:
- 2.0
- Bedrooms:
- 3
- Bathrooms (total):
- 3.0
- Basement:
- Unfinished, Full
Finished Areas
- Interior Size (Total):
- 1332 square feet
- Above Grade:
- 1332 square feet
Interior
- Flooring:
- Carpeted, Vinyl Plank
- Appliances:
- Refrigerator, Dishwasher, Stove, Microwave, Hood Fan, Garage door opener
Parking
- Spaces:
- 4
- Features:
- Attached Garage
Lot / Land
- Lot Size:
- 378.0 square meters
- Frontage:
- 10.97 meters
- Lot Features:
- Gas BBQ Hookup
Exterior
- Exterior Features:
- Vinyl siding
- Foundation:
- Poured Concrete
- Fencing:
- Not fenced
Utilities & Mechanical
- Heating:
- Forced air
- Cooling:
- None
Fees & Dates
- Tax Year:
- 2025
- Last Modified:
- 07/29/2026 02:55:07 AM
- Status Change:
- 07/29/2026 02:47:34 AM
Association / Ownership
- Common Interest:
- Freehold
Room Dimensions
| Room | Level | Size |
|---|---|---|
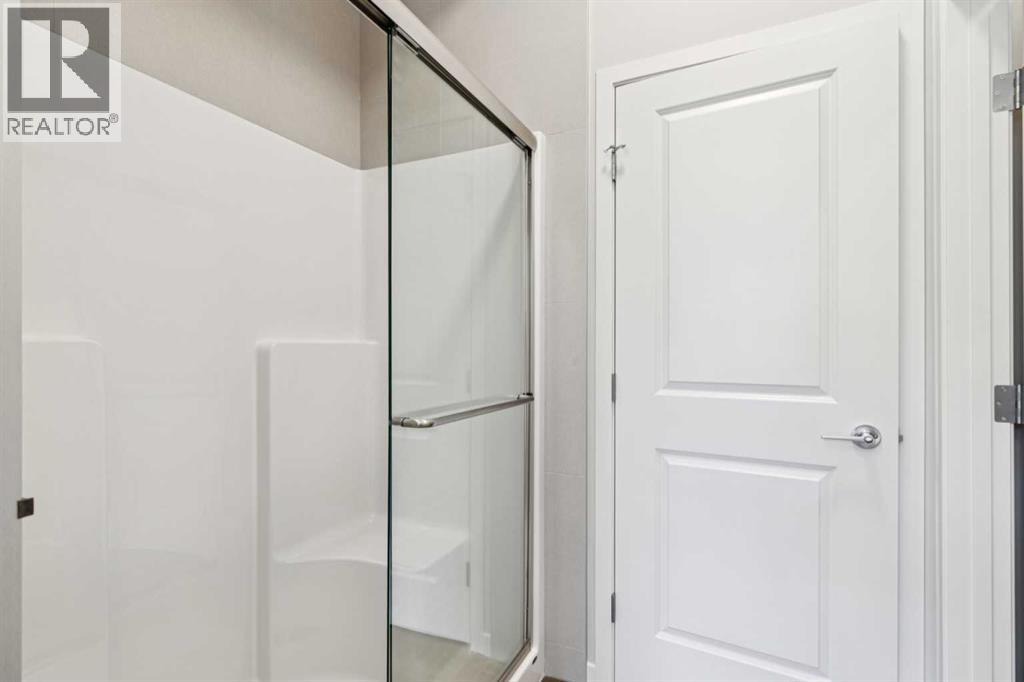
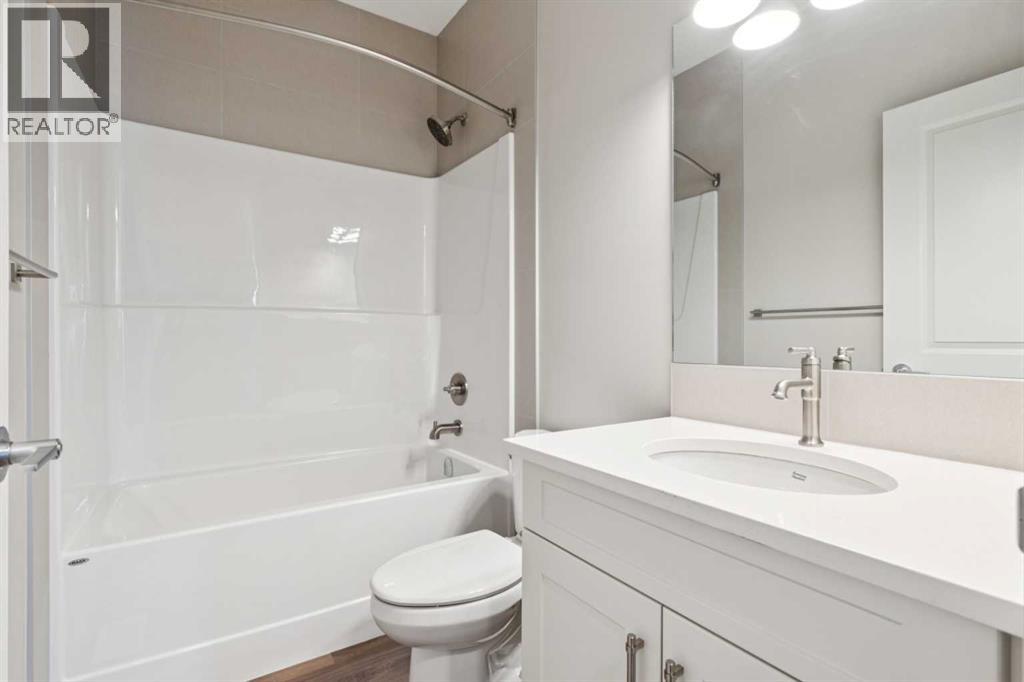
| 4pc Bathroom | Main level | 7.92 Ft x 4.92 Ft |
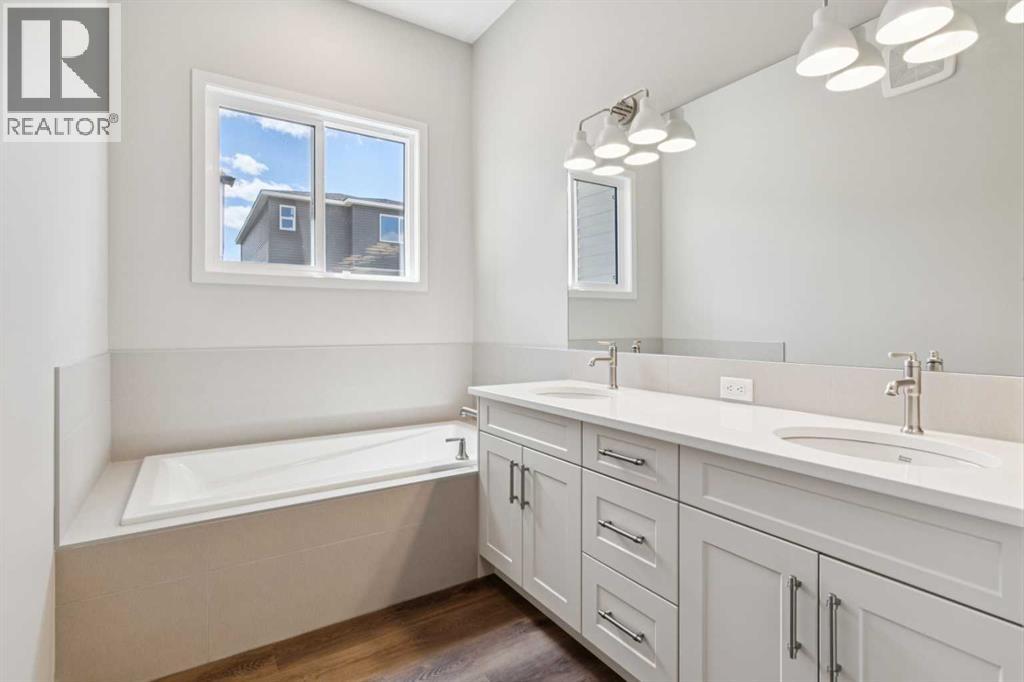
| 5pc Bathroom | Main level | 14.67 Ft x 12.75 Ft |
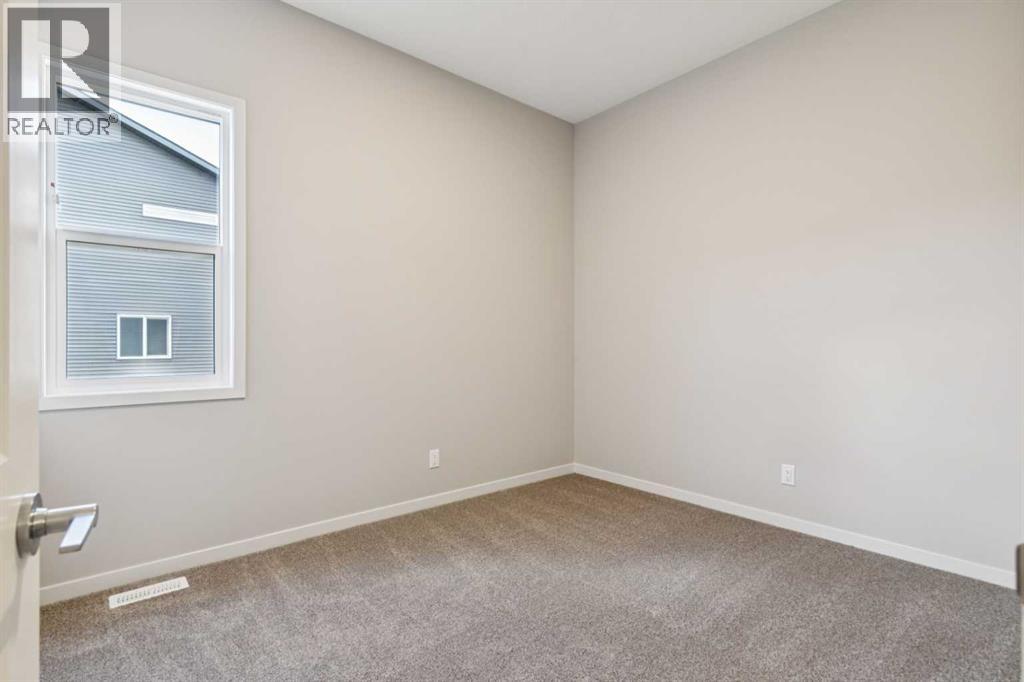
| Bedroom | Main level | 11.50 Ft x 9.50 Ft |
| Dining room | Main level | 11.42 Ft x 7.25 Ft |
| Foyer | Main level | 8.58 Ft x 6.42 Ft |
| Kitchen | Main level | 11.83 Ft x 13.67 Ft |
| Laundry room | Main level | 7.92 Ft x 6.50 Ft |
| Living room | Main level | 14.42 Ft x 12.83 Ft |
| 4pc Bathroom | Basement | 11.75 Ft x 5.00 Ft |
| Bedroom | Basement | 11.33 Ft x 12.17 Ft |
| Recreational, Games room | Basement | 29.08 Ft x 25.50 Ft |
| Storage | Basement | 18.08 Ft x 25.58 Ft |
| Bedroom | Main level | 11.50 Ft x 9.50 Ft |
Location
Data is supplied by Pillar 9 MLS® System. Pillar 9 is the owner of the copyright in its MLS® System. Data is deemed reliable but is not guaranteed accurate by Pillar 9.
The trademarks MLS®, Multiple Listing Service® and the associated logos are owned by The Canadian Real Estate Association (CREA) and identify the quality of services provided by real estate professionals who are members of CREA. Used under license.