Real estate on your terms®
$514,900
active
399 Sora Boulevard Southeast
Calgary
,
AB
T3S0M2
Key Details
- MLS® Number:
- A2311859
- Community:
- Hotchkiss
- Building Type:
- Duplex
- Interior Size:
- 1567 square feet
- Bedrooms:
- 3
- Parking:
- 2
- Parking Features:
- Parking Pad
- Lot Size:
- 21.93 square meters
- Attached:
- Yes

Property Description
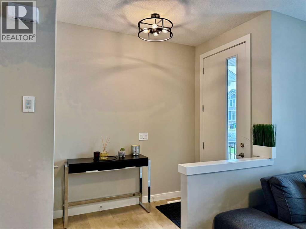
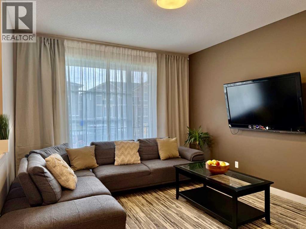
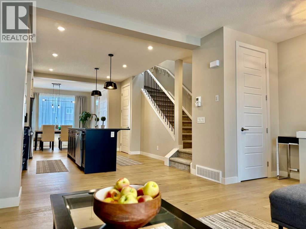
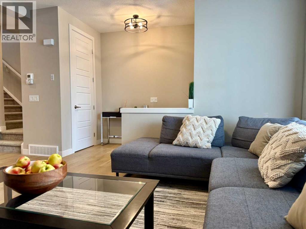
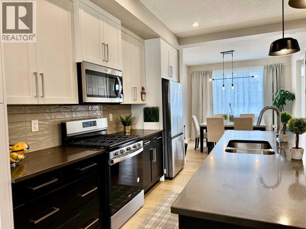
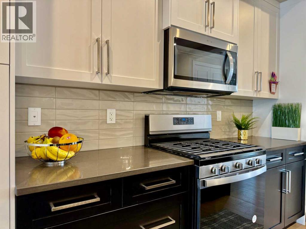
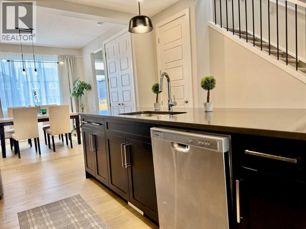
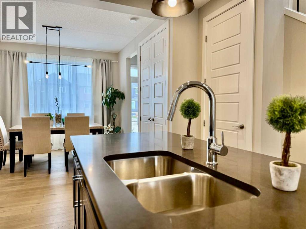
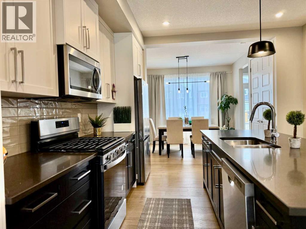
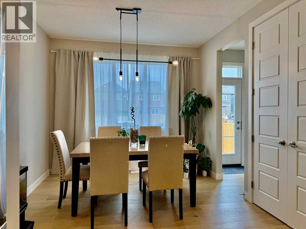
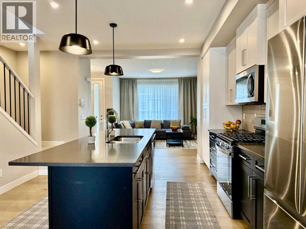
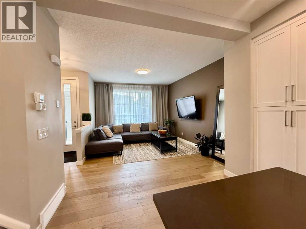
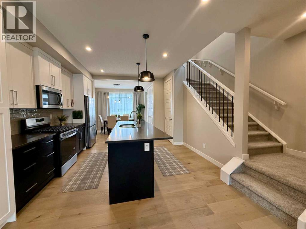
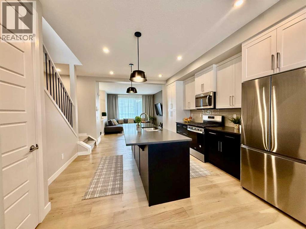
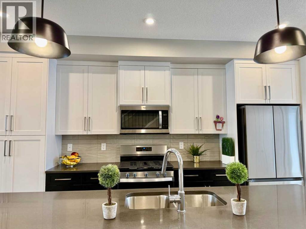
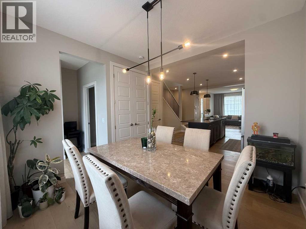
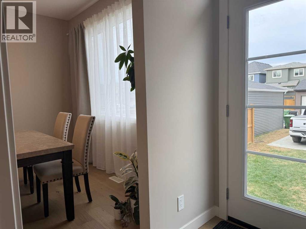
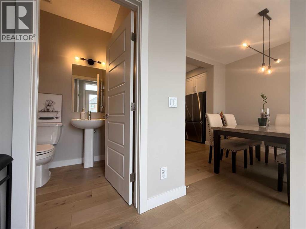
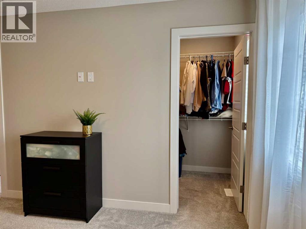
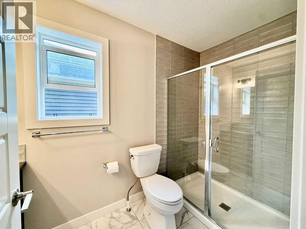
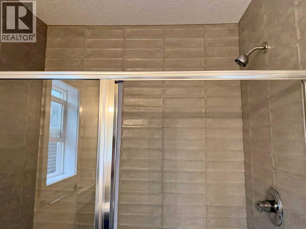
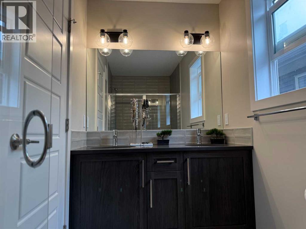
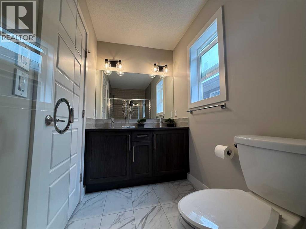
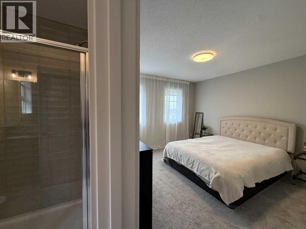
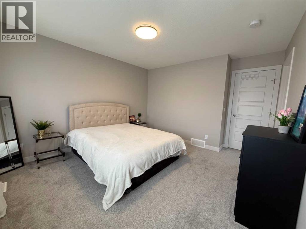
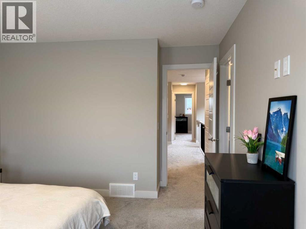
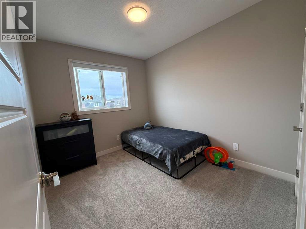
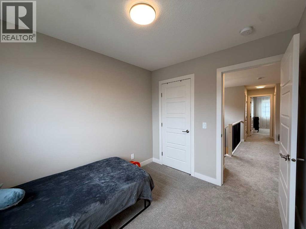
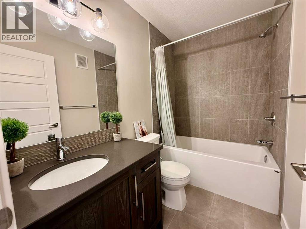
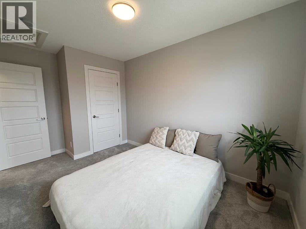
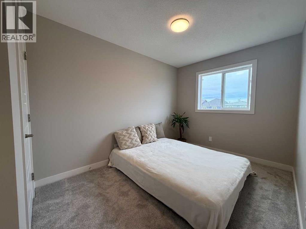
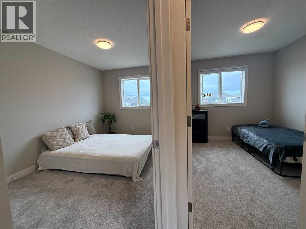
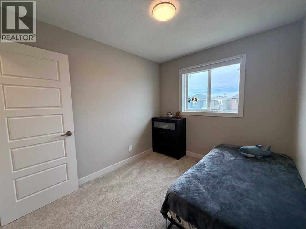
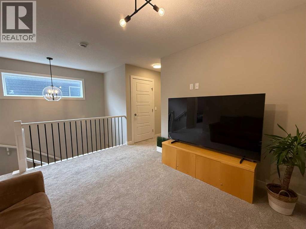
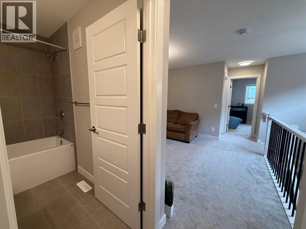
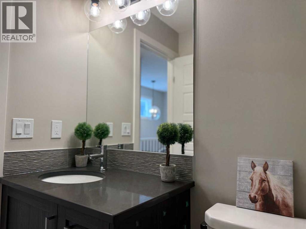
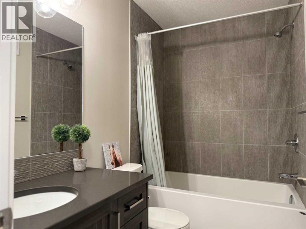
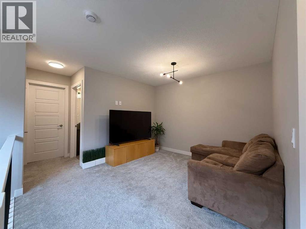
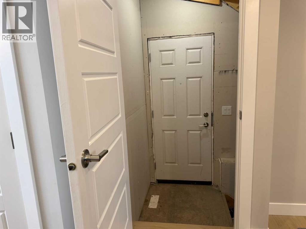
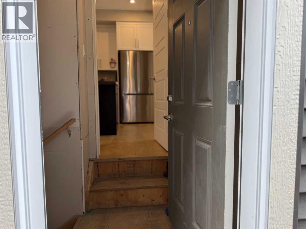
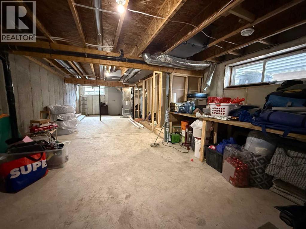
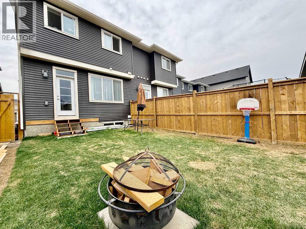
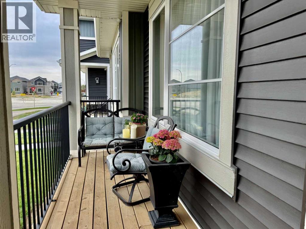
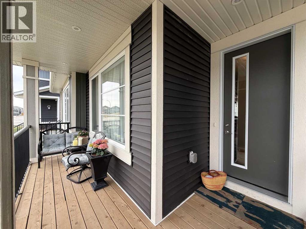
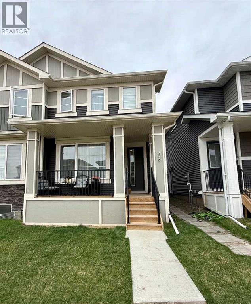
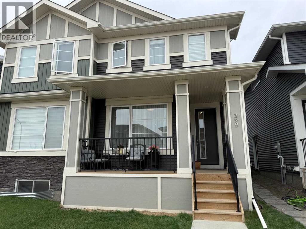
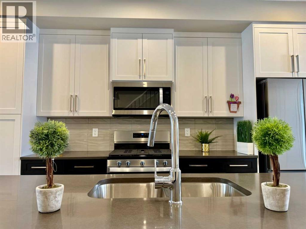
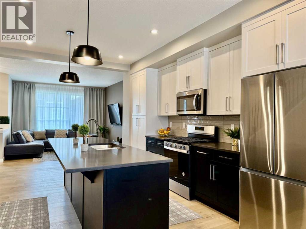
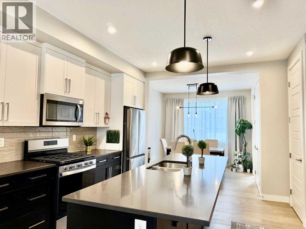
The Sellers offering to build the garage or fence of buyer choice! Sellers PAID property tax till the end of the year! Welcome Home! Stunning duplex offers a spacious, open-concept floor plan with elegant upgrades throughout, 9 feet ceilings and 8 feet oversized doors all over - making it the perfect family home. Featuring 3 bedrooms, 2.5 bathrooms, and a beautiful bonus room, the home boasts high-end finishes like 8-ft doors, a gas range and all appliances, upgraded flooring. Enjoy the luxurious full-width EAST front porch, perfect for relaxing in the morning and afternoon, and a prime location directly across from a playground, ideal for families with young children. With quick 2-minute access to Stoney Trail, you’ll save time on your commute. The basement with separate entrance and two windows offers great potential for future development, allowing you to customize the space to your needs - for in-home business or rent-out. Cozy an sunny WEST facing backyard will be perfect for the spending time with family and friends. Whether you're entertaining or unwinding, this home combines style, comfort, and convenience in a truly desirable setting! (id:53430)
Building
- Property Type:
- Duplex
- Building Type:
- Duplex
- Year Built:
- 2024
- Stories:
- 2.0
- Bedrooms:
- 3
- Bathrooms (total):
- 3.5 (1 half)
- Basement:
- Unfinished, Full, Separate entrance
Finished Areas
- Interior Size (Total):
- 1567 square feet
- Above Grade:
- 1567 square feet
Interior
- Flooring:
- Vinyl Plank
- Appliances:
- Refrigerator, Range - Electric, Dishwasher, Microwave Range Hood Combo, Washer & Dryer
Parking
- Spaces:
- 2
- Features:
- Parking Pad
Lot / Land
- Lot Size:
- 21.93 square meters
- Frontage:
- 7.01 meters
Exterior
- Construction:
- Wood frame
- Foundation:
- Poured Concrete
- Fencing:
- Fence
Utilities & Mechanical
- Heating:
- Forced air
- Cooling:
- None
Fees & Dates
- Property Taxes:
- $3,396
- Tax Year:
- 2025
- Last Modified:
- 08/09/2026 04:00:00 PM
- Status Change:
- 08/09/2026 03:56:26 PM
Association / Ownership
- Common Interest:
- Freehold
Room Dimensions
| Room | Level | Size |
|---|---|---|
| Kitchen | Main level | 16.67 Ft x 13.17 Ft |
| Living room | Main level | 14.25 Ft x 12.08 Ft |
| Dining room | Main level | 10.83 Ft x 10.50 Ft |
| 2pc Bathroom | Main level | 5.08 Ft x 4.75 Ft |
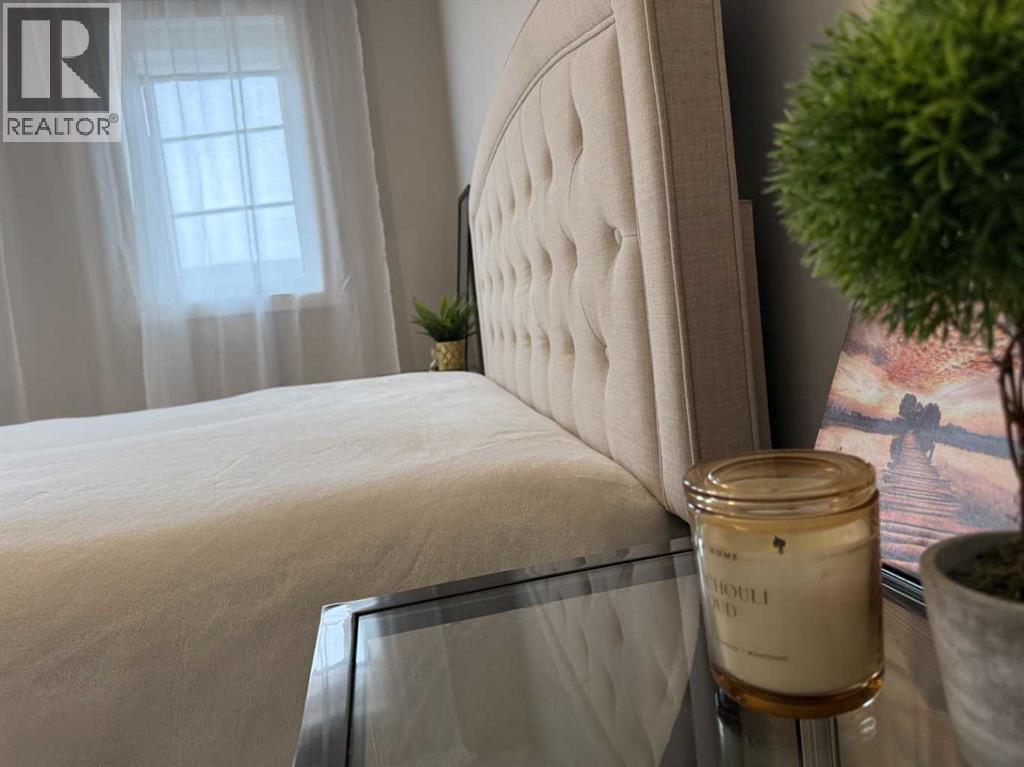
| Primary Bedroom | Upper Level | 14.08 Ft x 11.83 Ft |
| Bedroom | Upper Level | 13.50 Ft x 8.50 Ft |
| Bedroom | Upper Level | 9.92 Ft x 8.25 Ft |
| Bonus Room | Upper Level | 10.92 Ft x 8.75 Ft |
| 4pc Bathroom | Upper Level | 10.00 Ft x 4.92 Ft |
| 4pc Bathroom | Upper Level | 4.92 Ft x 8.17 Ft |
Location
Data is supplied by Pillar 9 MLS® System. Pillar 9 is the owner of the copyright in its MLS® System. Data is deemed reliable but is not guaranteed accurate by Pillar 9.
The trademarks MLS®, Multiple Listing Service® and the associated logos are owned by The Canadian Real Estate Association (CREA) and identify the quality of services provided by real estate professionals who are members of CREA. Used under license.