Real estate on your terms®
$815,000
active
96 Homestead Grove Northeast
Calgary
,
AB
T3J2G7
Key Details
- MLS® Number:
- A2330955
- Community:
- Homestead
- Building Type:
- House
- Interior Size:
- 2222 square feet
- Bedrooms:
- 7
- Parking:
- 4
- Parking Features:
- Attached Garage
- Lot Size:
- 318.0 square meters

Property Description
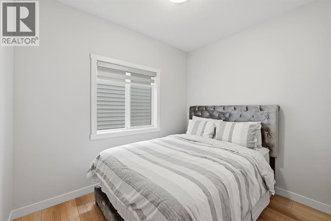
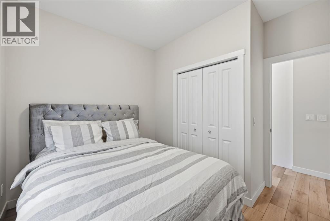
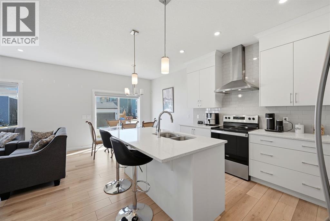
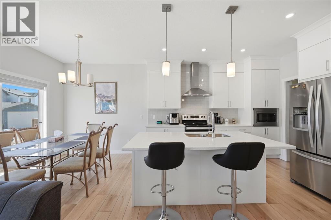
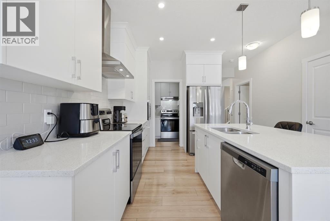
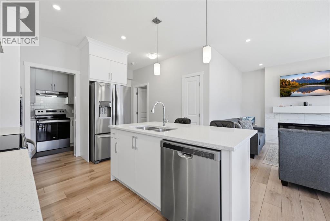
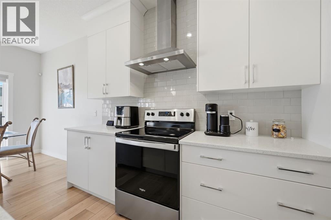
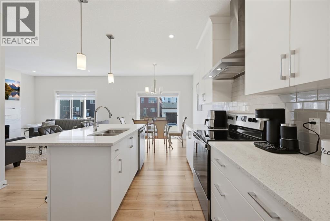
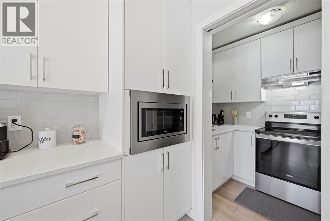
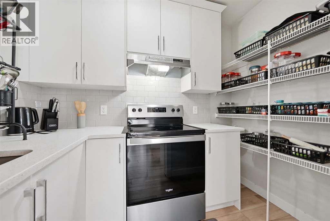
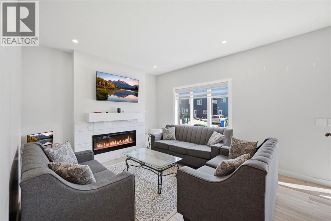
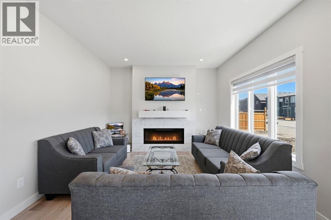
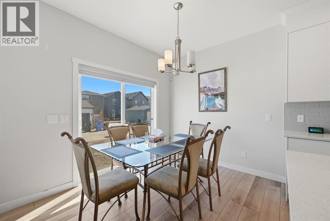
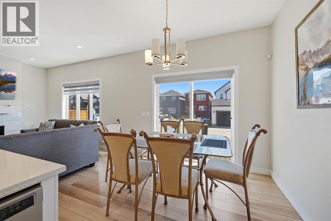
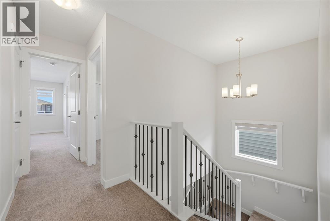
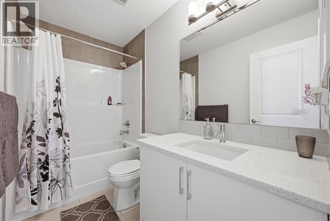
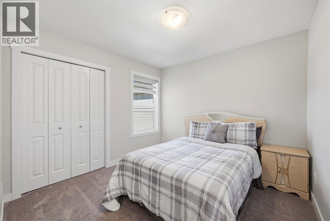
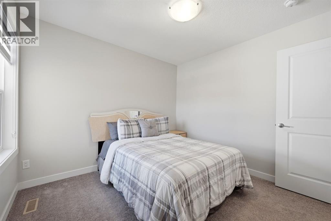
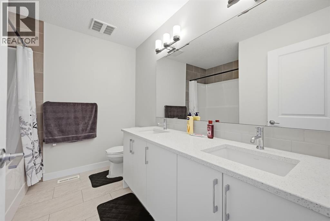
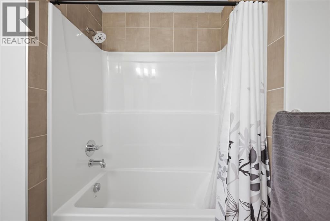
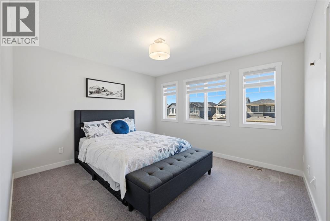
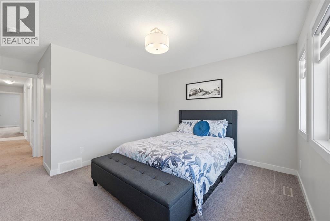
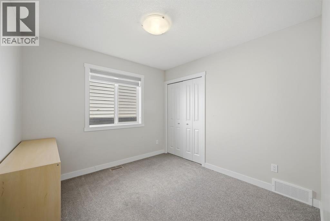
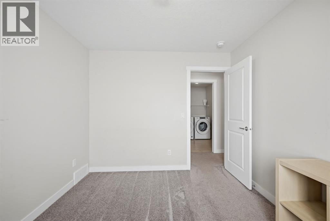
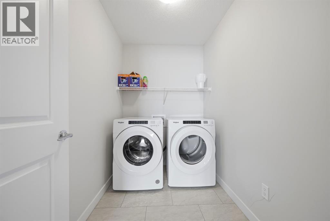
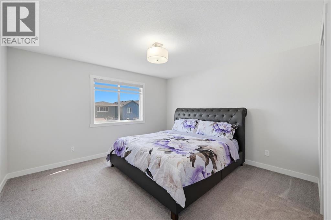
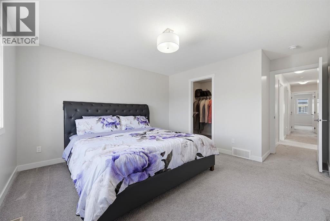
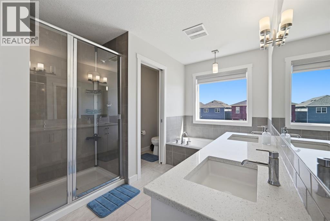
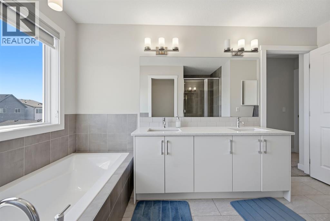
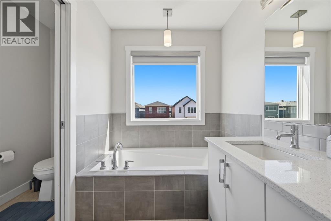
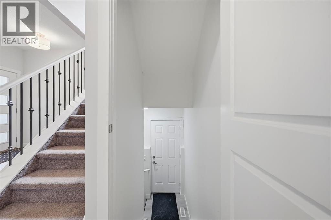
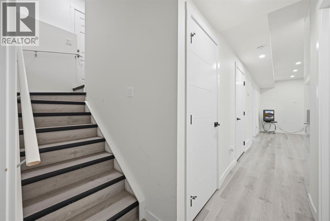
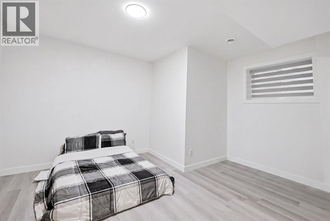
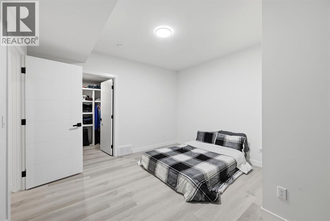
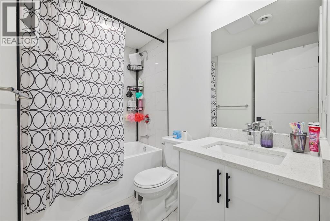
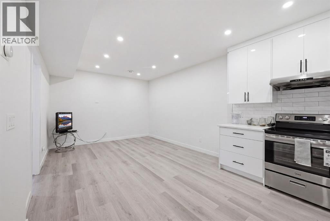
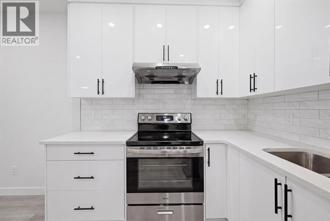
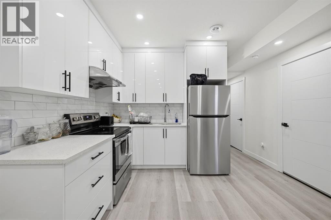
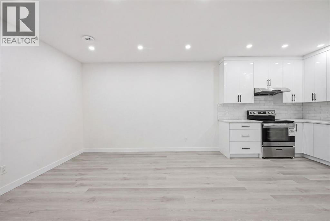
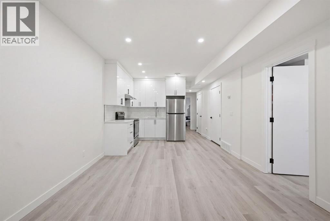
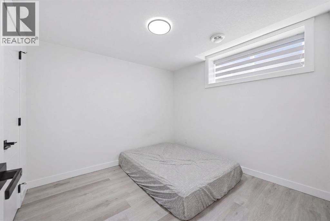
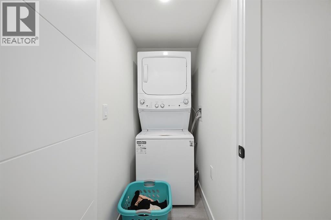
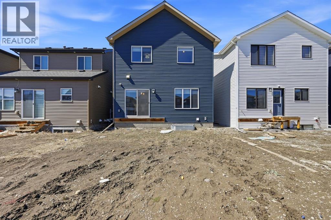
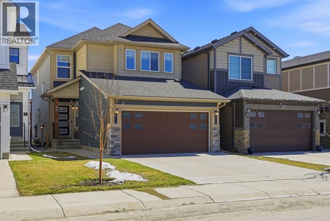
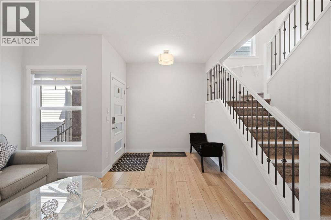
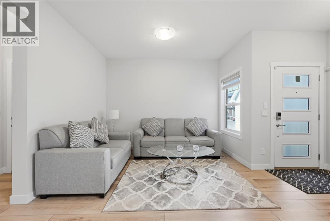
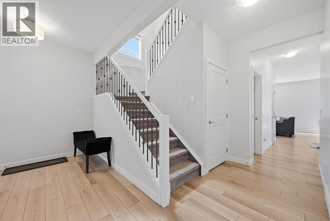
Step into this beautifully designed home in the sought-after Homestead community, where elegance meets modern functionality. Designed with both comfort and versatility in mind, this impressive residence offers 7 spacious bedrooms and a double attached garage -perfect for large or multigenerational families. The main floors welcomes you with two expansive living areas filled with natural light, creating a warm and inviting atmosphere throughout. A main-floor bedroom paired with a full bathroom provides an ideal space for guests or a private home office .The fully equipped spice kitchen adds convenience and flexibility for those who love to cook and entertain. Upstairs, you'll find four generously sized bedrooms ,including two primary suites, each with its own private ensuite ,along with an additional shared 4-piece bathroom to accommodate a busy house hold. A dedicated laundry room on this level ensures everyday ease and convenience. The fully developed basement features a legal 2-bedroom suite with its own private entrance -complete with a living area , kitchen ,full bathroom and separate laundry .Whether used for rental income or extended family living ,this space offers excellent added value .Finished with a smart home package ,four exterior security cameras, and an A/C rough-in for future air conditioning installation, this home seamlessly blends comfort ,convenience, and peace of mind .An exceptional opportunity in prestigious neighbourhood-schedule your private viewing today! (id:53430)
Building
- Property Type:
- House
- Building Type:
- House
- Year Built:
- 2022
- Stories:
- 2.0
- Bedrooms:
- 7
- Bathrooms (total):
- 5.0
- Basement:
- Finished, Full, Separate entrance, Suite
Finished Areas
- Interior Size (Total):
- 2222 square feet
- Above Grade:
- 2222 square feet
Interior
- Flooring:
- Carpeted, Ceramic Tile, Vinyl Plank
- Appliances:
- Refrigerator, Dishwasher, Stove, Microwave, Washer & Dryer
Parking
- Spaces:
- 4
- Features:
- Attached Garage
Lot / Land
- Lot Size:
- 318.0 square meters
- Frontage:
- 8.94 meters
- Lot Features:
- Back lane, No Animal Home, No Smoking Home
Exterior
- Exterior Features:
- Stone, Vinyl siding
- Foundation:
- Poured Concrete
- Fencing:
- Not fenced
Utilities & Mechanical
- Heating:
- Forced air
- Cooling:
- None, See Remarks
Comfort & Security
- Fireplace(s):
- 1
Fees & Dates
- Property Taxes:
- $5,459
- Tax Year:
- 2026
- Last Modified:
- 08/10/2026 12:25:20 PM
- Status Change:
- 08/10/2026 12:17:44 PM
Association / Ownership
- Common Interest:
- Freehold
Room Dimensions
| Room | Level | Size |
|---|---|---|
| Primary Bedroom | Upper Level | 15.83 Ft x 13.33 Ft |
| Bedroom | Upper Level | 16.92 Ft x 12.75 Ft |
| Bedroom | Upper Level | 10.17 Ft x 10.08 Ft |
| Bedroom | Upper Level | 9.67 Ft x 10.08 Ft |
| 5pc Bathroom | Upper Level | 8.17 Ft x 9.25 Ft |
| 5pc Bathroom | Upper Level | 12.83 Ft x 9.42 Ft |
| 4pc Bathroom | Upper Level | 5.00 Ft x 9.17 Ft |
| Laundry room | Upper Level | 5.50 Ft x 8.75 Ft |
| Bedroom | Main level | 10.08 Ft x 10.42 Ft |
| Kitchen | Main level | 11.75 Ft x 12.33 Ft |
| Dining room | Main level | 8.67 Ft x 8.83 Ft |
| Family room | Main level | 12.08 Ft x 14.25 Ft |
| Living room | Main level | 13.17 Ft x 11.58 Ft |
| 3pc Bathroom | Main level | 4.83 Ft x 8.25 Ft |
| Bedroom | Basement | 13.25 Ft x 15.25 Ft |
| Bedroom | Basement | 12.17 Ft x 9.50 Ft |
| Kitchen | Basement | 9.50 Ft x 11.67 Ft |
| 4pc Bathroom | Basement | 5.83 Ft x 7.92 Ft |
Location
Data is supplied by Pillar 9 MLS® System. Pillar 9 is the owner of the copyright in its MLS® System. Data is deemed reliable but is not guaranteed accurate by Pillar 9.
The trademarks MLS®, Multiple Listing Service® and the associated logos are owned by The Canadian Real Estate Association (CREA) and identify the quality of services provided by real estate professionals who are members of CREA. Used under license.