Real estate on your terms®
$978,000
active
43 Homestead Close Northeast
Calgary
,
AB
T3J2H2
Key Details
- MLS® Number:
- A2318418
- Community:
- Homestead
- Building Type:
- House
- Interior Size:
- 2667 square feet
- Bedrooms:
- 7
- Parking:
- 4
- Parking Features:
- Attached Garage
- Lot Size:
- 686.0 square meters

Property Description
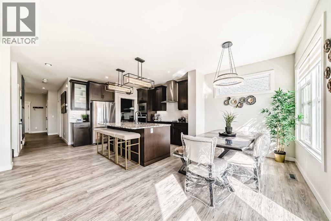
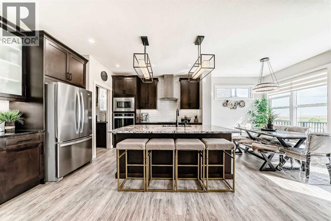
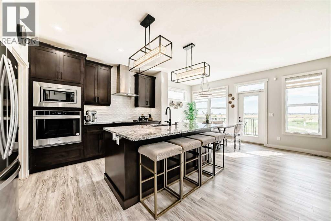
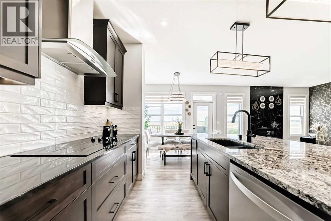
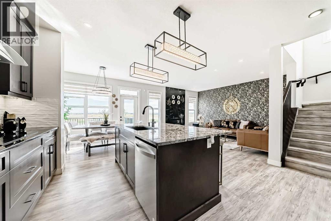
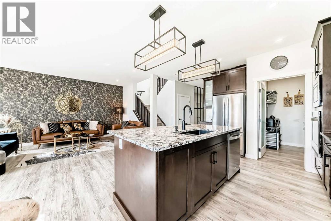
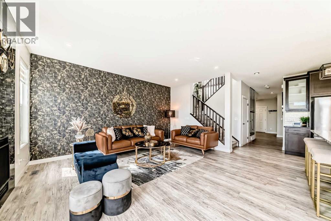
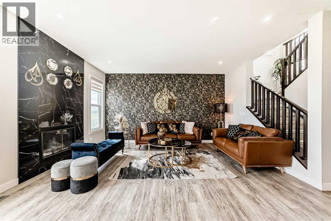
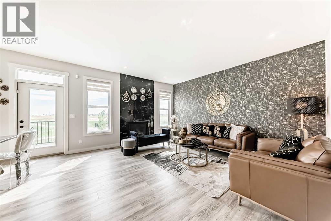
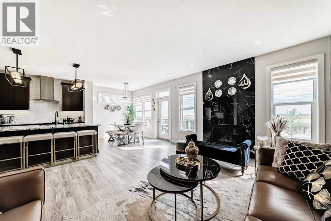
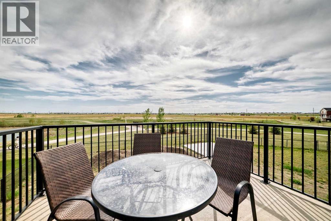
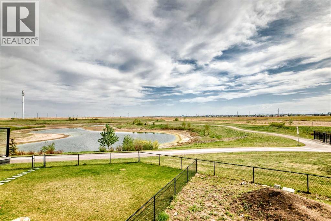
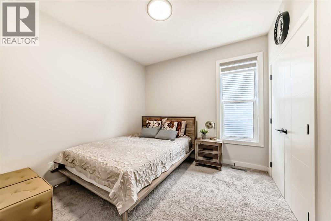
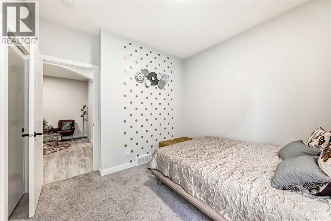
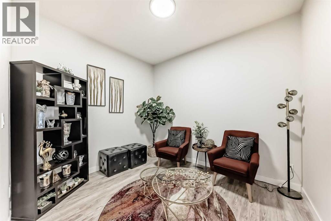
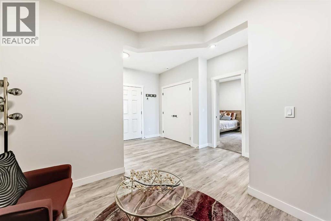
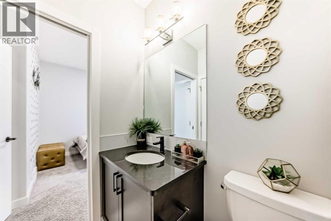
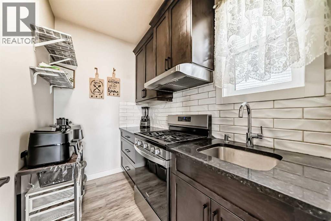
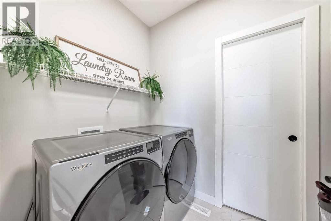
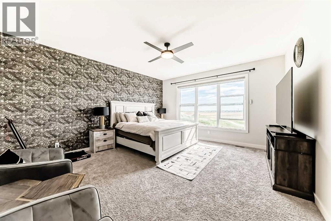
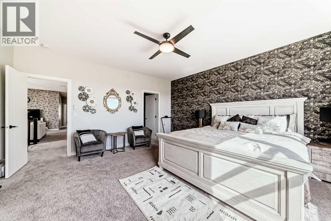
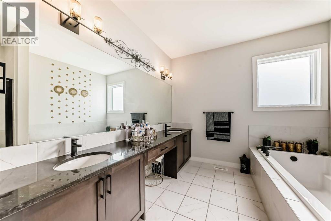
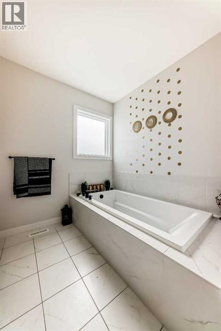
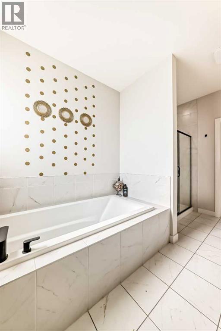
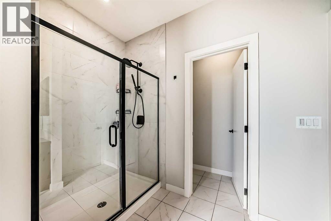
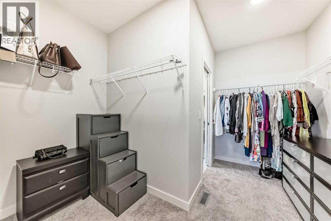
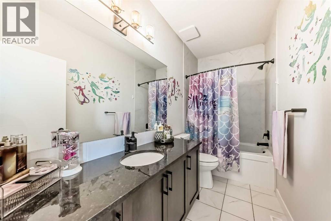
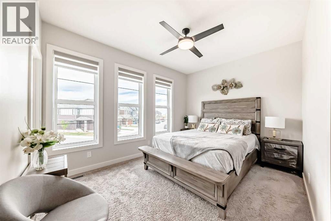
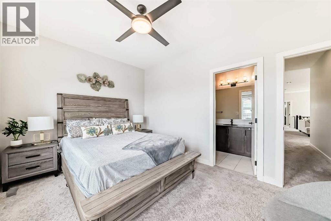
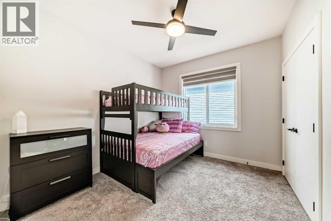
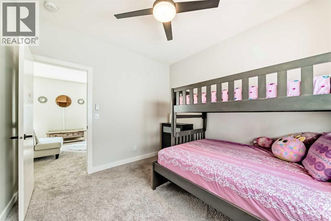
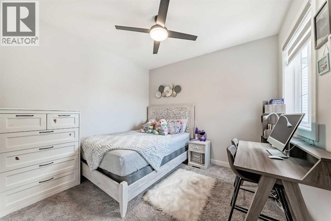
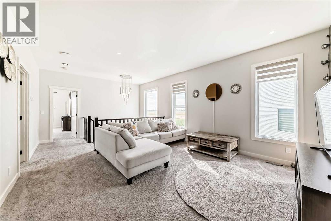
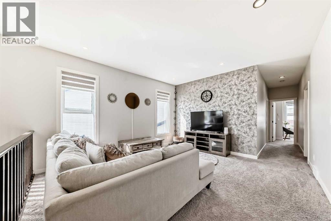
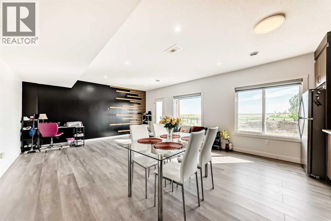
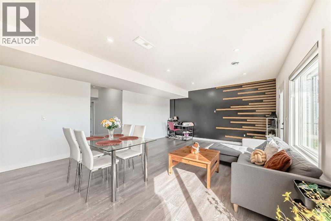
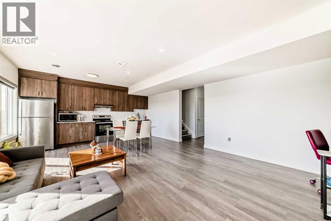
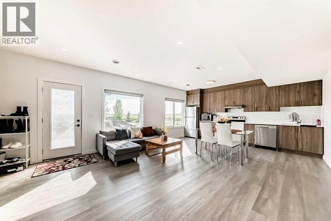
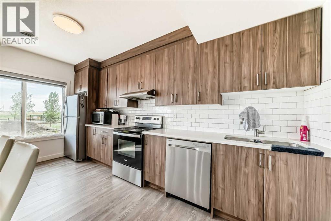
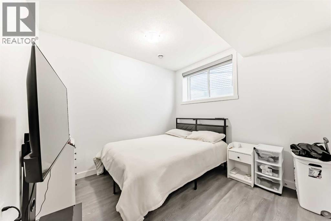
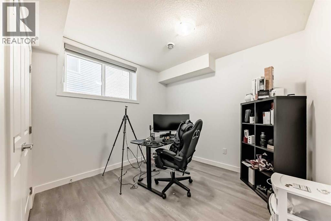
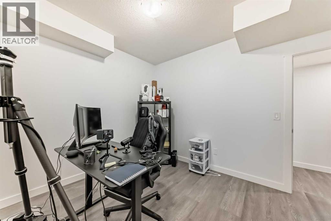
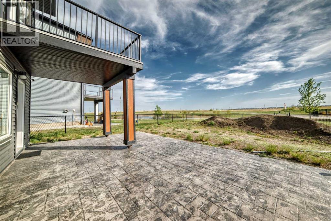
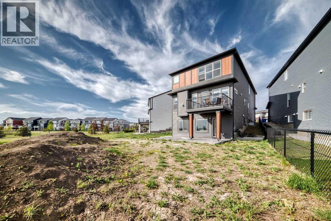
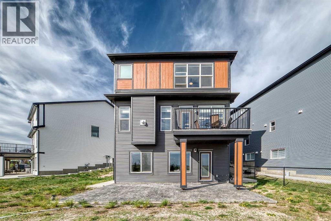
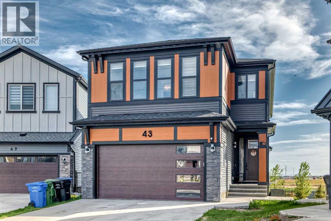
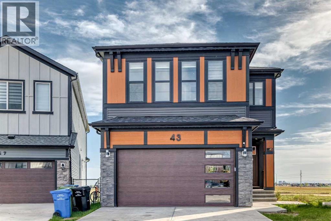
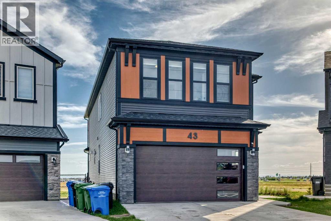
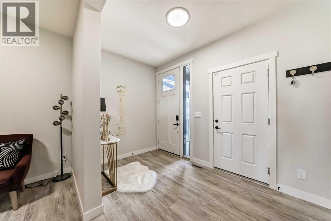
Welcome to one of Homestead's most desirable homes, perfectly positioned on a premium walkout lot backing directly onto a tranquil pond and scenic pathway system. Offering breathtaking views, exceptional privacy, and 2667 sq.ft. of thoughtfully designed living space, this home combines luxury, functionality, and income potential under one roof.Step inside to discover soaring ceilings, oversized windows, elegant finishes, and a bright open-concept layout designed for modern family living. The main level features a spacious bedroom and full 4-piece bathroom, ideal for guests, aging parents, or multi-generational families.The heart of the home is a beautifully appointed chef's kitchen featuring granite countertops, built-in stainless steel appliances, abundant cabinetry, a large centre island, and a separate spice kitchen equipped with a gas stove and additional prep space. Whether you're entertaining guests or preparing everyday meals, this kitchen is designed to impress.The spacious living room is anchored by a cozy gas fireplace and showcases stunning pond views through large rear-facing windows, while the dining area provides direct access to the expansive rear deck overlooking the water and walking paths.Upstairs you'll find four generously sized bedrooms, including two primary suites. The main primary retreat offers unobstructed pond views, a luxurious 5-piece ensuite with dual vanities, a soaker tub, glass shower, private water closet, and a large walk-in closet with convenient access to the upper-level laundry room. The second primary bedroom also features its own ensuite and walk-in closet, making it perfect for extended family or guests. Two additional bedrooms, another full bathroom, and a spacious bonus room complete the upper level.The fully developed walkout basement features a self-contained 2-bedroom suite(illegal ) with a private entrance, full kitchen, separate laundry, spacious living area, and direct access to the covered patio and backyar d. Even better, the basement suite(illegal ) is already tenant occupied, providing immediate rental income from day one, an excellent opportunity for homeowners looking to offset mortgage costs or investors seeking additional cash flow.Outside, enjoy a massive backyard that opens directly onto the community pathway network, creating a seamless extension of your outdoor living space. Additional highlights include a double attached garage, extended driveway, custom storage solutions, recessed lighting, designer feature walls, and an unbeatable location with no rear neighbours.A rare opportunity to own a stunning walkout home with premium views, exceptional living space, and built-in income potential in one of Calgary's fastest-growing communities. (id:53430)
Building
- Property Type:
- House
- Building Type:
- House
- Year Built:
- 2022
- Stories:
- 2.0
- Bedrooms:
- 7
- Bathrooms (total):
- 5.0
- Basement:
- Finished, Full, Walk out, Suite
Finished Areas
- Interior Size (Total):
- 2667 square feet
- Above Grade:
- 2667 square feet
Interior
- Flooring:
- Carpeted, Ceramic Tile, Vinyl Plank
- Appliances:
- Refrigerator, Dishwasher, Dryer, Microwave, Oven - Built-In, Hood Fan, Window Coverings, Garage door opener, Washer/Dryer Stack-Up
Parking
- Spaces:
- 4
- Features:
- Attached Garage
Lot / Land
- Lot Size:
- 686.0 square meters
- Frontage:
- 6.04 meters
- Lot Features:
- No neighbours behind
Exterior
- Exterior Features:
- Stucco
- Construction:
- Wood frame
- Foundation:
- Poured Concrete
- Fencing:
- Not fenced
Utilities & Mechanical
- Heating:
- Forced air
- Cooling:
- Central air conditioning
Comfort & Security
- Fireplace(s):
- 1
Fees & Dates
- Property Taxes:
- $6,242
- Tax Year:
- 2025
- Last Modified:
- 07/10/2026 08:25:15 PM
- Status Change:
- 07/10/2026 07:47:17 PM
Association / Ownership
- Common Interest:
- Freehold
Room Dimensions
| Room | Level | Size |
|---|---|---|
| Other | Main level | 6.75 Ft x 12.25 Ft |
| Den | Main level | 9.00 Ft x 10.42 Ft |
| Bedroom | Main level | 10.33 Ft x 10.08 Ft |
| 4pc Bathroom | Main level | 4.92 Ft x 8.42 Ft |
| Other | Main level | 8.42 Ft x 5.42 Ft |
| Kitchen | Main level | 11.92 Ft x 4.25 Ft |
| Living room | Main level | 12.00 Ft x 15.75 Ft |
| Other | Main level | 12.50 Ft x 8.50 Ft |
| Other | Main level | 11.25 Ft x 9.75 Ft |
| Bedroom | Second level | 9.92 Ft x 13.00 Ft |
| Other | Second level | 5.58 Ft x 6.00 Ft |
| 4pc Bathroom | Second level | 4.92 Ft x 10.92 Ft |
| Bedroom | Second level | 10.92 Ft x 9.92 Ft |
| Other | Second level | 3.92 Ft x 4.33 Ft |
| 4pc Bathroom | Second level | 5.00 Ft x 11.00 Ft |
| Bonus Room | Second level | 14.67 Ft x 10.75 Ft |
| Bedroom | Second level | 11.00 Ft x 9.92 Ft |
| Laundry room | Second level | 5.25 Ft x 7.92 Ft |
| Primary Bedroom | Second level | 15.00 Ft x 16.08 Ft |
| Other | Second level | 10.67 Ft x 7.67 Ft |
| 5pc Bathroom | Second level | 9.42 Ft x 16.00 Ft |
| Recreational, Games room | Basement | 16.00 Ft x 20.75 Ft |
| Kitchen | Basement | 15.92 Ft x 3.00 Ft |
| Laundry room | Basement | 3.42 Ft x 4.92 Ft |
| Bedroom | Basement | 10.08 Ft x 10.25 Ft |
| Bedroom | Basement | 10.33 Ft x 10.00 Ft |
| 4pc Bathroom | Basement | 8.75 Ft x 5.00 Ft |
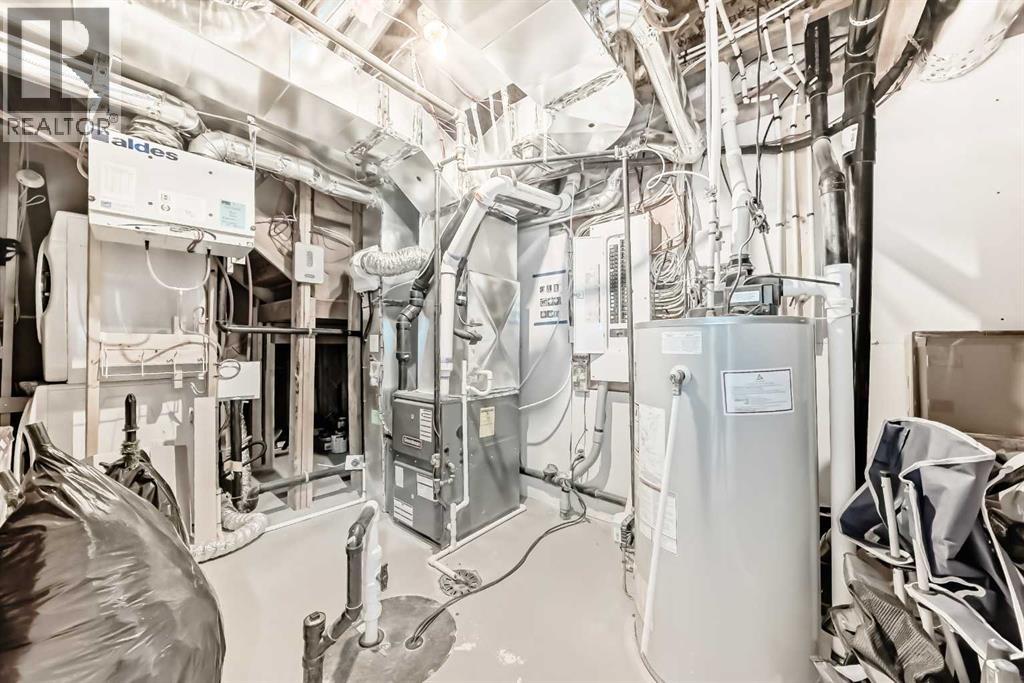
| Furnace | Basement | 8.67 Ft x 11.08 Ft |
Location
Data is supplied by Pillar 9 MLS® System. Pillar 9 is the owner of the copyright in its MLS® System. Data is deemed reliable but is not guaranteed accurate by Pillar 9.
The trademarks MLS®, Multiple Listing Service® and the associated logos are owned by The Canadian Real Estate Association (CREA) and identify the quality of services provided by real estate professionals who are members of CREA. Used under license.