Real estate on your terms®
$275,000
active
429 14 Street Northwest
Calgary
,
AB
T2N2A3
Key Details
- MLS® Number:
- A2333718
- Community:
- Hillhurst
- Building Type:
- Apartment
- Interior Size:
- 846 square feet
- Bedrooms:
- 2
- Parking:
- 1
- Attached:
- Yes

Property Description
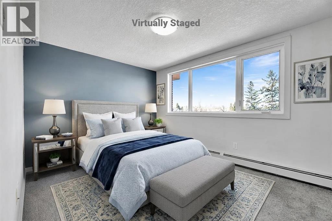
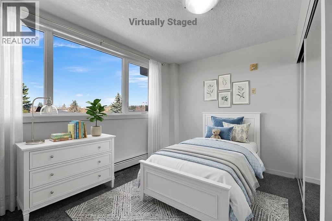
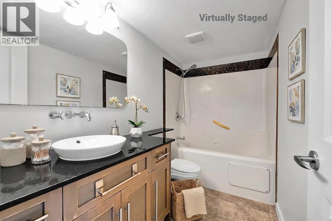
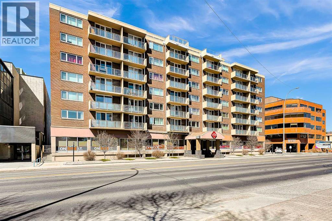
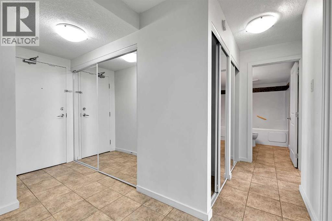
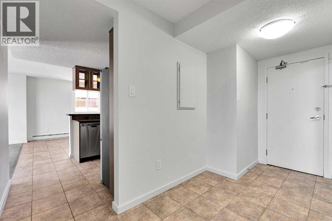
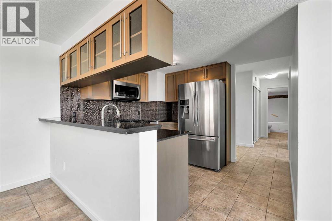
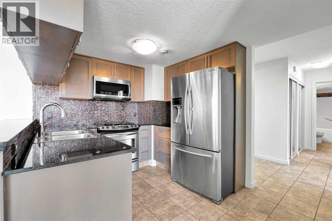
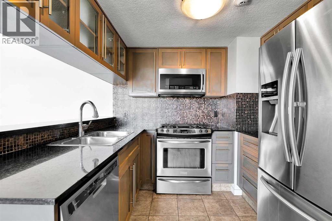
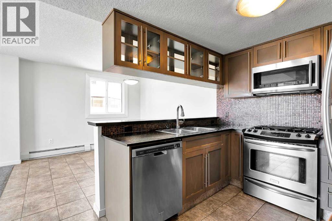
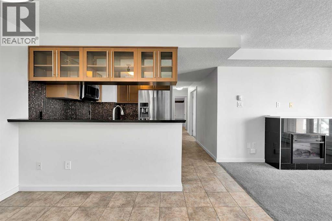
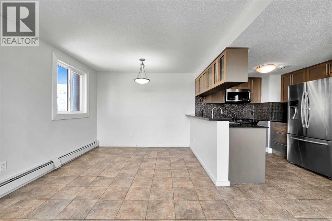
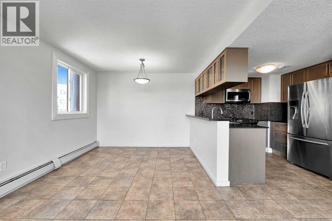
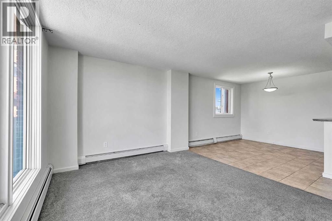
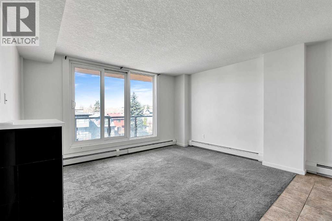
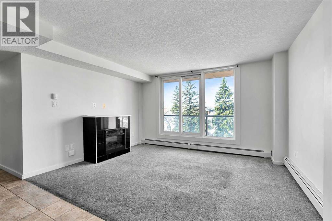
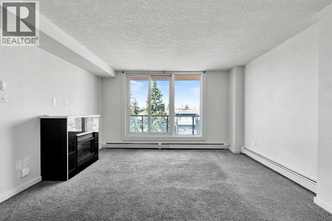
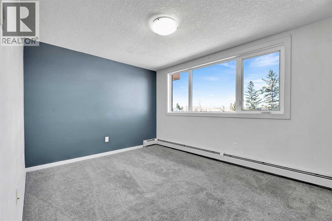
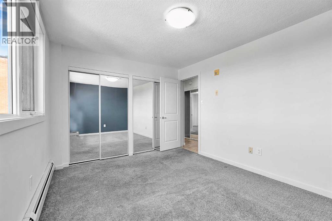
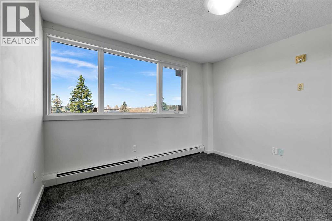
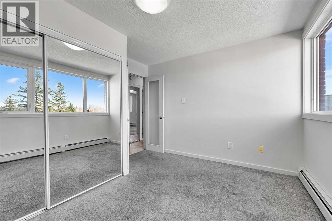
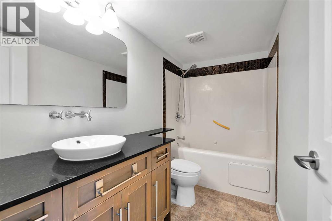
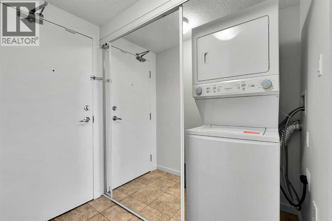
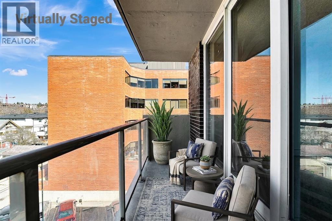
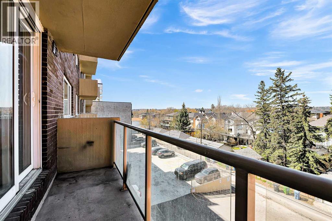
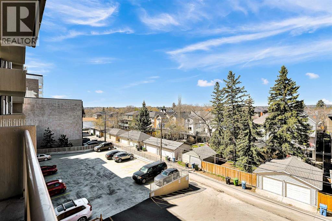
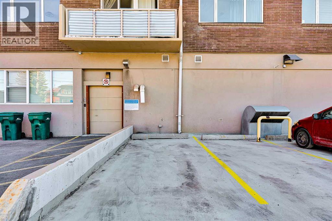
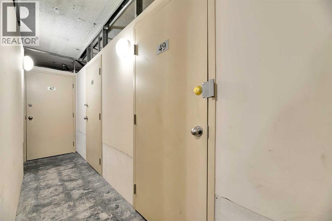
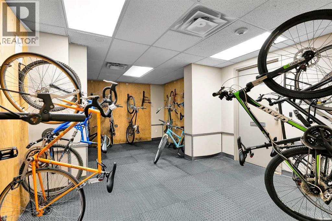
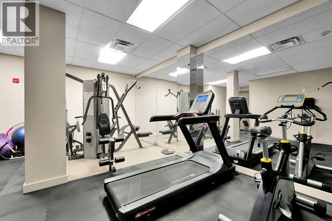
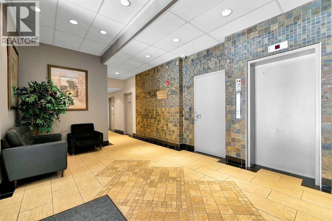
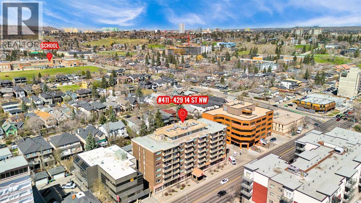
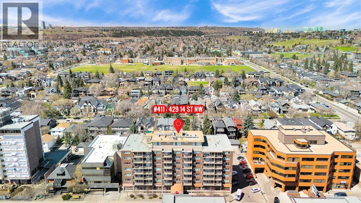
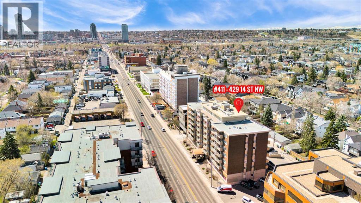
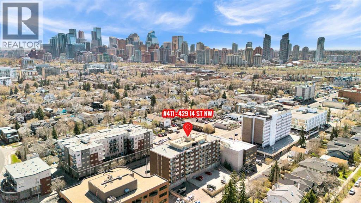
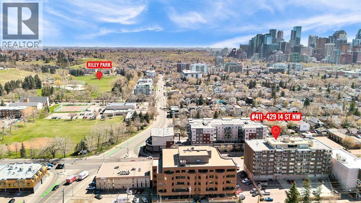
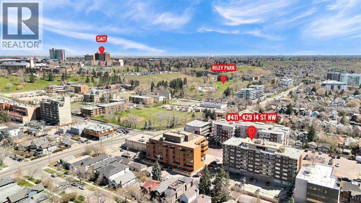
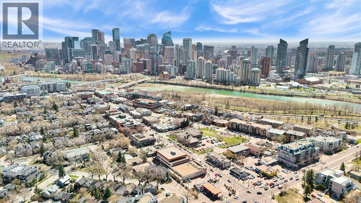
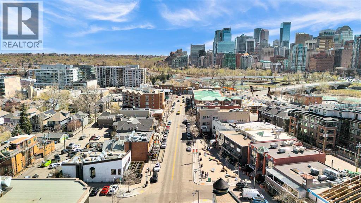
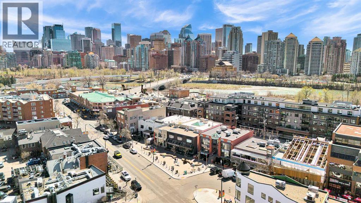
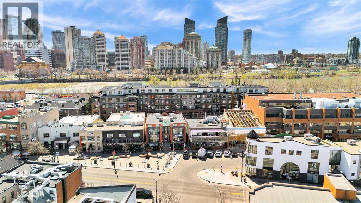
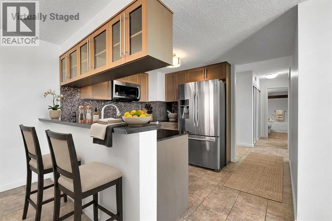
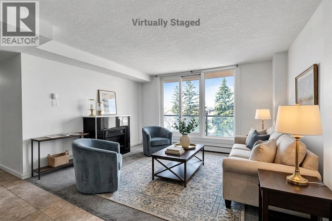
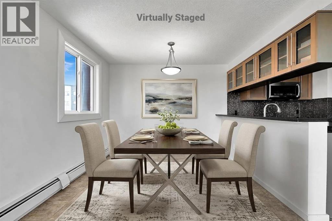
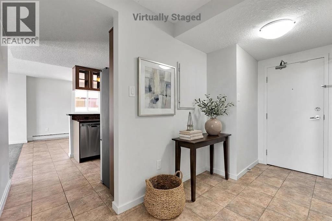
Best Value in Hillhurst! A rare opportunity to own a spacious 2-BEDROOM CORNER unit in sought-after Hillhurst for under $300K. With 846 sq ft, PARKING, INSUITE LAUNDRY, a south west-facing balcony with spectacular sunlight and an unbeatable inner-city location, this is an incredible opportunity for first-time buyers, investors or anyone wanting to be close to everything. *** Entering the unit you are welcomed by a spacious tiled foyer with plenty of storage. Stepping into the living area you will dina an open concept layout, where large windows fill the home with natural light. The kitchen features granite countertops, wood cabinet doors, stainless steel appliances including a GAST STOVE, FRENCH DOOR FRIDGE with water and ice dispenser, and a convenient breakfast bar. The inviting living area includes a cozy fireplace and patio doors lead to the west-facing balcony — the perfect place to relax and enjoy the evening sun. And a seperate dining area with window to the north provides plenty of space for entertaining. Two generously sized bedrooms feature large windows, and a conveniently located bathroom has a large granite topped vanity. The in-suite laundry and addtional storage closets add everyday convenience. This unit also includes a parking stall and storage locker. *** Residents in this well managed PET FRIENDLY building, enjoy access to a well equipped fitness centre and bike storage room. ***** Located close to restaurants, shopping, transit, schools, parks, and everyday amenities, with quick access to downtown, the Bow River pathway, and to SAIT, this property offers a truly walkable lifestyle. *** This unit offers Immediate occupancy and would be ideal for first-time home buyers, downsizers, or investors looking for outstanding value in one of Calgary’s most popular inner-city communities! Book a showing today and find out why this could be a smart move for you! (id:53430)
Building
- Property Type:
- Apartment
- Building Type:
- Apartment
- Year Built:
- 1970
- Stories:
- 7.0
- Bedrooms:
- 2
- Bathrooms (total):
- 1.0
Finished Areas
- Interior Size (Total):
- 846 square feet
- Above Grade:
- 846 square feet
Interior
- Flooring:
- Carpeted, Ceramic Tile
- Appliances:
- Refrigerator, Range - Gas, Dishwasher, Microwave Range Hood Combo, Washer/Dryer Stack-Up
Parking
- Spaces:
- 1
Lot / Land
- Lot Features:
- PVC window, French door
Exterior
- Exterior Features:
- Concrete, Brick
- Construction:
- Poured concrete
- Foundation:
- Poured Concrete
Utilities & Mechanical
- Heating:
- Baseboard heaters, Natural gas
- Cooling:
- None
Comfort & Security
- Fireplace(s):
- 1
Fees & Dates
- Property Taxes:
- $2,061
- Tax Year:
- 2026
- HOA/Condo Fee:
- $574
- Last Modified:
- 08/16/2026 03:35:13 AM
- Status Change:
- 08/16/2026 03:26:43 AM
Association / Ownership
- Association:
- UNIT MANAGEMENT
- Fee:
- $574 / Monthly
- Common Interest:
- Condo/Strata
Room Dimensions
| Room | Level | Size |
|---|---|---|
| Living room | Main level | 11.08 Ft x 13.92 Ft |
| Dining room | Main level | 9.42 Ft x 10.75 Ft |
| Kitchen | Main level | 8.42 Ft x 9.92 Ft |
| Primary Bedroom | Main level | 10.17 Ft x 13.08 Ft |
| Bedroom | Main level | 8.42 Ft x 11.58 Ft |
| 4pc Bathroom | Main level | 4.92 Ft x 9.42 Ft |
| Laundry room | Main level | 3.42 Ft x 6.67 Ft |
| Other | Main level | 3.42 Ft x 13.92 Ft |
Location
Data is supplied by Pillar 9 MLS® System. Pillar 9 is the owner of the copyright in its MLS® System. Data is deemed reliable but is not guaranteed accurate by Pillar 9.
The trademarks MLS®, Multiple Listing Service® and the associated logos are owned by The Canadian Real Estate Association (CREA) and identify the quality of services provided by real estate professionals who are members of CREA. Used under license.