
Real estate on your terms®
$1,299,900
active
722 15 Street Northwest
Calgary
,
AB
T2N2B2
Key Details
- MLS® Number:
- A2330377
- Community:
- Hillhurst
- Building Type:
- Duplex
- Interior Size:
- 2222 square feet
- Bedrooms:
- 4
- Parking:
- 3
- Parking Features:
- Detached Garage
- Lot Size:
- 312.47 square meters
- Attached:
- Yes

Property Description
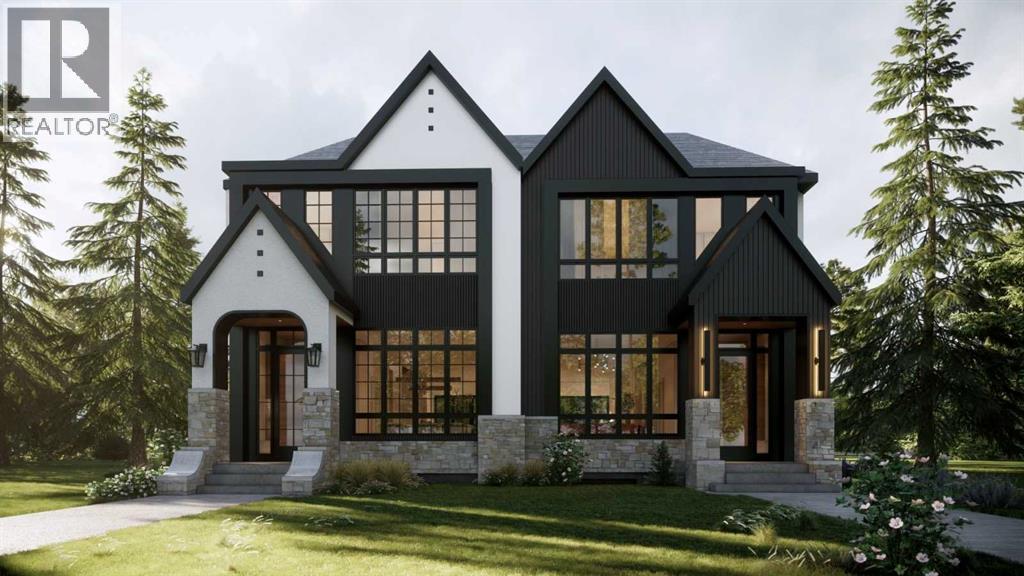
Located on a quiet street in the inner-city community of Hillhurst, this brand new 3 +1 bedroom home, built by D & M Custom Homes, offers over 3200 sq ft of meticulously developed living space exhibiting top quality & exquisite attention to detail throughout. The open & airy main level presents hardwood flooring, lofty ceilings & stylish light fixtures, showcasing the front dining area with ample space to host family & friends & kitchen that’s beautifully finished with quartz counter tops, large island/eating bar, plenty of storage space & high-end appliance package. The living room is adjacent to kitchen & is anchored by an eye-catching feature fireplace & built-ins. An office is tucked away just off the foyer, providing a perfect home office setup space. A mudroom & 2 piece powder room complete the main level. The second level hosts 3 spacious bedrooms, all with walk-in closets & private ensuites. The primary retreat boasts his & hers walk-in closets & a posh 5 piece ensuite with dual sinks, relaxing freestanding soaker tub & separate shower. A laundry room with sink & storage add to everyday convenience. Basement development includes a spacious family/media room with wetbar, flex room (perfect for a home gym area), fourth bedroom with walk-in closet & 4 piece bath. Outside, enjoy the back yard with deck & access to the double detached garage. This stunning home is located just steps to beautiful Riley Park & close to scenic Bow River pathways, West Hillhurst Community Association, trendy Kensington, schools, SAIT, U of C, shopping & walking distance to the downtown core. Completion of this home is scheduled for fall 2026! (id:53430)
Building
- Property Type:
- Duplex
- Building Type:
- Duplex
- Year Built:
- 2026
- Stories:
- 2.0
- Bedrooms:
- 4
- Bathrooms (total):
- 5.5 (1 half)
- Basement:
- Finished, Full
Finished Areas
- Interior Size (Total):
- 2222 square feet
- Above Grade:
- 2222 square feet
Interior
- Flooring:
- Hardwood, Carpeted
- Appliances:
- Washer, Refrigerator, Cooktop - Gas, Dishwasher, Dryer, Microwave, Oven - Built-In
Parking
- Spaces:
- 3
- Features:
- Detached Garage
Lot / Land
- Lot Size:
- 312.47 square meters
- Frontage:
- 7.61 meters
- Lot Features:
- Back lane, Wet bar, Closet Organizers, No Animal Home, No Smoking Home
Exterior
- Exterior Features:
- Stone, Stucco, Composite Siding
- Construction:
- Wood frame
- Foundation:
- Poured Concrete
- Fencing:
- Fence
Utilities & Mechanical
- Heating:
- Forced air, In Floor Heating
- Cooling:
- See Remarks
Comfort & Security
- Fireplace(s):
- 1
Fees & Dates
- Last Modified:
- 07/20/2026 05:05:22 PM
- Status Change:
- 07/20/2026 04:58:53 PM
Association / Ownership
- Common Interest:
- Freehold
Room Dimensions
| Room | Level | Size |
|---|---|---|
| Kitchen | Main level | 19.50 Ft x 13.50 Ft |
| Dining room | Main level | 11.75 Ft x 13.25 Ft |
| Office | Main level | 7.50 Ft x 6.50 Ft |
| Living room | Main level | 18.25 Ft x 13.25 Ft |
| Media | Basement | 17.00 Ft x 18.83 Ft |
| Foyer | Main level | 8.00 Ft x 6.83 Ft |
| Exercise room | Basement | 12.33 Ft x 8.67 Ft |
| Laundry room | Upper Level | 5.75 Ft x 8.33 Ft |
| Other | Main level | 12.83 Ft x 5.00 Ft |
| Furnace | Basement | 7.75 Ft x 5.75 Ft |
| Other | Basement | 9.00 Ft x 6.08 Ft |
| Primary Bedroom | Upper Level | 14.00 Ft x 12.33 Ft |
| Bedroom | Upper Level | 10.00 Ft x 9.75 Ft |
| Bedroom | Upper Level | 12.00 Ft x 10.00 Ft |
| Bedroom | Basement | 13.50 Ft x 13.17 Ft |
| 2pc Bathroom | Main level | .00 Ft x .00 Ft |
| 4pc Bathroom | Upper Level | .00 Ft x .00 Ft |
| 4pc Bathroom | Upper Level | .00 Ft x .00 Ft |
| 5pc Bathroom | Upper Level | .00 Ft x .00 Ft |
| 4pc Bathroom | Basement | .00 Ft x .00 Ft |
Location
Data is supplied by Pillar 9 MLS® System. Pillar 9 is the owner of the copyright in its MLS® System. Data is deemed reliable but is not guaranteed accurate by Pillar 9.
The trademarks MLS®, Multiple Listing Service® and the associated logos are owned by The Canadian Real Estate Association (CREA) and identify the quality of services provided by real estate professionals who are members of CREA. Used under license.