Real estate on your terms®
$499,900
active
1110 3 Avenue Northwest
Calgary
,
AB
T2N1W1
Key Details
- MLS® Number:
- A2329847
- Community:
- Hillhurst
- Building Type:
- Apartment
- Interior Size:
- 858 square feet
- Bedrooms:
- 2
- Parking:
- 1
- Parking Features:
- Garage, Heated Garage
- Attached:
- Yes

Property Description
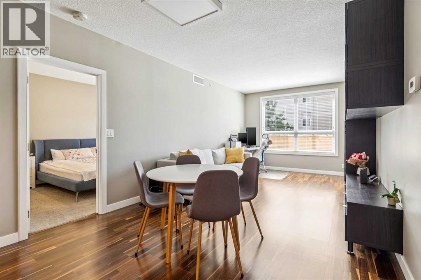
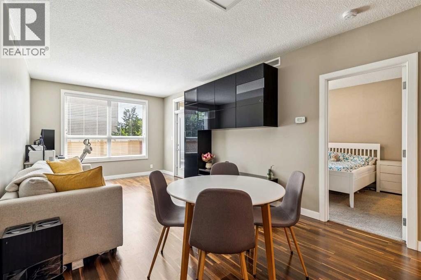
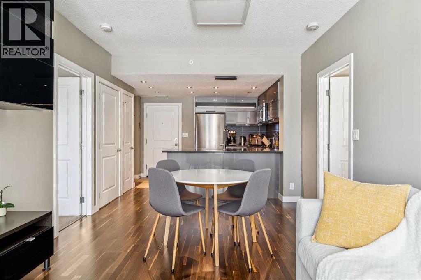
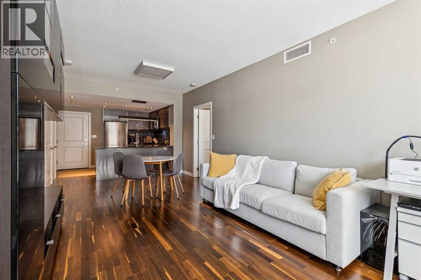
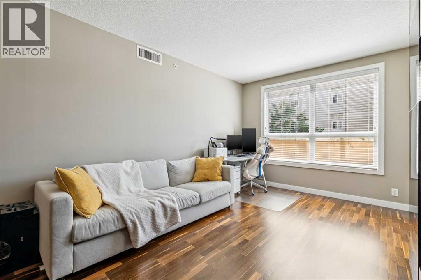

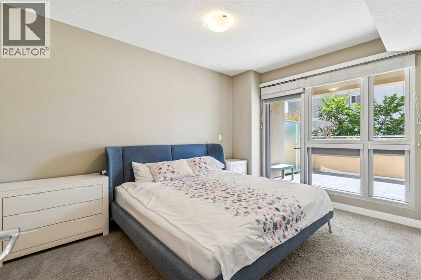
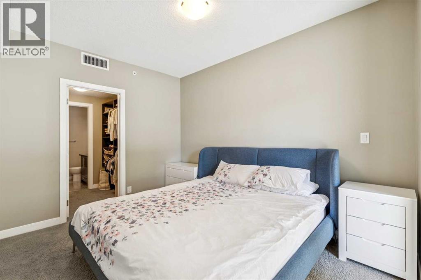
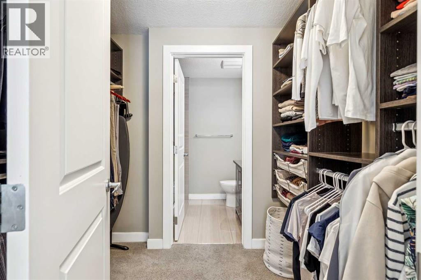
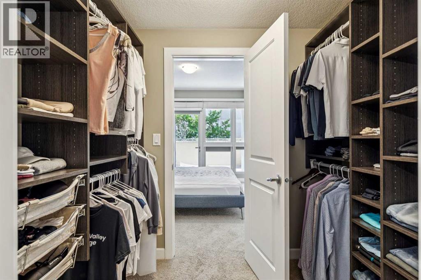
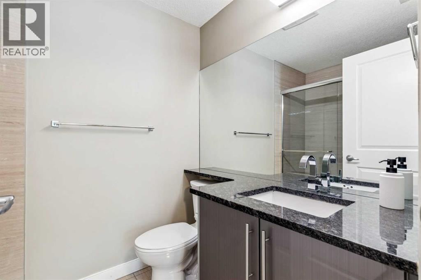
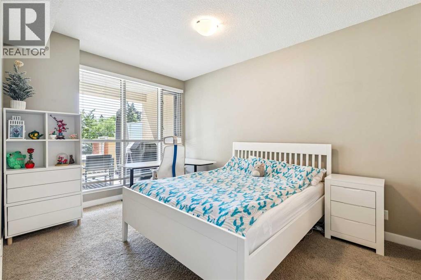
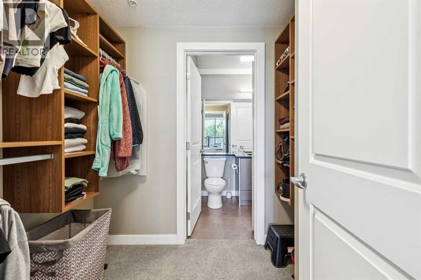
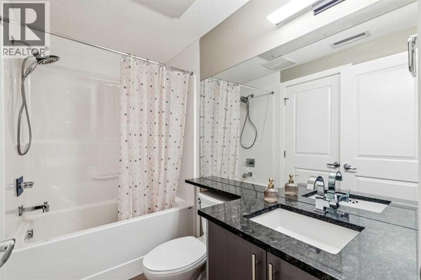
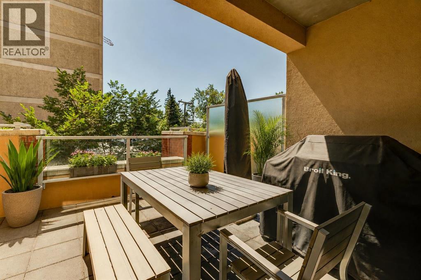
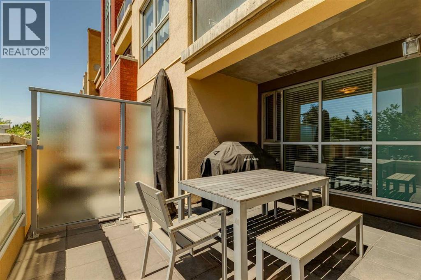
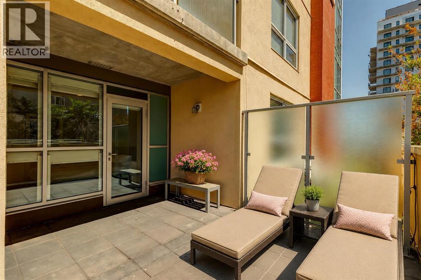
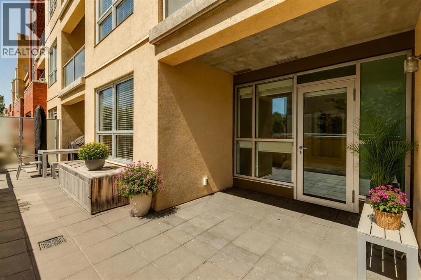
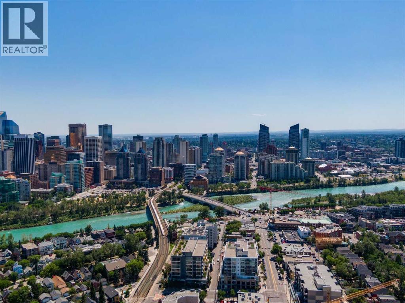
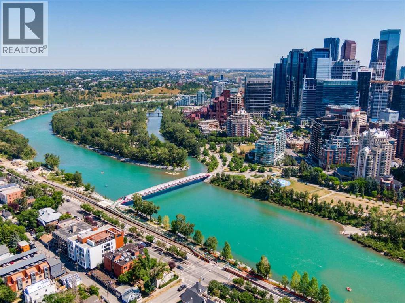
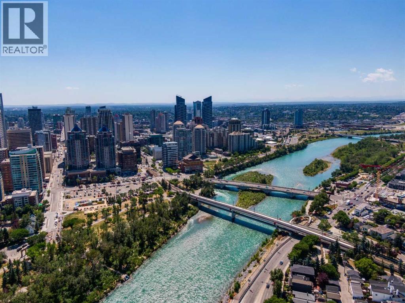
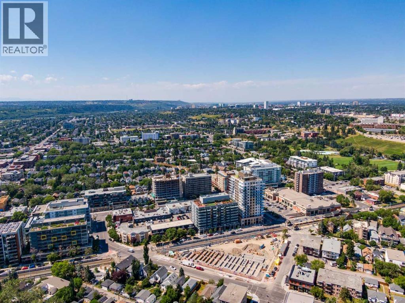
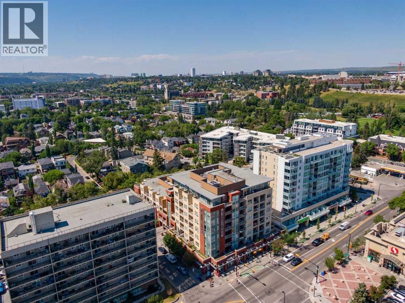
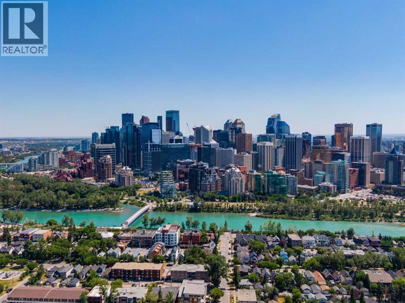
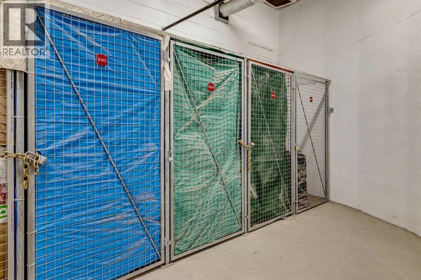
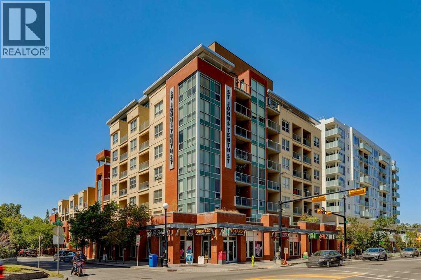
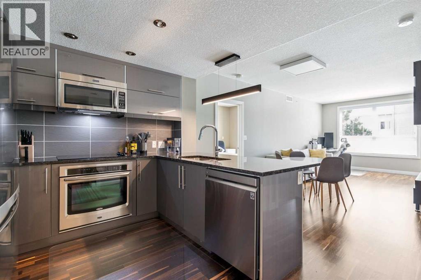
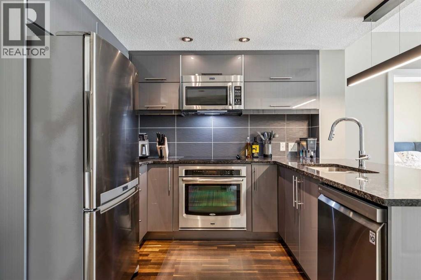
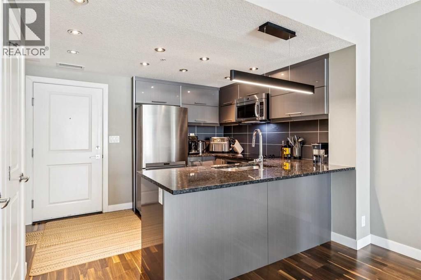
Experience the best of inner-city living in Kensington, one of Calgary's most vibrant, walkable, and sought-after neighbourhoods. This beautifully designed 2-bedroom, 2-bathroom condo offers the perfect blend of style, comfort, and convenience. Bathed in natural light from expansive floor-to-ceiling windows, the open-concept layout seamlessly connects the kitchen, dining, and living areas, creating an inviting space that's ideal for both everyday living and entertaining. The contemporary kitchen is beautifully appointed with granite countertops, stainless steel appliances, generous cabinetry, and ample prep space. Thoughtfully designed for privacy, the well-separated bedrooms create an ideal layout for families, guests, or roommates. The spacious primary suite features a walk-in closet, a stylish 3-piece ensuite, and direct access to the patio. The second bedroom also includes a walk-in closet and is conveniently located beside the full 4-piece bathroom, making it equally well suited for guests, family, or a home office. One of the home's most impressive features is the oversized south-facing private patio, accessible from both the living room and the primary bedroom. Rarely found in condo living, this exceptional outdoor space is perfect for entertaining, outdoor dining, enjoying your morning coffee, or simply relaxing in the sunshine. Seamlessly extending your living space outdoors, it creates a private retreat you'll enjoy throughout the warmer months. Additional highlights include a titled underground parking stall, an assigned storage locker, access to three secure bike storage rooms, ample visitor parking, and condo fees that cover all utilities except electricity, providing excellent value and predictable monthly expenses. Located just steps from Kensington's boutique shops, cafés, award-winning restaurants, Safeway, Riley Park, the Bow River pathway system, and the Sunnyside LRT Station, with downtown Calgary only minutes away, this exceptional home offers t he very best of inner-city living. Whether you're a first-time buyer, professional, downsizer, or investor, this is a rare opportunity to own in one of Calgary's most desirable neighbourhoods. (id:53430)
Building
- Property Type:
- Apartment
- Building Type:
- Apartment
- Year Built:
- 2014
- Stories:
- 8.0
- Bedrooms:
- 2
- Bathrooms (total):
- 2.0
Finished Areas
- Interior Size (Total):
- 858 square feet
- Above Grade:
- 858 square feet
Interior
- Flooring:
- Hardwood, Carpeted, Ceramic Tile
- Appliances:
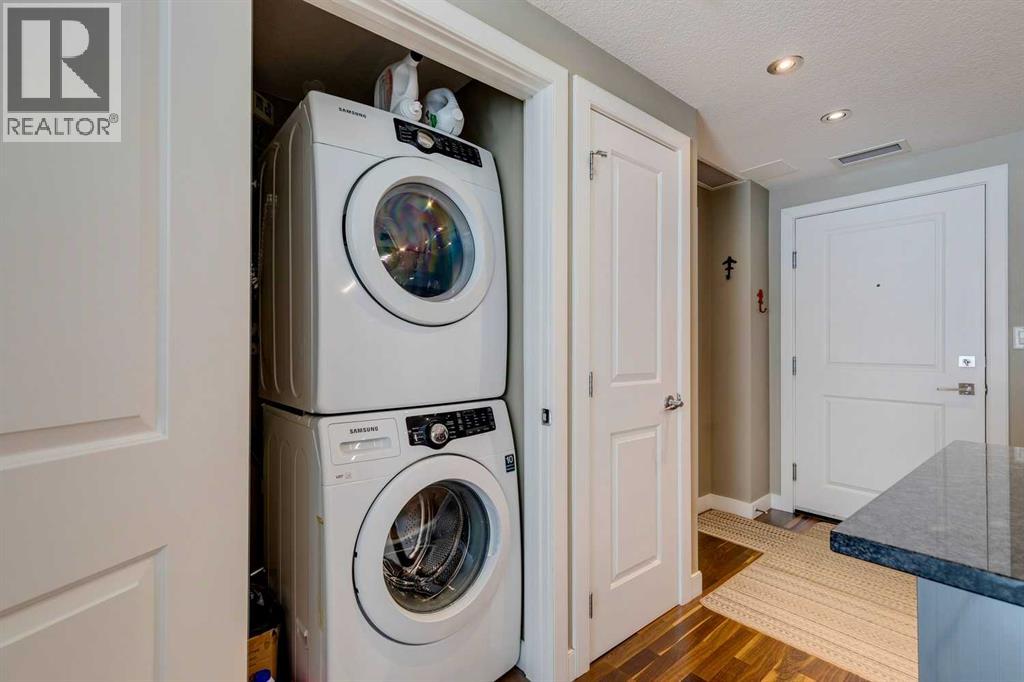
- Washer, Cooktop - Electric, Dishwasher, Dryer, Microwave Range Hood Combo, Oven - Built-In, Window Coverings
Parking
- Spaces:
- 1
- Features:
- Garage, Heated Garage
Lot / Land
- Lot Features:
- Closet Organizers, Gas BBQ Hookup, Parking
Exterior
- Exterior Features:
- Concrete, Brick, Stucco
- Construction:
- Poured concrete
Utilities & Mechanical
- Heating:
- Forced air, Natural gas
- Cooling:
- Central air conditioning
Fees & Dates
- Property Taxes:
- $3,029
- Tax Year:
- 2026
- HOA/Condo Fee:
- $651
- Last Modified:
- 08/16/2026 06:25:08 AM
- Status Change:
- 08/16/2026 06:17:08 AM
Association / Ownership
- Association:
- Quarter Park Management
- Fee:
- $651 / Monthly
- Common Interest:
- Condo/Strata
Room Dimensions
| Room | Level | Size |
|---|---|---|
| Kitchen | Main level | 8.92 Ft x 12.92 Ft |
| Living room | Main level | 14.58 Ft x 11.17 Ft |
| Dining room | Main level | 8.92 Ft x 11.17 Ft |
| Primary Bedroom | Main level | 13.42 Ft x 10.00 Ft |
| Bedroom | Main level | 13.42 Ft x 10.00 Ft |
| 3pc Bathroom | Main level | 5.42 Ft x 7.50 Ft |
| 4pc Bathroom | Main level | 4.92 Ft x 8.25 Ft |
| Other | Main level | 6.58 Ft x 7.83 Ft |
| Other | Main level | 6.00 Ft x 6.08 Ft |
| Other | Main level | 14.58 Ft x 32.75 Ft |
Location
Data is supplied by Pillar 9 MLS® System. Pillar 9 is the owner of the copyright in its MLS® System. Data is deemed reliable but is not guaranteed accurate by Pillar 9.
The trademarks MLS®, Multiple Listing Service® and the associated logos are owned by The Canadian Real Estate Association (CREA) and identify the quality of services provided by real estate professionals who are members of CREA. Used under license.