Real estate on your terms®
$549,900
active
301 10 Street Northwest
Calgary
,
AB
T2N1V5
Key Details
- MLS® Number:
- A2306860
- Community:
- Hillhurst
- Building Type:
- Apartment
- Interior Size:
- 1025 square feet
- Bedrooms:
- 2
- Parking:
- 1
- Parking Features:
- Underground
- Attached:
- Yes

Property Description
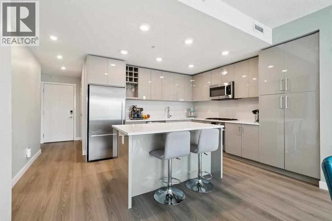
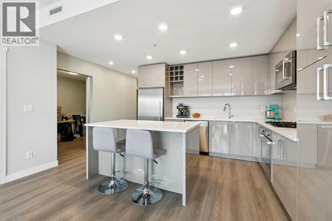
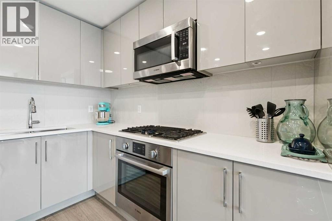
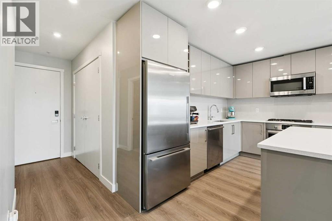
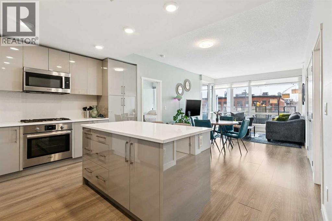
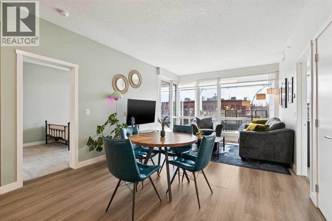
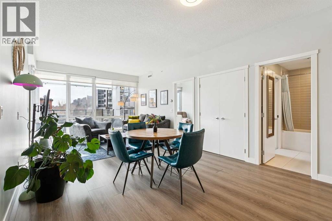
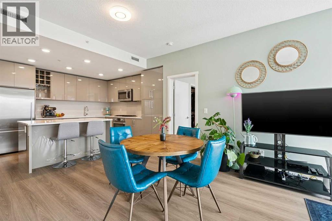
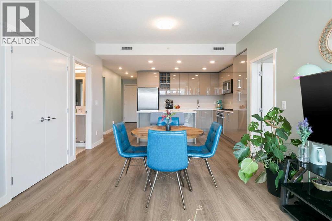
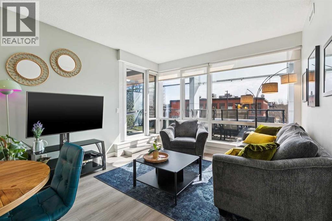
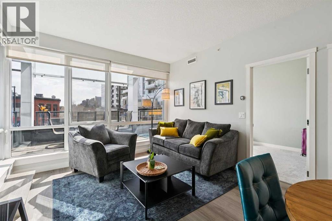
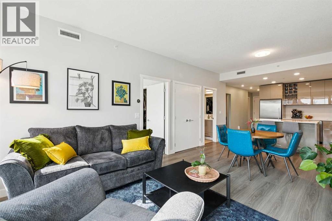
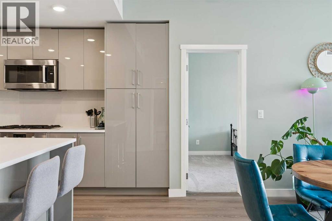
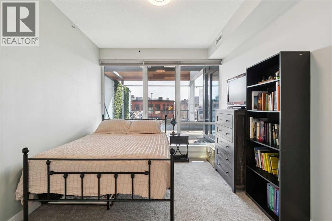
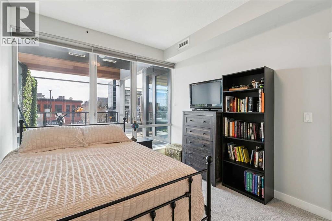
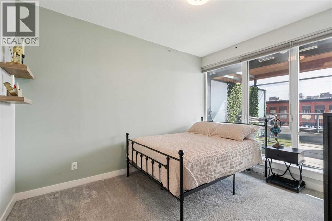
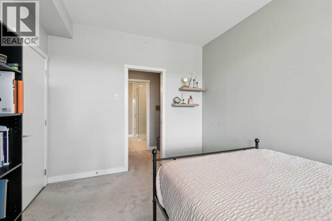
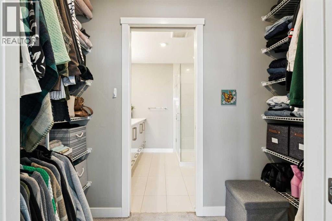
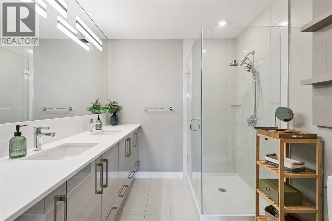
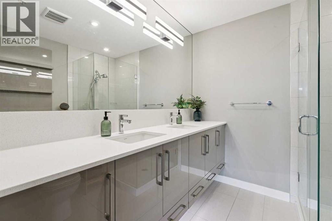
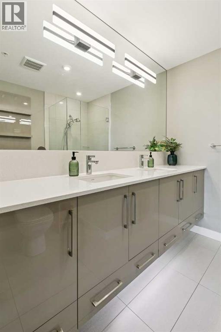
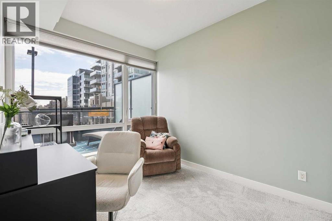
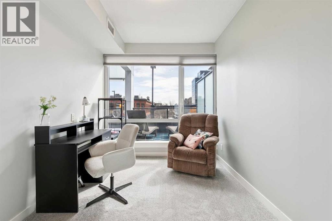
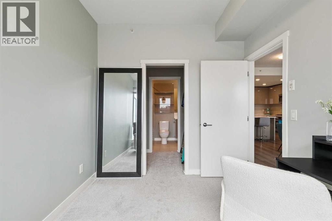
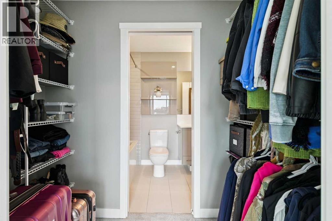
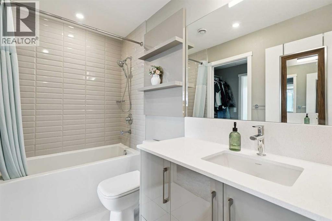
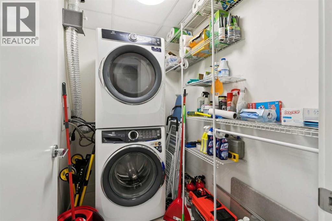
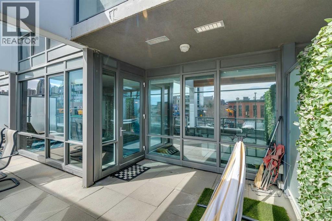
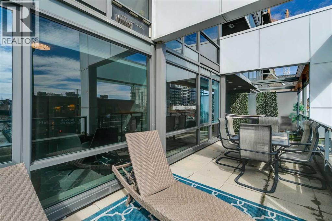
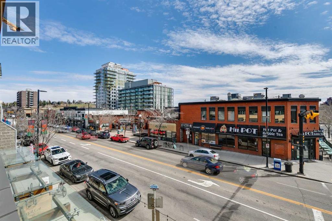
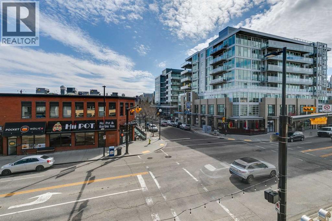
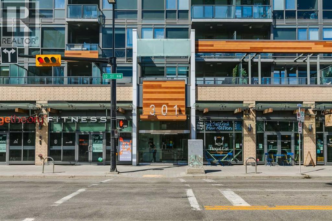
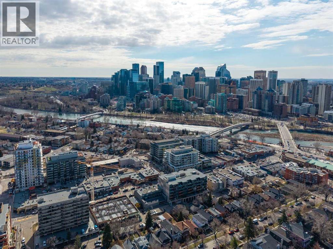
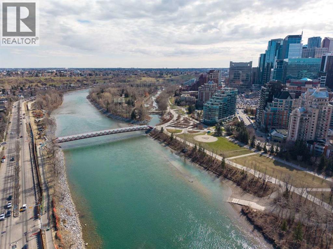
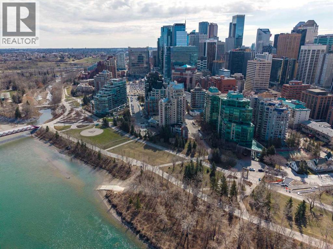
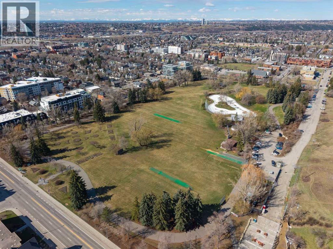
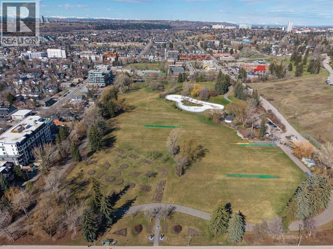
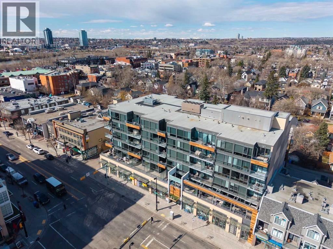
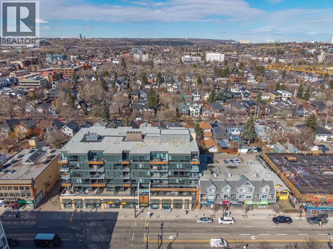
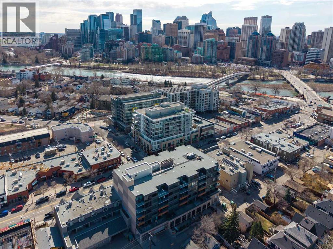
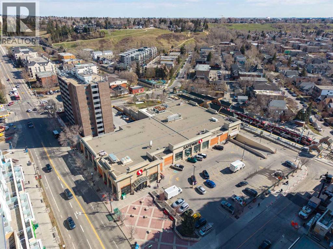
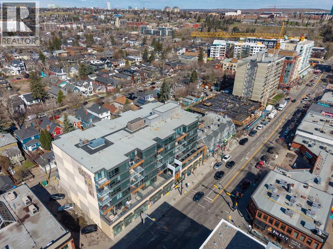
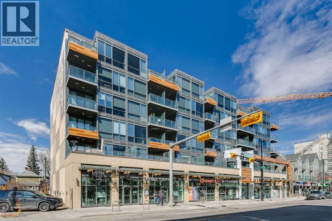
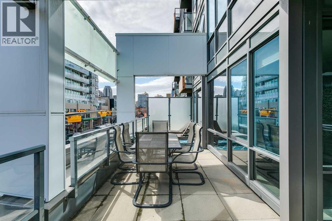
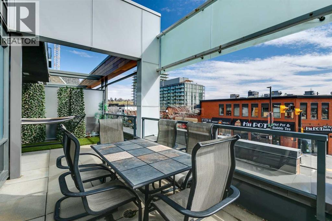
Welcome HOME !! Absolutely stunning 2-bedroom, 2-bathroom condo in the heart of Kensington offering 1,015 sq ft—the largest unit in the complex and nearly 1.5x the size of most others. This bright, open-concept layout feels more like a bungalow than a typical condo, featuring a spacious living area that flows into a gourmet kitchen with quartz countertops, ample cabinetry, and excellent storage. Both generously sized bedrooms include their own ensuites, making it ideal for guests, roommates, or professionals. The standout feature is the rare, oversized patio that stretches the full length of the unit, overlooking downtown and the vibrant energy of 10th Street and Kensington’s shops, restaurants, and amenities. Additional highlights include in-suite laundry, extra storage, and a well-maintained unit currently rented to responsible professional tenants. With an exceptional Walk Score of 97 and Bike Score of 99, this is urban living at its finest—rare, spacious, and unmatched value in one of Calgary’s most desirable inner-city neighbourhoods. (id:53430)
Building
- Property Type:
- Apartment
- Building Type:
- Apartment
- Year Built:
- 2016
- Stories:
- 6.0
- Bedrooms:
- 2
- Bathrooms (total):
- 2.0
Finished Areas
- Interior Size (Total):
- 1025 square feet
- Above Grade:
- 1025 square feet
Interior
- Flooring:
- Tile, Laminate, Carpeted
- Appliances:
- Washer, Refrigerator, Dishwasher, Stove, Dryer, Garage door opener
Parking
- Spaces:
- 1
- Features:
- Underground
Lot / Land
- Lot Features:
- No Animal Home, No Smoking Home, Gas BBQ Hookup, Parking
Exterior
- Exterior Features:
- Concrete
- Construction:
- Poured concrete
Utilities & Mechanical
- Heating:
- Forced air
- Cooling:
- Central air conditioning
Fees & Dates
- Property Taxes:
- $3,871
- Tax Year:
- 2025
- HOA/Condo Fee:
- $755
- Last Modified:
- 07/15/2026 12:30:03 AM
- Status Change:
- 07/15/2026 12:18:13 AM
Association / Ownership
- Association:
- Equim Group
- Fee:
- $755 / Monthly
- Common Interest:
- Condo/Strata
Room Dimensions
| Room | Level | Size |
|---|---|---|
| Kitchen | Main level | 11.83 Ft x 14.33 Ft |
| Dining room | Main level | 8.00 Ft x 12.33 Ft |
| Living room | Main level | 10.33 Ft x 12.33 Ft |
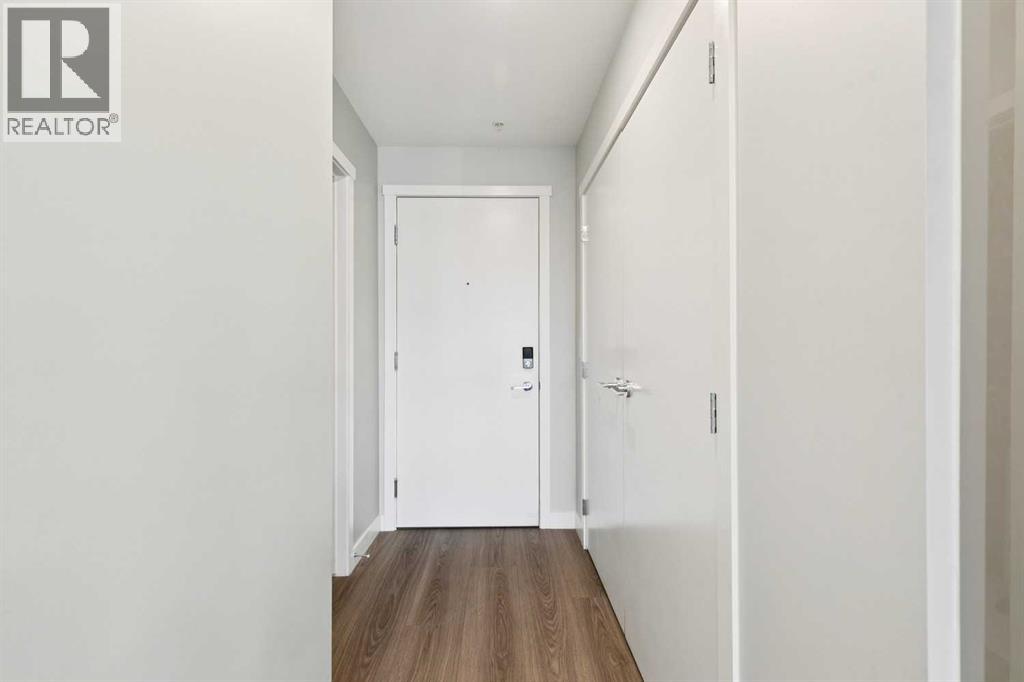
| Foyer | Main level | 5.25 Ft x 4.17 Ft |
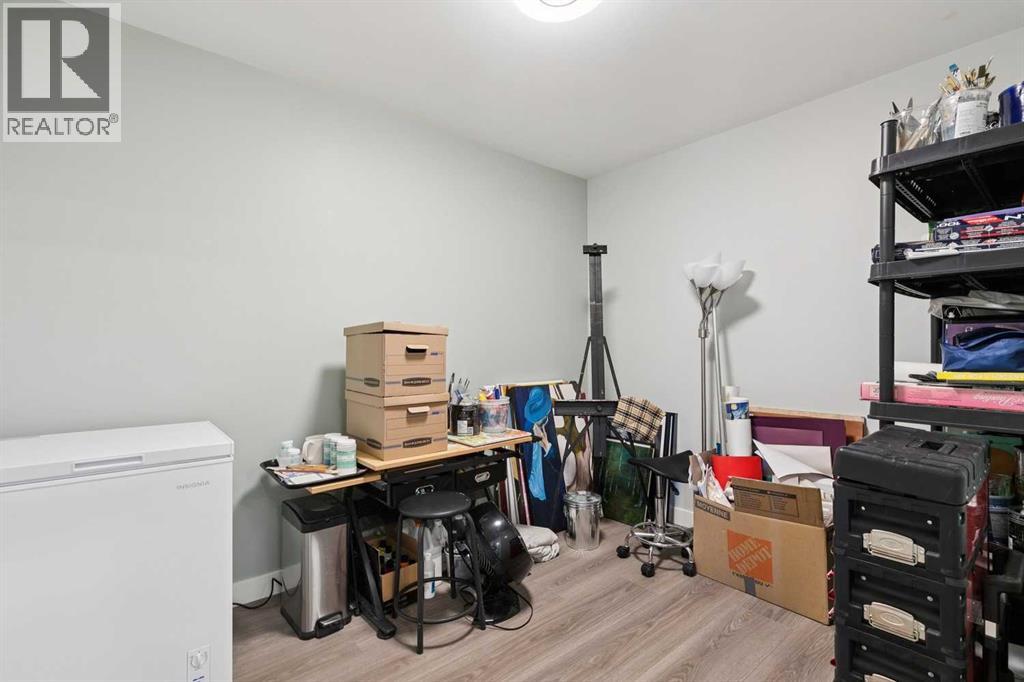
| Den | Main level | 10.50 Ft x 8.00 Ft |
| Laundry room | Main level | 5.00 Ft x 7.00 Ft |
| Primary Bedroom | Main level | 12.17 Ft x 10.00 Ft |
| Bedroom | Main level | 11.08 Ft x 8.83 Ft |
| Other | Main level | 4.00 Ft x 8.17 Ft |
| Other | Main level | 4.25 Ft x 7.50 Ft |
| 4pc Bathroom | Main level | 5.00 Ft x 8.83 Ft |
| 4pc Bathroom | Main level | 7.75 Ft x 7.50 Ft |
Location
Data is supplied by Pillar 9 MLS® System. Pillar 9 is the owner of the copyright in its MLS® System. Data is deemed reliable but is not guaranteed accurate by Pillar 9.
The trademarks MLS®, Multiple Listing Service® and the associated logos are owned by The Canadian Real Estate Association (CREA) and identify the quality of services provided by real estate professionals who are members of CREA. Used under license.