Real estate on your terms®
$4,000,000
active
100 10A Street Northwest
Calgary
,
AB
T2N4T3
Key Details
- MLS® Number:
- A2251908
- Community:
- Hillhurst
- Building Type:
- Apartment
- Interior Size:
- 2230 square feet
- Bedrooms:
- 3
- Parking:
- 3
- Parking Features:
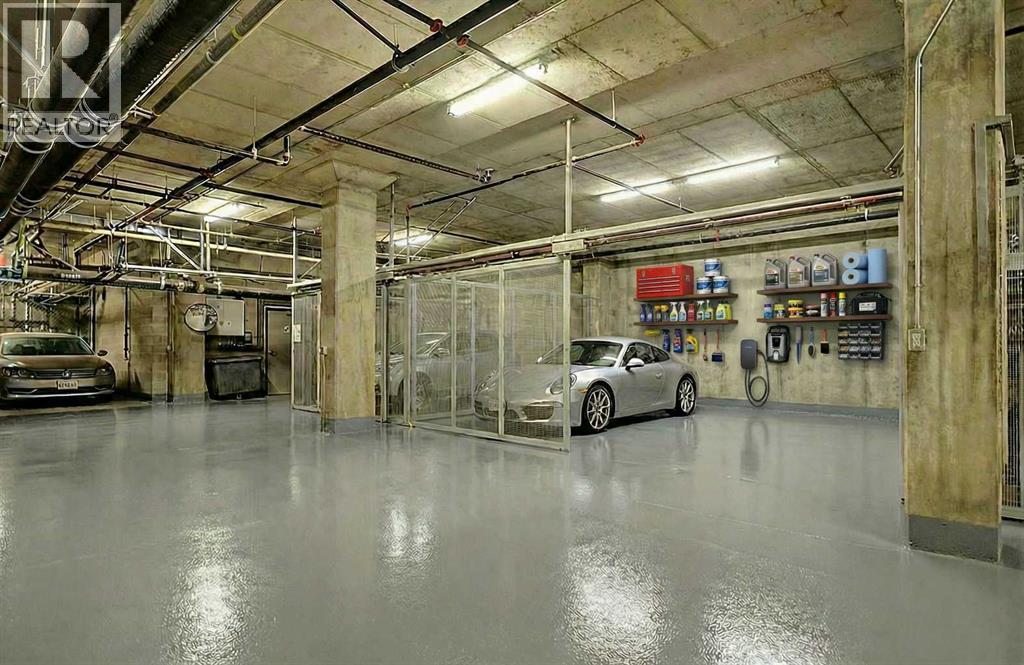
- Garage, Underground, Heated Garage
- Attached:
- Yes

Property Description
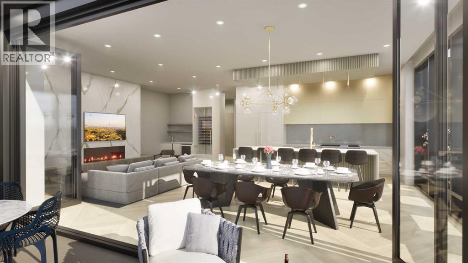
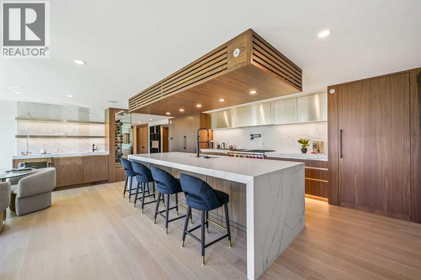
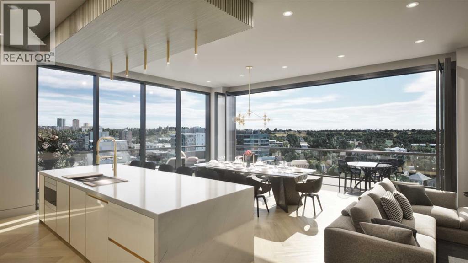
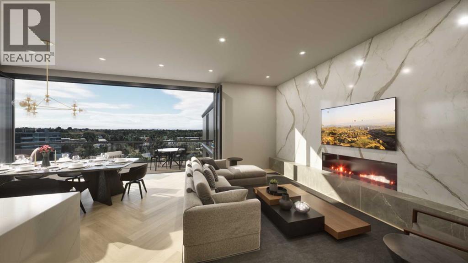
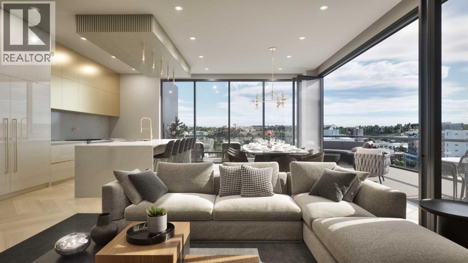
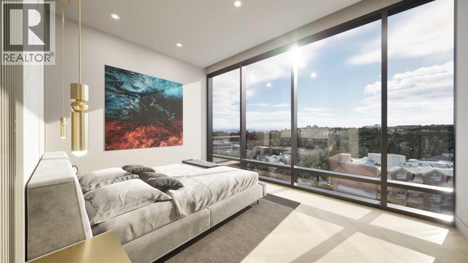
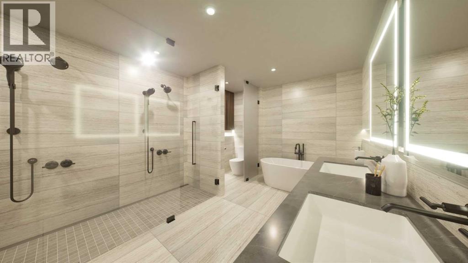
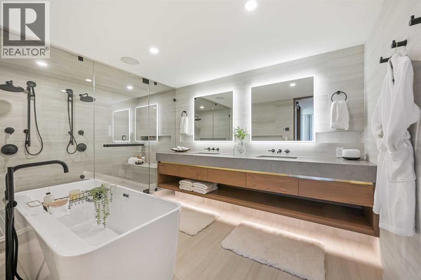
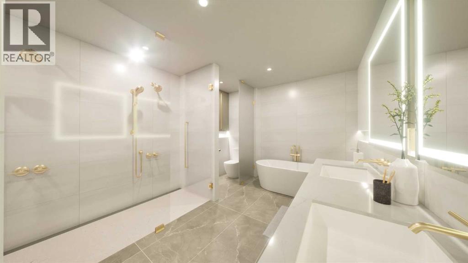
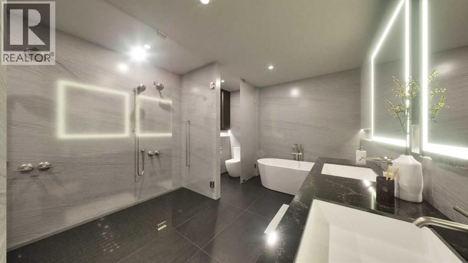
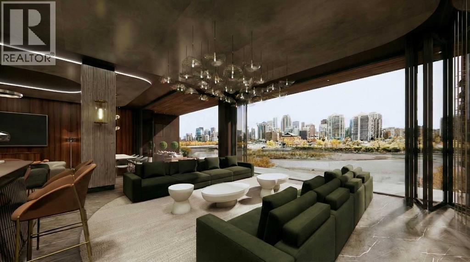
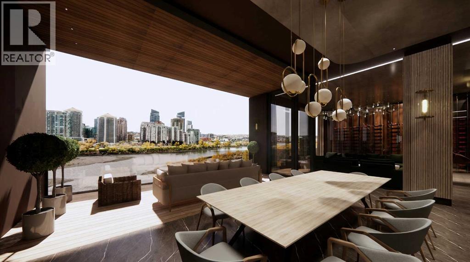
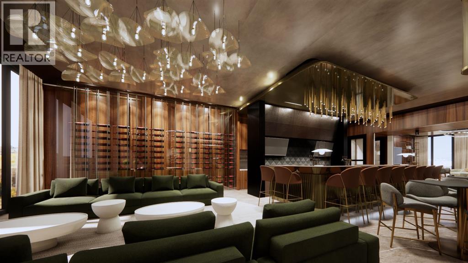
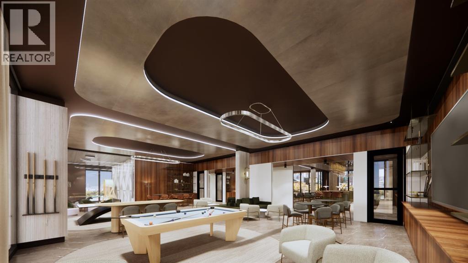
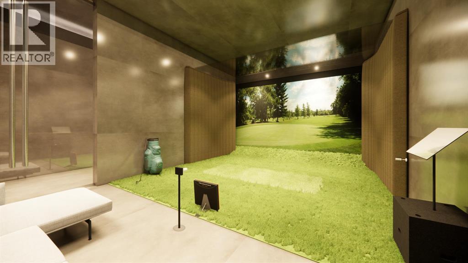
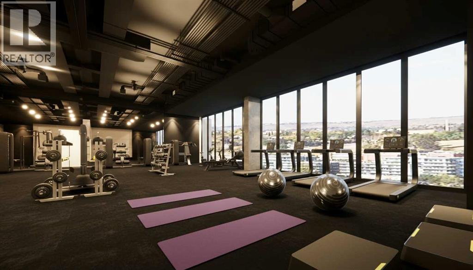
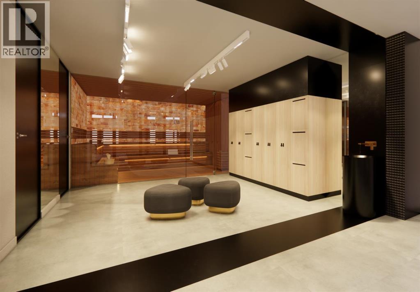
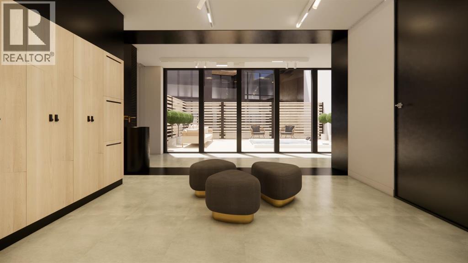
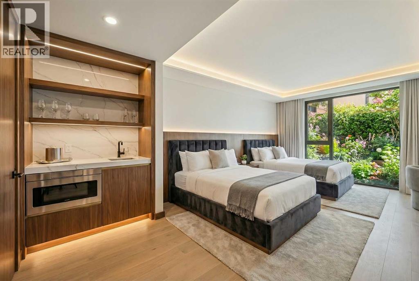
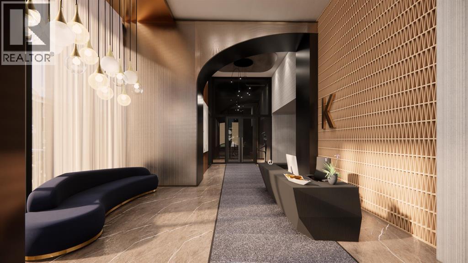
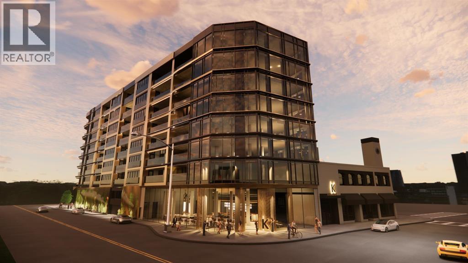
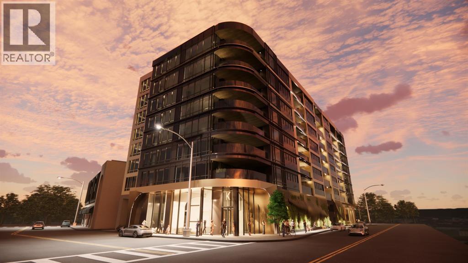
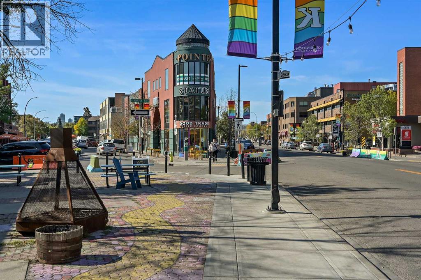
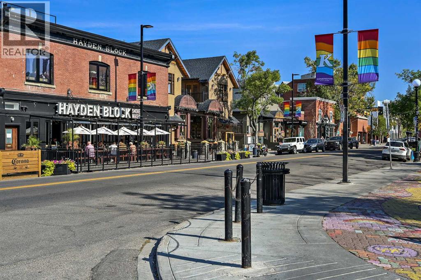
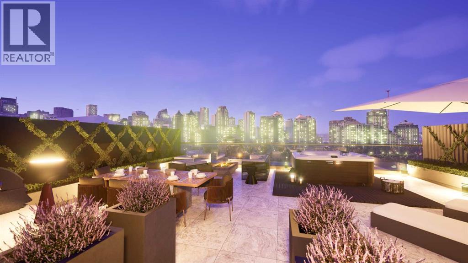
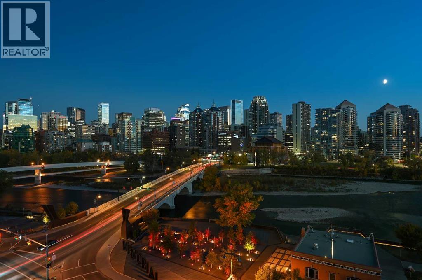

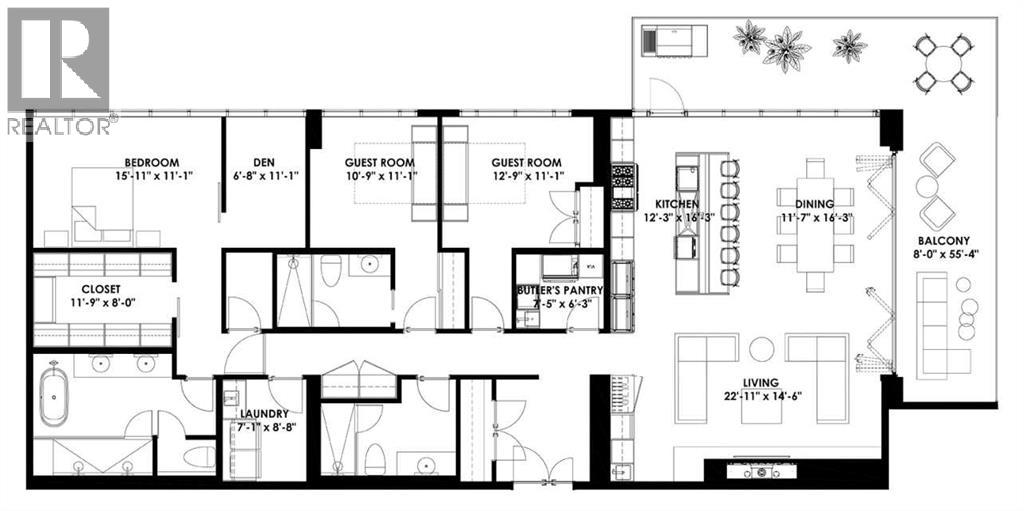
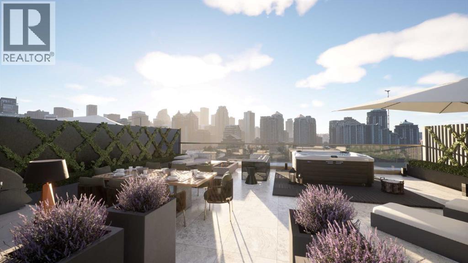
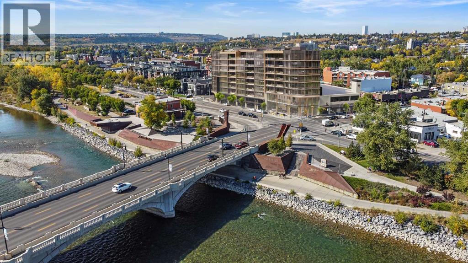
Welcome to your dream single-level Penthouse with your own private riverfront rooftop patio at The Kenten. Masterfully designed by architects Davignon and Martin, The Sable spans 96 feet of glass with 11 foot ceilings and both sunrise and sunset elevations. As you step in, you are greeted by a large living space with triple pane windows overlooking the river; featuring an beautiful kitchen, living, dining, and 450 square foot wrap around balcony, all designed to entertain your family and friends. Enjoy a gourmet kitchen with Sub-Zero & Wolf appliances, gas range, custom millwork, walk-in pantry, and fireplace that all flow towards your opening wall system. The large primary bedroom has an office/den, a large walk-in closet, and a 6-piece ensuite bathroom with a floating tub and heated floors., and a steam shower. The second bedroom come has it's own ensuite bathroom, and a 3rd bedroom and bathroom complete the residence. The penthouse is accompanied by 2 bike racks, 2 titled storage lockers, and 3 titled parking stalls or garage conversion. There are 3 modern palettes to choose from that can be further customized to your liking. The Kenten features over 8,000 square feet of amenities including a sky lounge, gym overlooking Kensington, golf simulator, sauna, hot tub, concierge, guest suites, car wash, and more. Explore a simplified lock and leave lifestyle you didn't know was possible, with 250+ shops and restaurants in Kensington and river pathways stemming from one end of the city to the other. Now in construction, our sales center is open for viewings by private appointment. With only 44 residences, don't miss this once in a lifetime opportunity to live at the most interesting corner in Calgary. (id:53430)
Building
- Property Type:
- Apartment
- Building Type:
- Apartment
- Year Built:
- 2027
- Stories:
- 9.0
- Bedrooms:
- 3
- Bathrooms (total):
- 3.0
Finished Areas
- Interior Size (Total):
- 2230 square feet
- Above Grade:
- 2230 square feet
Interior
- Flooring:
- Hardwood
- Appliances:
- Washer, Refrigerator, Gas stove(s), Dishwasher, Dryer, Microwave, Hood Fan
Parking
- Spaces:
- 3
- Features:
- Garage, Underground, Heated Garage
Lot / Land
- Frontage:
- 29.26 meters
- Lot Features:
- Closet Organizers, Guest Suite, Sauna, Parking, VisitAble
Exterior
- Exterior Features:
- Concrete
- Construction:
- Poured concrete
- Foundation:
- Poured Concrete
Utilities & Mechanical
- Heating:
- Central heating
- Cooling:
- Central air conditioning, See Remarks
Views & Waterfront
- View:
- View
- Waterfront:
- Waterfront on river
Comfort & Security
- Fireplace(s):
- 1
Fees & Dates
- HOA/Condo Fee:
- $1,896
- Last Modified:
- 08/15/2026 09:55:01 PM
- Status Change:
- 08/15/2026 09:47:39 PM
Association / Ownership
- Association:
- Emerald Property Management
- Fee:
- $1,896 / Monthly
- Common Interest:
- Condo/Strata
Room Dimensions
| Room | Level | Size |
|---|---|---|
| Living room | Main level | 14.50 Ft x 22.92 Ft |
| Dining room | Main level | 11.58 Ft x 16.25 Ft |
| Kitchen | Main level | 12.25 Ft x 16.25 Ft |
| Primary Bedroom | Main level | 11.08 Ft x 15.92 Ft |
| Other | Main level | 8.00 Ft x 11.75 Ft |
| 6pc Bathroom | Main level | .00 Ft x .00 Ft |
| Bedroom | Main level | 11.08 Ft x 10.75 Ft |
| 3pc Bathroom | Main level | .00 Ft x .00 Ft |
| Bedroom | Main level | 11.08 Ft x 12.75 Ft |
| Office | Main level | 6.67 Ft x 11.08 Ft |
| 3pc Bathroom | Main level | .00 Ft x .00 Ft |
Location
Data is supplied by Pillar 9 MLS® System. Pillar 9 is the owner of the copyright in its MLS® System. Data is deemed reliable but is not guaranteed accurate by Pillar 9.
The trademarks MLS®, Multiple Listing Service® and the associated logos are owned by The Canadian Real Estate Association (CREA) and identify the quality of services provided by real estate professionals who are members of CREA. Used under license.