Real estate on your terms®
$799,000
active
3409 2 Street Northwest
Calgary
,
AB
T2K0Y1
Key Details
- MLS® Number:
- A2334660
- Community:
- Highland Park
- Building Type:
- Duplex
- Interior Size:
- 1857 square feet
- Bedrooms:
- 5
- Parking:
- 4
- Parking Features:
- Detached Garage
- Lot Size:
- 280.0 square meters
- Attached:
- Yes

Property Description
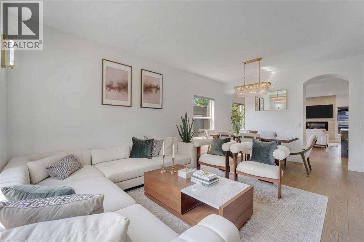
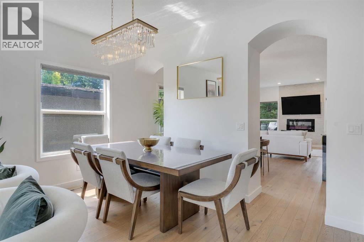
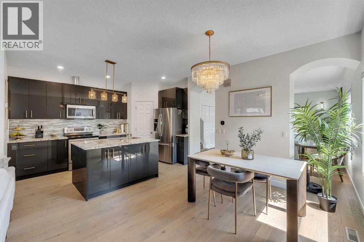
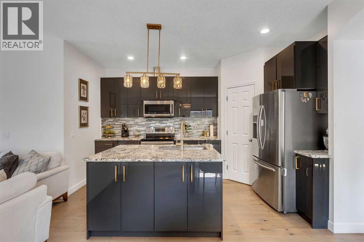
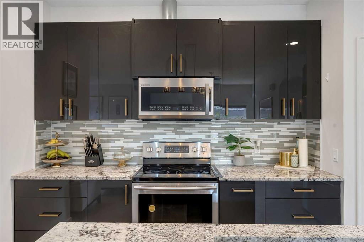
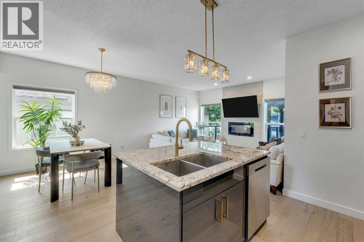
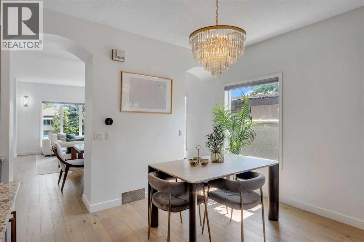
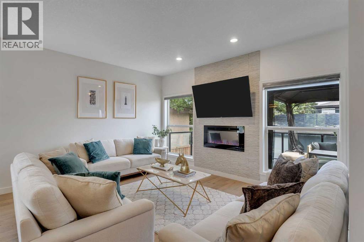
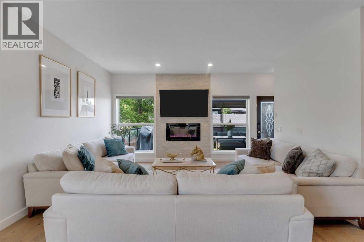
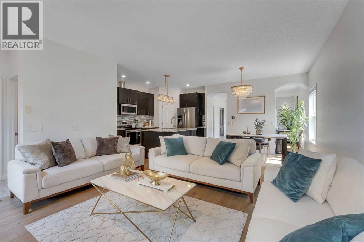
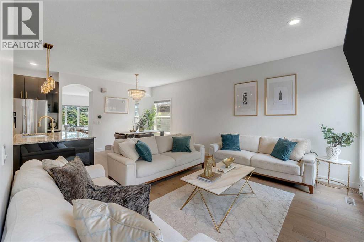
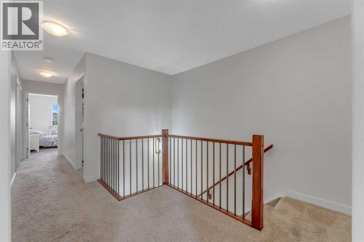
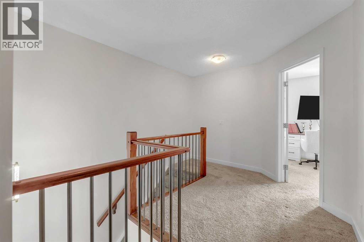
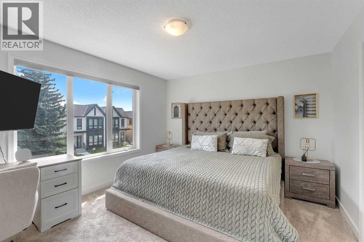
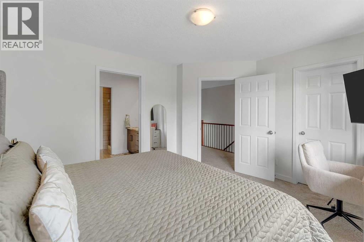
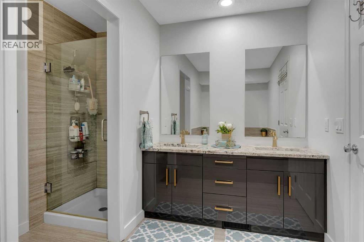

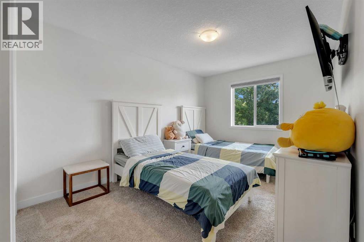
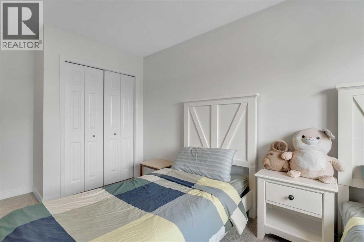
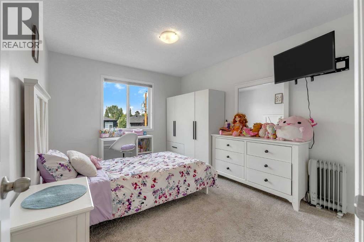
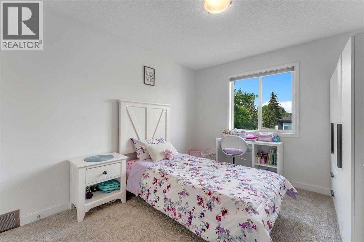
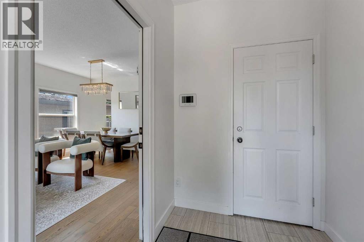
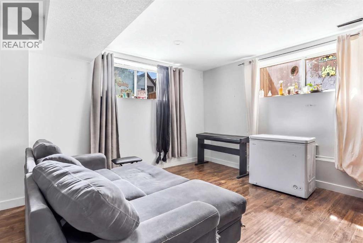
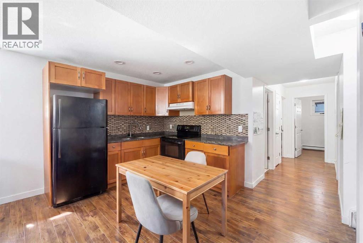
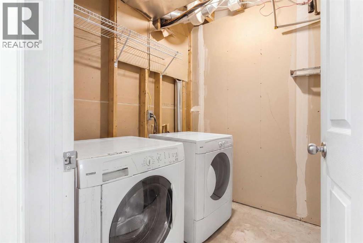
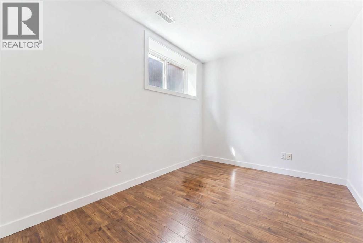
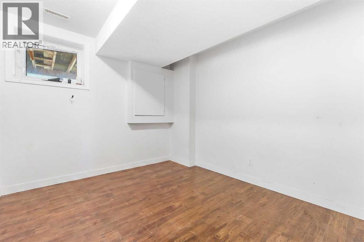
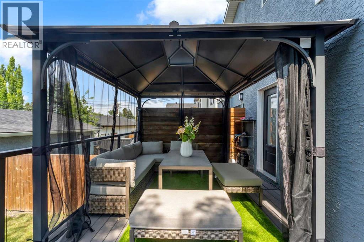
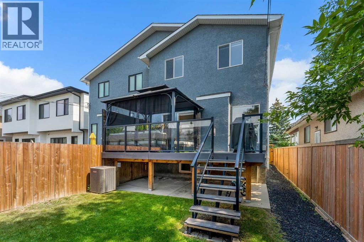
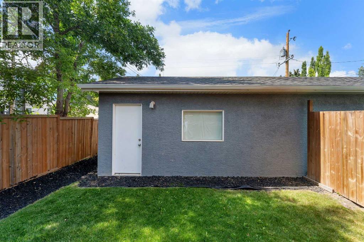
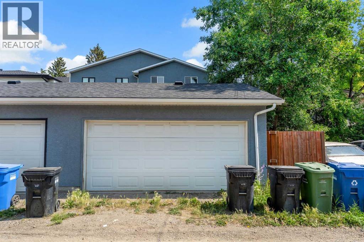
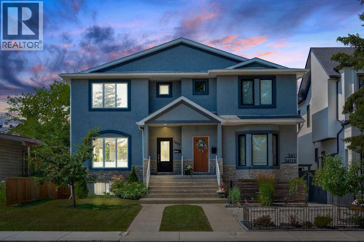
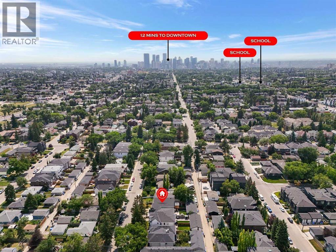
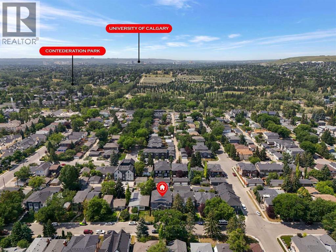
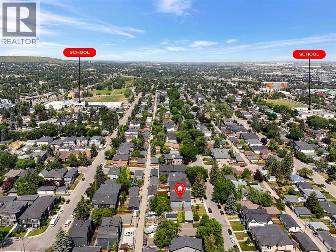
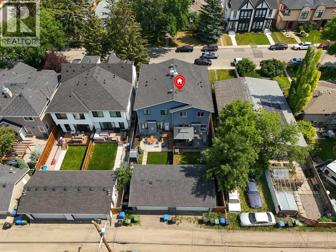
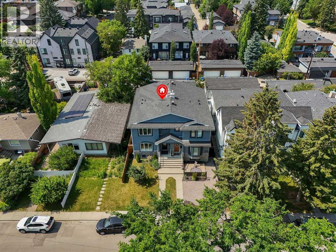
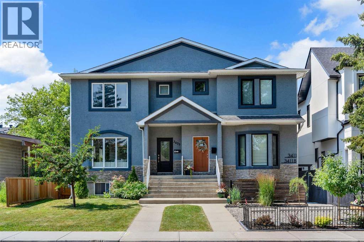
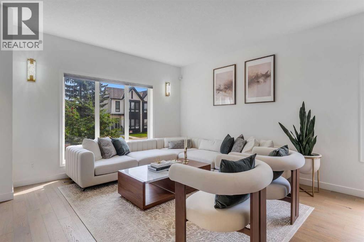
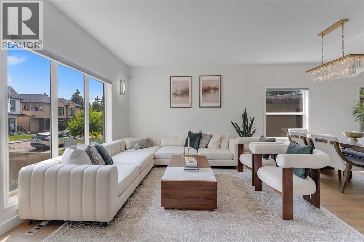
WELCOME to this BEAUTIFULLY UPDATED inner-city home in the highly sought-after community of HIGHLAND PARK! Offering 1,824 SQ.FT. ABOVE GRADE plus a FULLY DEVELOPED LEGAL BASEMENT SUITE, this property is perfect for homeowners looking for additional income or multi-generational living. The LEGAL SUITE features 2 SPACIOUS BEDROOMS, a FULL KITCHEN, SEPARATE LAUNDRY and its own private living space. Upstairs offers 3 generous bedrooms, bright open living areas and tasteful updates throughout, creating a warm and inviting place to call home. Enjoy CENTRAL AIR CONDITIONING for year-round comfort and a DOUBLE DETACHED GARAGE for secure parking and extra storage. Situated on a quiet street just minutes from CONFEDERATION PARK, TUXEDO PARK, downtown Calgary, SAIT, the University of Calgary, Foothills Hospital, schools, shopping, restaurants, transit and major commuter routes including Centre Street and Deerfoot Trail. Whether you’re searching for a family home, an investment property, or a mortgage helper, this move-in ready property offers LOCATION, VERSATILITY and EXCEPTIONAL VALUE in one of Calgary’s most desirable inner-city communities. (id:53430)
Building
- Property Type:
- Duplex
- Building Type:
- Duplex
- Year Built:
- 2003
- Stories:
- 2.0
- Bedrooms:
- 5
- Bathrooms (total):
- 4.5 (1 half)
- Basement:
- Finished, Full, Separate entrance, Suite
Finished Areas
- Interior Size (Total):
- 1857 square feet
- Above Grade:
- 1857 square feet
Interior
- Flooring:
- Hardwood, Laminate, Carpeted, Ceramic Tile
- Appliances:
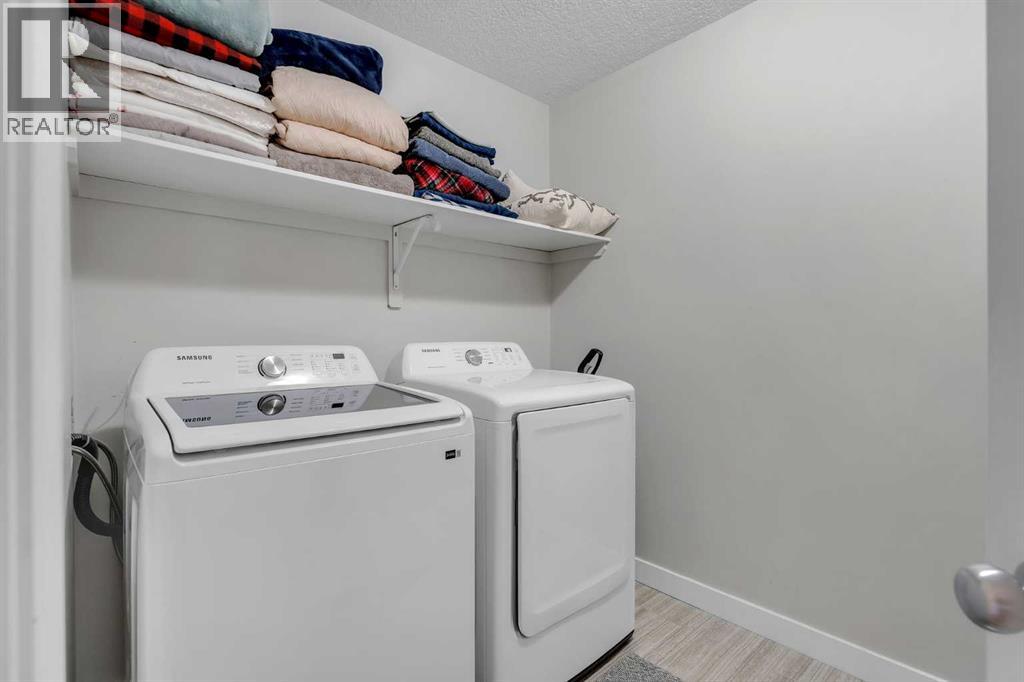
- Refrigerator, Dishwasher, Stove, Hood Fan, Garage door opener, Washer & Dryer
Parking
- Spaces:
- 4
- Features:
- Detached Garage
Lot / Land
- Lot Size:
- 280.0 square meters
- Frontage:
- 280.0 meters
- Lot Features:
- Back lane, No Animal Home, No Smoking Home
Exterior
- Exterior Features:
- Stone, Stucco, Wood siding
- Construction:
- Wood frame
- Foundation:
- Poured Concrete
- Fencing:
- Fence
Utilities & Mechanical
- Heating:
- Forced air, Natural gas
- Cooling:
- Central air conditioning
Comfort & Security
- Fireplace(s):
- 1
Fees & Dates
- Property Taxes:
- $5,506
- Tax Year:
- 2026
- Last Modified:
- 08/14/2026 05:40:05 PM
- Status Change:
- 08/14/2026 05:33:32 PM
Association / Ownership
- Common Interest:
- Freehold
Room Dimensions
| Room | Level | Size |
|---|---|---|
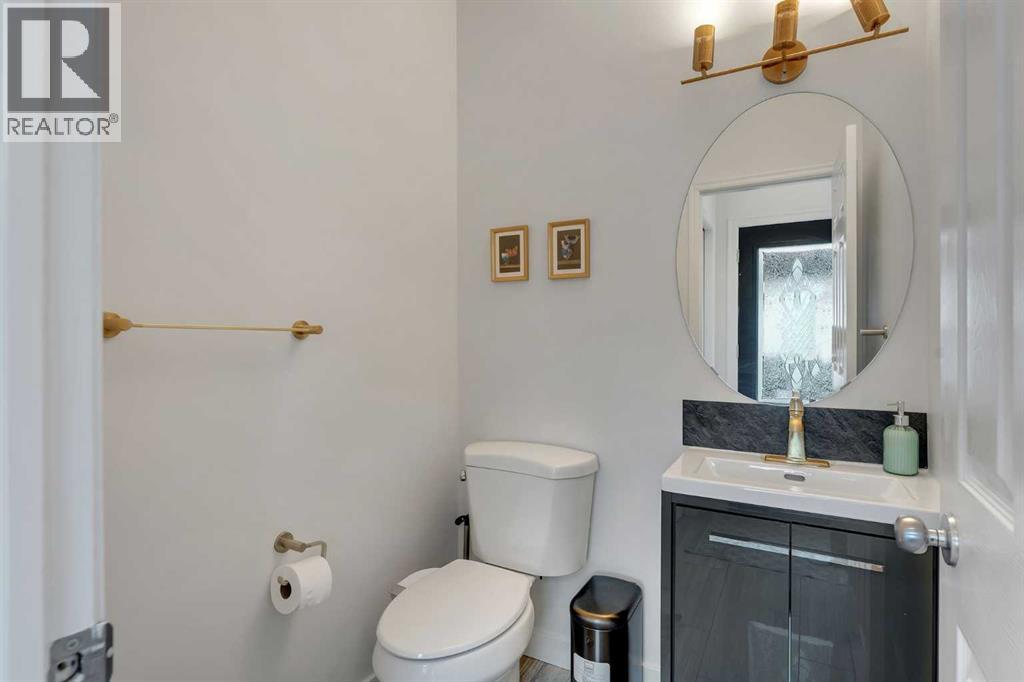
| 2pc Bathroom | Main level | 4.92 Ft x 4.92 Ft |
| Breakfast | Main level | 6.33 Ft x 11.67 Ft |
| Dining room | Main level | 6.00 Ft x 14.17 Ft |
| Family room | Main level | 15.58 Ft x 14.50 Ft |
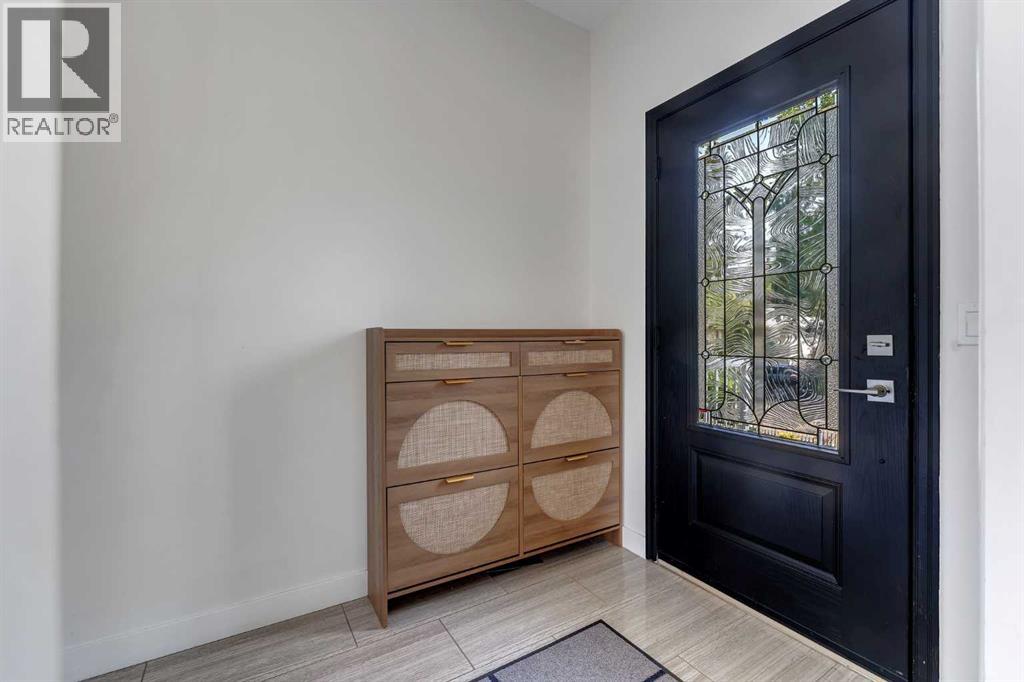
| Foyer | Main level | 7.92 Ft x 5.58 Ft |
| Kitchen | Main level | 14.00 Ft x 8.42 Ft |
| Living room | Main level | 13.17 Ft x 14.17 Ft |
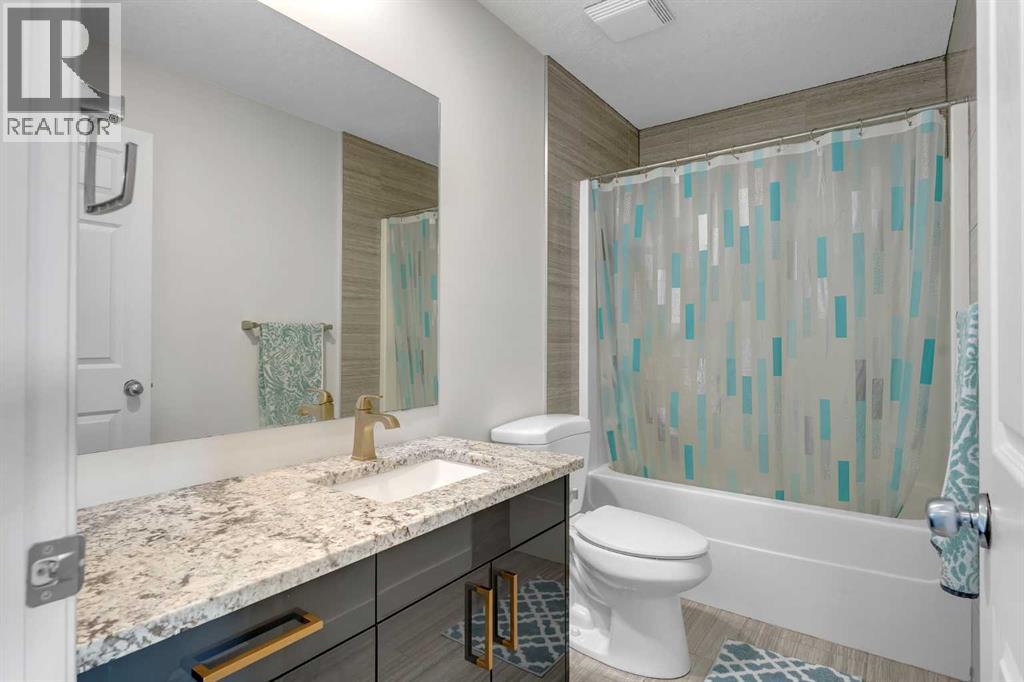
| 4pc Bathroom | Upper Level | 4.92 Ft x 9.50 Ft |
| 5pc Bathroom | Upper Level | 9.33 Ft x 11.17 Ft |
| Bedroom | Upper Level | 10.08 Ft x 9.67 Ft |
| Bedroom | Upper Level | 12.25 Ft x 10.08 Ft |
| Primary Bedroom | Upper Level | 11.67 Ft x 13.42 Ft |
| Laundry room | Upper Level | 7.92 Ft x 6.50 Ft |
| 4pc Bathroom | Basement | 4.92 Ft x 8.08 Ft |
| Bedroom | Basement | 10.67 Ft x 10.92 Ft |
| Bedroom | Basement | 14.25 Ft x 8.17 Ft |
| Kitchen | Basement | 4.25 Ft x 8.50 Ft |
| Laundry room | Basement | 8.92 Ft x 6.58 Ft |
| Recreational, Games room | Basement | 15.25 Ft x 19.50 Ft |
Location
Data is supplied by Pillar 9 MLS® System. Pillar 9 is the owner of the copyright in its MLS® System. Data is deemed reliable but is not guaranteed accurate by Pillar 9.
The trademarks MLS®, Multiple Listing Service® and the associated logos are owned by The Canadian Real Estate Association (CREA) and identify the quality of services provided by real estate professionals who are members of CREA. Used under license.