Real estate on your terms®
$899,900
active
3318 Centre B Street Northwest
Calgary
,
AB
T2K0V6
Key Details
- MLS® Number:
- A2334289
- Community:
- Highland Park
- Building Type:
- Duplex
- Interior Size:
- 1927 square feet
- Bedrooms:
- 4
- Parking:
- 2
- Parking Features:
- Detached Garage
- Lot Size:
- 278.0 square meters
- Attached:
- Yes

Property Description
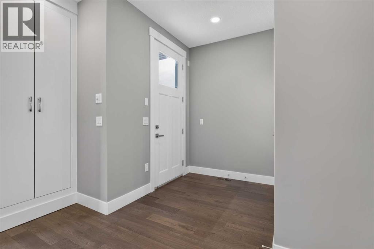
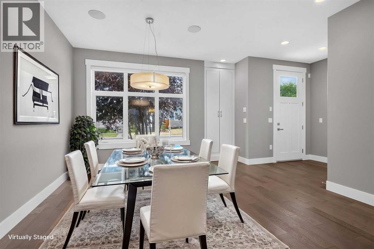
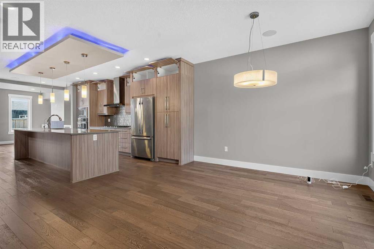
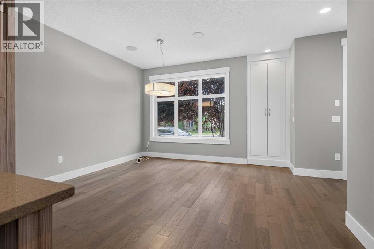
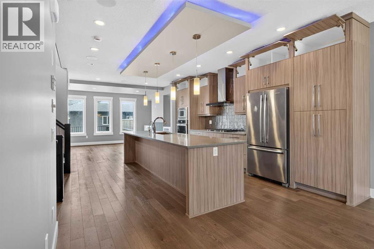
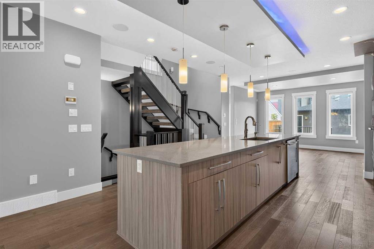
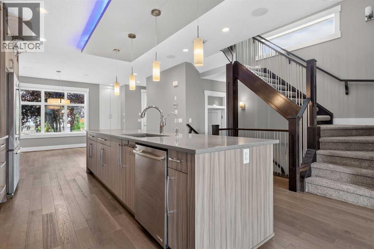
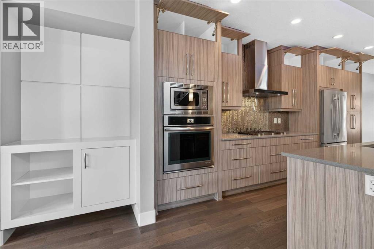
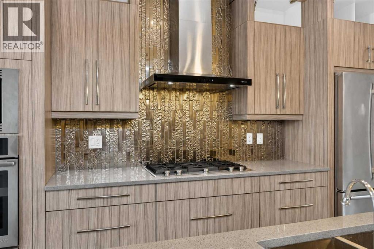
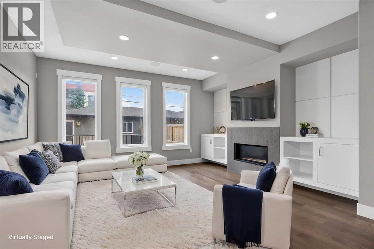
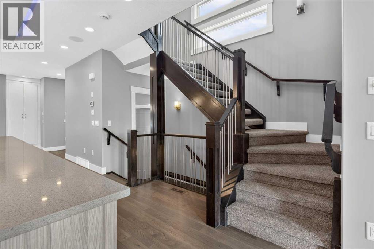
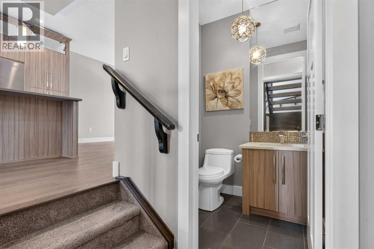
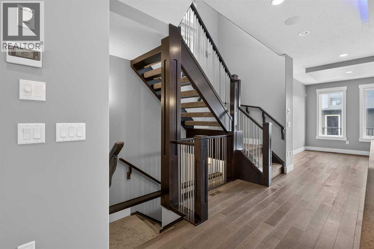
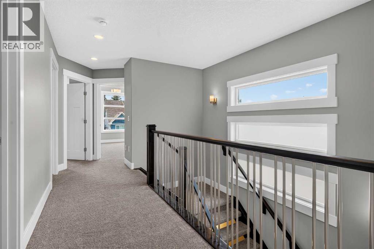
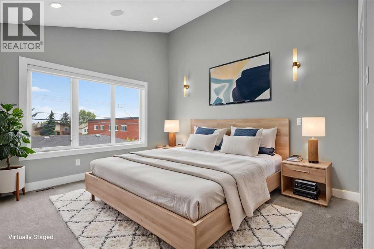
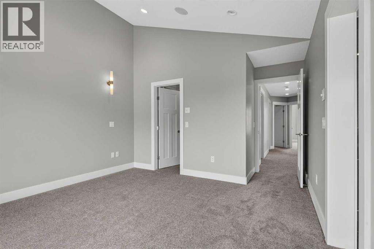
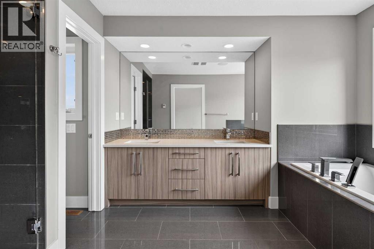
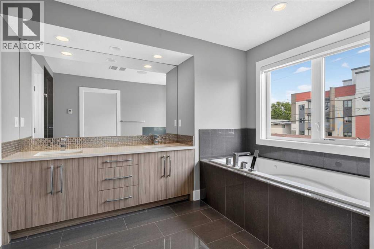
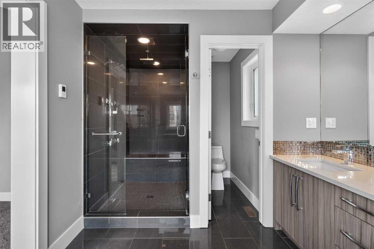
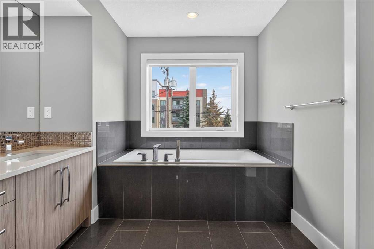
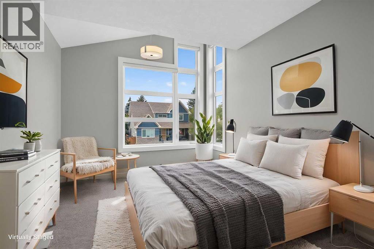
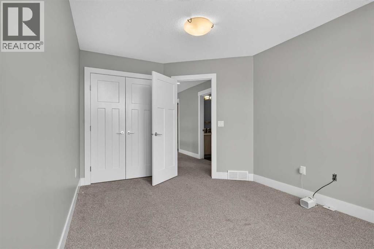
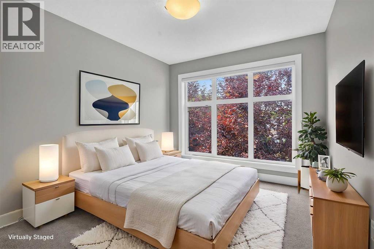
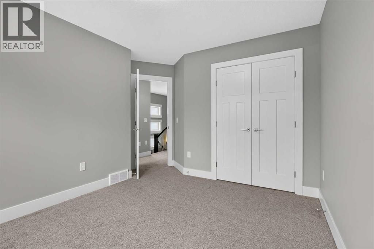
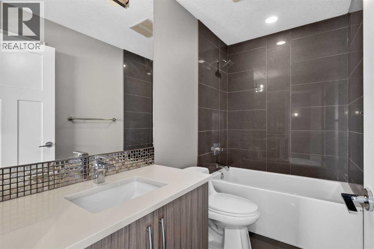
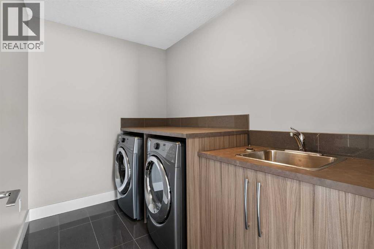
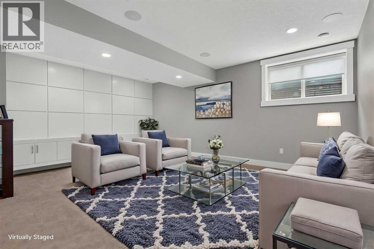
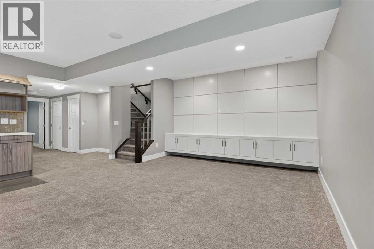
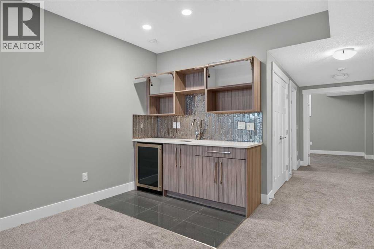
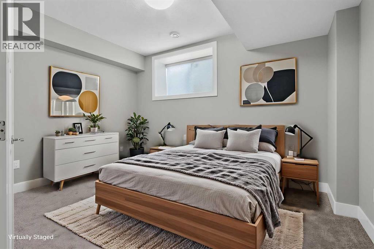
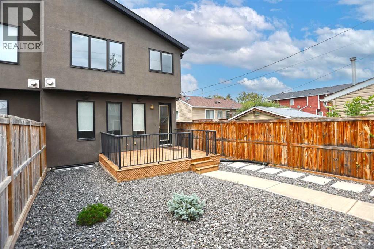
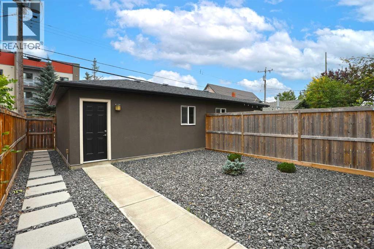
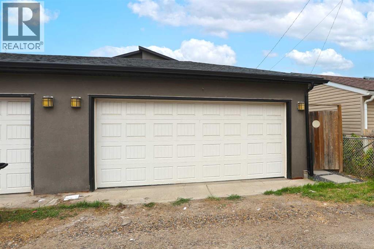
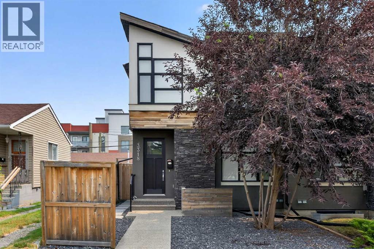
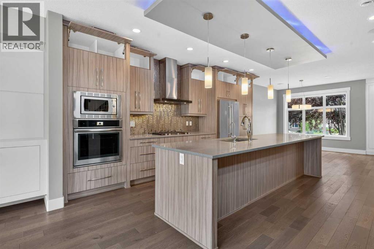
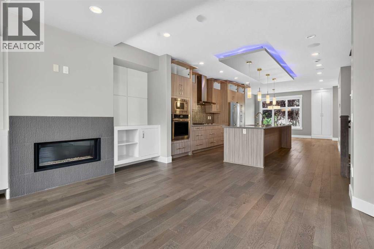
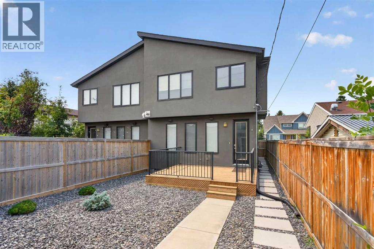
Looking for a home to call your very own? Then check out this beautifully upgraded semi-detached home in the popular North Central Calgary community of Highland Park, with easy access to Centre Street to take you downtown. Available for quick possession, this fully finished 4 bedroom two storey enjoys hardwood floors & central air, sleek custom kitchen with Jenn-Air appliances, 3.5 bathrooms & fenced backyard with deck & detached 2 car garage. With its expansive 9ft ceilings & open concept design, you’ll just love the main floor with its gorgeous living room with built-in cabinets & contemporary fireplace, West-facing dining room with built-in hutch & stunning modern kitchen with large centre island, full-height cabinets, granite counters & the upgraded Jenn-Air stainless steel appliances includes a built-in convection oven & gas cooktop. Head on upstairs to 3 fantastic bedrooms & 2 full bathrooms; the primary bedroom has vaulted ceilings & walk-in closet with built-ins, & the luxurious ensuite has heated tile floors & granite-topped double vanities, glass shower with body jets & jetted tub. The lower level is finished with a bedroom, bathroom & rec room with wet bar & built-in cabinets. Additional features include Rheem water tank, built-in ceiling speakers, Kinetico water softener & filter, 2nd floor laundry room with Whirlpool Duet washer & dryer, natural gas line for your BBQ on the deck & low-maintenance landscaping. A number of schools are close-by…including James Fowler, St. Joseph & École de la Rose sauvage. Confederation Park & several golf courses are all just minutes away, & with major traffic routes nearby, you have a quick commute to downtown, shopping & restaurants along the TransCanada Highway/16th Avenue, transit & so much more! (id:53430)
Building
- Property Type:
- Duplex
- Building Type:
- Duplex
- Year Built:
- 2014
- Stories:
- 2.0
- Bedrooms:
- 4
- Bathrooms (total):
- 4.5 (1 half)
- Basement:
- Finished, Full
Finished Areas
- Interior Size (Total):
- 1927 square feet
- Above Grade:
- 1927 square feet
Interior
- Flooring:
- Hardwood, Carpeted, Ceramic Tile
- Appliances:
- Washer, Refrigerator, Water softener, Cooktop - Gas, Dishwasher, Oven, Dryer, Microwave, Hood Fan, Window Coverings
Parking
- Spaces:
- 2
- Features:
- Detached Garage
Lot / Land
- Lot Size:
- 278.0 square meters
- Frontage:
- 7.64 meters
- Lot Features:
- Back lane, Wet bar, Closet Organizers, Gas BBQ Hookup
Exterior
- Exterior Features:
- Stone, Stucco
- Construction:
- Wood frame
- Foundation:
- Poured Concrete
- Fencing:
- Fence
Utilities & Mechanical
- Heating:
- Forced air, Natural gas
- Cooling:
- Central air conditioning
Comfort & Security
- Fireplace(s):
- 1
Fees & Dates
- Property Taxes:
- $5,493
- Tax Year:
- 2026
- Last Modified:
- 08/13/2026 10:20:04 PM
- Status Change:
- 08/13/2026 10:14:17 PM
Association / Ownership
- Common Interest:
- Freehold
Room Dimensions
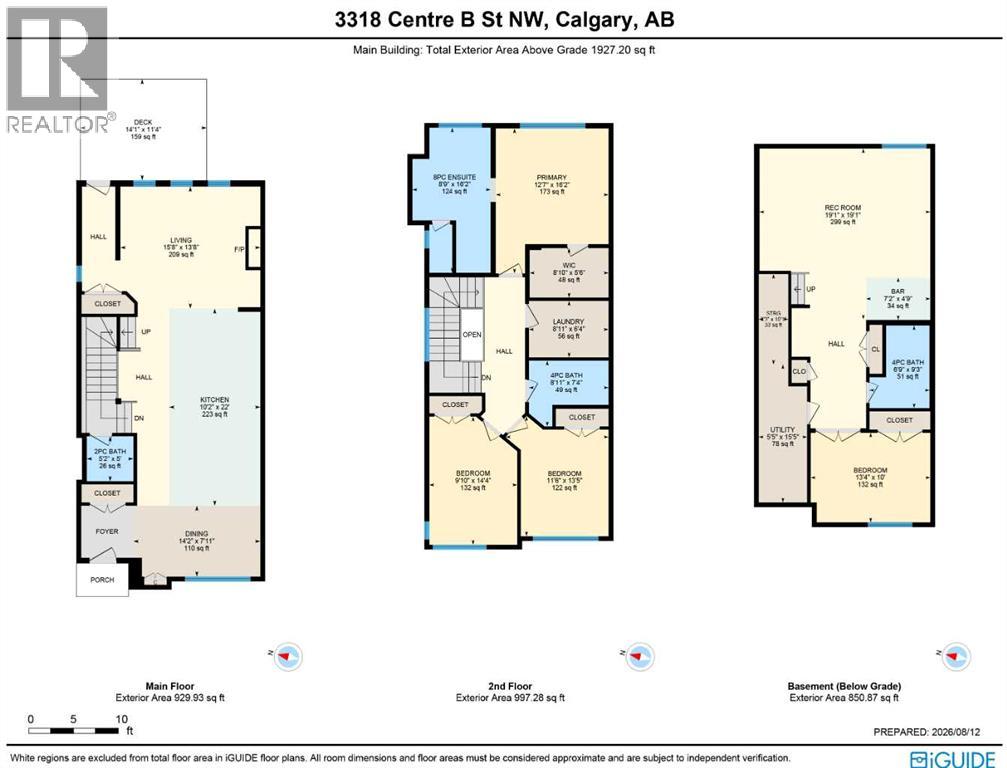
| Room | Level | Size |
|---|---|---|
| 2pc Bathroom | Main level | - |
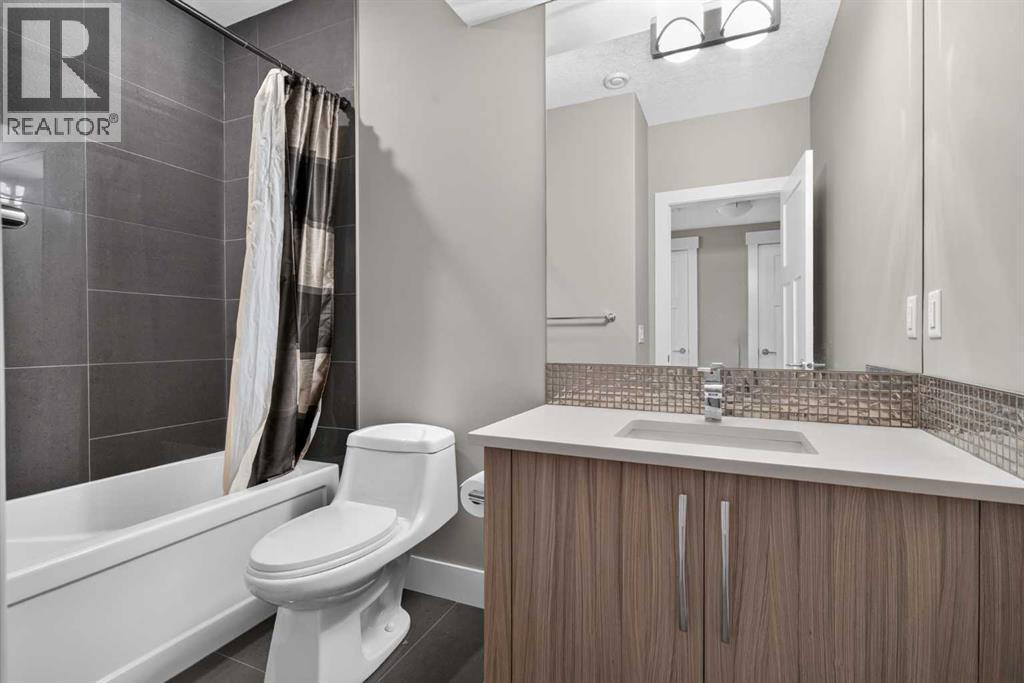
| 4pc Bathroom | Basement | - |
| 4pc Bathroom | Upper Level | - |
| 6pc Bathroom | Upper Level | - |
| Living room | Main level | 13.67 Ft x 15.67 Ft |
| Dining room | Main level | 7.92 Ft x 14.17 Ft |
| Kitchen | Main level | 10.17 Ft x 22.00 Ft |
| Primary Bedroom | Upper Level | 12.58 Ft x 16.17 Ft |
| Bedroom | Upper Level | 9.83 Ft x 14.33 Ft |
| Bedroom | Upper Level | 11.50 Ft x 13.42 Ft |
| Laundry room | Upper Level | 6.33 Ft x 8.92 Ft |
| Recreational, Games room | Basement | 19.08 Ft x 19.08 Ft |
| Bedroom | Basement | 10.00 Ft x 13.33 Ft |
Location
Data is supplied by Pillar 9 MLS® System. Pillar 9 is the owner of the copyright in its MLS® System. Data is deemed reliable but is not guaranteed accurate by Pillar 9.
The trademarks MLS®, Multiple Listing Service® and the associated logos are owned by The Canadian Real Estate Association (CREA) and identify the quality of services provided by real estate professionals who are members of CREA. Used under license.