Real estate on your terms®
$569,000
active
3306 2 Street Northeast
Calgary
,
AB
T2E3H3
Key Details
- MLS® Number:
- A2332587
- Community:
- Highland Park
- Building Type:
- Row / Townhouse
- Interior Size:
- 1312 square feet
- Bedrooms:
- 3
- Parking:
- 4
- Parking Features:
- Detached Garage, Other
- Lot Size:
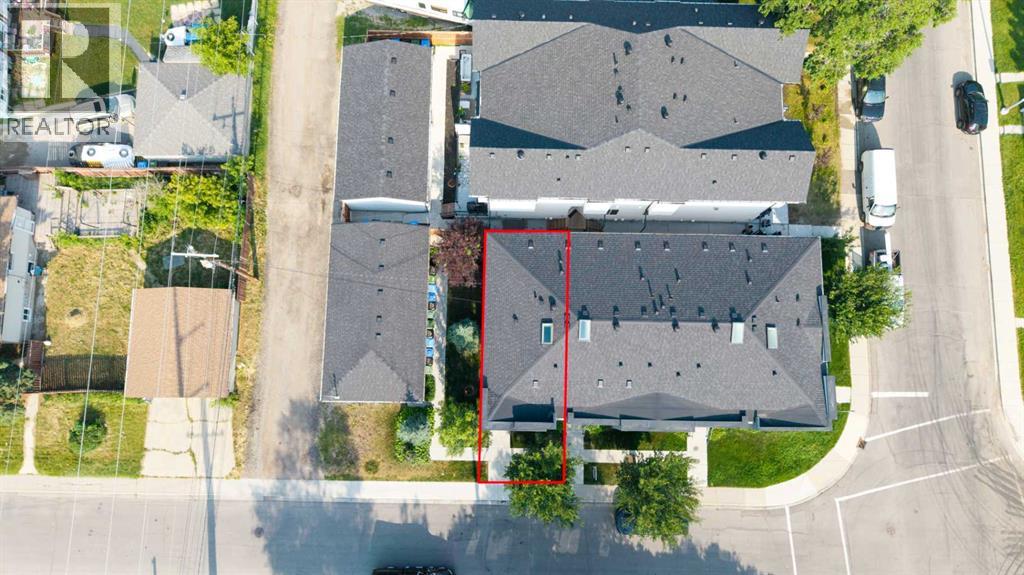
- 200.0 square meters
- Attached:
- Yes

Property Description
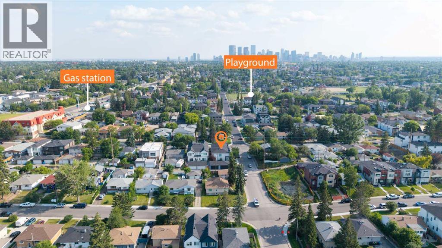
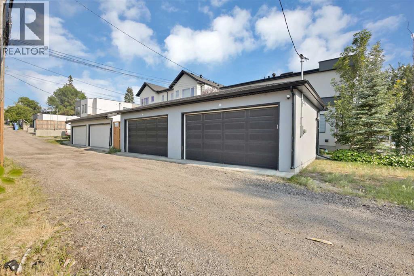
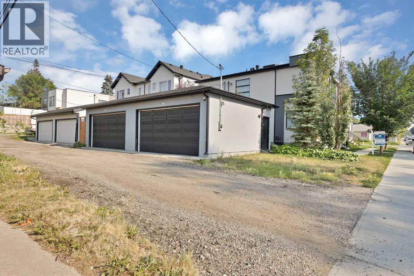
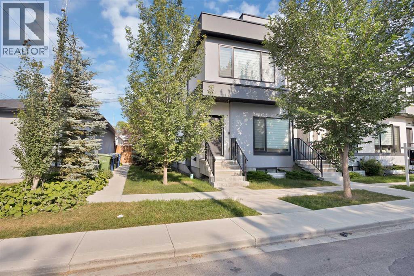
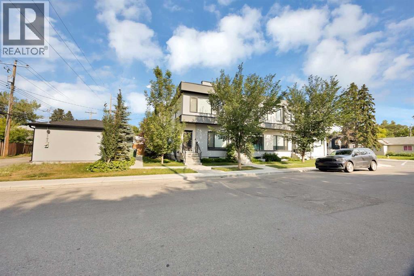
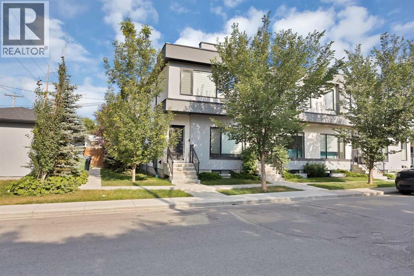
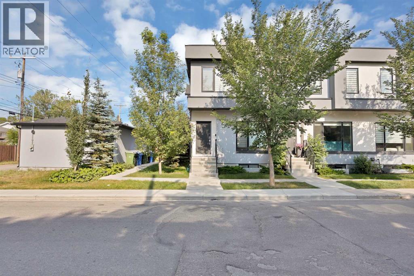
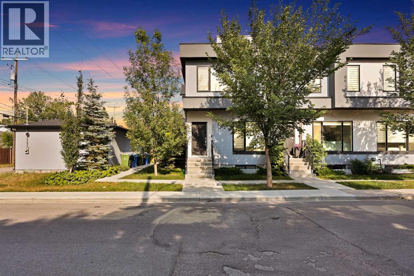
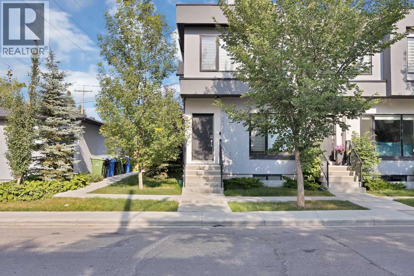
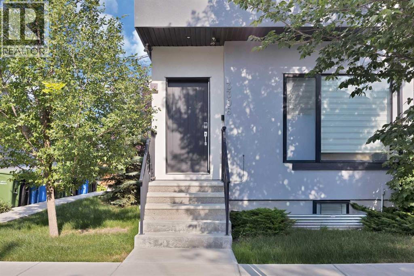
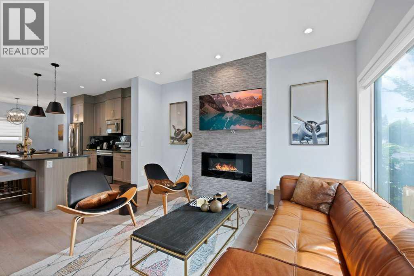
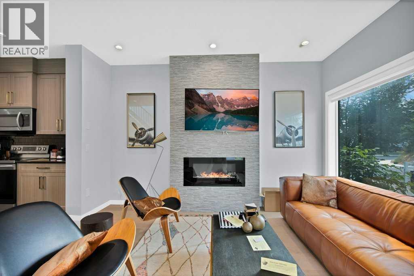
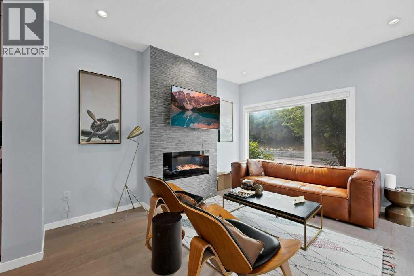
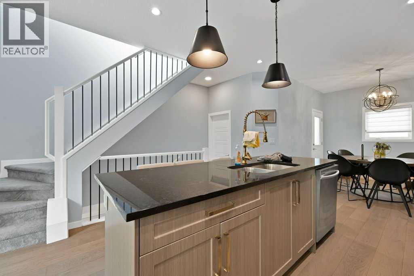
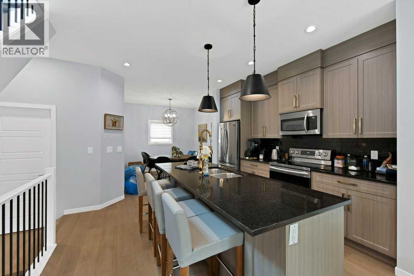
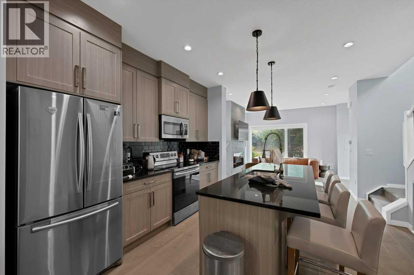
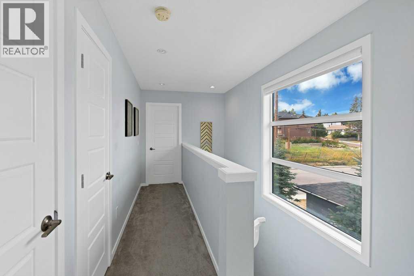
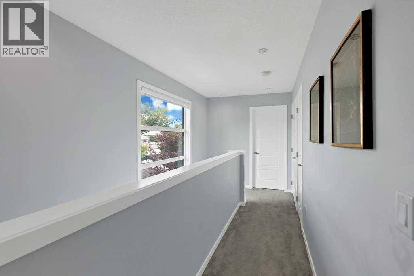
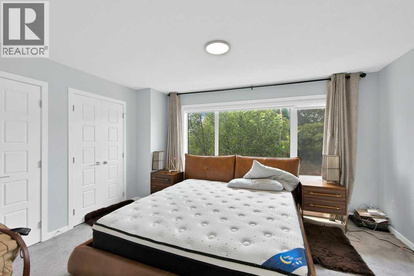
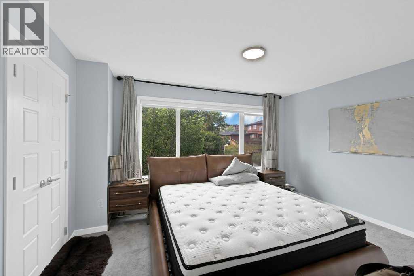
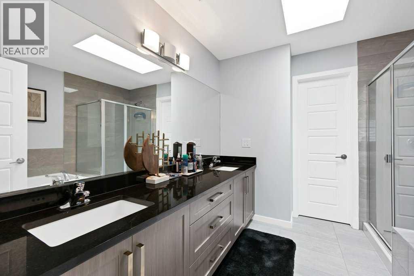
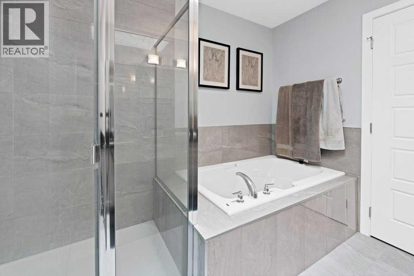
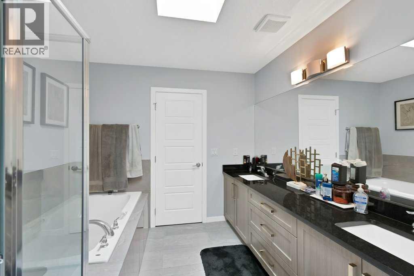
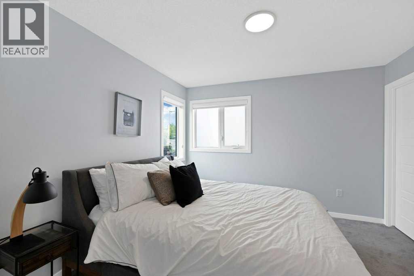
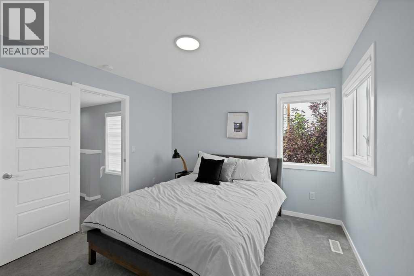
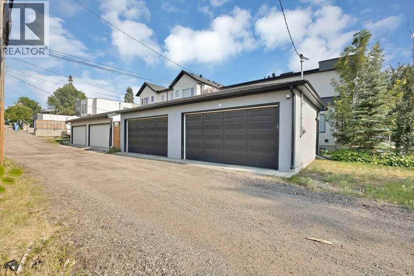
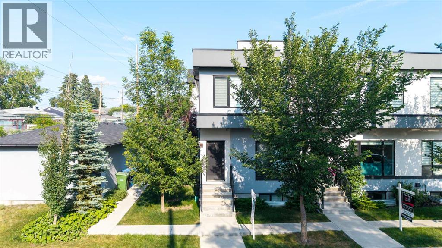
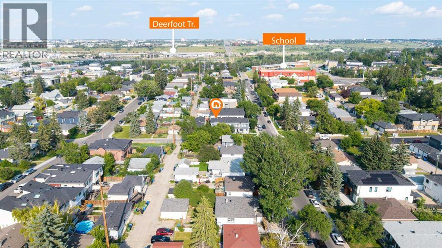
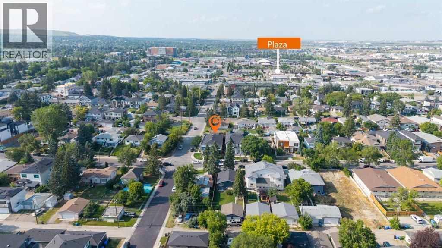
Welcome to this beautifully maintained end-unit townhouse in the highly desirable community of Highland Park featuring 3 bedrooms, 3.5 bathrooms and a double detached garage. This self-managed condominium, operated by the owners, offers pride of ownership and a well-maintained living environment. Featuring a detached double garage, this home combines comfort, convenience, and excellent value. Perfectly situated in one of Calgary's most amenity-rich neighborhoods, you'll enjoy easy access to schools, shopping, parks, public transit, major roadways, and everyday conveniences—all just minutes from your doorstep. Whether you're a first-time homebuyer, downsizer, or investor, this is an exceptional opportunity to own in a sought-after location. Don't miss your chance to make this fantastic home yours—schedule your private showing today! (id:53430)
Building
- Property Type:
- Row / Townhouse
- Building Type:
- Row / Townhouse
- Year Built:
- 2018
- Stories:
- 2.0
- Bedrooms:
- 3
- Bathrooms (total):
- 4.5 (1 half)
- Basement:
- None
Finished Areas
- Interior Size (Total):
- 1312 square feet
- Above Grade:
- 1312 square feet
Interior
- Flooring:
- Carpeted, Ceramic Tile, Vinyl Plank
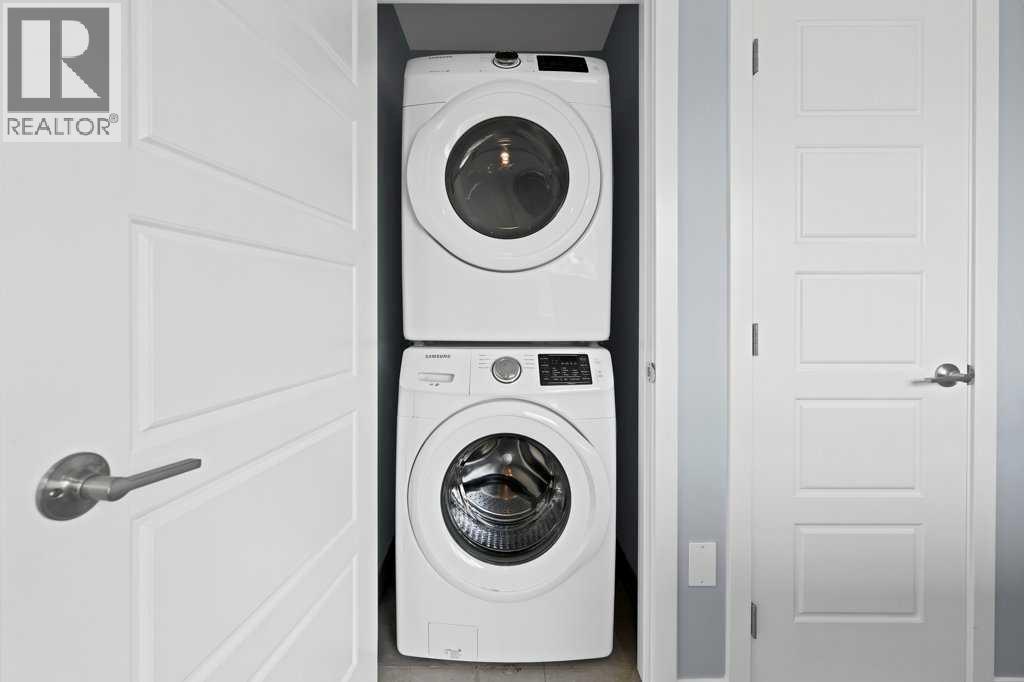
- Appliances:
- See remarks
Parking
- Spaces:
- 4
- Features:
- Detached Garage, Other
Lot / Land
- Lot Size:
- 200.0 square meters
- Lot Features:
- See remarks, Back lane
Exterior
- Exterior Features:
- Stucco
- Construction:
- Wood frame
- Foundation:
- Poured Concrete
- Fencing:
- Partially fenced
Utilities & Mechanical
- Heating:
- Forced air
- Cooling:
- None
Fees & Dates
- Property Taxes:
- $3,853
- Tax Year:
- 2026
- HOA/Condo Fee:
- $300
- Last Modified:
- 08/11/2026 12:05:15 AM
- Status Change:
- 08/10/2026 11:57:04 PM
Association / Ownership
- Association:
- Self Managed
- Fee:
- $300 / Monthly
- Common Interest:
- Freehold
Room Dimensions
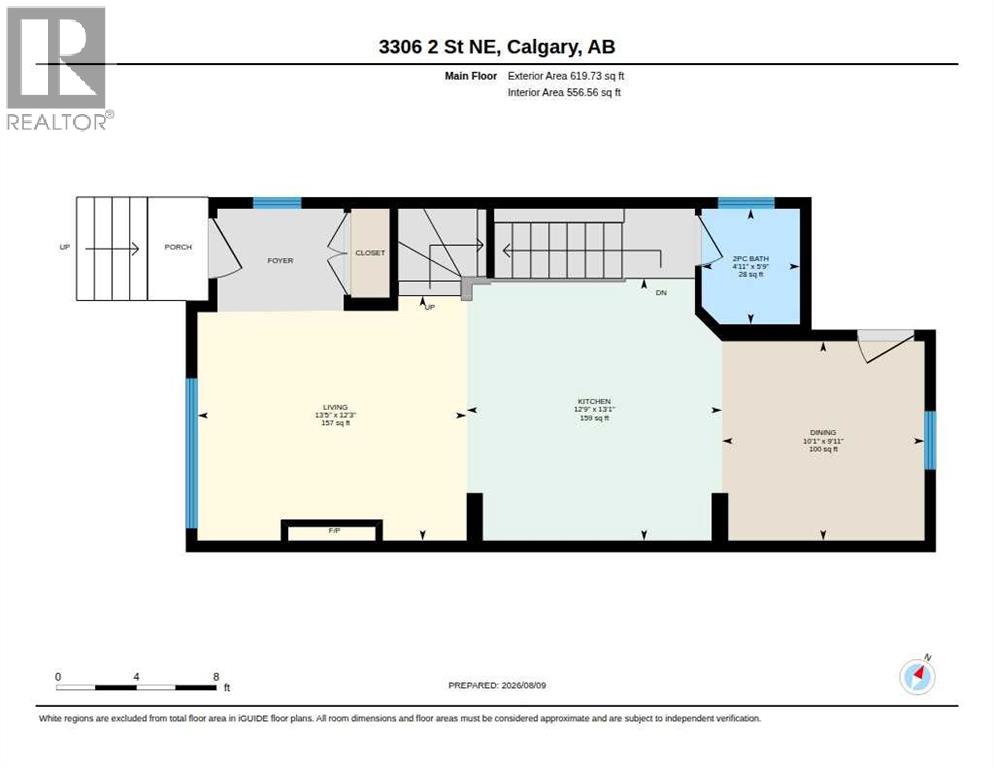
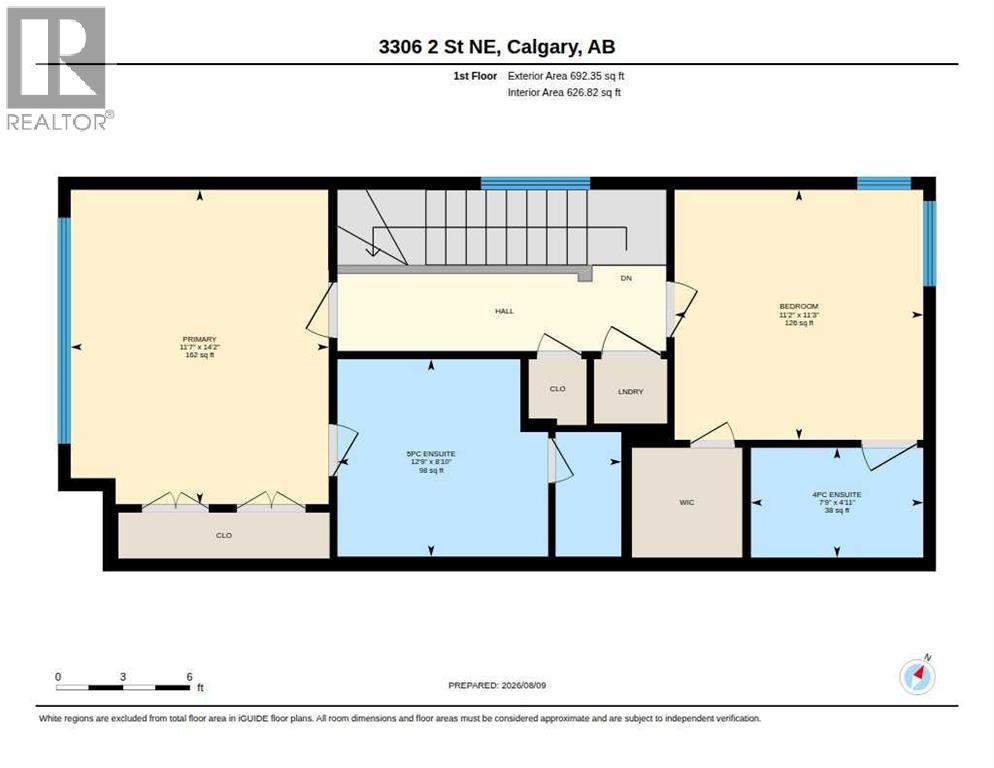
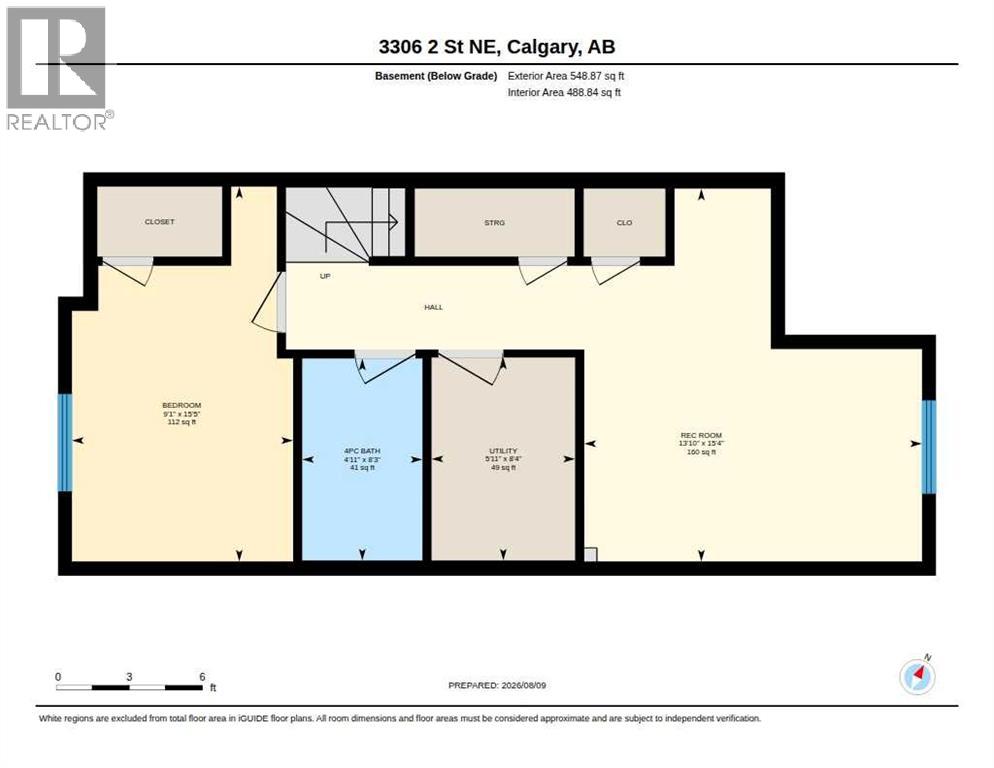
| Room | Level | Size |
|---|---|---|
| Bedroom | Upper Level | 11.17 Ft x 11.25 Ft |
| 5pc Bathroom | Upper Level | 12.75 Ft x 8.83 Ft |
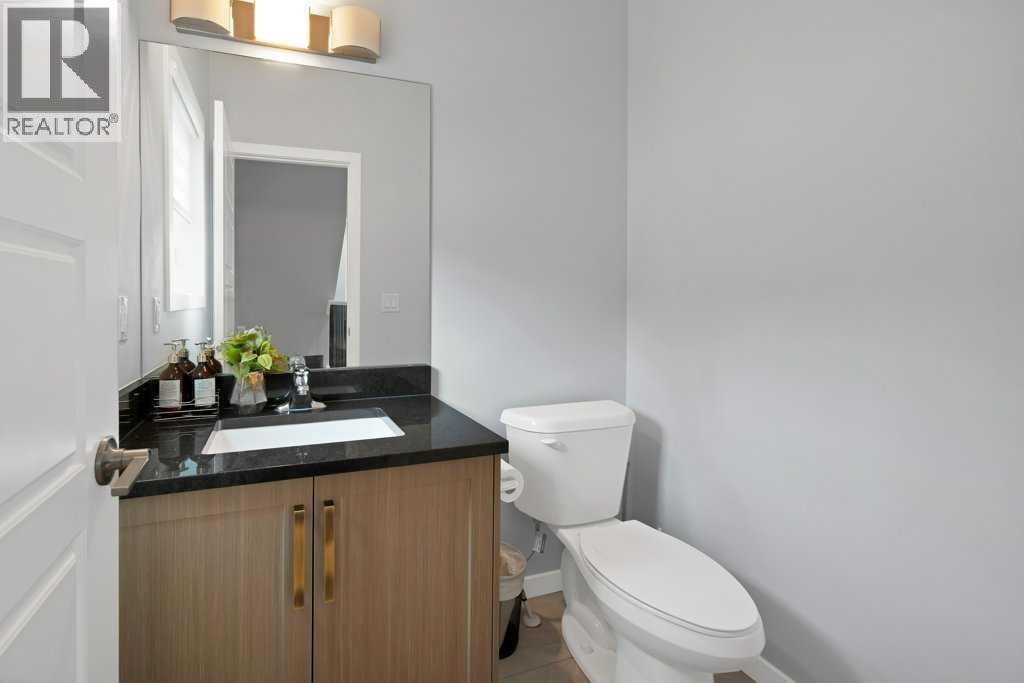
| 2pc Bathroom | Main level | - |
| Kitchen | Main level | 10.00 Ft x 10.00 Ft |
| Kitchen | Main level | 12.75 Ft x 13.08 Ft |
| Living room | Main level | 13.42 Ft x 12.25 Ft |
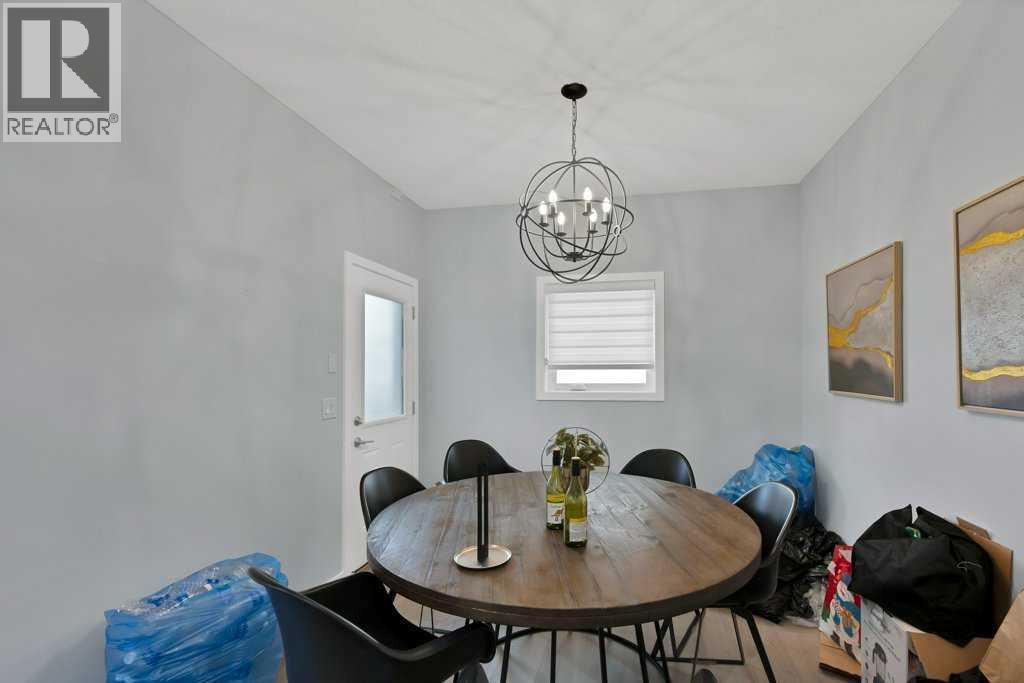
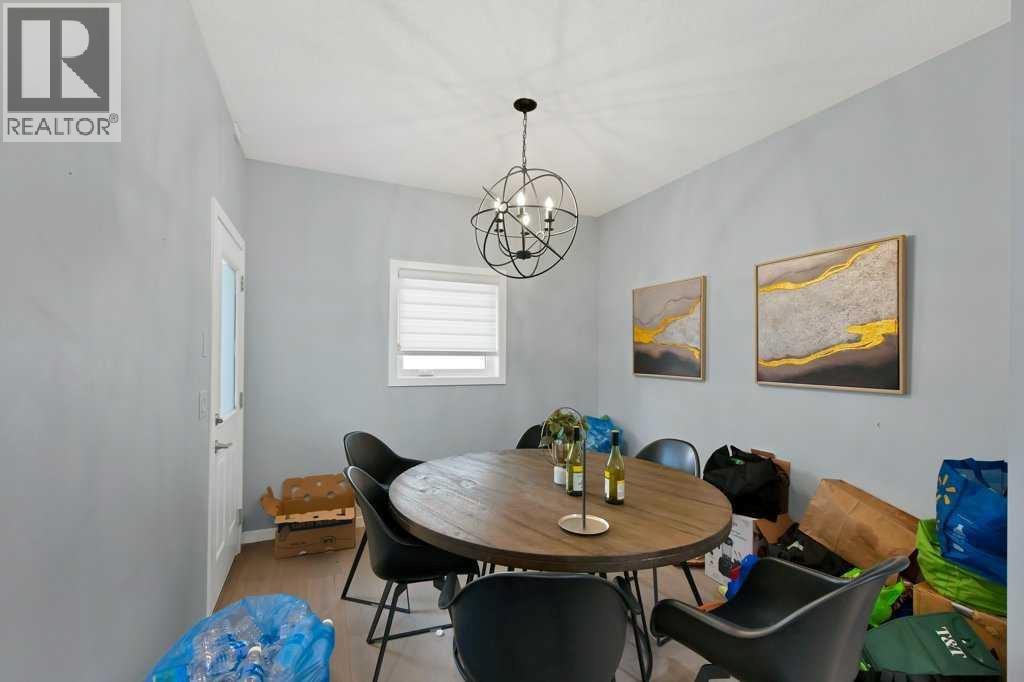
| Dining room | Main level | 10.08 Ft x 9.92 Ft |
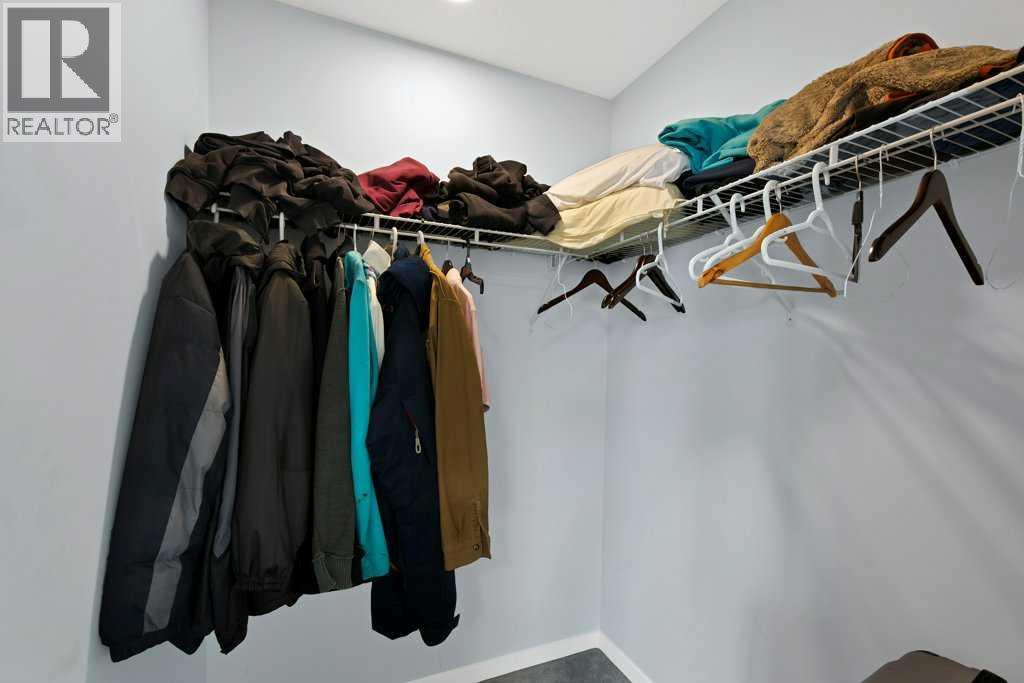
| Primary Bedroom | Upper Level | 11.58 Ft x 14.17 Ft |
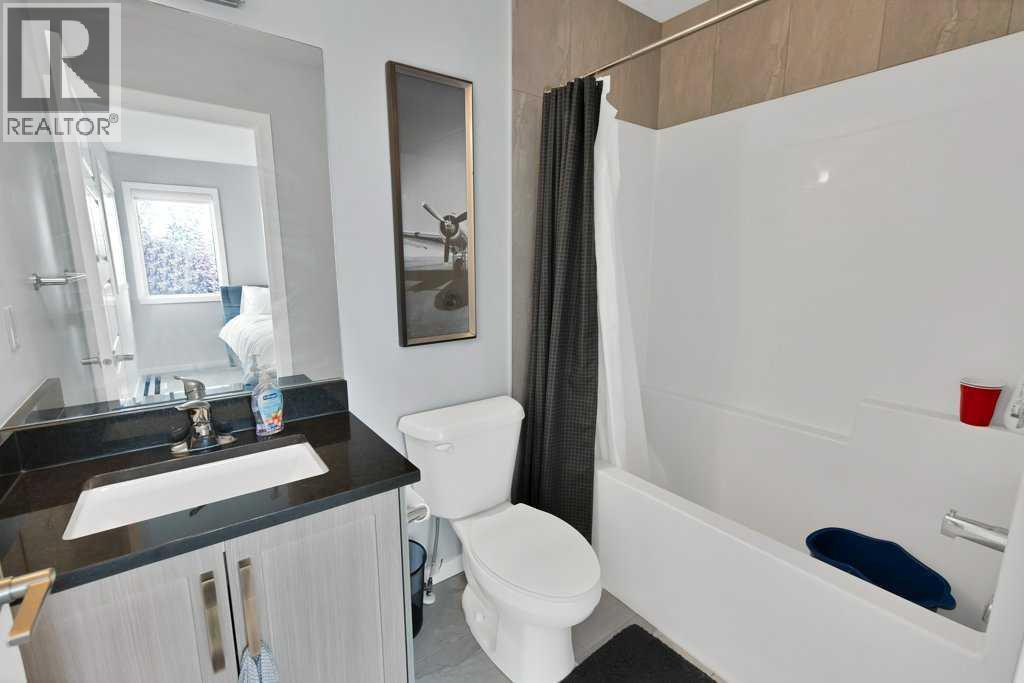
| 4pc Bathroom | Upper Level | 7.75 Ft x 4.92 Ft |
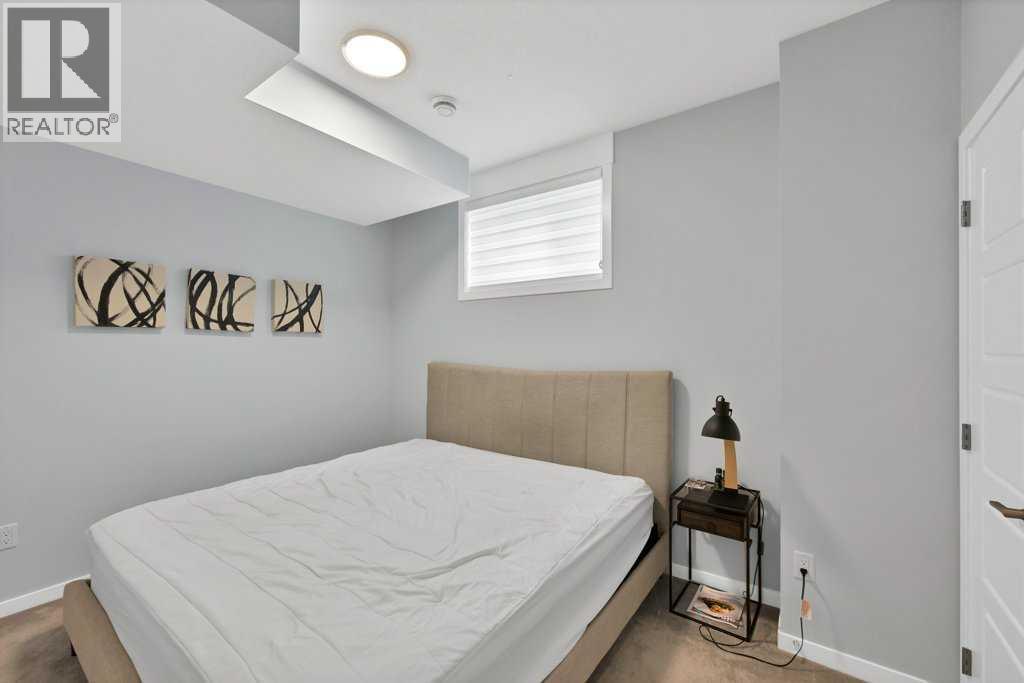
| Bedroom | Basement | 9.08 Ft x 15.42 Ft |
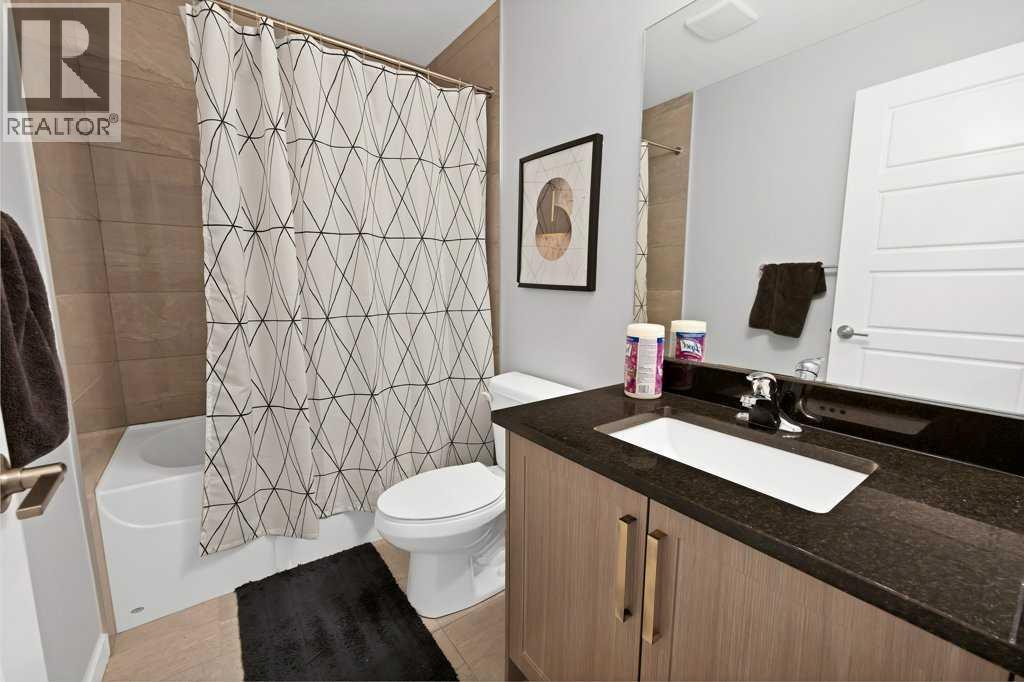
| 4pc Bathroom | Basement | 4.92 Ft x 8.25 Ft |
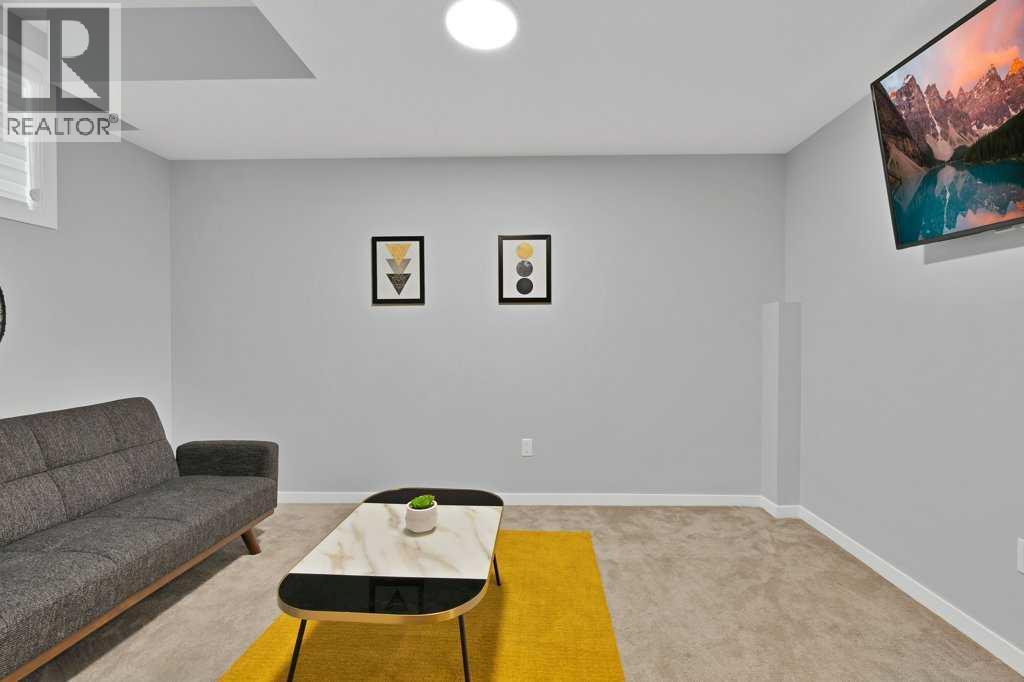
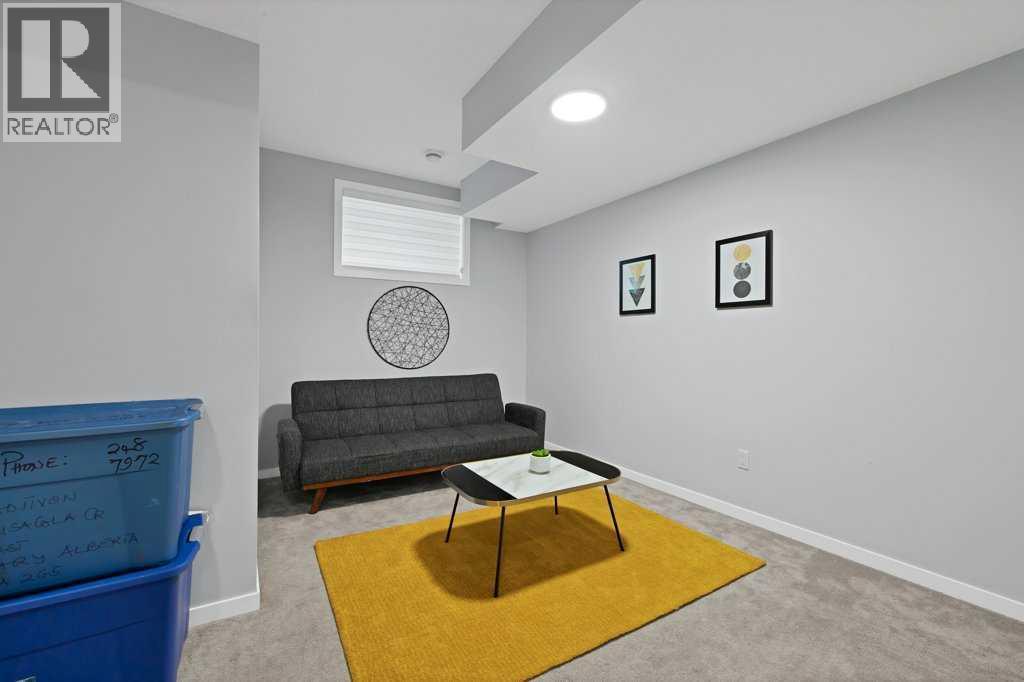
| Recreational, Games room | Basement | 13.83 Ft x 15.33 Ft |
Location
Data is supplied by Pillar 9 MLS® System. Pillar 9 is the owner of the copyright in its MLS® System. Data is deemed reliable but is not guaranteed accurate by Pillar 9.
The trademarks MLS®, Multiple Listing Service® and the associated logos are owned by The Canadian Real Estate Association (CREA) and identify the quality of services provided by real estate professionals who are members of CREA. Used under license.