Real estate on your terms®
$249,900
active
4303 1 Street Northeast
Calgary
,
AB
T2E7M3
Key Details
- MLS® Number:
- A2332152
- Community:
- Highland Park
- Building Type:
- Apartment
- Interior Size:
- 665 square feet
- Bedrooms:
- 1
- Parking:
- 1
- Parking Features:
- Underground
- Attached:
- Yes

Property Description
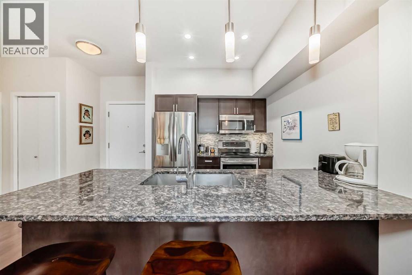
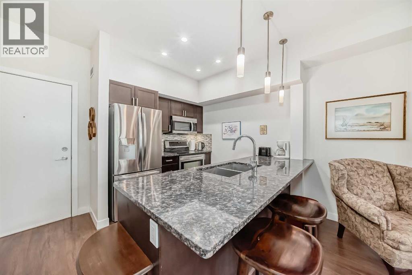
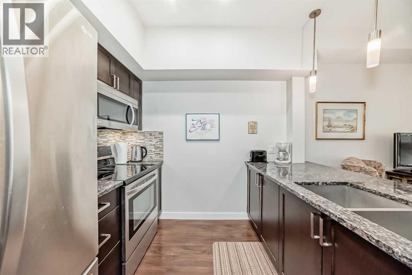
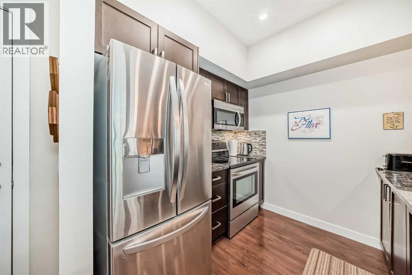
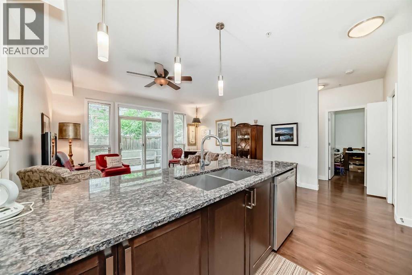
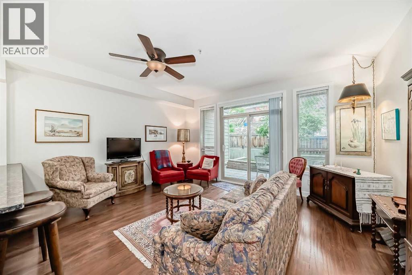
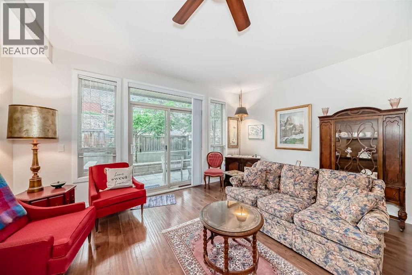
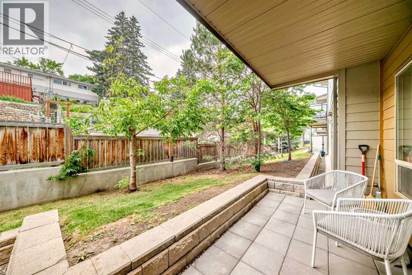
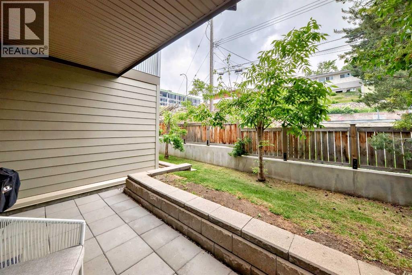
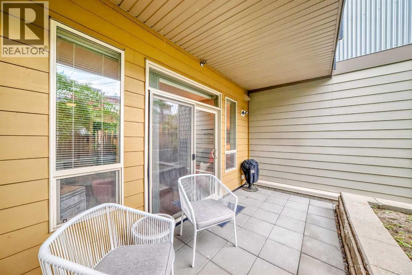
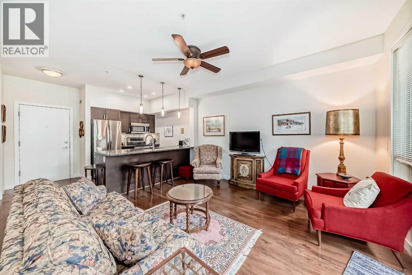
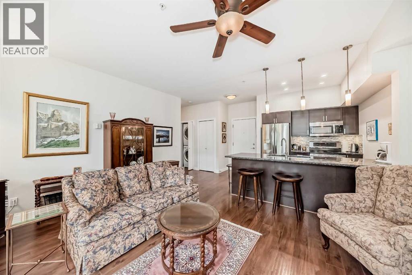
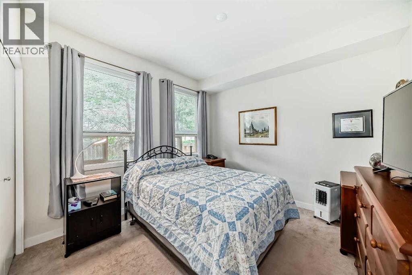
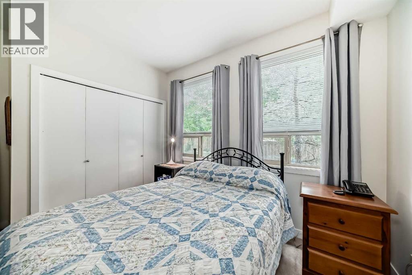
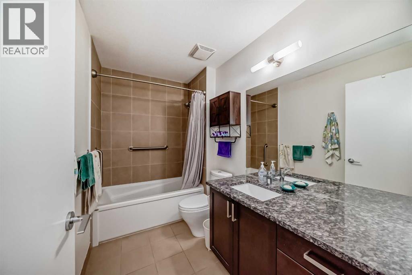
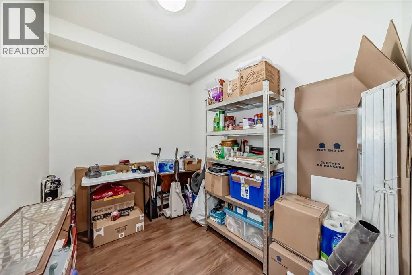
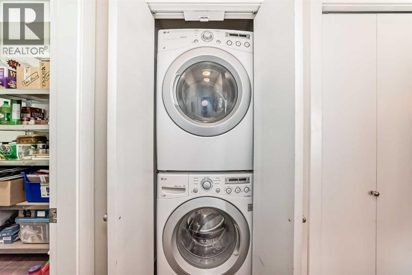
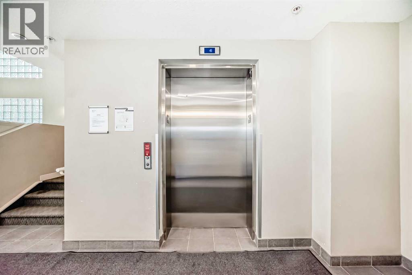
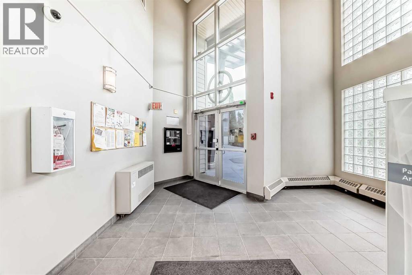
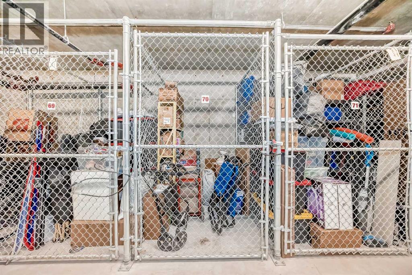
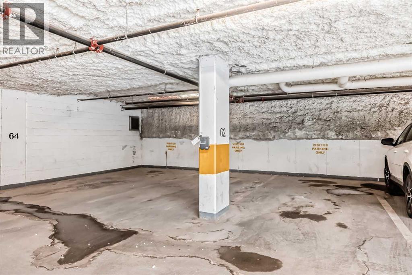
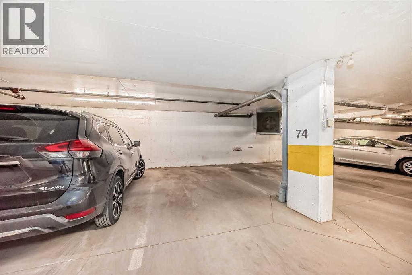
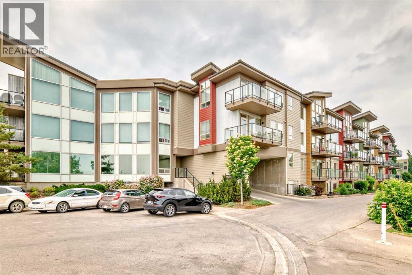
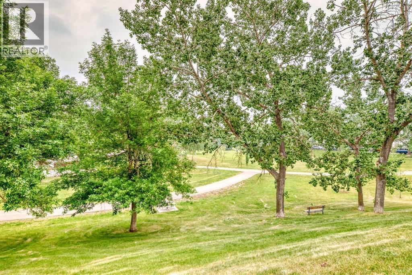
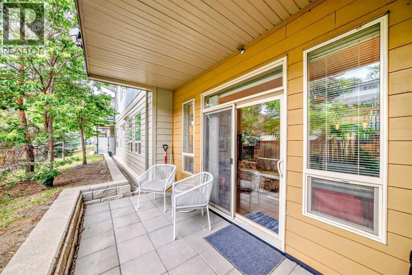
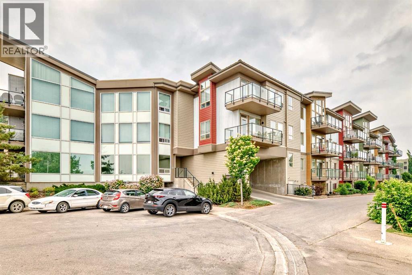
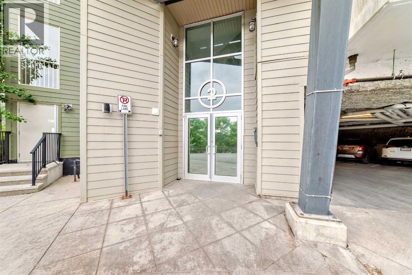
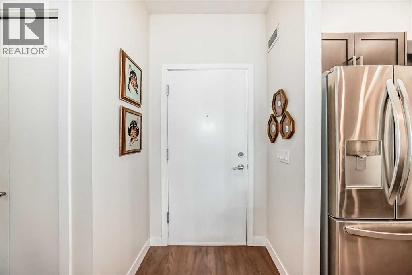
Fantastic location! One block from Centre Street N with easy access to downtown, U of C, Deerfoot Trail, YYC airport, bus and major driving routes. This condo feels like a home with its walkout to a private patio flowing onto a grassy area (great for pets!). The spacious one-bedroom plus den boasts nice upgrades including in-floor heating, granite counters, luxury vinyl planking, in-suite laundry and much more. Building amenities include assigned underground and heated parking, assigned storage locker, bike storage unit and a bookable event room (complete with kitchen). The building is adjacent to an off-leash greenspace plus biking and walking paths. It is professionally managed with an excellent reserve fund and active owner board. You can bask in calling this prime inner-city condo “home.” Great for the first-time buyer, the down-sizer, the investor or simply someone who appreciates the value of this tucked-away gem. Price reflects recent $40K reduction in market value. Come, see for yourself. Book your private viewing today. (id:53430)
Building
- Property Type:
- Apartment
- Building Type:
- Apartment
- Year Built:
- 2014
- Stories:
- 5.0
- Bedrooms:
- 1
- Bathrooms (total):
- 1.0
Finished Areas
- Interior Size (Total):
- 665 square feet
- Above Grade:
- 665 square feet
Interior
- Flooring:
- Carpeted, Ceramic Tile, Vinyl Plank
- Appliances:
- Refrigerator, Range - Electric, Dishwasher, Microwave Range Hood Combo, Window Coverings, Washer/Dryer Stack-Up
Parking
- Spaces:
- 1
- Features:
- Underground
Lot / Land
- Lot Features:
- Elevator, No Smoking Home, Parking
Exterior
- Exterior Features:
- Metal, Composite Siding
- Construction:
- Wood frame
Utilities & Mechanical
- Heating:
- In Floor Heating
- Cooling:
- None
Fees & Dates
- Property Taxes:
- $1,785
- Tax Year:
- 2026
- HOA/Condo Fee:
- $573
- Last Modified:
- 08/05/2026 02:55:17 AM
- Status Change:
- 08/05/2026 02:48:01 AM
Association / Ownership
- Fee:
- $573 / Monthly
- Common Interest:
- Condo/Strata
Room Dimensions
| Room | Level | Size |
|---|---|---|
| Other | Main level | 9.50 Ft x 8.58 Ft |
| Living room | Main level | 12.58 Ft x 15.58 Ft |
| Primary Bedroom | Main level | 10.75 Ft x 10.58 Ft |
| 4pc Bathroom | Main level | 5.42 Ft x 9.17 Ft |
Location
Data is supplied by Pillar 9 MLS® System. Pillar 9 is the owner of the copyright in its MLS® System. Data is deemed reliable but is not guaranteed accurate by Pillar 9.
The trademarks MLS®, Multiple Listing Service® and the associated logos are owned by The Canadian Real Estate Association (CREA) and identify the quality of services provided by real estate professionals who are members of CREA. Used under license.