Real estate on your terms®
$570,000
active
458 34 Avenue Northwest
Calgary
,
AB
T2K0B8
Key Details
- MLS® Number:
- A2318118
- Community:
- Highland Park
- Building Type:
- House
- Interior Size:
- 760 square feet
- Bedrooms:
- 1
- Parking:
- 3
- Lot Size:
- 519.0 square meters

Property Description
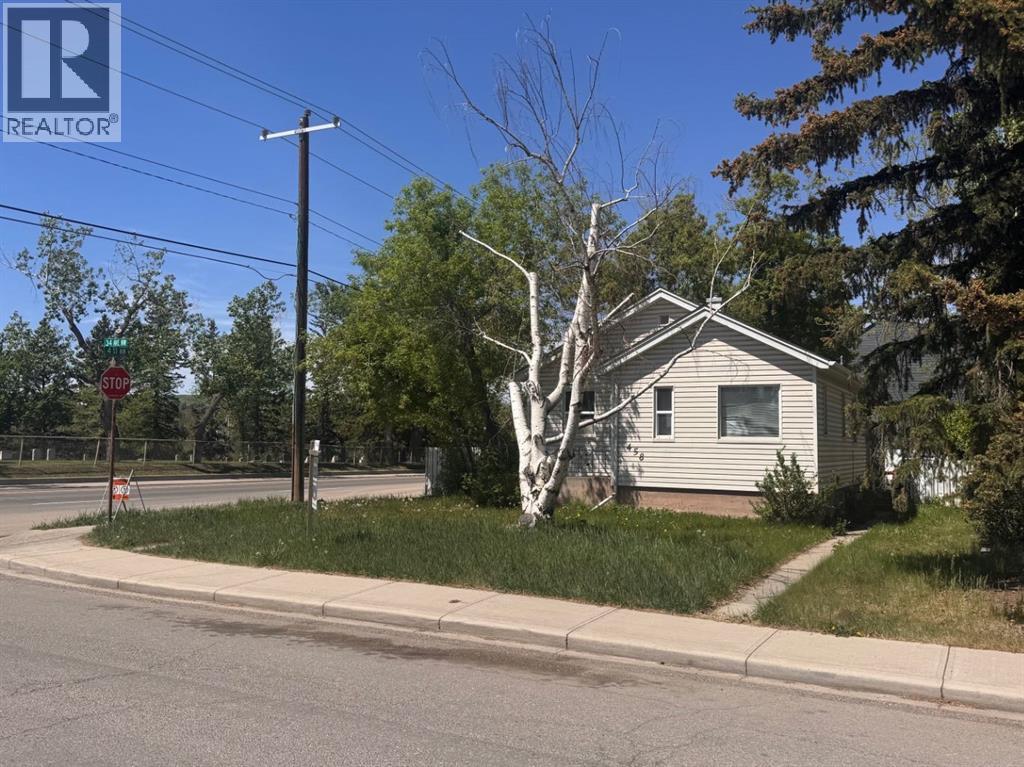
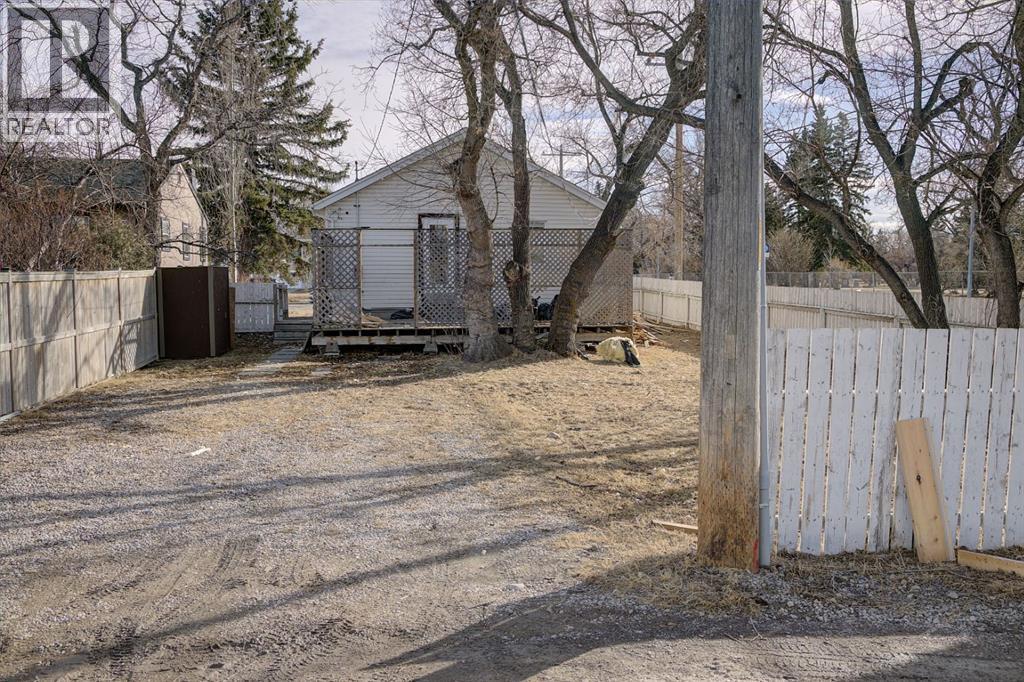
Attention Investors & Builders | Corner Lot | Inner City | Prime Location | Close to Schools, Parks & Playgrounds | Easy Downtown Commute This property presents an excellent redevelopment opportunity in the desirable community of Highland Park. Situated on a corner lot with R-C2 zoning (14.39 x 36.57), it is ideally positioned for multi-family development, with numerous similar projects already transforming the surrounding corridor. This is a judicial listing- no representations or warranties are provided. Only unconditional offers will be considered. (id:53430)
Building
- Property Type:
- House
- Building Type:
- House
- Style:
- Bungalow
- Year Built:
- 1949
- Stories:
- 1.0
- Bedrooms:
- 1
- Bathrooms (total):
- 1.0
- Basement:
- Unfinished, Full
Finished Areas
- Interior Size (Total):
- 760 square feet
- Above Grade:
- 760 square feet
Interior
- Flooring:
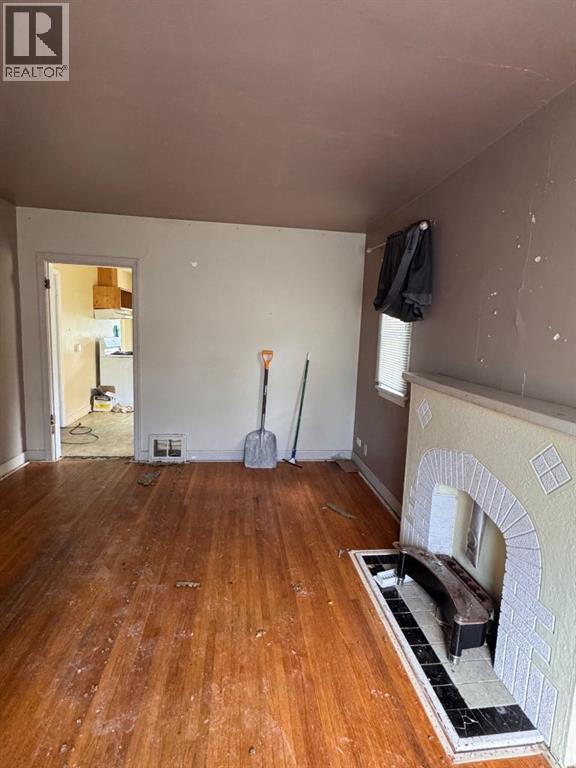
- Wood
- Appliances:
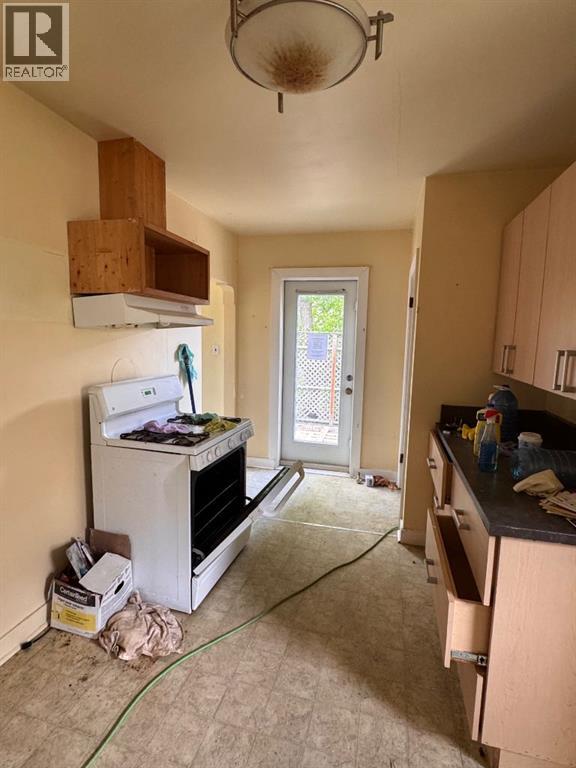
- None
Parking
- Spaces:
- 3
Lot / Land
- Lot Size:
- 519.0 square meters
- Frontage:
- 14.05 meters
- Lot Features:
- See remarks, Back lane
Exterior
- Exterior Features:
- See Remarks
- Foundation:
- Poured Concrete
- Fencing:
- Fence
Utilities & Mechanical
- Heating:
- See remarks
- Cooling:
- None
Fees & Dates
- Property Taxes:
- $3,368
- Tax Year:
- 2025
- Last Modified:
- 08/06/2026 03:40:02 PM
- Status Change:
- 08/06/2026 03:30:32 PM
Association / Ownership
- Common Interest:
- Freehold
Room Dimensions
| Room | Level | Size |
|---|---|---|
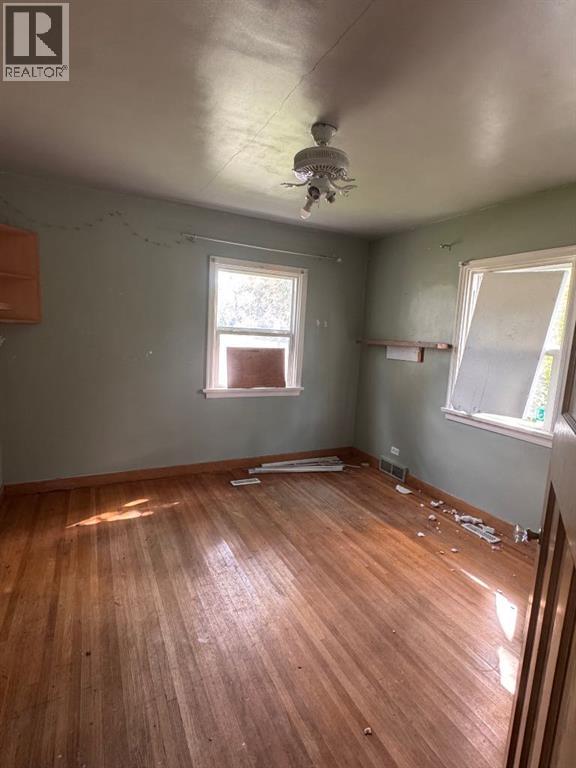
| Primary Bedroom | Main level | 11.42 Ft x 11.92 Ft |
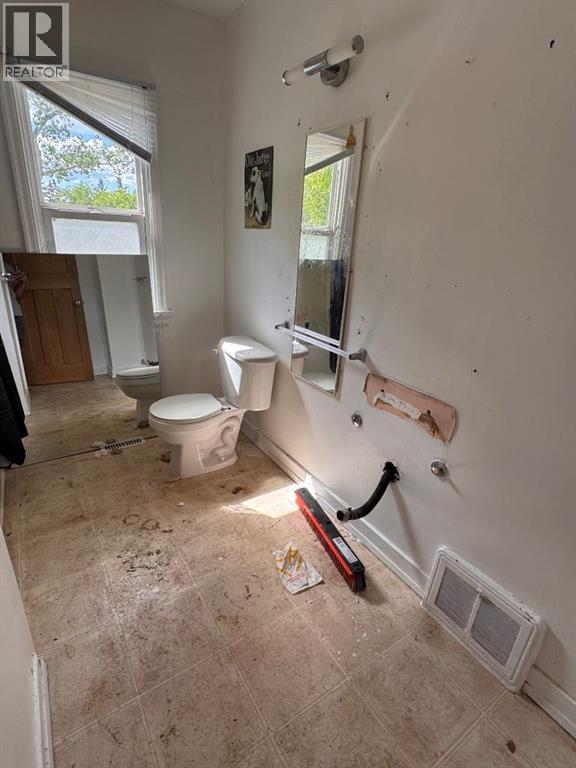
| 4pc Bathroom | Main level | 10.75 Ft x 7.25 Ft |
| Living room | Main level | 16.33 Ft x 11.50 Ft |
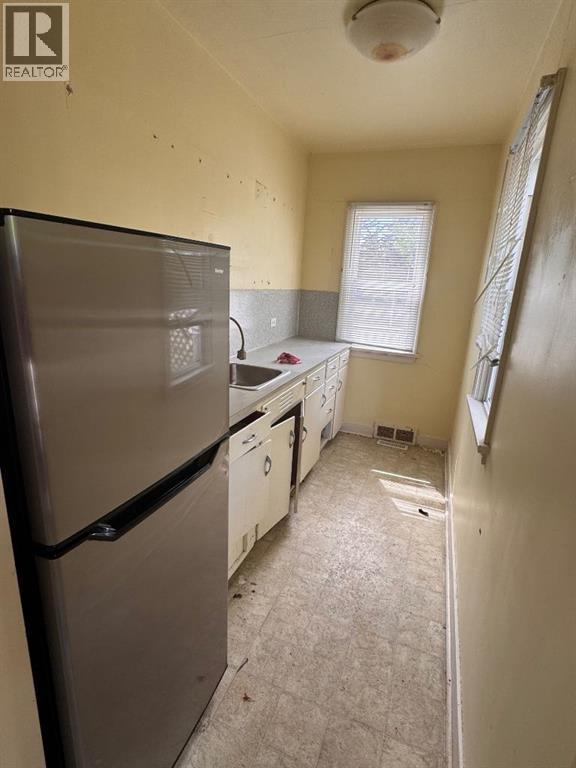
| Kitchen | Main level | 8.58 Ft x 5.83 Ft |
| Dining room | Main level | 12.17 Ft x 6.00 Ft |
| Kitchen | Main level | 10.75 Ft x 5.08 Ft |
Location
Data is supplied by Pillar 9 MLS® System. Pillar 9 is the owner of the copyright in its MLS® System. Data is deemed reliable but is not guaranteed accurate by Pillar 9.
The trademarks MLS®, Multiple Listing Service® and the associated logos are owned by The Canadian Real Estate Association (CREA) and identify the quality of services provided by real estate professionals who are members of CREA. Used under license.