Real estate on your terms®
$529,000
active
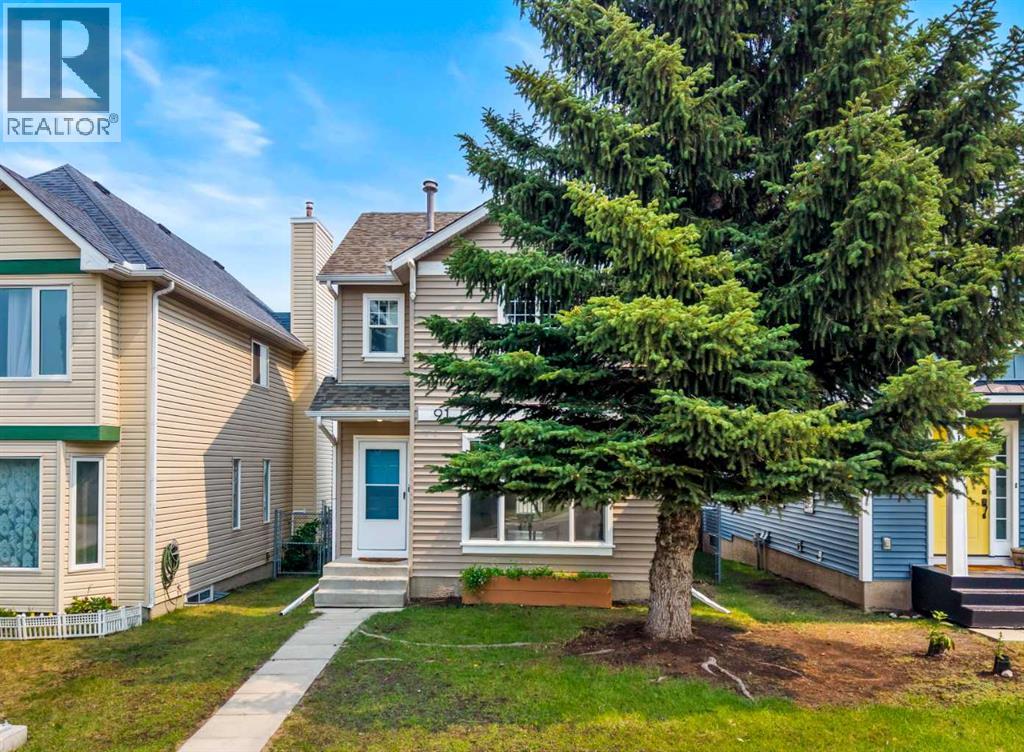
91 Hidden Crescent Northwest
Calgary
,
AB
T3A5L4
Key Details
- MLS® Number:
- A2336261
- Community:
- Hidden Valley
- Building Type:
- House
- Interior Size:
- 1088 square feet
- Bedrooms:
- 3
- Parking:
- 2
- Parking Features:
- Detached Garage
- Lot Size:
- 315.0 square meters

Property Description
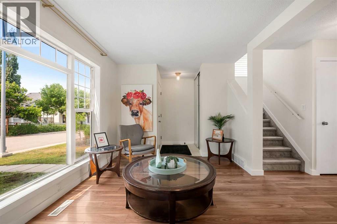
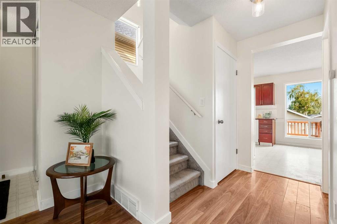
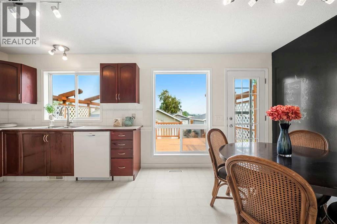
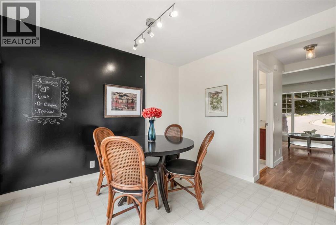
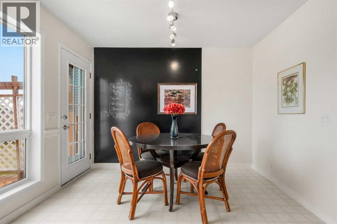
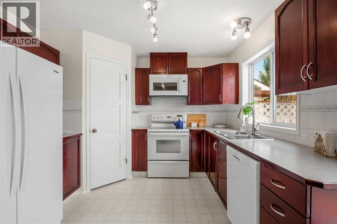
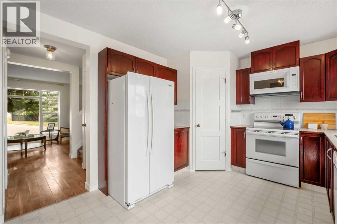
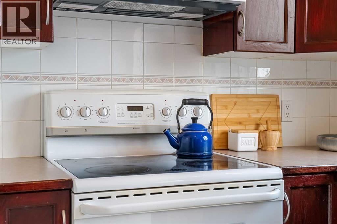
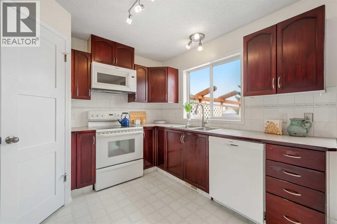
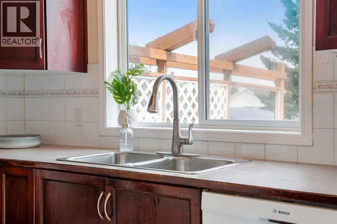
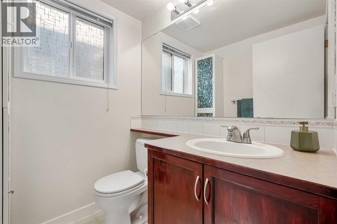
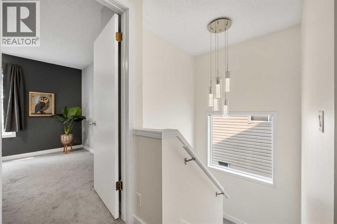
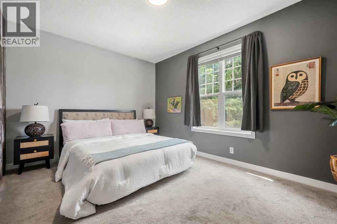
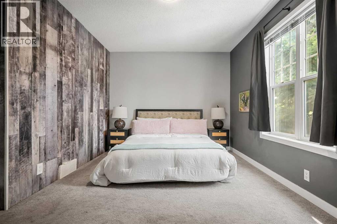
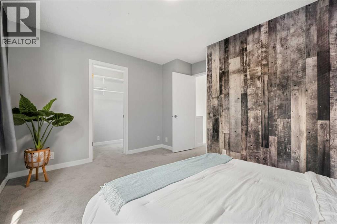
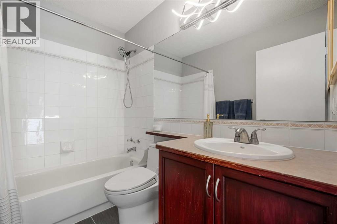
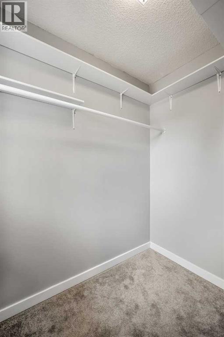
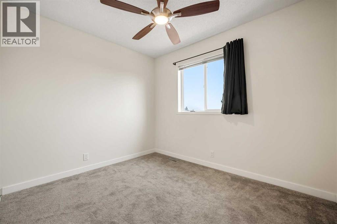
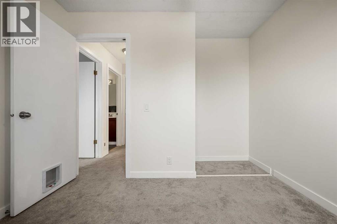
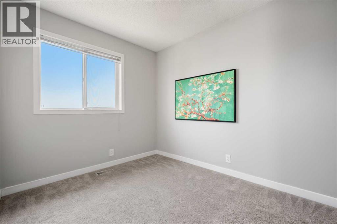
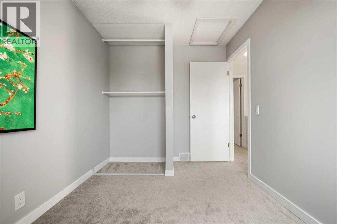
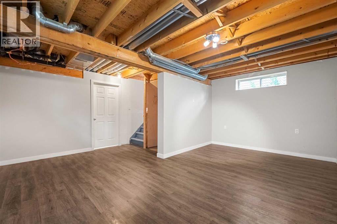
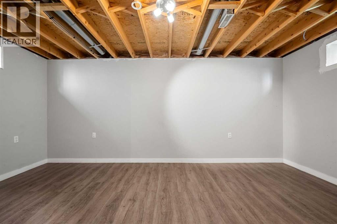
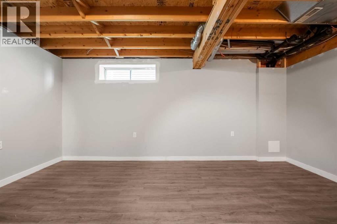
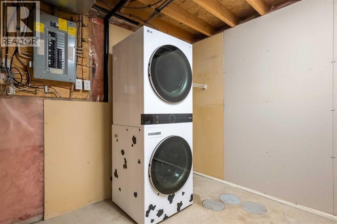
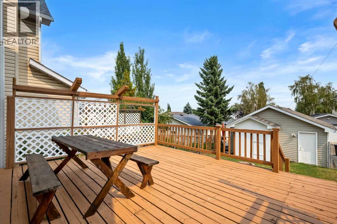
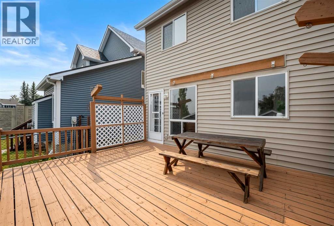
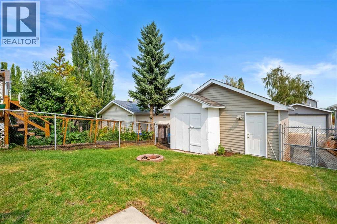
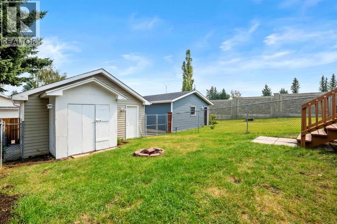
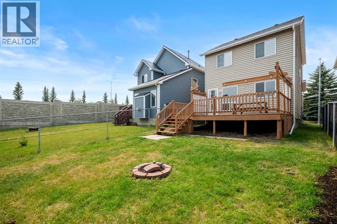
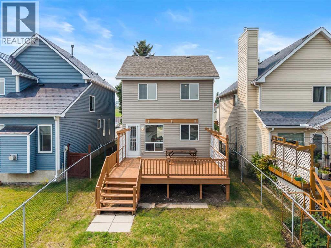
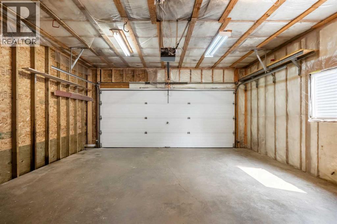
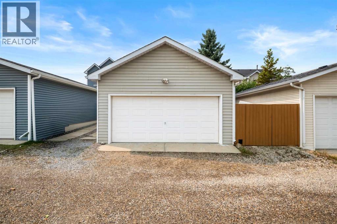
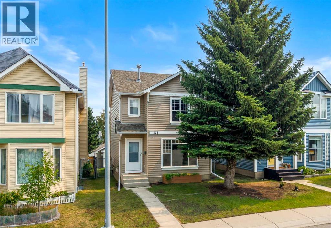
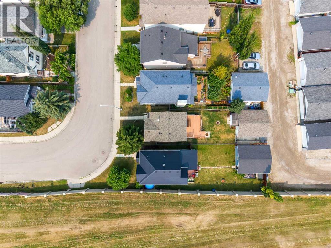
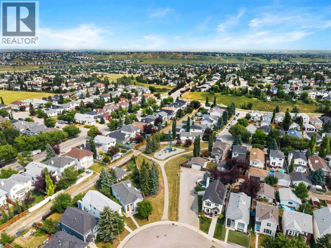
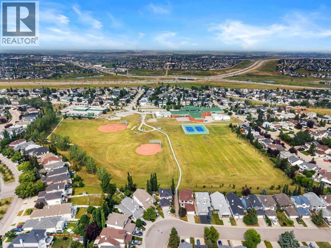
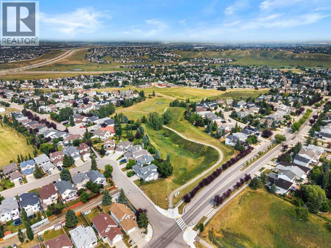
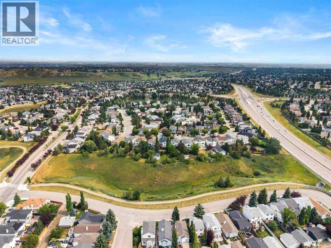
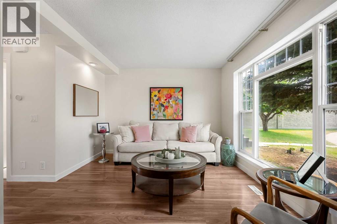
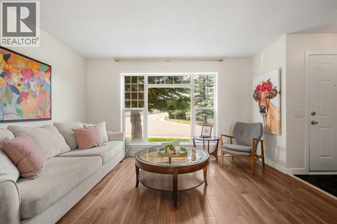
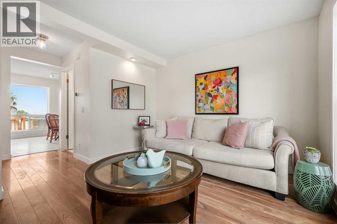
Welcome to this completely refreshed starter home. With new paint and trim throughout, this home is move-in ready. The large living room features laminate flooring and a large window with lovely west sunlight pouring in. The main floor half bath separates the main living area from the kitchen and dining room. The kitchen has ample counter space and a large corner pantry and overlooks the back yard. The spacious dining area has a door leading directly out to the large full-width deck. The yard is complete with a generous grass area, shed, and double detached garage. Upstairs this home has a large primary bedroom with a walk-in closet, 2 additional bedrooms, and a main bath to serve the family. The basement is almost complete (just needs a ceiling) with a large rec room featuring 2 windows and finished floors, plus a large utility, laundry, and storage room. (id:53430)
Building
- Property Type:
- House
- Building Type:
- House
- Year Built:
- 1994
- Stories:
- 2.0
- Bedrooms:
- 3
- Bathrooms (total):
- 2.5 (1 half)
- Basement:
- Partially finished, Full
Finished Areas
- Interior Size (Total):
- 1088 square feet
- Above Grade:
- 1088 square feet
Interior
- Flooring:
- Tile, Laminate, Carpeted, Vinyl Plank
- Appliances:
- Washer, Refrigerator, Dishwasher, Stove, Dryer, Microwave Range Hood Combo, Window Coverings, Garage door opener
Parking
- Spaces:
- 2
- Features:
- Detached Garage
Lot / Land
- Lot Size:
- 315.0 square meters
- Frontage:
- 8.73 meters
- Lot Features:
- Back lane
Exterior
- Exterior Features:
- Vinyl siding
- Construction:
- Wood frame
- Foundation:
- Poured Concrete
- Fencing:
- Fence
Utilities & Mechanical
- Heating:
- Forced air
- Cooling:
- None
Fees & Dates
- Property Taxes:
- $3,464
- Tax Year:
- 2026
- Last Modified:
- 08/12/2026 10:35:22 PM
- Status Change:
- 08/12/2026 10:29:36 PM
Association / Ownership
- Common Interest:
- Freehold
Room Dimensions
| Room | Level | Size |
|---|---|---|
| 2pc Bathroom | Main level | 4.83 Ft x 5.50 Ft |
| Dining room | Main level | 10.42 Ft x 9.08 Ft |
| Kitchen | Main level | 10.42 Ft x 9.33 Ft |
| Living room | Main level | 10.92 Ft x 13.42 Ft |
| 4pc Bathroom | Second level | 4.83 Ft x 7.92 Ft |
| Bedroom | Second level | 10.67 Ft x 10.00 Ft |
| Bedroom | Second level | 11.58 Ft x 8.00 Ft |
| Primary Bedroom | Second level | 11.83 Ft x 13.33 Ft |
| Recreational, Games room | Basement | 16.67 Ft x 17.42 Ft |
| Furnace | Basement | 9.42 Ft x 17.42 Ft |
Location
Data is supplied by Pillar 9 MLS® System. Pillar 9 is the owner of the copyright in its MLS® System. Data is deemed reliable but is not guaranteed accurate by Pillar 9.
The trademarks MLS®, Multiple Listing Service® and the associated logos are owned by The Canadian Real Estate Association (CREA) and identify the quality of services provided by real estate professionals who are members of CREA. Used under license.