Real estate on your terms®
$529,900
active
140 Hidden Point Northwest
Calgary
,
AB
T3A5P5
Key Details
- MLS® Number:
- A2333533
- Community:
- Hidden Valley
- Building Type:
- House
- Interior Size:
- 1352 square feet
- Bedrooms:
- 3
- Parking:
- 2
- Parking Features:
- Parking Pad, Other
- Lot Size:
- 339.0 square meters

Property Description
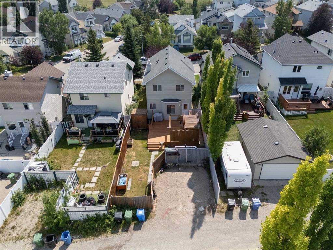
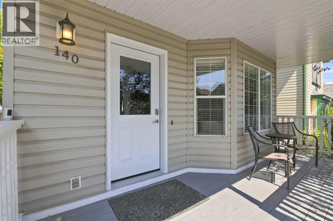
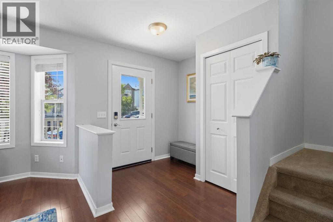
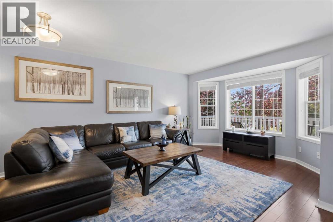
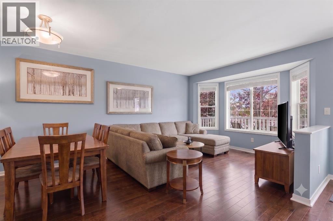
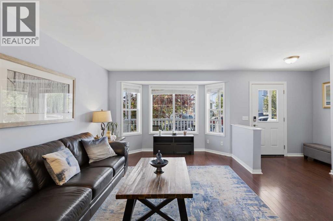
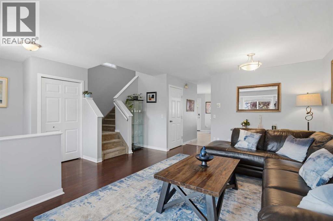
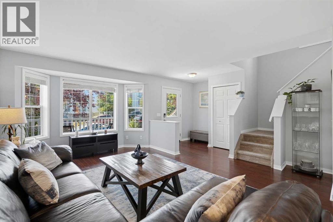
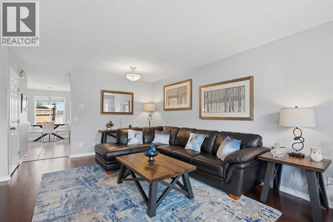
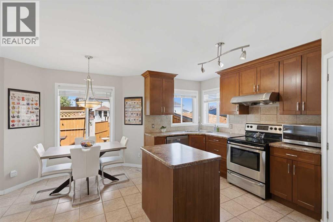
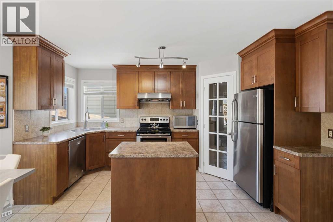
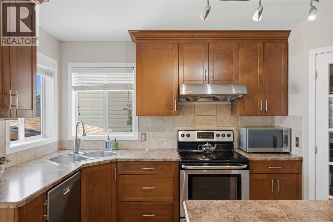
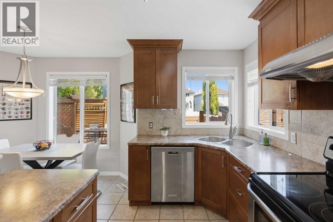
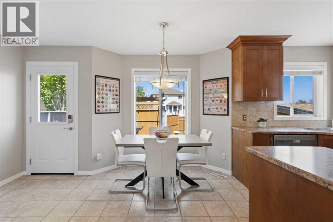
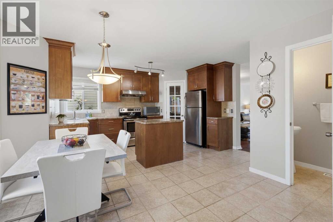
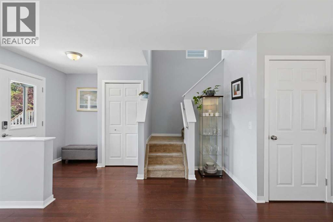
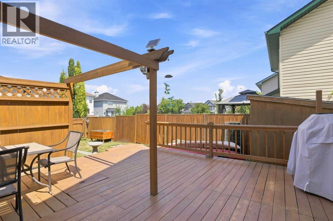
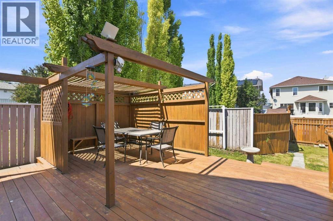
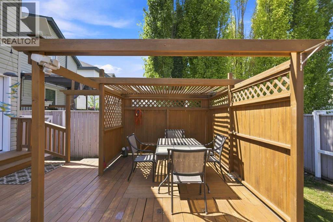
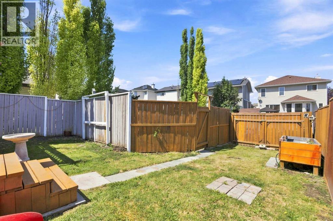
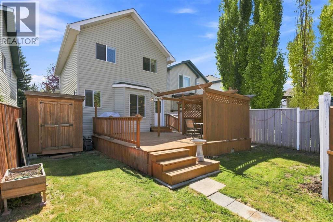
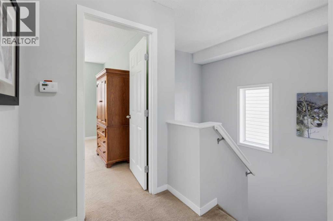
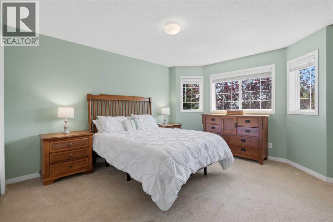
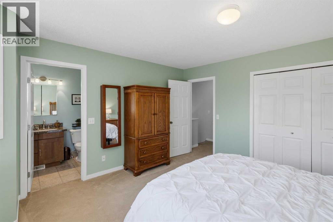
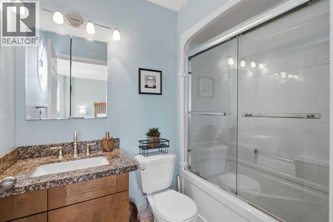
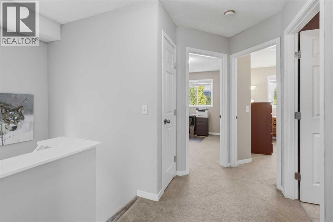
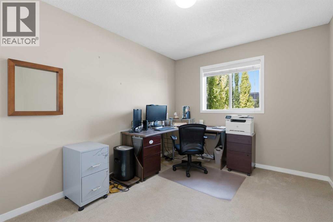
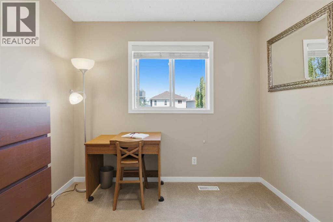
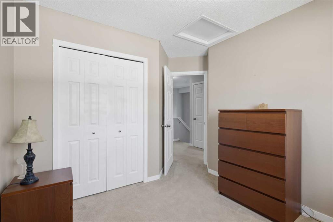
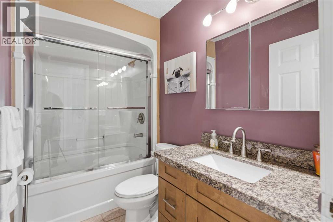
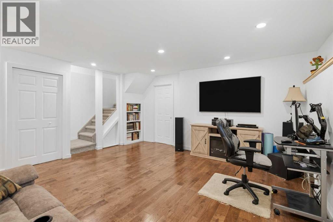
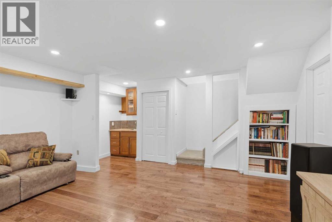
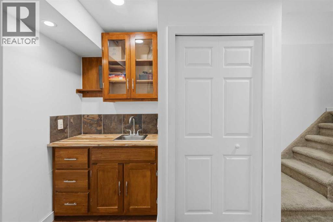
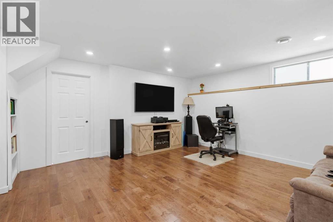
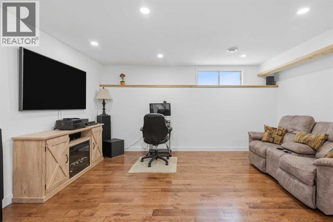
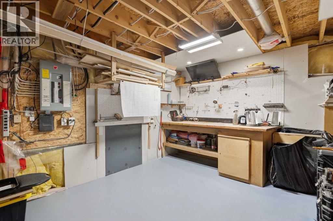
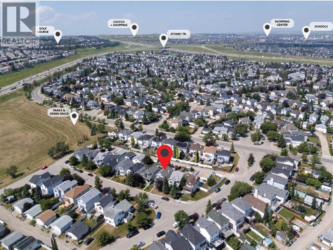
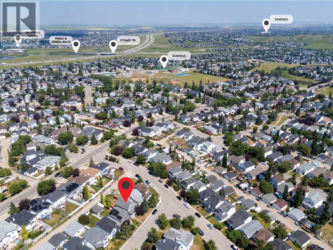
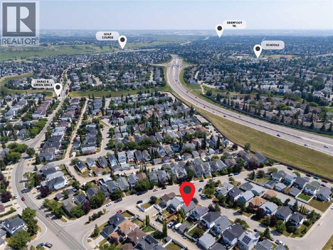
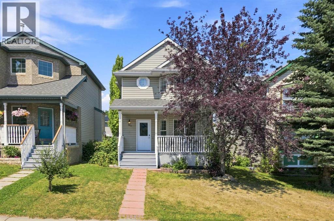
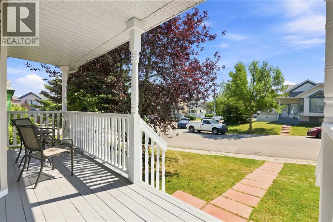
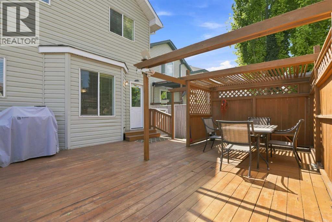
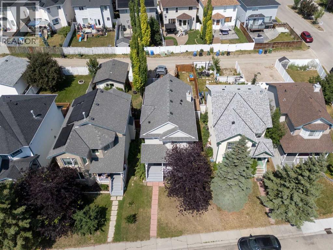
CHARMING 2-STOREY HOME | LOADS OF UPDATES | PRIME LOCATION! Don’t miss out on this opportunity to own this stunning 3 bed + 2.5 bath home in the highly sought-after community of Hidden Valley! Welcomed by a lovely south-facing porch, perfect for sitting and enjoying the sun, this well-maintained residence offers a bright and functional layout throughout. Highlights of the home include a MODERN KITCHEN (updated 2012) featuring stained shaker-style cabinets | a FULL PANTRY | an adjacent sunny breakfast nook area. Major upgrades and peace-of-mind updates include NEW plumbing (poly-b fully replaced in 2026), roof shingles (2019), High-Efficiency Furnace (2012), NEW front and back doors (2026), an updated washer & dishwasher (last 3-4 years), LED lighting throughout, and a central vacuum system. Walk into the bright main floor to discover spacious living/dining areas, perfect for entertaining family and friends, along with access to an amazing backyard space featuring freshly stained fencing and a large deck complete with privacy walls and a covered drop-down section designed for a future hot tub. Outside you will also find the lush raspberry bushes that grow along the side of the home in the summer! Upstairs you will discover a large primary bedroom with a picturesque bay window and a private ensuite bath, along with 2 more good-sized bedrooms and another full bathroom. Downstairs has been partially developed into a fantastic entertainment room featuring a WET BAR, with the remaining undeveloped space currently used as a WORKSHOP and offering great room for future expansion of a bedroom or bathroom. You will find parking in the back, with room for a future garage, and lots of extra parking on the street. Hidden Valley has so much to offer with conveniences all around, including quick access to Beacon Hill & Creekside shopping centers, Costco, local amenities, sports courts, quality schools, and nearby parks, pathways, and the pond! Come check it out before it’s gone! *V irtual staging used in picture #9, to show best use of space* (id:53430)
Building
- Property Type:
- House
- Building Type:
- House
- Year Built:
- 1997
- Stories:
- 2.0
- Bedrooms:
- 3
- Bathrooms (total):
- 3.5 (1 half)
- Basement:
- Partially finished, Full
Finished Areas
- Interior Size (Total):
- 1352 square feet
- Above Grade:
- 1352 square feet
Interior
- Flooring:
- Hardwood, Carpeted, Ceramic Tile
- Appliances:
- Washer, Refrigerator, Cooktop - Electric, Dishwasher, Dryer, Hood Fan, Window Coverings
Parking
- Spaces:
- 2
- Features:
- Parking Pad, Other
Lot / Land
- Lot Size:
- 339.0 square meters
- Frontage:
- 9.89 meters
- Lot Features:
- Back lane
Exterior
- Exterior Features:
- Vinyl siding
- Foundation:
- Poured Concrete
- Fencing:
- Fence
Utilities & Mechanical
- Heating:
- Forced air
- Cooling:
- None
Fees & Dates
- Property Taxes:
- $3,773
- Tax Year:
- 2026
- Last Modified:
- 08/13/2026 03:00:01 AM
- Status Change:
- 08/13/2026 02:58:20 AM
Association / Ownership
- Common Interest:
- Freehold
Room Dimensions
| Room | Level | Size |
|---|---|---|
| Living room | Main level | 19.42 Ft x 11.50 Ft |
| 2pc Bathroom | Main level | 3.25 Ft x 6.42 Ft |
| Kitchen | Main level | 14.08 Ft x 5.58 Ft |
| Dining room | Main level | 15.92 Ft x 12.67 Ft |
| Primary Bedroom | Upper Level | 14.25 Ft x 13.00 Ft |
| 4pc Bathroom | Upper Level | 7.50 Ft x 5.00 Ft |
| 4pc Bathroom | Upper Level | 4.92 Ft x 7.67 Ft |
| Bedroom | Upper Level | 11.33 Ft x 8.92 Ft |
| Bedroom | Upper Level | 11.25 Ft x 10.17 Ft |
| Recreational, Games room | Basement | 16.25 Ft x 18.83 Ft |
Location
Data is supplied by Pillar 9 MLS® System. Pillar 9 is the owner of the copyright in its MLS® System. Data is deemed reliable but is not guaranteed accurate by Pillar 9.
The trademarks MLS®, Multiple Listing Service® and the associated logos are owned by The Canadian Real Estate Association (CREA) and identify the quality of services provided by real estate professionals who are members of CREA. Used under license.