Real estate on your terms®
$565,000
active
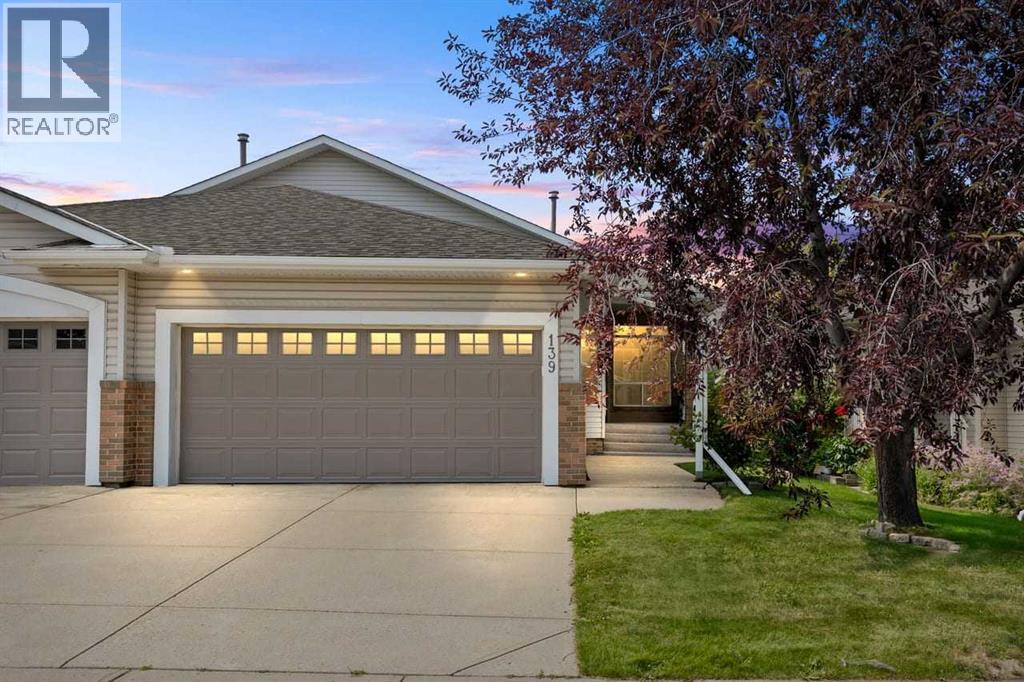
139 Hidden Valley Green Northwest
Calgary
,
AB
T3A5L8
Key Details
- MLS® Number:
- A2331138
- Community:
- Hidden Valley
- Building Type:
- Duplex
- Interior Size:
- 1128 square feet
- Bedrooms:
- 2
- Parking:
- 4
- Parking Features:
- Attached Garage
- Lot Size:
- 323.0 square meters
- Attached:
- Yes

Property Description
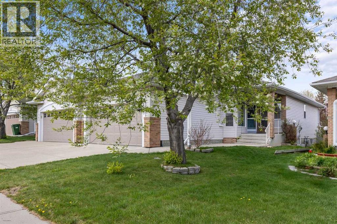
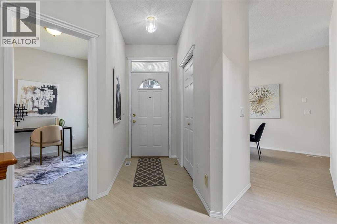
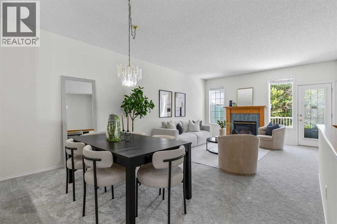
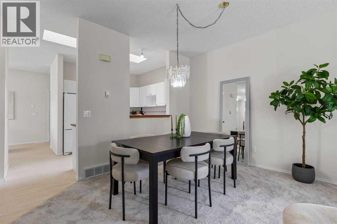
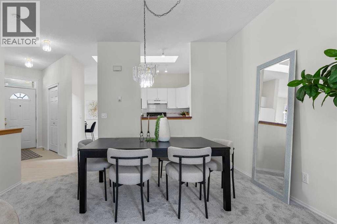
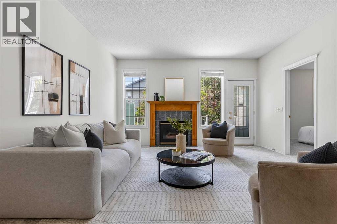
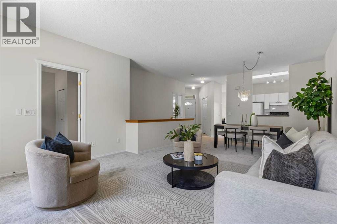
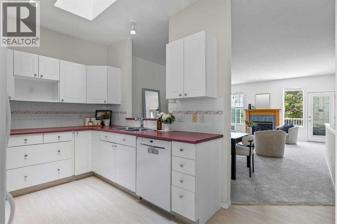
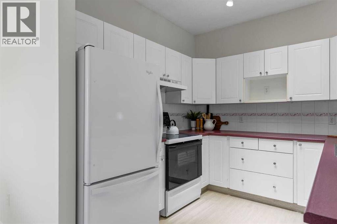
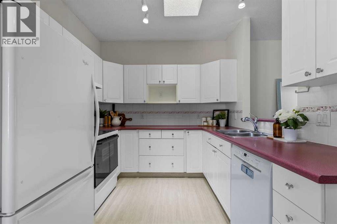
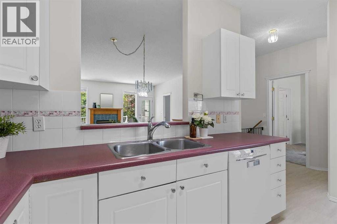
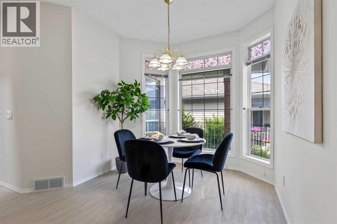
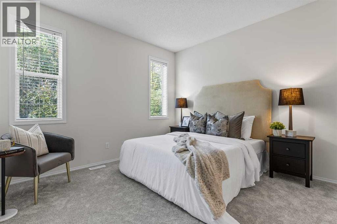
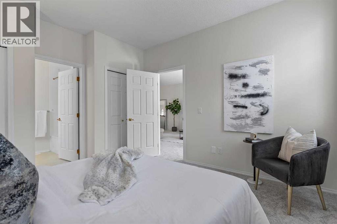
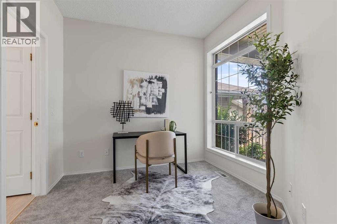
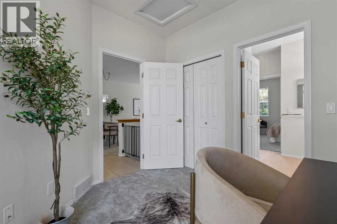
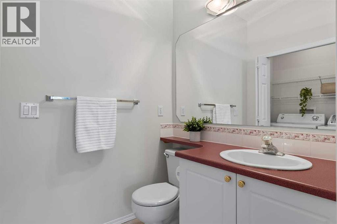
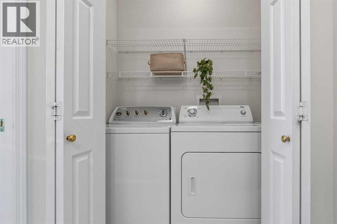
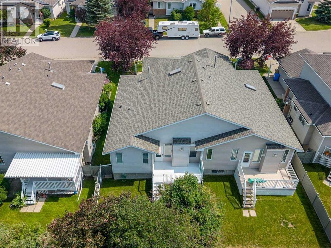
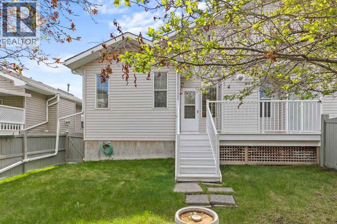
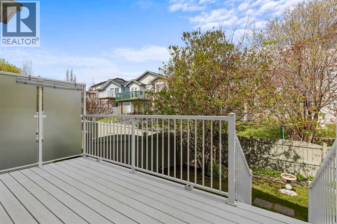
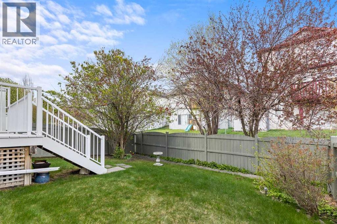
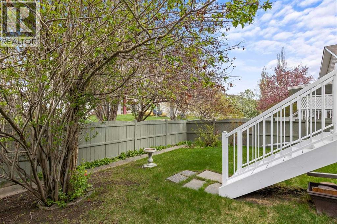
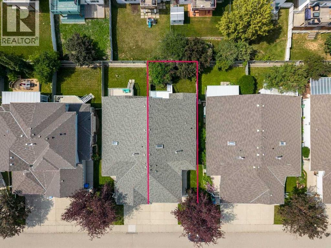
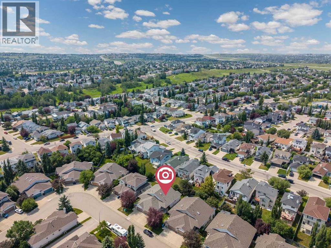
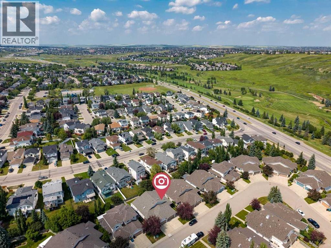
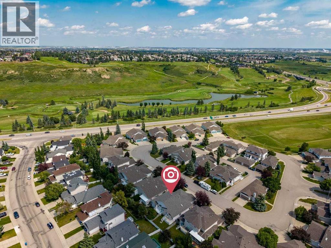
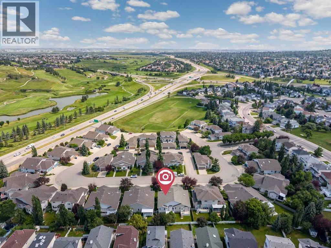
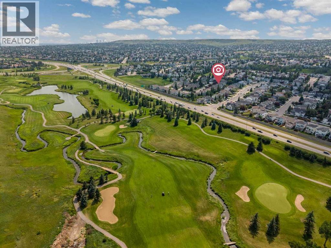
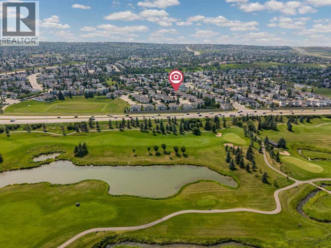
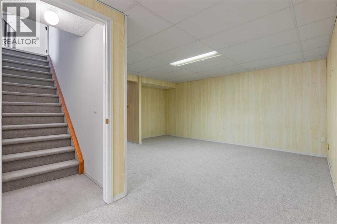
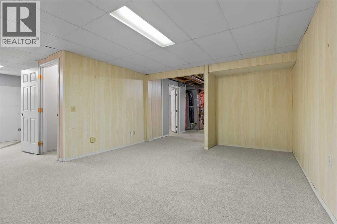
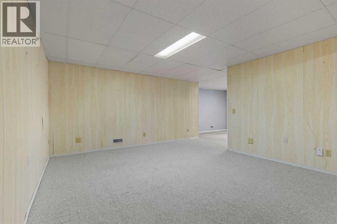
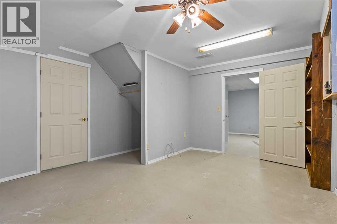
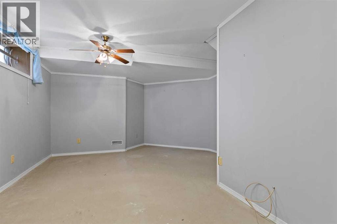
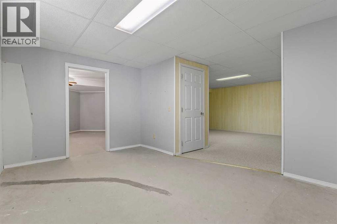
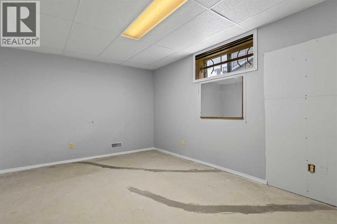
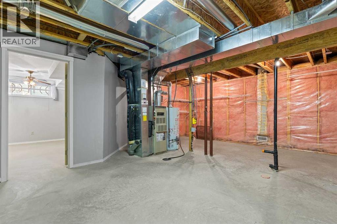
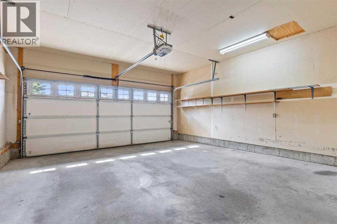
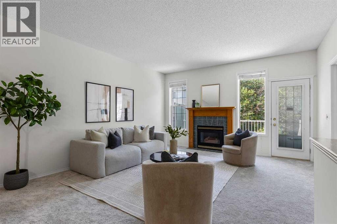
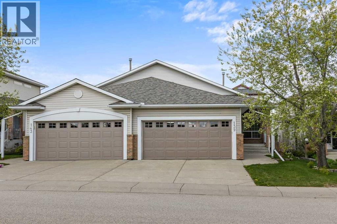
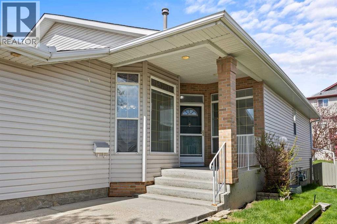
Maintenance-Free LivingWelcome to 139 Hidden Valley Green, a beautifully kept villa style bungalow and half-duplex in the sought after community of Hidden Valley. If you want to downsize and simplify your life without giving up your space or independence, this home gives you the best of both worlds: all the perks of low-maintenance living with zero condo fees. A low-cost HOA takes care of lawn care, watering, and snow removal, giving you total freedom to enjoy your free time. Located on a quiet and safe cul-de-sac, this move-in-ready home comes with great major upgrades including a new roof installed this year, along with fresh new carpet and stylish vinyl flooring throughout the main floor. Inside, the smart main-floor layout is built for easy everyday living. High ceilings on both the main floor and basement make the whole house feel open, bright, and spacious. The open-concept living and dining area features a gas fireplace, perfect for hosting friends or relaxing after a long day. Having main-floor laundry and a half-bath makes daily life super convenient, while the flexible second bedroom works great as a home office, hobby room, or guest space. Outside, you’ll love the double attached garage and a private backyard made for quiet evenings or summer BBQs. Downstairs, the bright, partially finished basement gives you extra living space and tons of storage, plus plenty of room to expand in the future. Best of all, you are just steps away from an extensive network of walking and biking paths and local parks. It is the perfect, low-maintenance home in a friendly neighborhood. (id:53430)
Building
- Property Type:
- Duplex
- Building Type:
- Duplex
- Style:
- Bungalow
- Year Built:
- 1997
- Stories:
- 1.0
- Bedrooms:
- 2
- Bathrooms (total):
- 2.5 (1 half)
- Basement:
- Partially finished, Full
Finished Areas
- Interior Size (Total):
- 1128 square feet
- Above Grade:
- 1128 square feet
Interior
- Flooring:
- Carpeted, Vinyl
- Appliances:
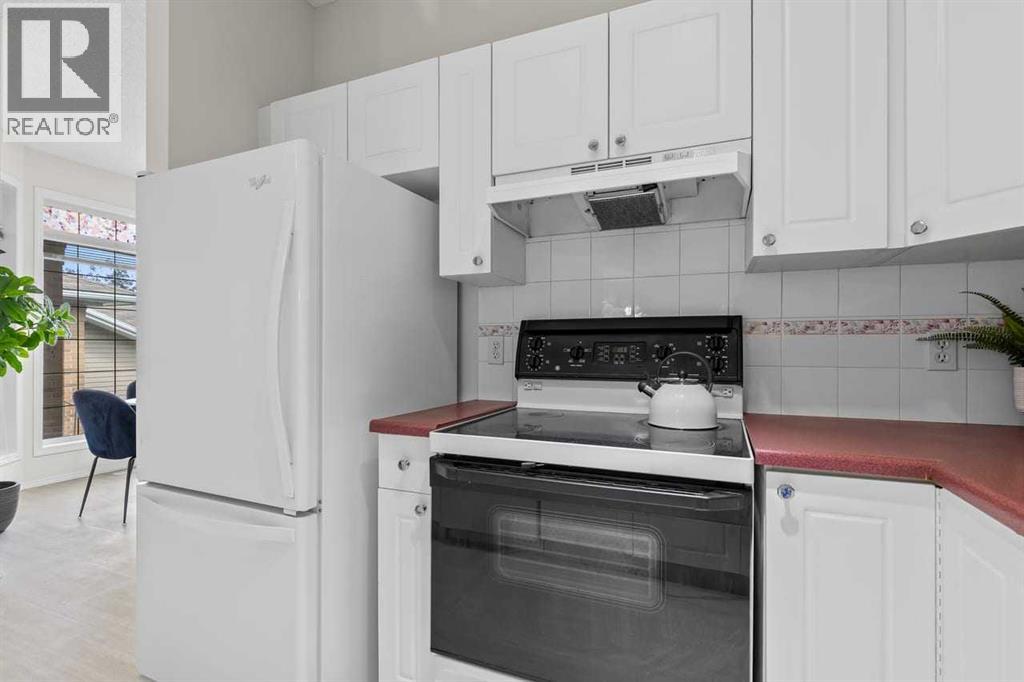
- Washer, Refrigerator, Dishwasher, Stove, Dryer, Window Coverings, Garage door opener
Parking
- Spaces:
- 4
- Features:
- Attached Garage
Lot / Land
- Lot Size:
- 323.0 square meters
- Frontage:
- 9.82 meters
- Lot Features:
- No Animal Home, No Smoking Home
Exterior
- Exterior Features:
- Brick, Vinyl siding
- Construction:
- Wood frame
- Foundation:
- Poured Concrete
- Fencing:
- Fence
Utilities & Mechanical
- Heating:
- Forced air
- Cooling:
- None
Comfort & Security
- Fireplace(s):
- 1
Fees & Dates
- Property Taxes:
- $3,777
- Tax Year:
- 2026
- Last Modified:
- 08/12/2026 10:00:08 PM
- Status Change:
- 08/12/2026 09:57:32 PM
Association / Ownership
- Common Interest:
- Freehold
Room Dimensions
| Room | Level | Size |
|---|---|---|
| 2pc Bathroom | Main level | 5.67 Ft x 5.42 Ft |
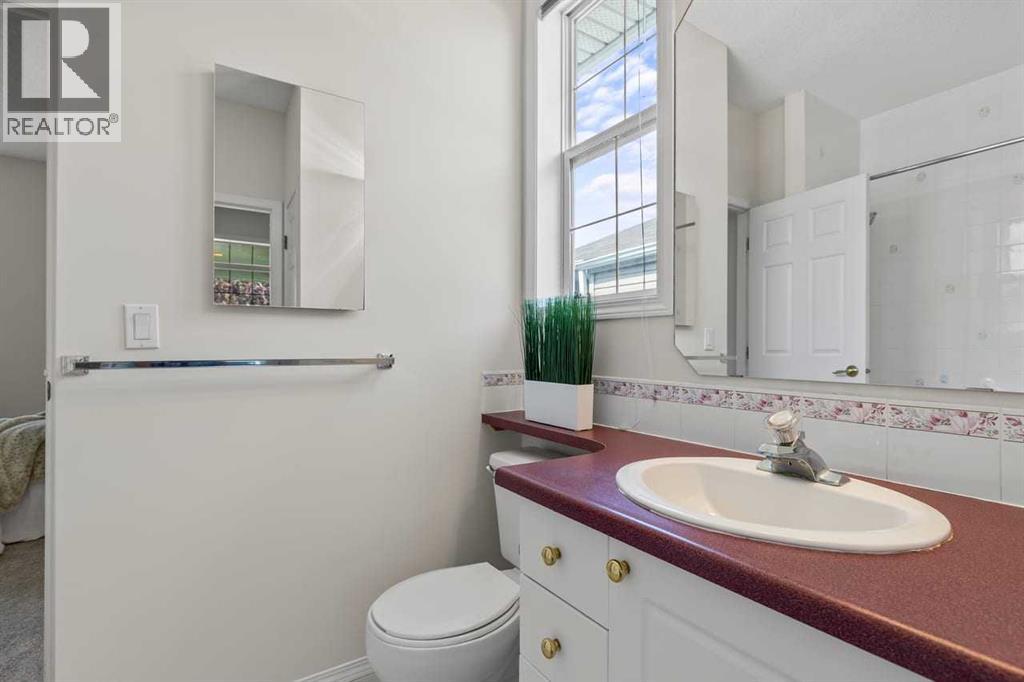
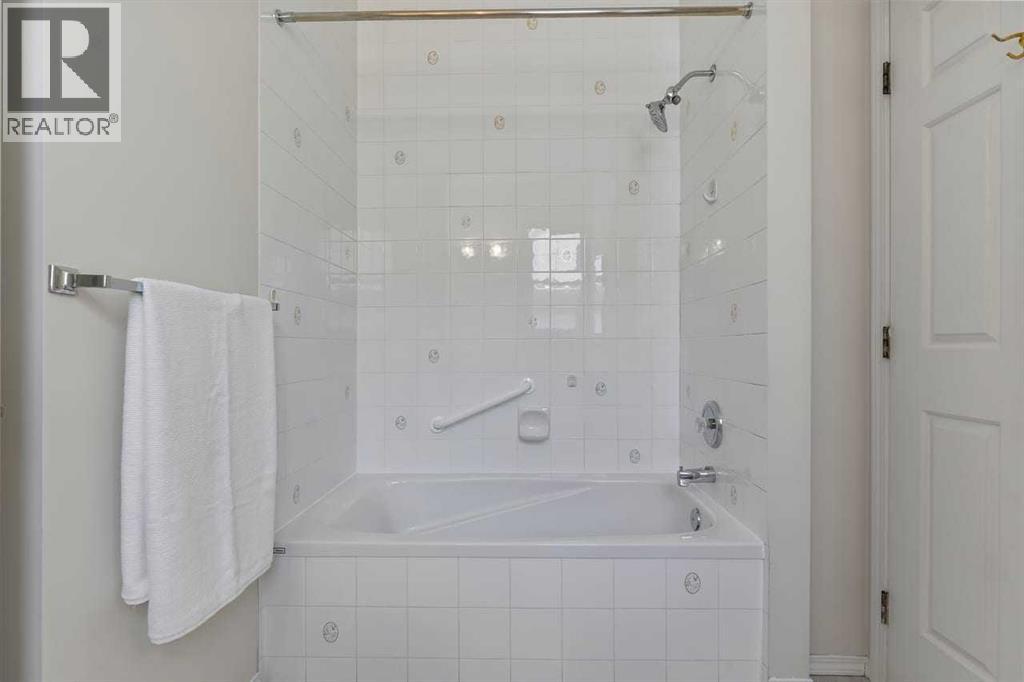
| 4pc Bathroom | Main level | 8.58 Ft x 9.92 Ft |
| Bedroom | Main level | 9.08 Ft x 9.92 Ft |
| Bedroom | Main level | 13.00 Ft x 11.92 Ft |
| Breakfast | Main level | 10.42 Ft x 14.25 Ft |
| Dining room | Main level | 8.83 Ft x 16.75 Ft |
| Kitchen | Main level | 9.00 Ft x 12.75 Ft |
| Living room | Main level | 14.17 Ft x 14.67 Ft |
| Recreational, Games room | Basement | 17.25 Ft x 17.08 Ft |
| Furnace | Basement | 21.25 Ft x 18.25 Ft |
Location
Data is supplied by Pillar 9 MLS® System. Pillar 9 is the owner of the copyright in its MLS® System. Data is deemed reliable but is not guaranteed accurate by Pillar 9.
The trademarks MLS®, Multiple Listing Service® and the associated logos are owned by The Canadian Real Estate Association (CREA) and identify the quality of services provided by real estate professionals who are members of CREA. Used under license.