Real estate on your terms®
$624,900
active
109 Hidden Valley Grove Northwest
Calgary
,
AB
T3A5W8
Key Details
- MLS® Number:
- A2329265
- Community:
- Hidden Valley
- Building Type:
- House
- Interior Size:
- 1420 square feet
- Bedrooms:
- 3
- Parking:
- 4
- Parking Features:
- Attached Garage, Concrete
- Lot Size:
- 499.0 square meters

Property Description
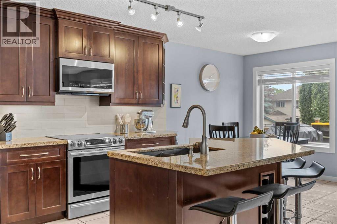
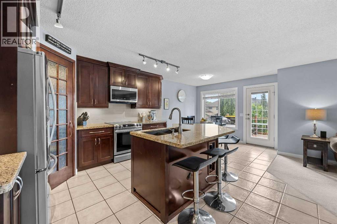
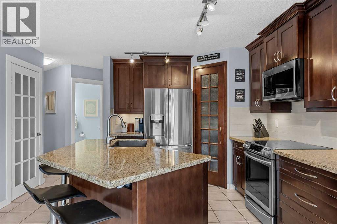
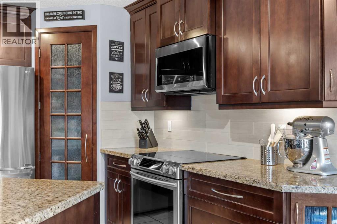
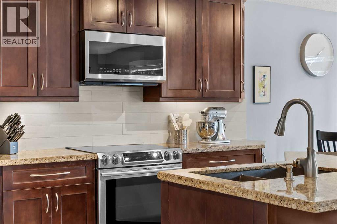
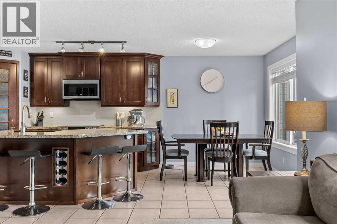
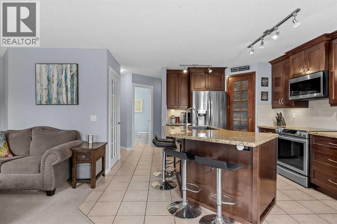
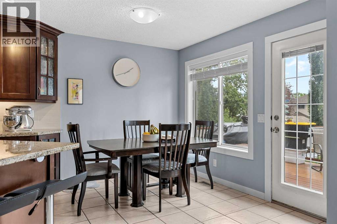
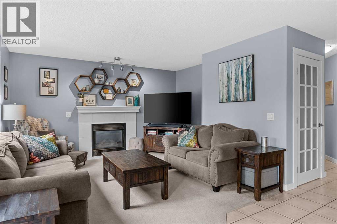
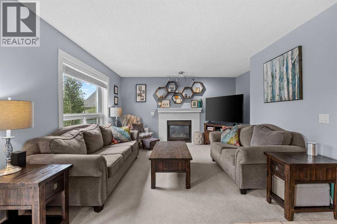
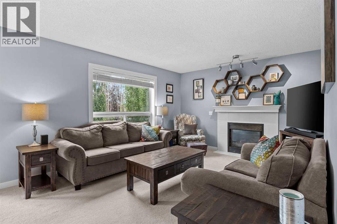
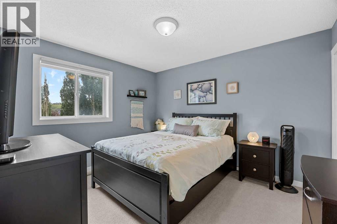
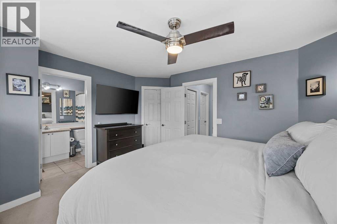
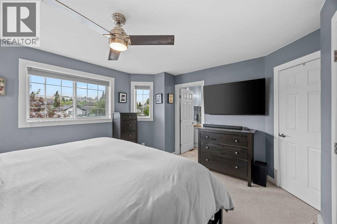
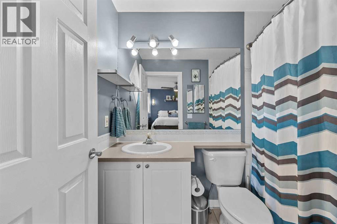
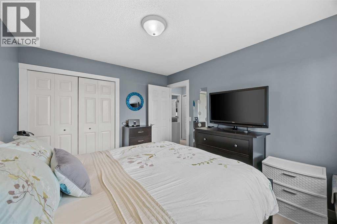
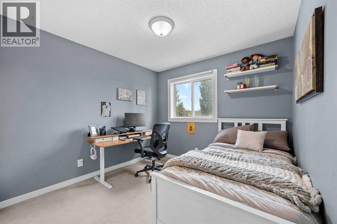
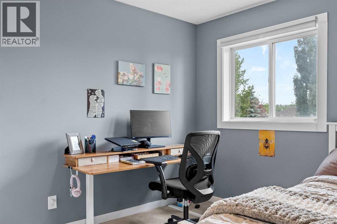
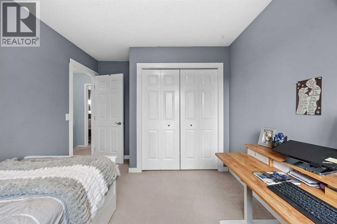
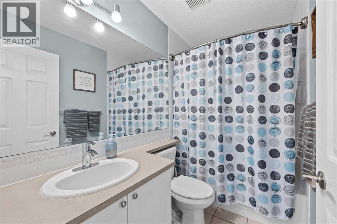
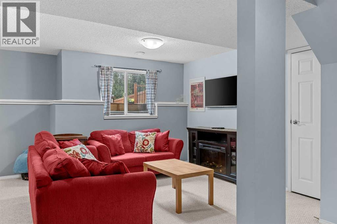
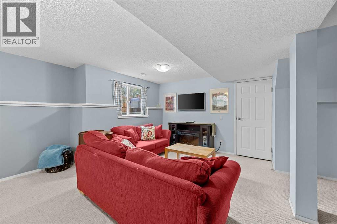
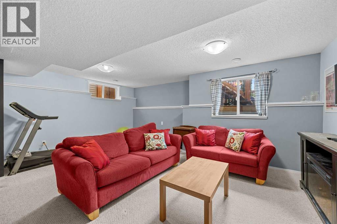
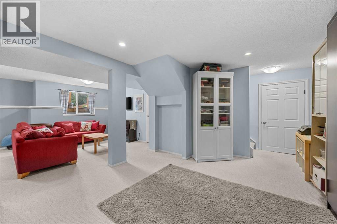
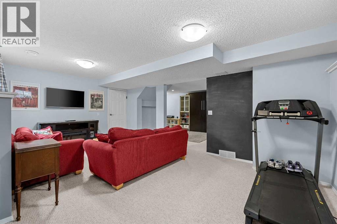
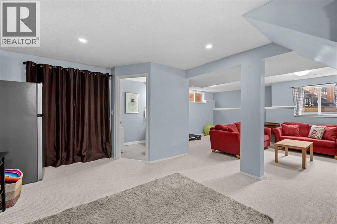
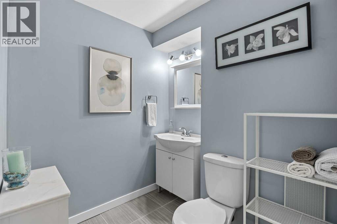
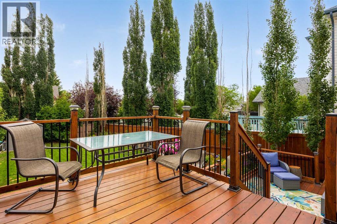
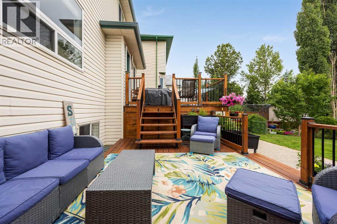
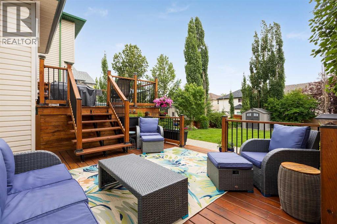
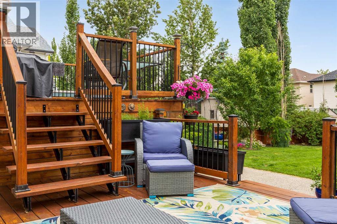
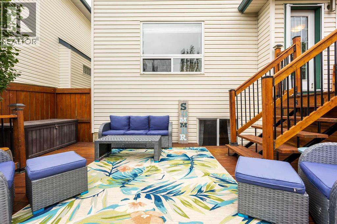
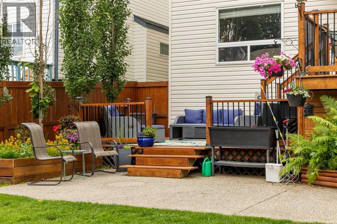
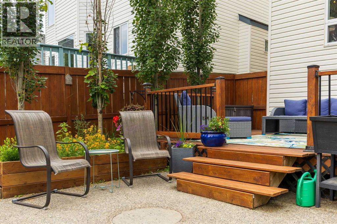
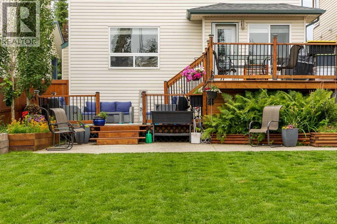
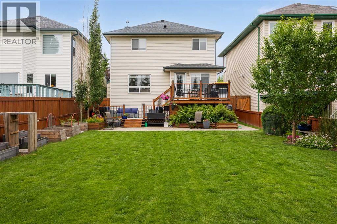
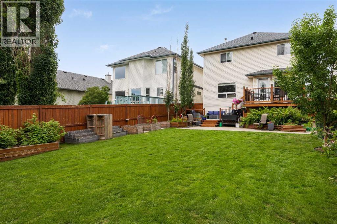
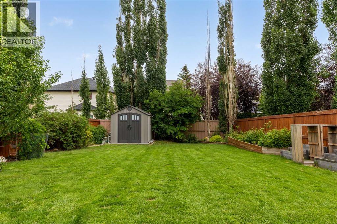
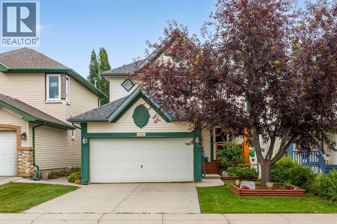
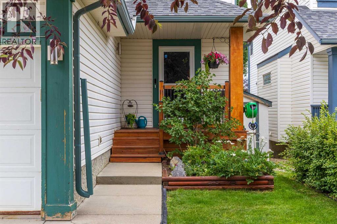
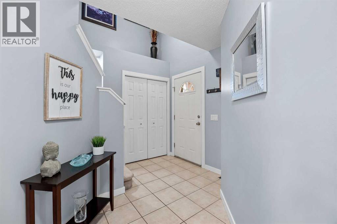
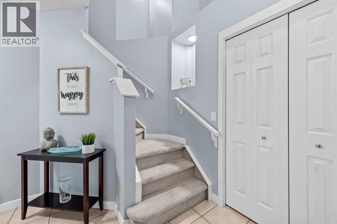
Public Open House - Saturday, August 15th from 1:00PM-3:00PM - THIS IS A WOW HOUSE! This home has it all! In the highly desirable community of Hidden Valley. Walking distance to many pathways and greenspaces. Quiet culdesac. Walking distance to two schools (Catholic, K-Gr 9 and Public with French immersion option K-Gr 9). Now walking into the home you will notice right away the great care and love this home has been given. Renovated kitchen with granite countertops. Walk in pantry. Large great room. Upstairs is three well sized bedrooms with an ensuite of the master. In the fully finished basement you have a full bath, large rec room, oversized windows and the murphy bed is included. Now the size of this yard is once in a lifetime opportunity. IT'S HUGE!!! Two tier deck, large storage shed, beautiful landscaping, and the list goes on and on. You want to get into to see this house before it's gone. (id:53430)
Building
- Property Type:
- House
- Building Type:
- House
- Year Built:
- 1997
- Stories:
- 2.0
- Bedrooms:
- 3
- Bathrooms (total):
- 5.0 (2 half)
- Basement:
- Finished, Full
Finished Areas
- Interior Size (Total):
- 1420 square feet
- Above Grade:
- 1420 square feet
Interior
- Flooring:
- Laminate, Carpeted, Ceramic Tile
- Appliances:
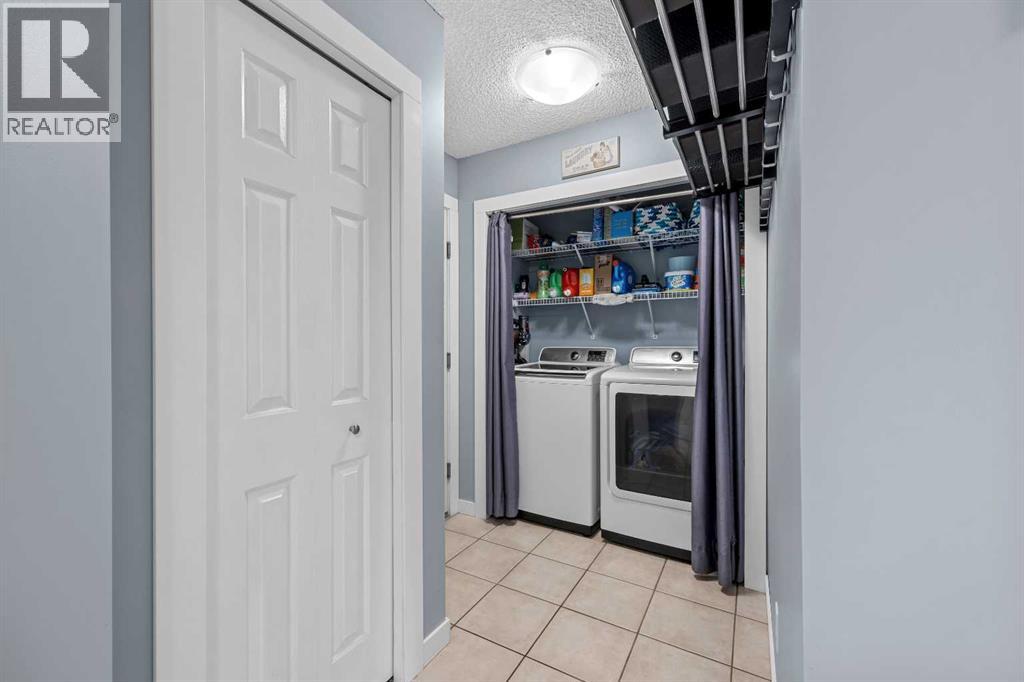
- Washer, Refrigerator, Dishwasher, Stove, Dryer, Microwave, Window Coverings, Garage door opener
Parking
- Spaces:
- 4
- Features:
- Attached Garage, Concrete
Lot / Land
- Lot Size:
- 499.0 square meters
- Frontage:
- 11.04 meters
- Lot Features:
- Cul-de-sac, No Smoking Home
Exterior
- Exterior Features:
- Vinyl siding
- Construction:
- Wood frame
- Foundation:
- Poured Concrete
- Fencing:
- Fence
Utilities & Mechanical
- Heating:
- Forced air, Natural gas
- Cooling:
- Central air conditioning
Comfort & Security
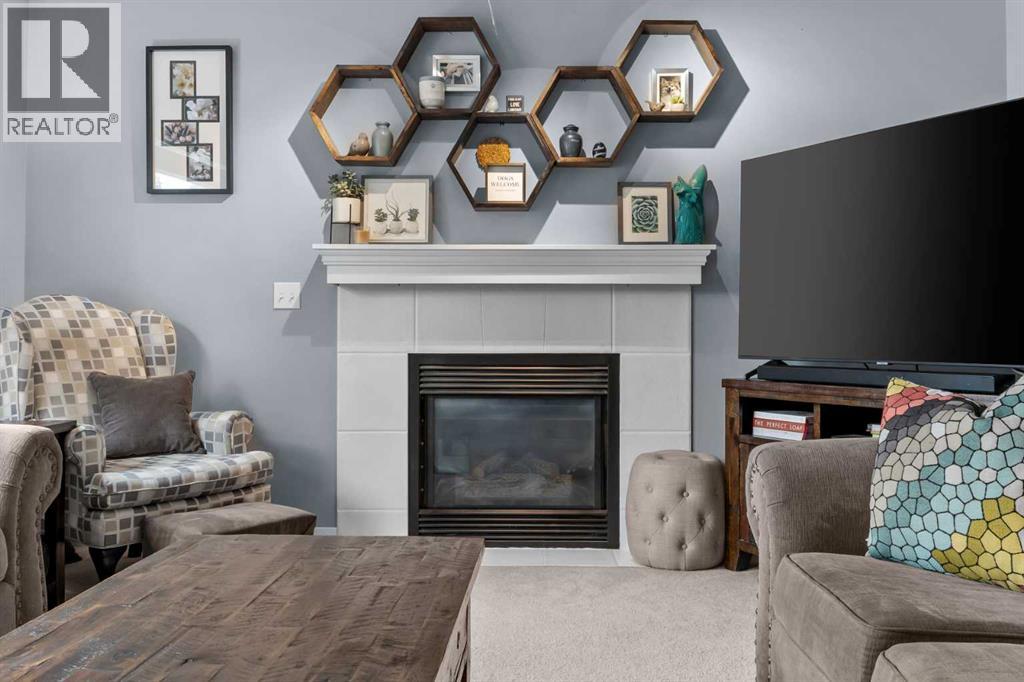
- Fireplace(s):
- 1
Fees & Dates
- Property Taxes:
- $4,382
- Tax Year:
- 2026
- Last Modified:
- 08/12/2026 11:25:09 PM
- Status Change:
- 08/12/2026 11:15:57 PM
Association / Ownership
- Common Interest:
- Freehold
Room Dimensions
| Room | Level | Size |
|---|---|---|
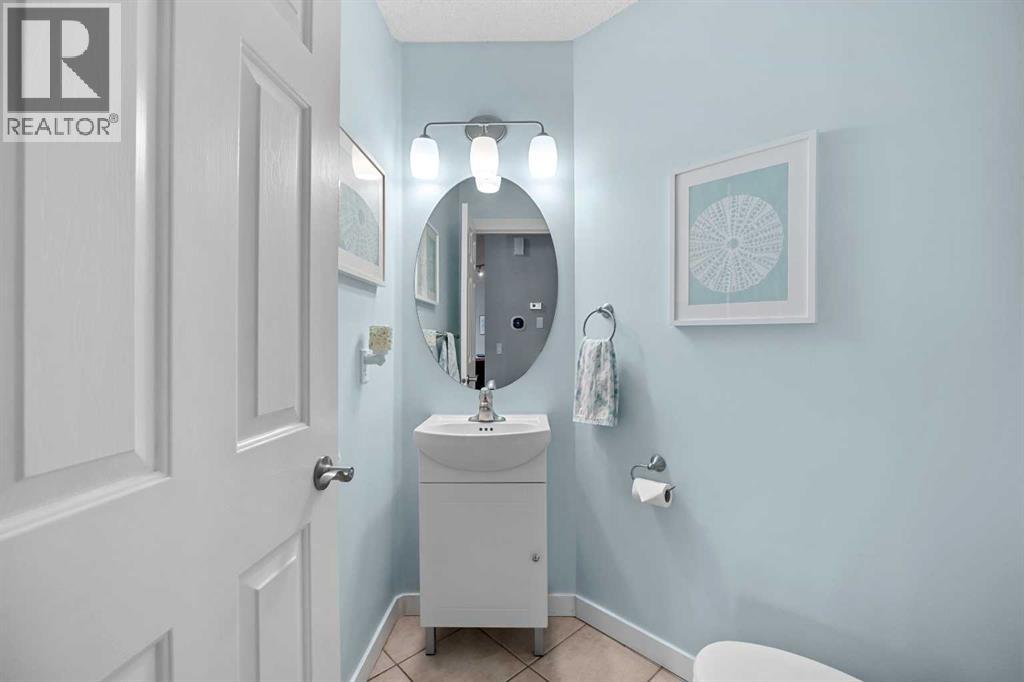
| 2pc Bathroom | Main level | 5.58 Ft x 6.50 Ft |
| Dining room | Main level | 7.33 Ft x 10.50 Ft |
| Kitchen | Main level | 13.25 Ft x 9.58 Ft |
| Living room | Main level | 13.92 Ft x 15.42 Ft |
| 4pc Bathroom | Second level | 7.92 Ft x 5.08 Ft |
| 4pc Bathroom | Second level | 7.92 Ft x 4.92 Ft |
| Bedroom | Second level | 12.00 Ft x 9.58 Ft |
| Bedroom | Second level | 11.92 Ft x 10.50 Ft |
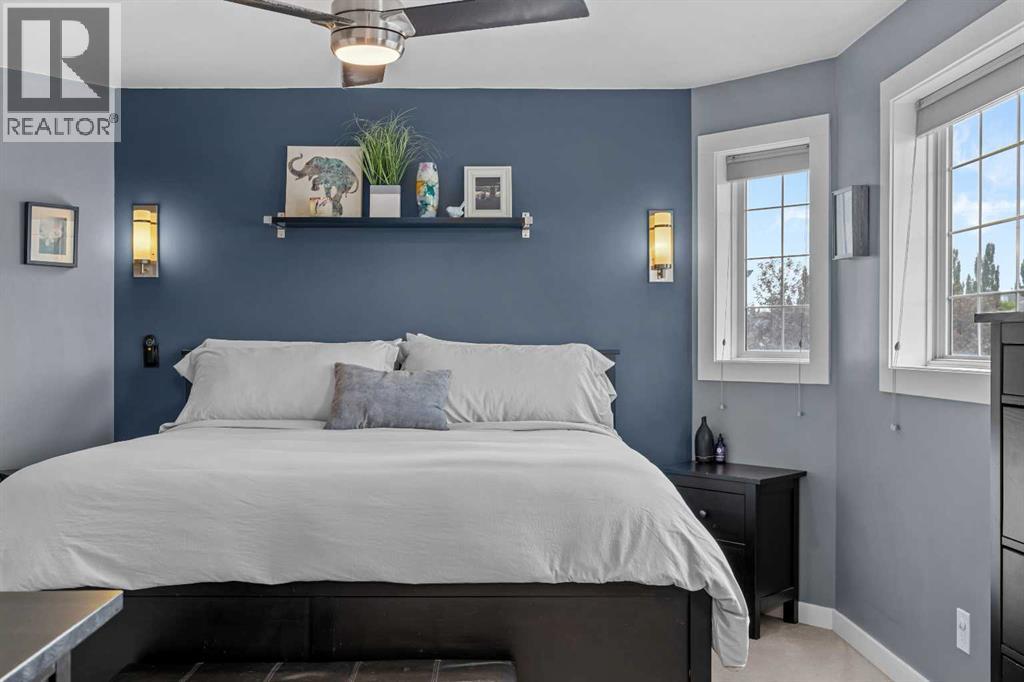
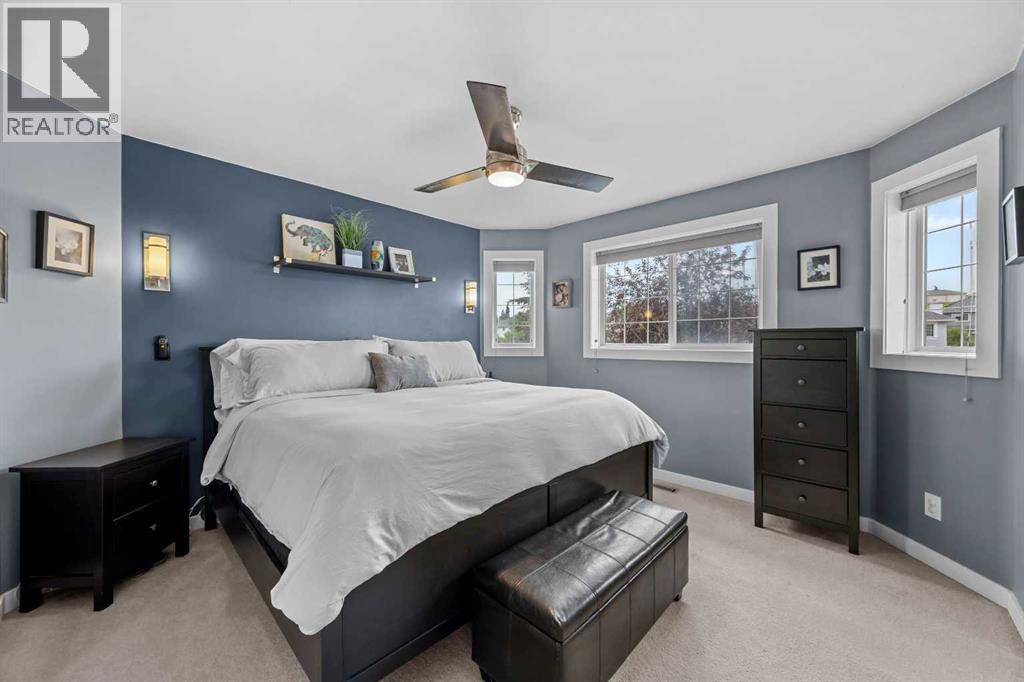
| Primary Bedroom | Second level | 12.67 Ft x 13.58 Ft |
| 2pc Bathroom | Basement | 6.08 Ft x 6.75 Ft |
| Recreational, Games room | Basement | 25.92 Ft x 23.92 Ft |
| Storage | Basement | 6.58 Ft x 2.92 Ft |
Location
Data is supplied by Pillar 9 MLS® System. Pillar 9 is the owner of the copyright in its MLS® System. Data is deemed reliable but is not guaranteed accurate by Pillar 9.
The trademarks MLS®, Multiple Listing Service® and the associated logos are owned by The Canadian Real Estate Association (CREA) and identify the quality of services provided by real estate professionals who are members of CREA. Used under license.