Real estate on your terms®
$529,900
active
79 Hidden Crescent Northwest
Calgary
,
AB
T3A5L4
Key Details
- MLS® Number:
- A2328507
- Community:
- Hidden Valley
- Building Type:
- House
- Interior Size:
- 1111 square feet
- Bedrooms:
- 3
- Parking:
- 1
- Parking Features:
- Other
- Lot Size:
- 29.08 square meters

Property Description
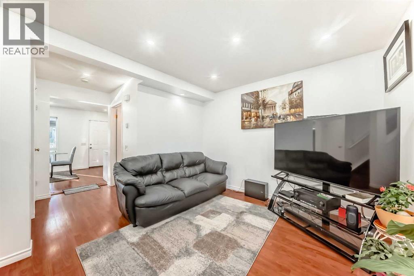
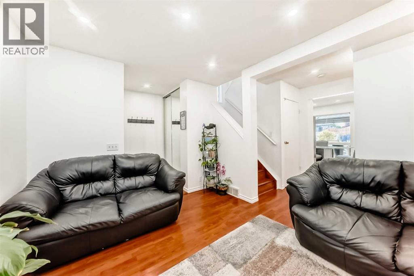
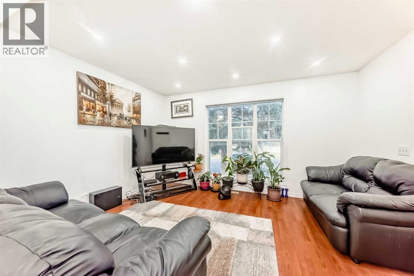
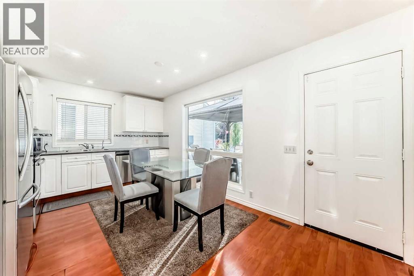
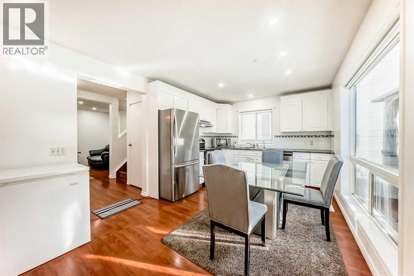
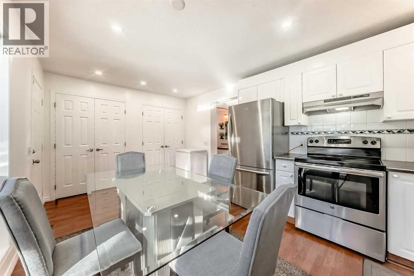
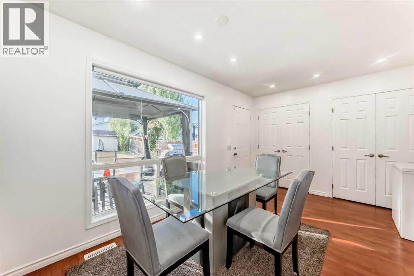
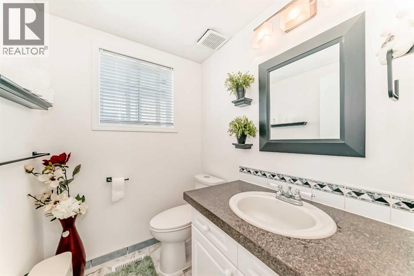
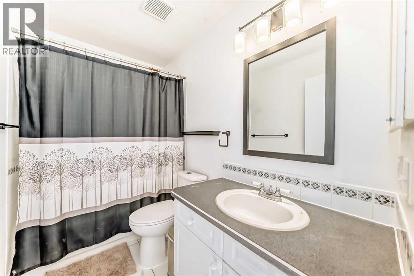
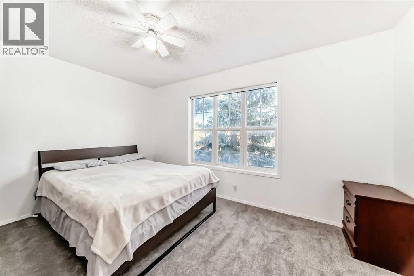
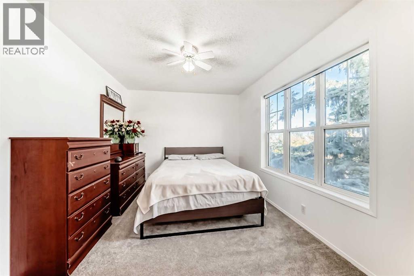
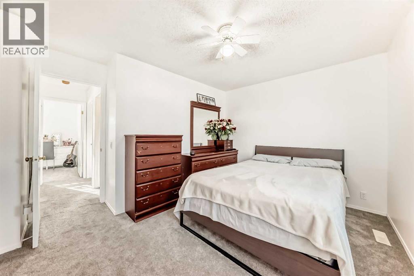
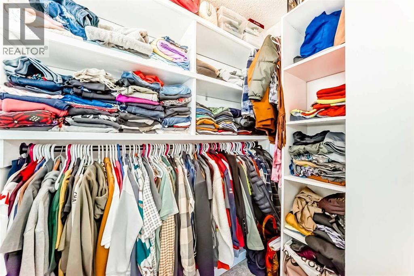
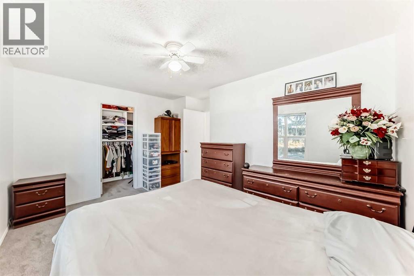
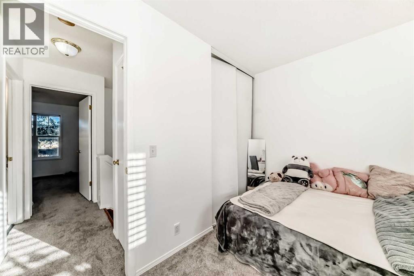
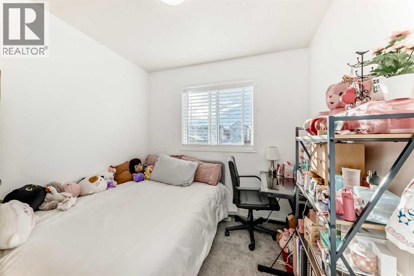
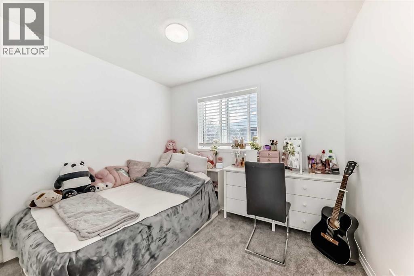
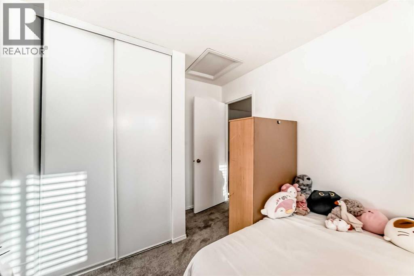
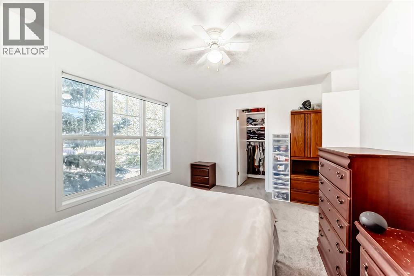
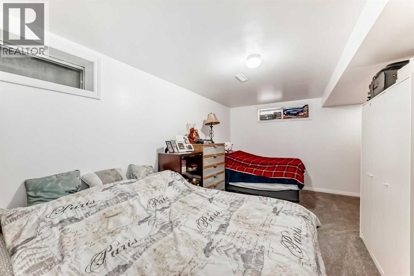
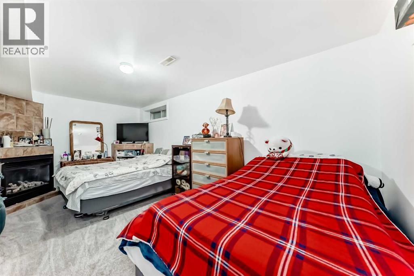
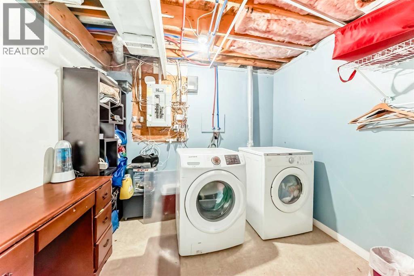
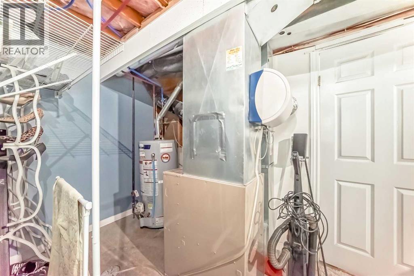
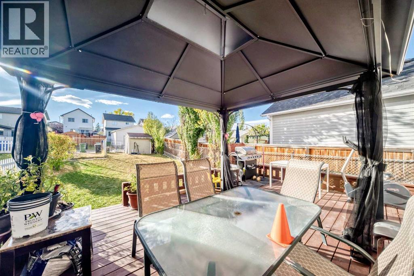
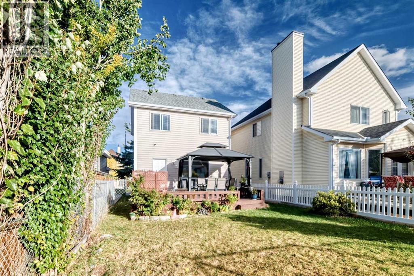
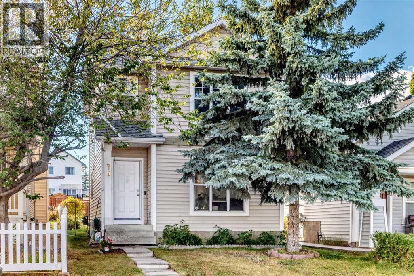
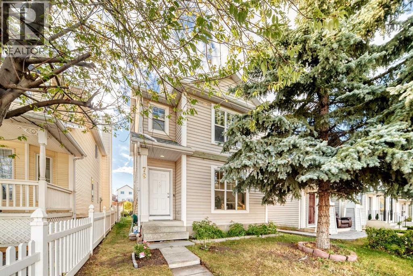
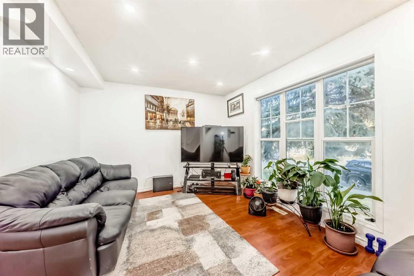
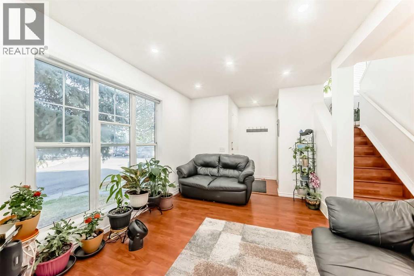
What a great opportunity to own this good starting home located in the peaceful community of Hidden Valley... this well maintained home was freshly painted, it has a laminated floorings in the main level and new carpets through out in the upper level, updated lightings, newer stainless appliances that includes a brand new hood fan and the most exciting is; no more POLY - B piping that scares most of the Insurance Companies, because now those Poly B piping was recently replaced by NEW PEX Piping. In addition to the updates, New DOOR and WINDOWS of the entire house recently REPLACED!! This house offers almost 1,500 square foot of livable area, this includes 3 good sized Bed Room, 1.5 bath rooms with Newer Tiles around that brings into a newer look. The fully developed basement is where your laundry and heating system located is also well organized to have an ample storage. What you're waiting now? Call your favorite realtor and book your showings!!! (id:53430)
Building
- Property Type:
- House
- Building Type:
- House
- Year Built:
- 1996
- Stories:
- 2.0
- Bedrooms:
- 3
- Bathrooms (total):
- 2.5 (1 half)
- Basement:
- Finished, Full
Finished Areas
- Interior Size (Total):
- 1111 square feet
- Above Grade:
- 1111 square feet
Interior
- Flooring:
- Tile, Laminate, Carpeted
- Appliances:
- Washer, Refrigerator, Dishwasher, Stove, Dryer, Microwave
Parking
- Spaces:
- 1
- Features:
- Other
Lot / Land
- Lot Size:
- 29.08 square meters
- Frontage:
- 8.7 meters
- Lot Features:
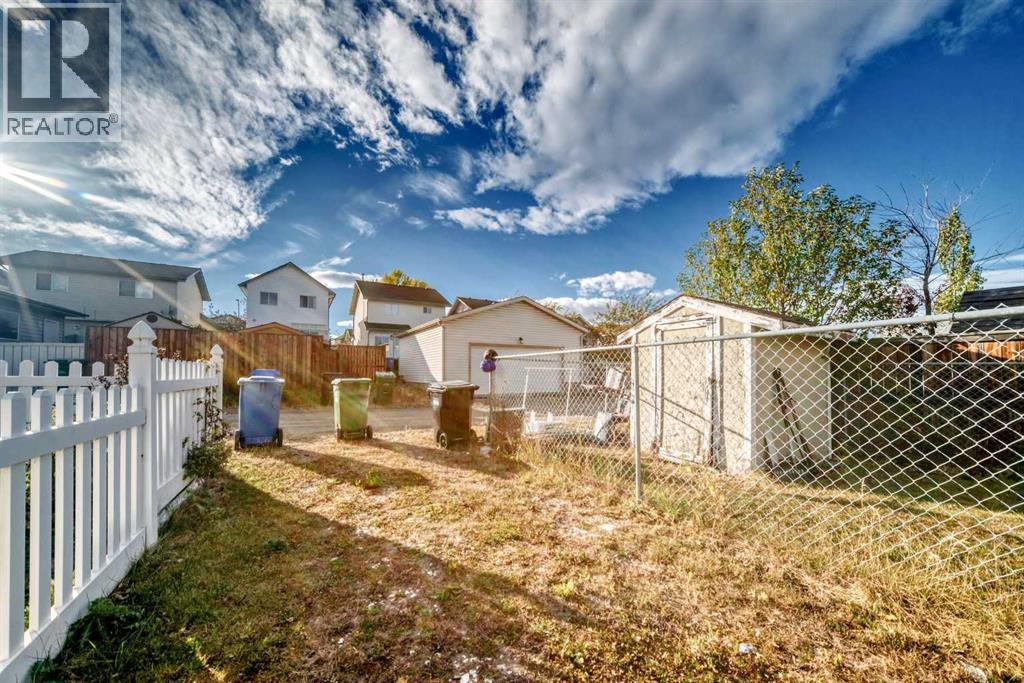
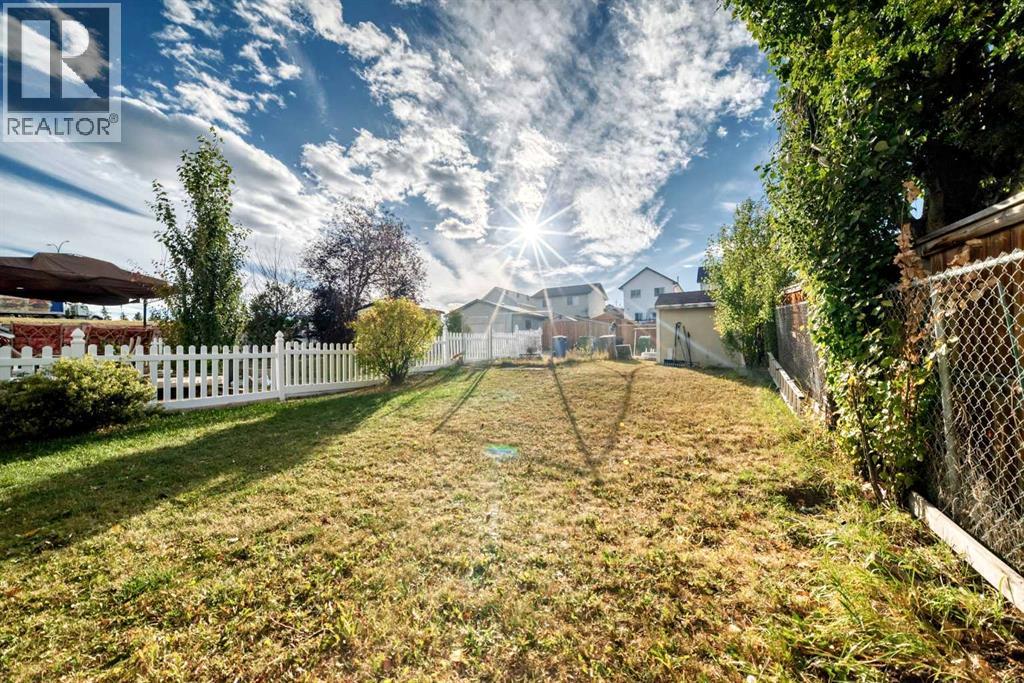
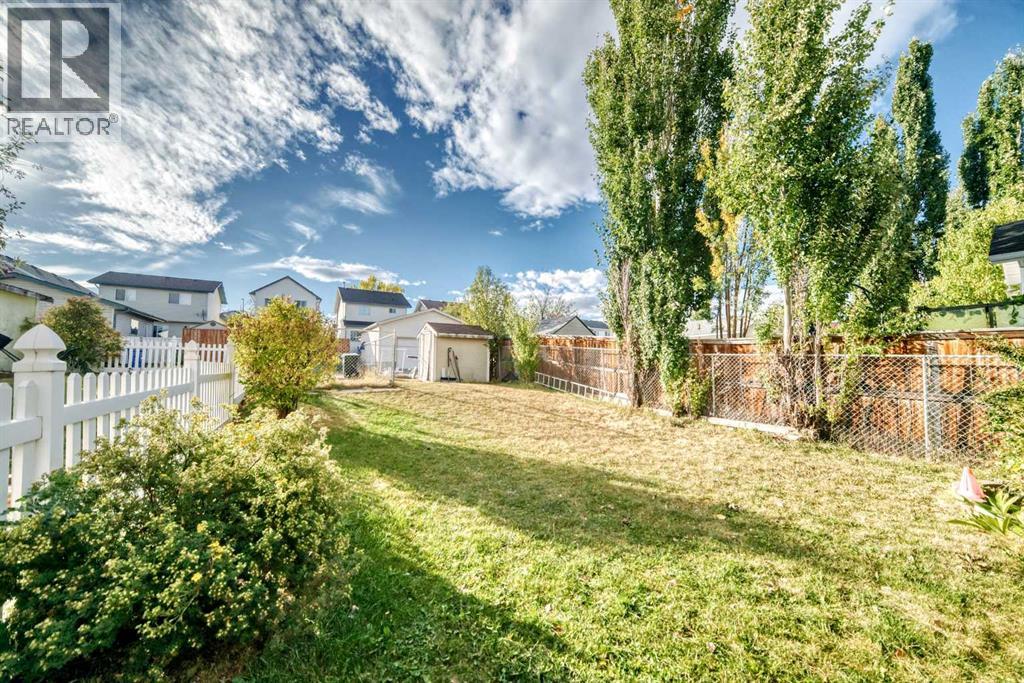
- Back lane, No Animal Home, No Smoking Home, Level
Exterior
- Exterior Features:
- Concrete, Vinyl siding
- Construction:
- Poured concrete, Wood frame
- Foundation:
- Poured Concrete
- Fencing:
- Fence
Utilities & Mechanical
- Heating:
- Other
- Cooling:
- None
Fees & Dates
- Property Taxes:
- $3,391
- Tax Year:
- 2026
- Last Modified:
- 07/23/2026 01:25:10 PM
- Status Change:
- 07/23/2026 01:18:05 PM
Association / Ownership
- Common Interest:
- Freehold
Room Dimensions
| Room | Level | Size |
|---|---|---|
| Living room | Main level | 9.58 Ft x 14.00 Ft |
| 2pc Bathroom | Main level | 4.83 Ft x 5.67 Ft |
| Kitchen | Main level | 10.50 Ft x 9.08 Ft |
| Dining room | Main level | 7.58 Ft x 10.50 Ft |
| Bedroom | Second level | 10.00 Ft x 8.33 Ft |
| Bedroom | Second level | 8.50 Ft x 9.25 Ft |
| 4pc Bathroom | Second level | 4.92 Ft x 8.58 Ft |
| Primary Bedroom | Second level | 9.83 Ft x 13.92 Ft |
| Recreational, Games room | Lower level | 17.92 Ft x 16.83 Ft |
| Furnace | Lower level | 9.25 Ft x 17.92 Ft |
Location
Data is supplied by Pillar 9 MLS® System. Pillar 9 is the owner of the copyright in its MLS® System. Data is deemed reliable but is not guaranteed accurate by Pillar 9.
The trademarks MLS®, Multiple Listing Service® and the associated logos are owned by The Canadian Real Estate Association (CREA) and identify the quality of services provided by real estate professionals who are members of CREA. Used under license.