Real estate on your terms®
$344,000
active
101 Hidden Valley Villas Northwest
Calgary
,
AB
T3A5W7
Key Details
- MLS® Number:
- A2327834
- Community:
- Hidden Valley
- Building Type:
- Row / Townhouse
- Interior Size:
- 1145 square feet
- Bedrooms:
- 2
- Parking:
- 1
- Parking Features:
- Parking Pad
- Lot Size:
- 131.0 square meters
- Attached:
- Yes

Property Description
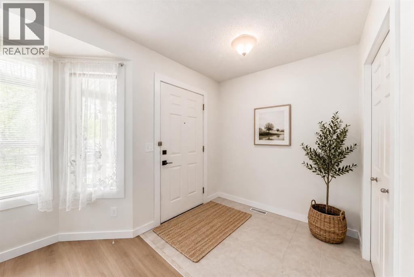
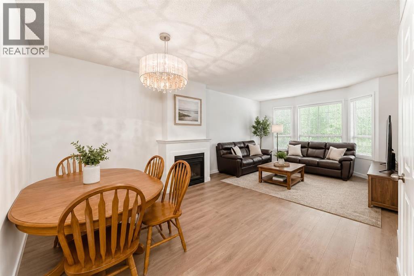
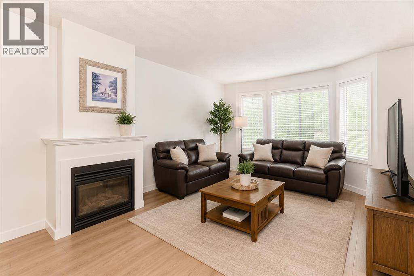
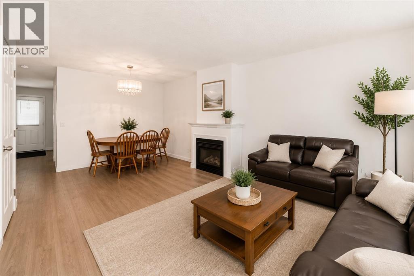
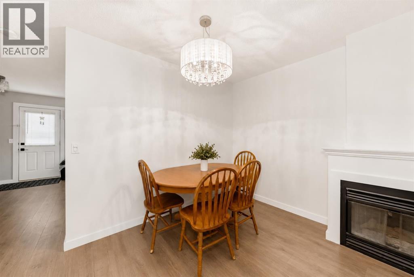
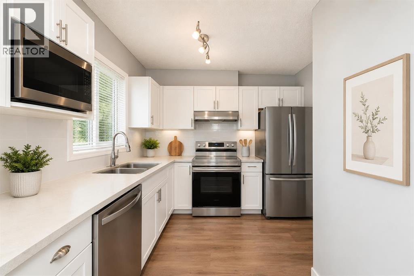
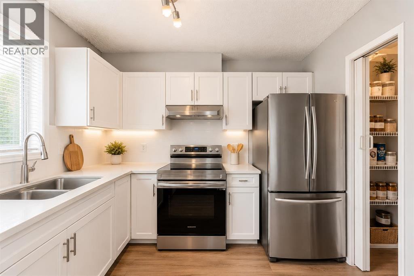
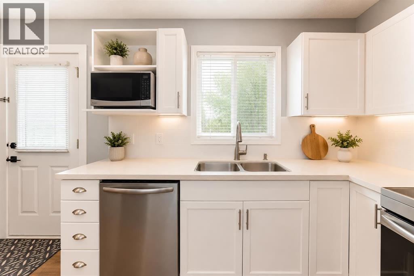
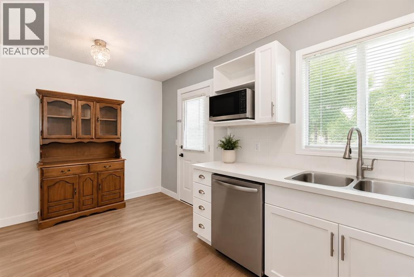
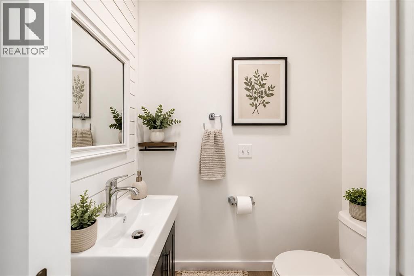
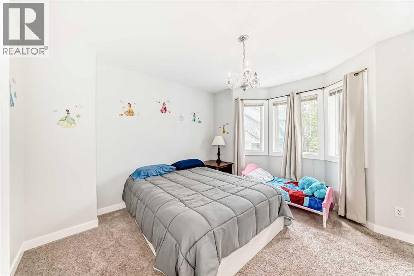
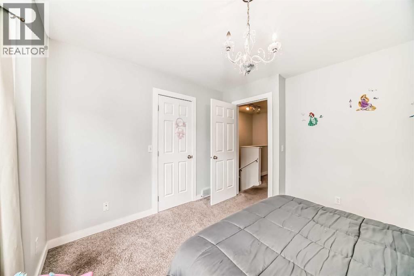
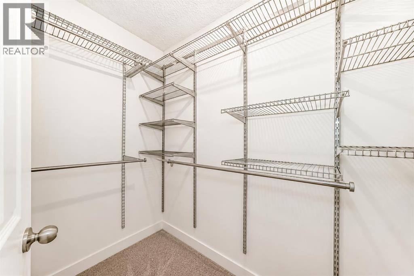
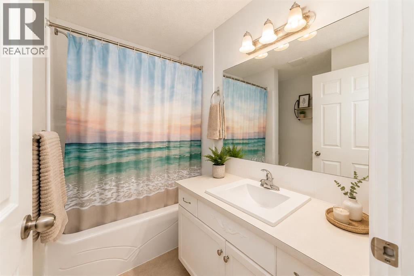
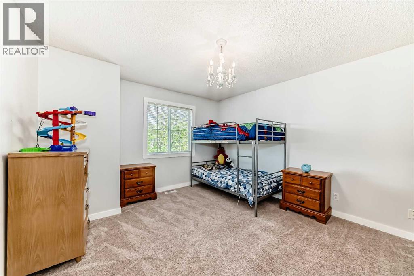
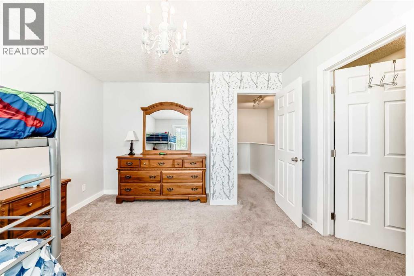
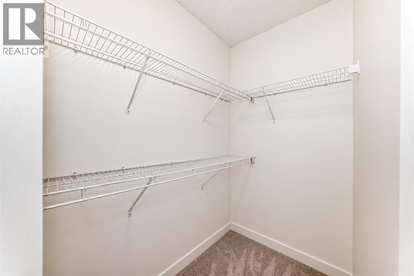
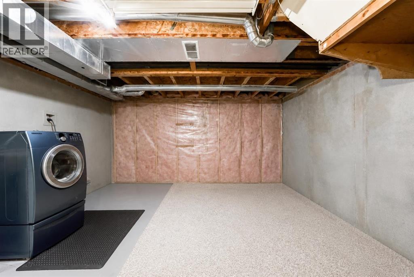
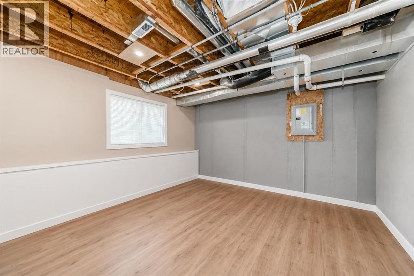
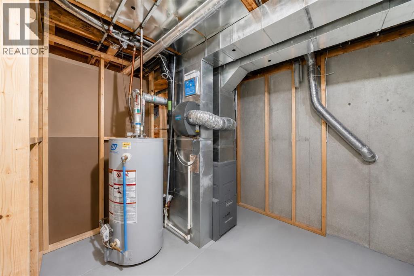
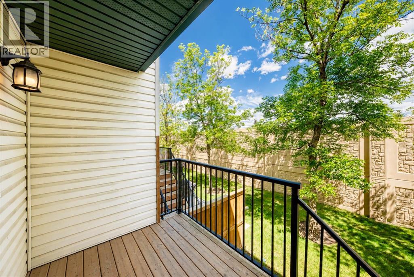
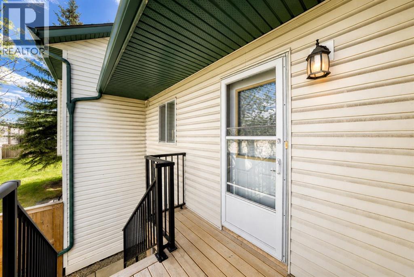
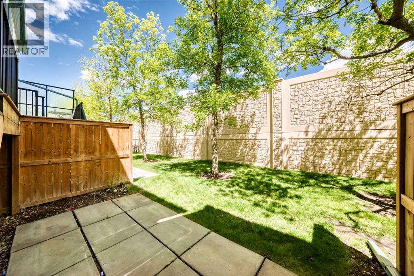
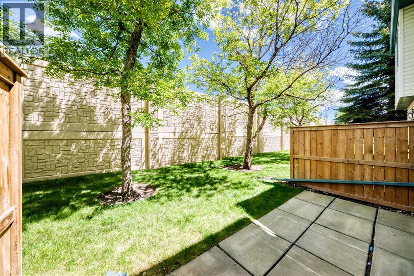
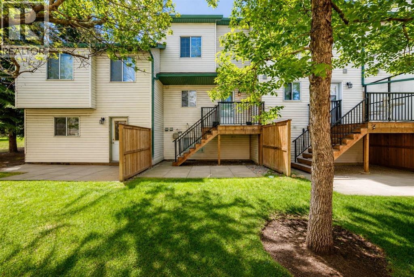
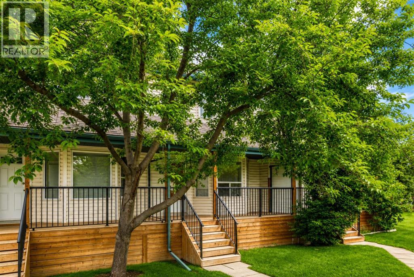
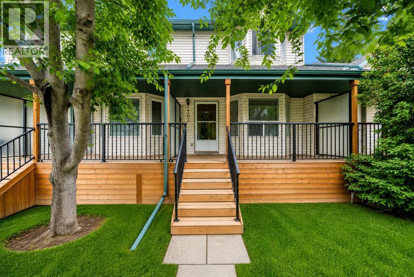
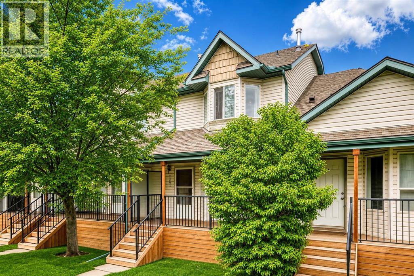
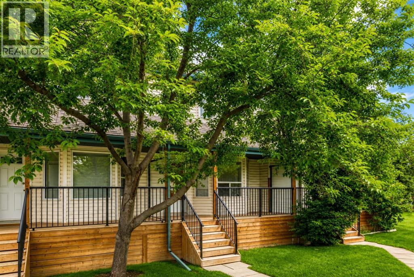
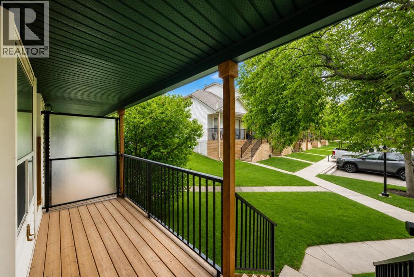
~~ OPEN HOUSE, Aug 8 (Saturday) 1:00 PM - 3:00 PM ~~ Exceptional Value in Hidden Valley! Welcome to this beautifully and meticulously MAINTAINED Townhome offering the perfect combination of style, comfort, and affordability in one of NW Calgary's most desirable family communities. Thoughtfully updated with modern finishes and timeless neutral tones, this move-in-ready home is truly one of the BEST VALUES in the COMPLEX. The bright and inviting main level features a spacious living room with a charming bay window that floods the space with natural light, complemented by a cozy fireplace, creating the perfect setting for relaxing evenings. The adjoining dining area flows seamlessly into the spacious kitchen, offering ample cabinetry, generous counter space, and direct access to your private rear deck overlooking a peaceful green space with no neighbours directly behind, an ideal place to enjoy your morning coffee, entertain guests, or unwind after a long day. An updated 2-piece powder room completes the main floor. Upstairs, you'll find TWO GENEROUSLY SIZED BEDROOMS with both Walk-in Closets, including a spacious primary bedroom, along with a well-appointed full bathroom. The unfinished basement features a large window and offers incredible potential to create additional living space, a family room, home office, fitness area, or even a third bedroom to suit your needs. A NEWER FURNACE provides added peace of mind. Located in a well-managed, pet-friendly complex (subject to condo board approval), this home also features low condo fees and an assigned parking stall (43), making it an outstanding opportunity for first-time home buyers, downsizers, and savvy investors alike. Ideally situated within walking distance to public and Catholic schools, parks, playgrounds, scenic pathways, and public transit, this home also offers quick access to shopping, Beddington Trail, Stoney Trail, Deerfoot Trail, and Calgary International Airport, providing exceptional convenience for ev eryday living. Whether you're searching for your first home, looking to downsize, or expanding your investment portfolio, this Hidden Valley gem offers exceptional value, a fantastic location, and endless future potential. Don't miss this incredible opportunity, CALL your Favourite Realtor and book your private showing today !!! (id:53430)
Building
- Property Type:
- Row / Townhouse
- Building Type:
- Row / Townhouse
- Year Built:
- 1997
- Stories:
- 2.0
- Bedrooms:
- 2
- Bathrooms (total):
- 2.5 (1 half)
- Basement:
- Partially finished, Full
Finished Areas
- Interior Size (Total):
- 1145 square feet
- Above Grade:
- 1145 square feet
Interior
- Flooring:
- Laminate, Carpeted, Linoleum
- Appliances:
- Washer, Refrigerator, Dishwasher, Stove, Dryer, Microwave, Hood Fan, Window Coverings
Parking
- Spaces:
- 1
- Features:
- Parking Pad
Lot / Land
- Lot Size:
- 131.0 square meters
- Frontage:
- 5.19 meters
- Lot Features:
- See remarks, PVC window, No Smoking Home, Parking
Exterior
- Exterior Features:
- Vinyl siding
- Construction:
- Wood frame
- Foundation:
- Poured Concrete
- Fencing:
- Fence
Utilities & Mechanical
- Heating:
- Forced air, Natural gas
- Cooling:
- None
Comfort & Security
- Fireplace(s):
- 1
Fees & Dates
- Property Taxes:
- $2,237
- Tax Year:
- 2026
- HOA/Condo Fee:
- $310
- Last Modified:
- 08/09/2026 12:20:02 PM
- Status Change:
- 08/09/2026 12:19:28 PM
Association / Ownership
- Association:
- FIRST SERVICE RESIDENTIAL
- Fee:
- $310 / Monthly
- Common Interest:
- Freehold
Room Dimensions
| Room | Level | Size |
|---|---|---|
| Other | Main level | 5.67 Ft x 7.08 Ft |
| Other | Main level | 6.17 Ft x 9.08 Ft |
| Kitchen | Main level | 9.75 Ft x 9.17 Ft |
| Pantry | Main level | 3.00 Ft x 4.00 Ft |
| 2pc Bathroom | Main level | 3.17 Ft x 5.58 Ft |
| Living room/Dining room | Main level | 10.75 Ft x 19.33 Ft |
| Other | Main level | 6.67 Ft x 16.92 Ft |
| Bedroom | Main level | 11.92 Ft x 13.58 Ft |
| Other | Second level | 3.75 Ft x 9.75 Ft |
| 4pc Bathroom | Second level | 7.50 Ft x 7.75 Ft |
| Primary Bedroom | Second level | 12.42 Ft x 11.92 Ft |
| Other | Second level | 3.75 Ft x 9.75 Ft |
| Other | Basement | 16.25 Ft x 30.25 Ft |
| Furnace | Basement | 8.42 Ft x 12.42 Ft |
Location
Data is supplied by Pillar 9 MLS® System. Pillar 9 is the owner of the copyright in its MLS® System. Data is deemed reliable but is not guaranteed accurate by Pillar 9.
The trademarks MLS®, Multiple Listing Service® and the associated logos are owned by The Canadian Real Estate Association (CREA) and identify the quality of services provided by real estate professionals who are members of CREA. Used under license.