Real estate on your terms®
$424,900
active
109 Hidden Creek Gardens Northwest
Calgary
,
AB
T3A6J4
Key Details
- MLS® Number:
- A2321962
- Community:
- Hidden Valley
- Building Type:
- Row / Townhouse
- Interior Size:
- 1607 square feet
- Bedrooms:
- 3
- Parking:
- 4
- Parking Features:
- Attached Garage
- Lot Size:
- 1851.0 square feet
- Attached:
- Yes

Property Description
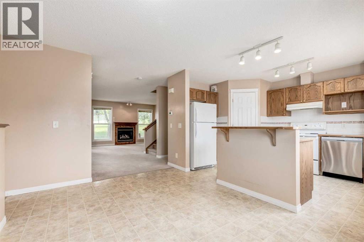
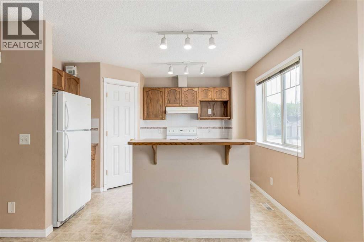
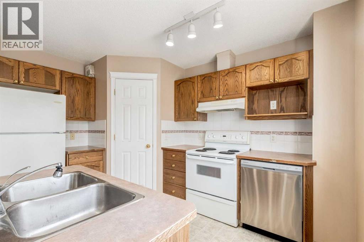
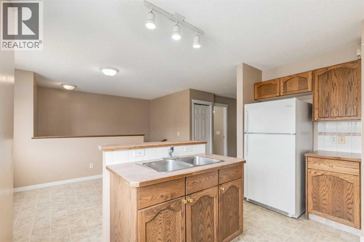
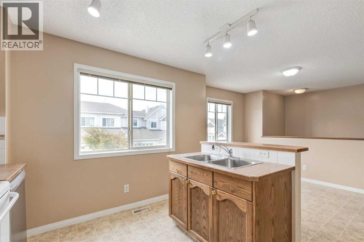
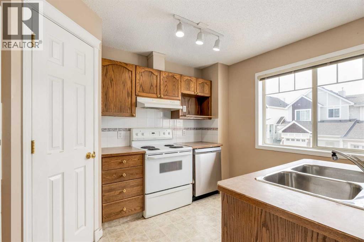
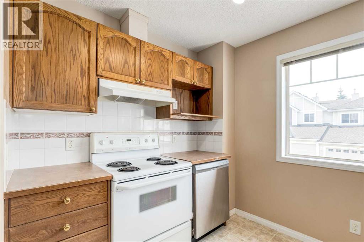
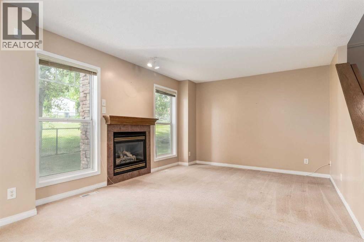
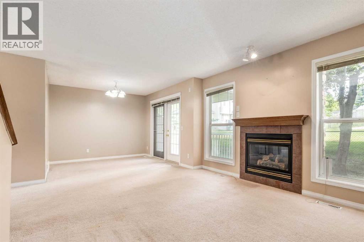
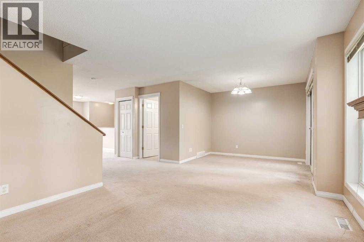
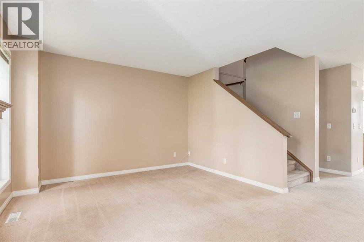
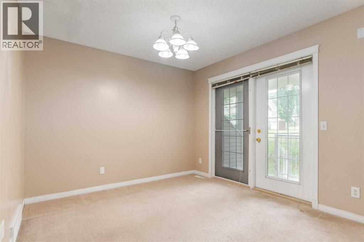
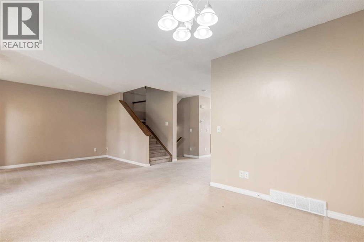
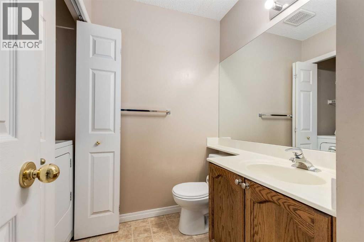
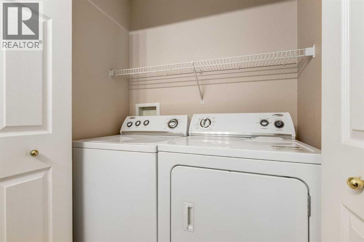
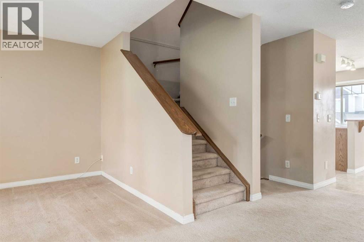
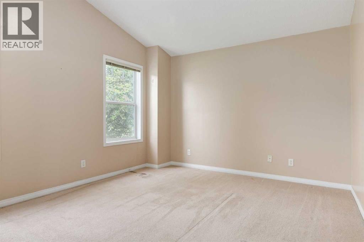
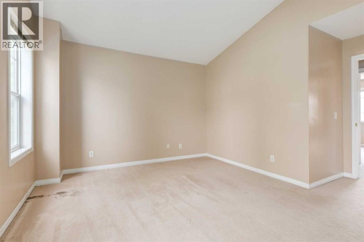
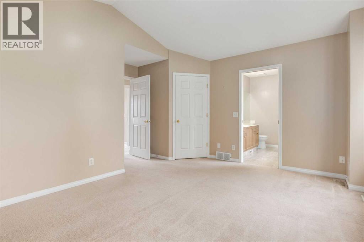
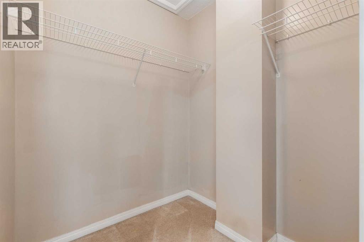
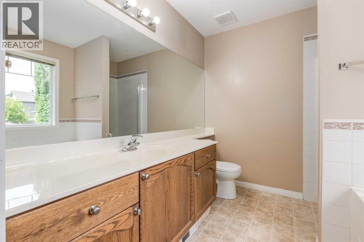
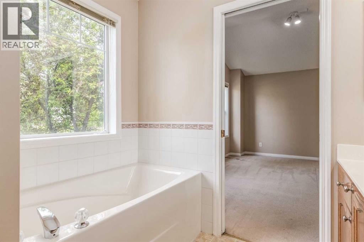
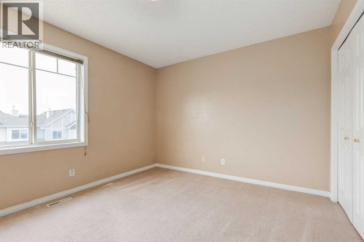
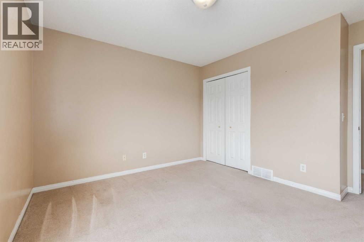
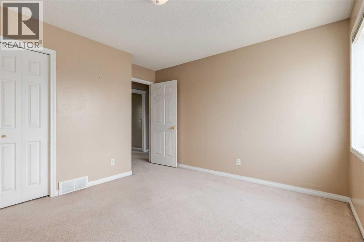
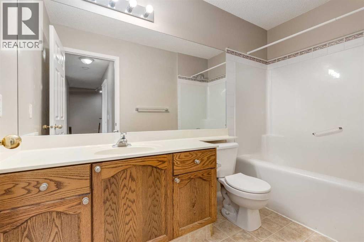
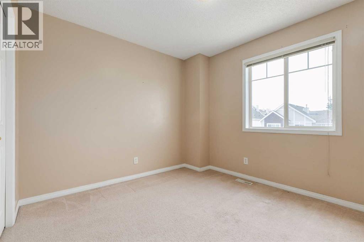
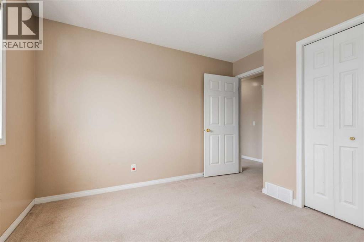
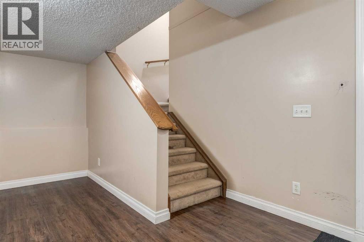
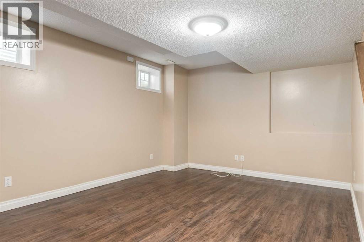
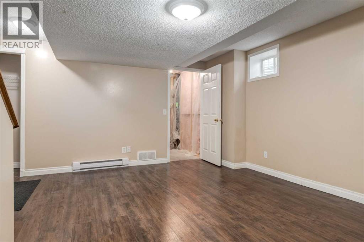
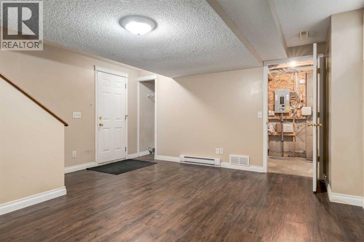
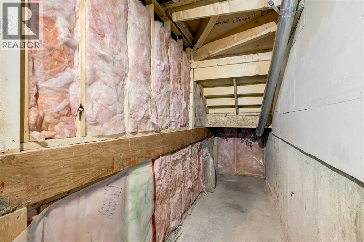
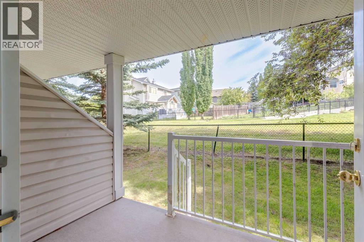
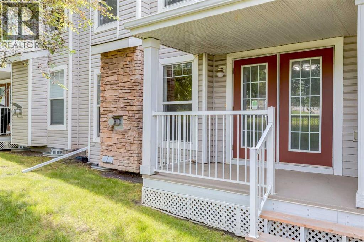
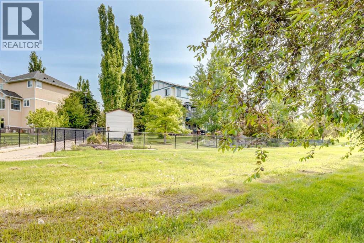
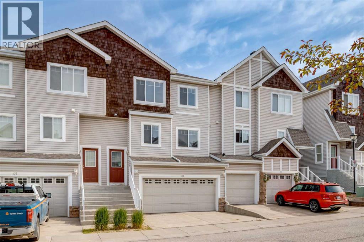

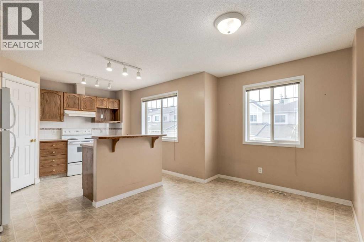
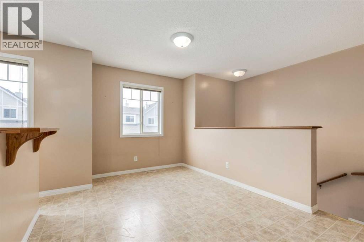
Welcome to Hillside Estates at Hanson Ranch. This two storey townhouse backs onto a greenspace and showcases a double attached garage and driveway with about 1,900sqft of living space. A main floor featuring a large kitchen with a breakfast nook. Plenty of cabinets, island with raised eating bar and corner pantry. A large living room with a gas fireplace and dining room with access to a rear private deck backing onto a greenspace. 2pc bathroom and main floor laundry. The upper level features a large primary bedroom with slanted vaulted ceilings, walk-in closet and a 4pc ensuite including soaker tub and separate shower. Two other great sized bedrooms and a full 4pc bathroom. The basement is finished with a family room with laminate floors and loads of storage. Plenty of windows throughout bringing in great natural light. Whether you are a first time home buyer or an investor this is a great opportunity. Make your private showing today. (id:53430)
Building
- Property Type:
- Row / Townhouse
- Building Type:
- Row / Townhouse
- Year Built:
- 2001
- Stories:
- 2.0
- Bedrooms:
- 3
- Bathrooms (total):
- 3.5 (1 half)
- Basement:
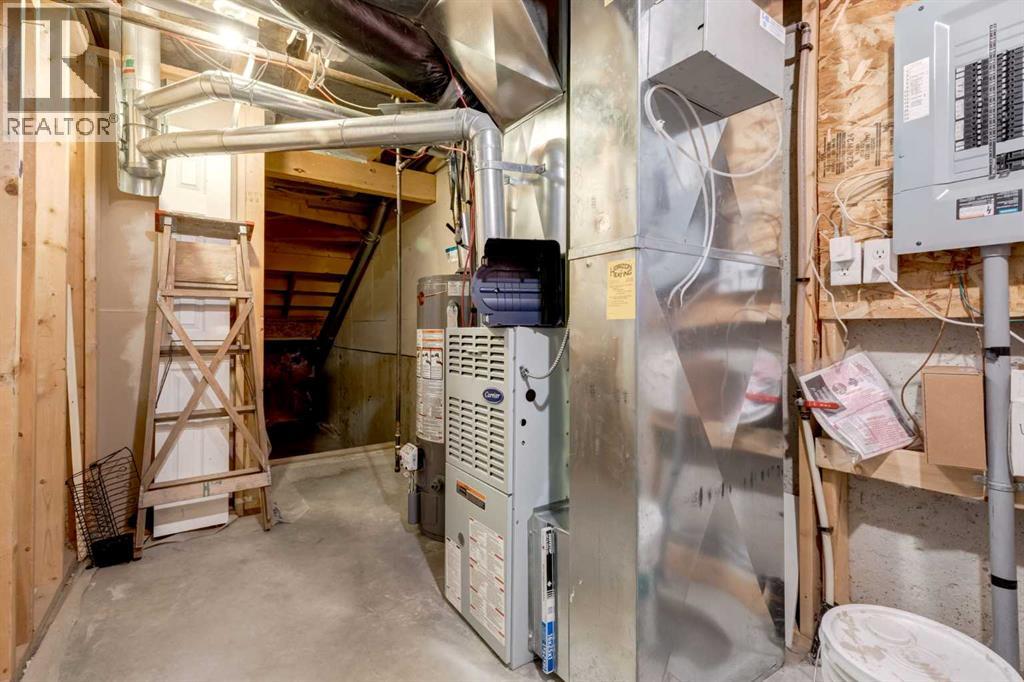
- Finished, Full
Finished Areas
- Interior Size (Total):
- 1607 square feet
- Above Grade:
- 1607 square feet
Interior
- Flooring:
- Laminate, Carpeted, Linoleum
- Appliances:
- Washer, Refrigerator, Dishwasher, Stove, Dryer, Hood Fan, Window Coverings, Garage door opener
Parking
- Spaces:
- 4
- Features:
- Attached Garage
Lot / Land
- Lot Size:
- 1851.0 square feet
- Frontage:
- 7.41 meters
- Lot Features:
- Parking
Exterior
- Exterior Features:
- Stone, Vinyl siding
- Construction:
- Wood frame
- Foundation:
- Poured Concrete
- Fencing:
- Not fenced
Utilities & Mechanical
- Heating:
- Forced air
- Cooling:
- None
Comfort & Security
- Fireplace(s):
- 1
Fees & Dates
- Property Taxes:
- $3,148
- Tax Year:
- 2026
- HOA/Condo Fee:
- $522
- Last Modified:
- 08/04/2026 06:30:03 PM
- Status Change:
- 08/04/2026 06:27:31 PM
Association / Ownership
- Association:
- Simcoe Management
- Fee:
- $522 / Monthly
- Common Interest:
- Freehold
Room Dimensions
| Room | Level | Size |
|---|---|---|
| Living room | Main level | 11.58 Ft x 13.42 Ft |
| Kitchen | Main level | 9.92 Ft x 11.92 Ft |
| Dining room | Main level | 7.00 Ft x 10.00 Ft |
| 2pc Bathroom | Main level | 4.92 Ft x 5.17 Ft |
| Primary Bedroom | Upper Level | 14.92 Ft x 15.42 Ft |
| 4pc Bathroom | Upper Level | 7.92 Ft x 8.17 Ft |
| Bedroom | Upper Level | 12.17 Ft x 12.17 Ft |
| Bedroom | Upper Level | 10.92 Ft x 11.25 Ft |
| 4pc Bathroom | Upper Level | 4.92 Ft x 9.58 Ft |
| Family room | Basement | 14.67 Ft x 16.00 Ft |
| Laundry room | Main level | .00 Ft x .00 Ft |
| Breakfast | Main level | 7.42 Ft x 8.25 Ft |
Location
Data is supplied by Pillar 9 MLS® System. Pillar 9 is the owner of the copyright in its MLS® System. Data is deemed reliable but is not guaranteed accurate by Pillar 9.
The trademarks MLS®, Multiple Listing Service® and the associated logos are owned by The Canadian Real Estate Association (CREA) and identify the quality of services provided by real estate professionals who are members of CREA. Used under license.