Real estate on your terms®
$549,900
active
132 Hidden Hills Road Northwest
Calgary
,
AB
T3A5Y2
Key Details
- MLS® Number:
- A2319399
- Community:
- Hidden Valley
- Building Type:
- House
- Interior Size:
- 1352 square feet
- Bedrooms:
- 4
- Parking:
- 4
- Parking Features:
- Detached Garage
- Lot Size:
- 291.0 square meters

Property Description
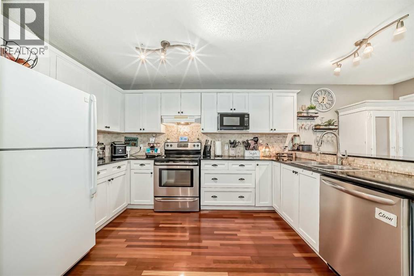
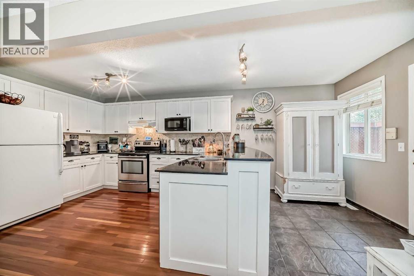
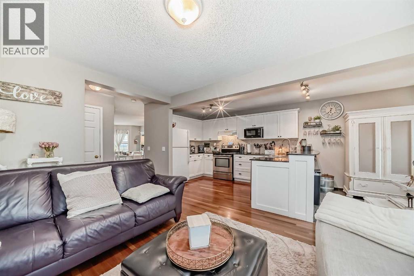
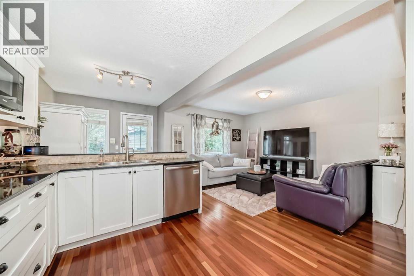
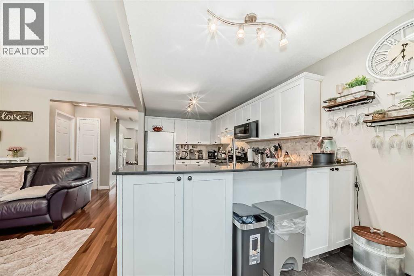
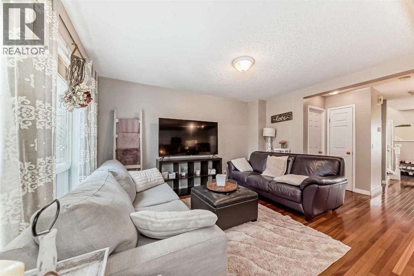
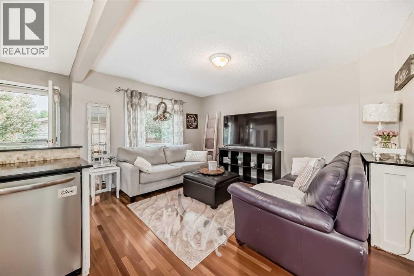
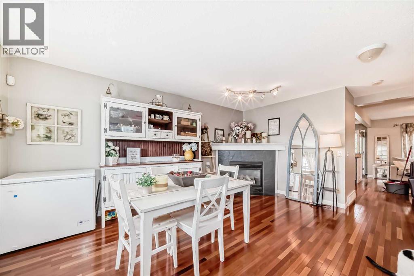
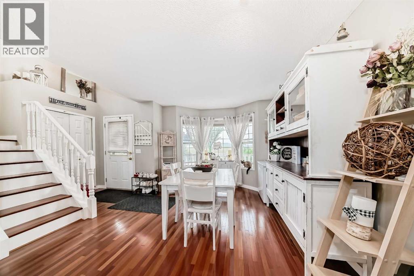
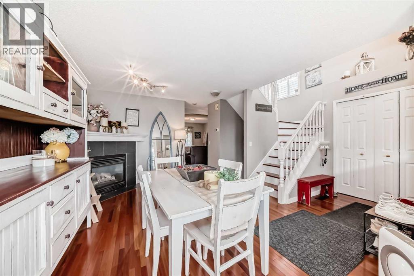
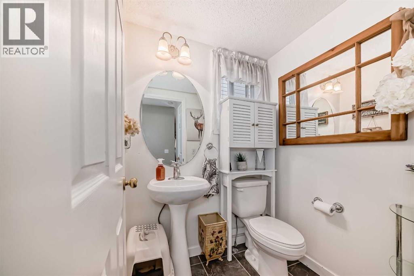
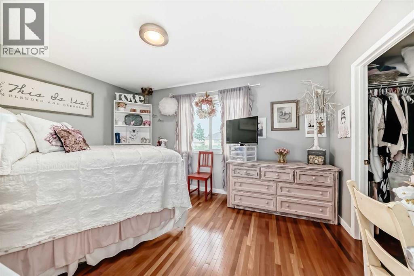
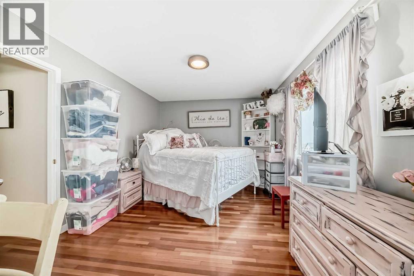
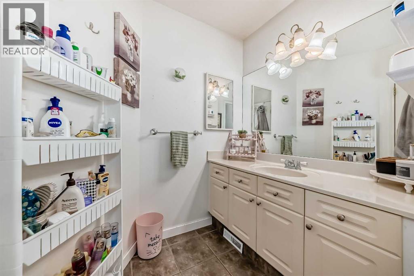
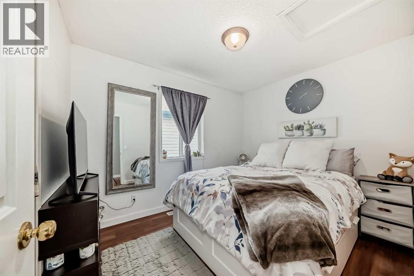
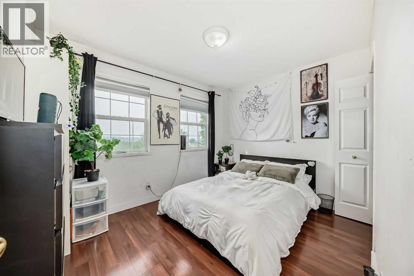
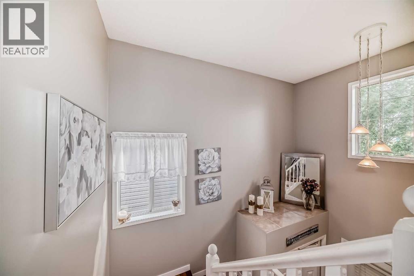
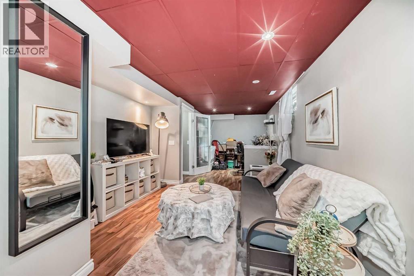
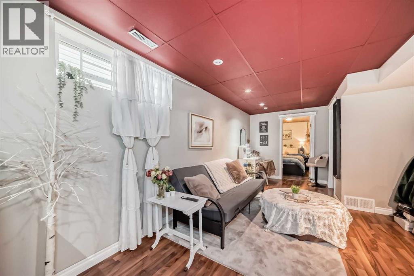
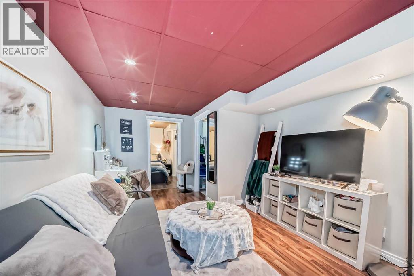
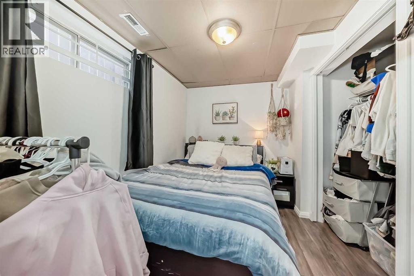
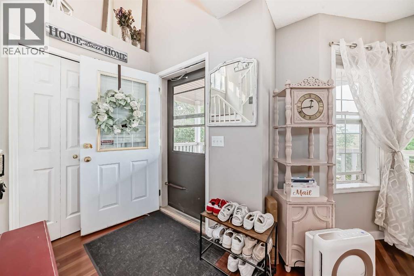
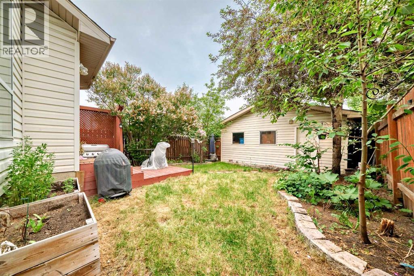
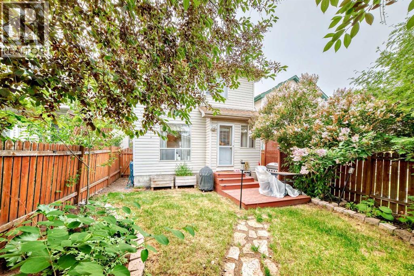
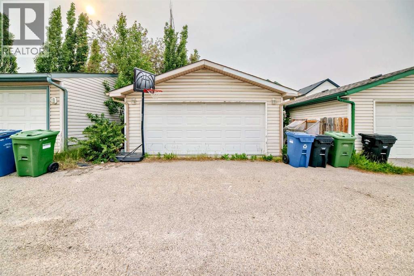
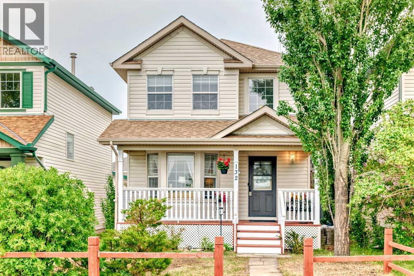
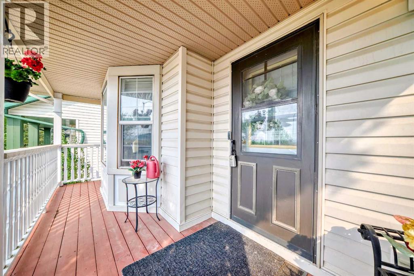
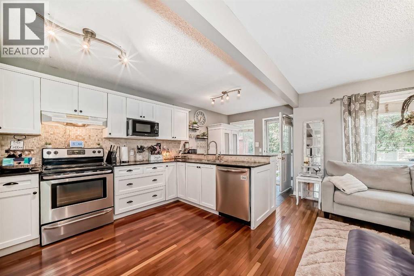
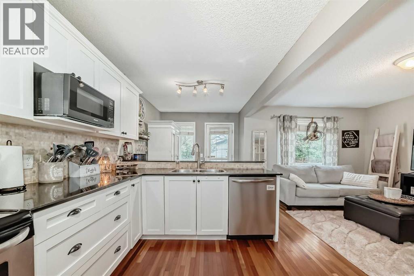
This gorgeous 2 storey family home is located in the highly sought after community of Hidden Valley and comes with 4 bedrooms, a fully finished basement plus an oversized double detached garage. The main level consists of gleaming hardwood floors, high ceilings plus large windows that bring in tons of natural sunlight. The kitchen is a chef's delight with upgraded appliances, custom white cabinets, granite counter-tops, tumbled marble backsplashes plus a large island that overlooks the spacious living room that grants access to the lovely backyard. Completing the main level is a separate dining room at the front of the home with a cozy gas fireplace plus a 2pc bath. A soaring 20' ceiling rises above the staircase leading to the upper level along with the hardwood flooring continuing through-out. The primary bedroom comes with a walk-in closet and two additional bedrooms plus a 4pc bath complete the top floor. The basement is fully finished with a good sized family room, 4th bedroom plus a large laundry area and extra storage space. The exterior is fully fenced/landscaped with a 19' covered front porch, beautiful mature trees plus a private backyard with a large deck and flagstone walkway leading to the double detached garage with a paved back lane. Located close to schools, parks, walking paths, City transit plus major shopping and easy access to main roadways. (id:53430)
Building
- Property Type:
- House
- Building Type:
- House
- Year Built:
- 1997
- Stories:
- 2.0
- Bedrooms:
- 4
- Bathrooms (total):
- 2.5 (1 half)
- Basement:
- Finished, Full
Finished Areas
- Interior Size (Total):
- 1352 square feet
- Above Grade:
- 1352 square feet
Interior
- Flooring:
- Hardwood, Laminate, Ceramic Tile
- Appliances:
- Washer, Refrigerator, Dishwasher, Stove, Dryer, Microwave, Hood Fan, Window Coverings, Garage door opener
Parking
- Spaces:
- 4
- Features:
- Detached Garage
Lot / Land
- Lot Size:
- 291.0 square meters
- Frontage:
- 8.56 meters
- Lot Features:
- Back lane, No Smoking Home
Exterior
- Exterior Features:
- Vinyl siding
- Construction:
- Wood frame
- Foundation:
- Poured Concrete
- Fencing:
- Fence
Utilities & Mechanical
- Heating:
- Forced air, Natural gas
- Cooling:
- None
Comfort & Security
- Fireplace(s):
- 1
Fees & Dates
- Property Taxes:
- $4,246
- Tax Year:
- 2026
- Last Modified:
- 07/19/2026 09:50:00 PM
- Status Change:
- 07/19/2026 09:41:12 PM
Association / Ownership
- Common Interest:
- Freehold
Room Dimensions
| Room | Level | Size |
|---|---|---|
| Kitchen | Main level | 7.92 Ft x 13.58 Ft |
| Dining room | Main level | 11.58 Ft x 17.92 Ft |
| Living room | Main level | 10.67 Ft x 13.67 Ft |
| Other | Main level | 5.83 Ft x 8.00 Ft |
| Family room | Basement | 10.92 Ft x 17.83 Ft |
| Other | Basement | 6.33 Ft x 18.00 Ft |
| Primary Bedroom | Second level | 10.75 Ft x 14.25 Ft |
| Bedroom | Second level | 9.00 Ft x 11.83 Ft |
| Bedroom | Second level | 8.50 Ft x 10.58 Ft |
| Bedroom | Basement | 7.42 Ft x 10.00 Ft |
| Other | Main level | 4.83 Ft x 6.00 Ft |
| Other | Second level | 4.33 Ft x 7.42 Ft |
| Laundry room | Basement | 7.50 Ft x 19.42 Ft |
| Other | Main level | 4.92 Ft x 19.33 Ft |
| 2pc Bathroom | Main level | 4.50 Ft x 5.17 Ft |
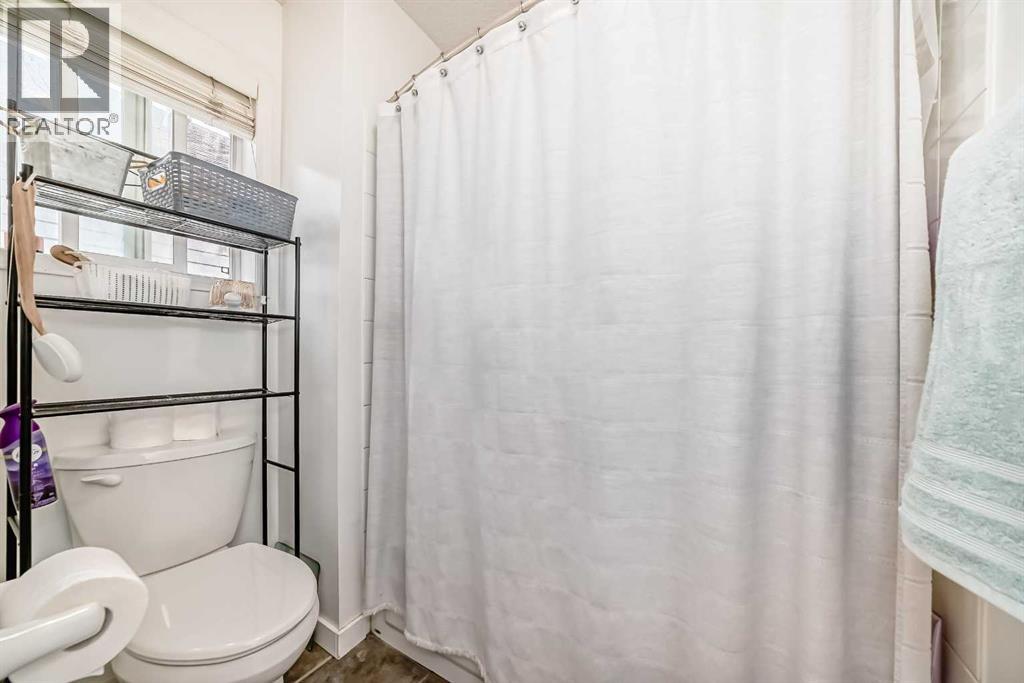
| 4pc Bathroom | Second level | 6.25 Ft x 11.67 Ft |
Location
Data is supplied by Pillar 9 MLS® System. Pillar 9 is the owner of the copyright in its MLS® System. Data is deemed reliable but is not guaranteed accurate by Pillar 9.
The trademarks MLS®, Multiple Listing Service® and the associated logos are owned by The Canadian Real Estate Association (CREA) and identify the quality of services provided by real estate professionals who are members of CREA. Used under license.