Real estate on your terms®
$1,299,900
active
1303 87 Avenue Southwest
Calgary
,
AB
T2V0W2
Key Details
- MLS® Number:
- A2334937
- Community:
- Haysboro
- Building Type:
- House
- Interior Size:
- 1667 square feet
- Bedrooms:
- 4
- Parking:
- 2
- Parking Features:
- Attached Garage
- Lot Size:
- 7809.0 square feet

Property Description
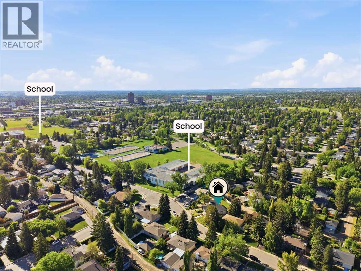
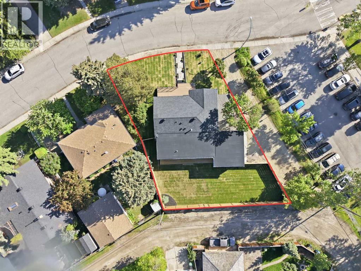
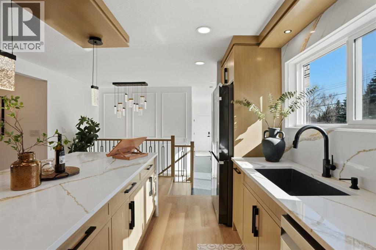
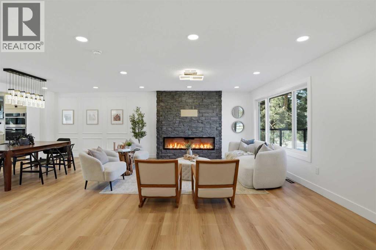
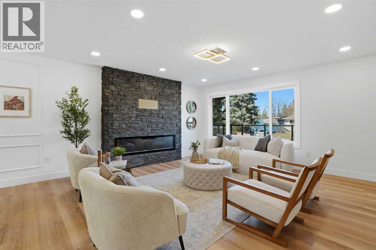
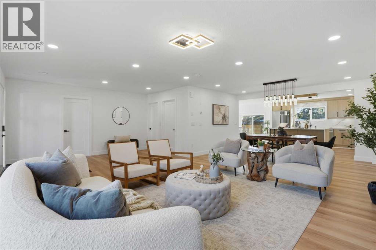
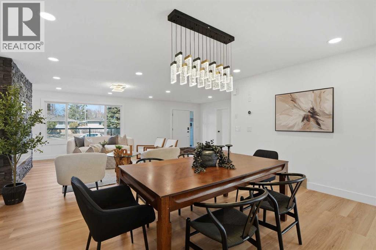
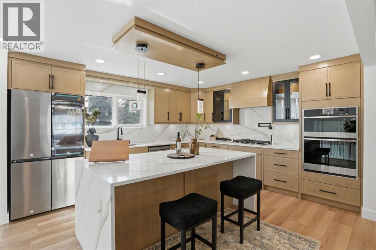
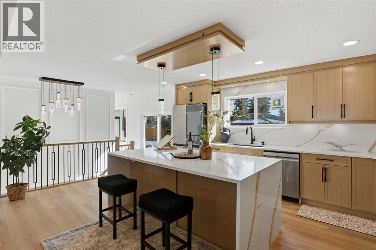
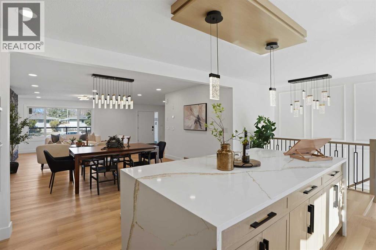
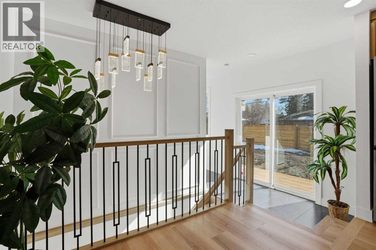
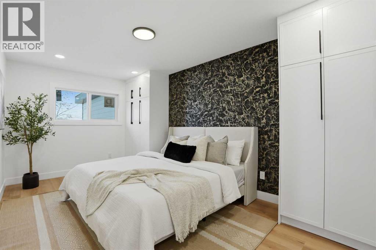
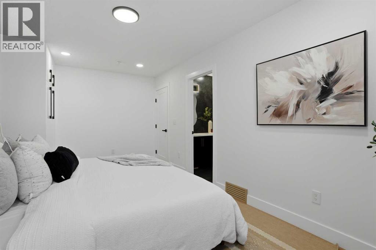
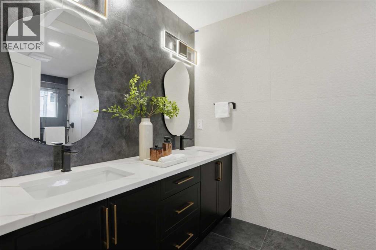
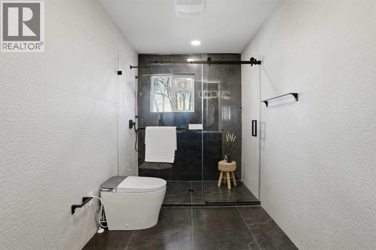
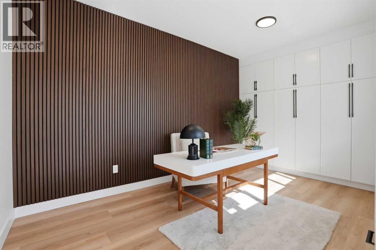
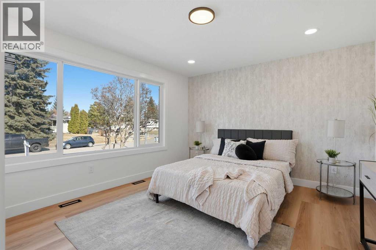
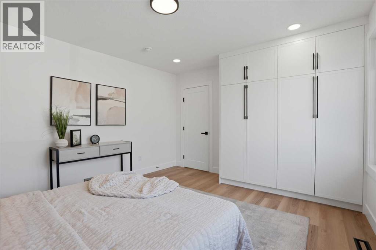
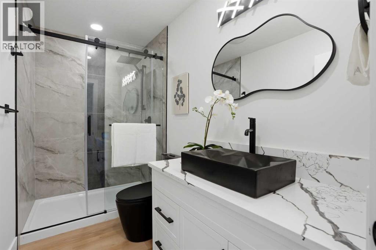
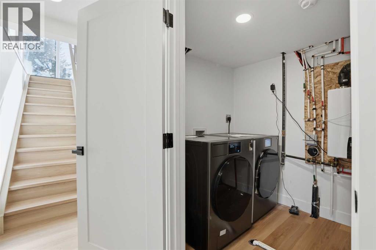
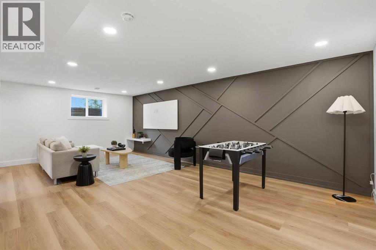
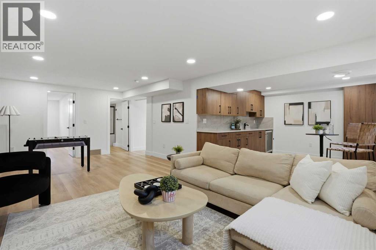
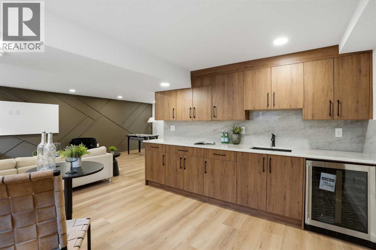
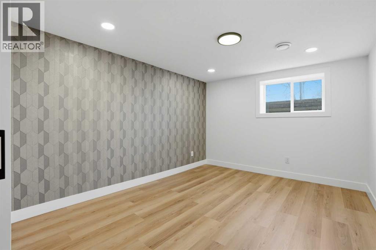
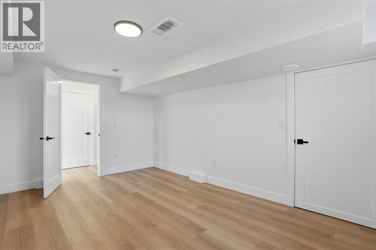
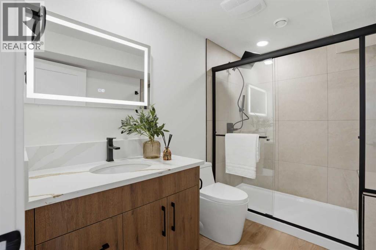
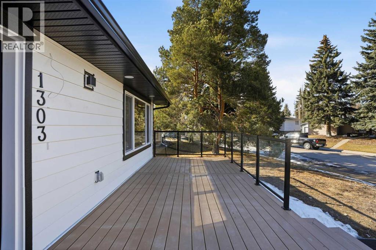
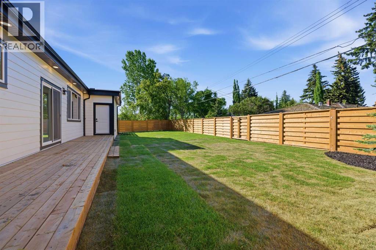
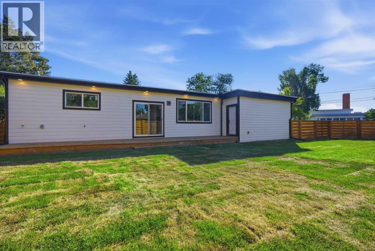
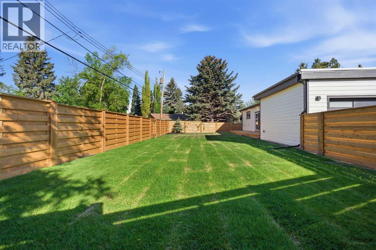
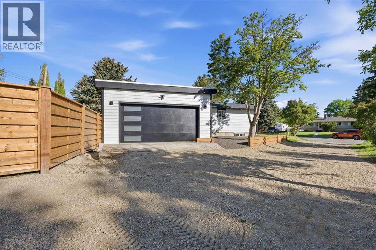
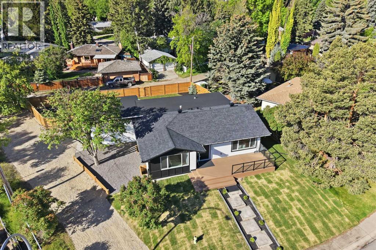
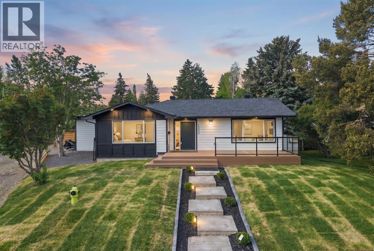
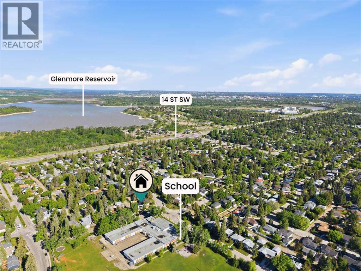
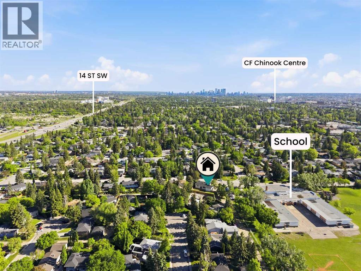
OPEN HOUSE AUGUST 8th & 9th: 3PM-5PM. Estate-Style Living: 4 Bedrooms + Main Floor Office/Den | Over 2,700 Sq.Ft. Exquisitely Renovated Estate on 7,800+ sq.ft. Corner Lot. Welcome to this extensively renovated bungalow in the heart of Haysboro, offering over 2,700 sq.ft. of beautifully developed living space. This home has been completely redone down to the studs, showcasing exceptional craftsmanship, and a seamless blend of modern luxury and timeless design.Situated on a quiet, family-friendly street, this property offers unmatched convenience — just minutes from top-rated schools, expansive green spaces, scenic pathways along the Elbow River, and the historic Heritage Park Historical Village. Enjoy premier shopping and dining at Chinook Centre, all just steps away.The main level showcases a gourmet kitchen package featuring high-end cabinetry, quartz countertops, and a premium appliance package. The ENERGY STAR® certified refrigerator includes an internal water dispenser and advanced AI Family Hub+ technology, while the gas stove can be conveniently controlled via smartphone, bringing smart living to your fingertips.The primary bedroom retreat features his & hers closets and a beautifully finished 4-piece ensuite with full tile work extending across both floors and walls, creating a spa-like, luxurious experience. The second bedroom includes custom built-in shelving and a stunning 8-foot window, while the third bedroom offers flexibility as a home office, enhanced by large south-facing windows that flood the space with natural light.Elegant wood moulding in the dining area adds a rich, upscale touch, while the living room is anchored by a full-height stone feature wall with an electric fireplace, creating a warm yet sophisticated atmosphere.The fully developed basement expands your living space with a massive recreation area featuring a stylish accent wall, perfect for entertaining. A wet bar adds both function and flair, while two additional bedrooms provide versatility — one with a walk-in closet and the other with built-in shelving, ideal for guests or extended family.Extensive upgrades include a new furnace, tankless hot water system, new electrical wiring, new plumbing, new windows, and new insulation, offering complete peace of mind — truly a turnkey home with everything redone.Step outside to a sun-filled south-facing backyard offering over 2,000 sq.ft. of outdoor space — a rare and highly desirable feature that ensures all-day sunlight, perfect for entertaining, gardening, or creating your dream outdoor oasis. The backyard deck is equipped with a BBQ gas line, ideal for hosting gatherings. At the front, enjoy a stunning 25 ft x 10 ft elevated deck with sleek glass railing, adding both curb appeal and a luxurious outdoor living experience.Completing this exceptional home is an attached oversized garage, uniquely positioned on the right side of the home, enhancing both functionality. (id:53430)
Building
- Property Type:
- House
- Building Type:
- House
- Style:
- Bungalow
- Year Built:
- 1958
- Stories:
- 1.0
- Bedrooms:
- 4
- Bathrooms (total):
- 3.0
- Basement:
- Finished, Full, Walk-up
Finished Areas
- Interior Size (Total):
- 1667 square feet
- Above Grade:
- 1667 square feet
Interior
- Flooring:
- Vinyl Plank
- Appliances:
- Range - Gas, Dishwasher, Microwave, Oven - Built-In, Washer & Dryer, Water Heater - Tankless
Parking
- Spaces:
- 2
- Features:
- Attached Garage
Lot / Land
- Lot Size:
- 7809.0 square feet
- Frontage:
- 19.11 meters
- Lot Features:
- Back lane, Wet bar, No Animal Home, No Smoking Home, Gas BBQ Hookup
Exterior
- Exterior Features:
- See Remarks
- Foundation:
- Poured Concrete
- Fencing:
- Fence
Utilities & Mechanical
- Heating:
- Central heating, Other
- Cooling:
- None
Comfort & Security
- Fireplace(s):
- 1
Fees & Dates
- Property Taxes:
- $5,060
- Tax Year:
- 2026
- Last Modified:
- 08/12/2026 09:30:01 PM
- Status Change:
- 08/12/2026 09:26:23 PM
Association / Ownership
- Common Interest:
- Freehold
Room Dimensions
| Room | Level | Size |
|---|---|---|
| 3pc Bathroom | Main level | 3.00 M x 1.51 M |
| 4pc Bathroom | Main level | 1.95 M x 4.32 M |
| Bedroom | Main level | 3.66 M x 4.32 M |
| Office | Main level | 2.77 M x 4.91 M |
| Dining room | Main level | 3.11 M x 4.83 M |
| Kitchen | Main level | 4.05 M x 5.83 M |
| Living room | Main level | 4.59 M x 7.47 M |
| Other | Main level | 1.56 M x 7.25 M |
| Primary Bedroom | Main level | 3.00 M x 5.36 M |
| 3pc Bathroom | Basement | 1.81 M x 2.78 M |
| Kitchen | Basement | 3.39 M x 8.00 M |
| Bedroom | Basement | 3.23 M x 4.55 M |
| Bedroom | Basement | 3.19 M x 4.54 M |
| Recreational, Games room | Basement | 7.25 M x 6.87 M |
| Furnace | Basement | 3.01 M x 1.89 M |
Location
Data is supplied by Pillar 9 MLS® System. Pillar 9 is the owner of the copyright in its MLS® System. Data is deemed reliable but is not guaranteed accurate by Pillar 9.
The trademarks MLS®, Multiple Listing Service® and the associated logos are owned by The Canadian Real Estate Association (CREA) and identify the quality of services provided by real estate professionals who are members of CREA. Used under license.