Real estate on your terms®
$187,500
active
8948 Elbow Drive Southwest
Calgary
,
AB
T2H0V9
Key Details
- MLS® Number:
- A2332700
- Community:
- Haysboro
- Building Type:
- Apartment
- Interior Size:
- 705 square feet
- Bedrooms:
- 1
- Parking:
- 1
- Parking Features:
- Other, See Remarks, Visitor Parking
- Attached:
- Yes

Property Description
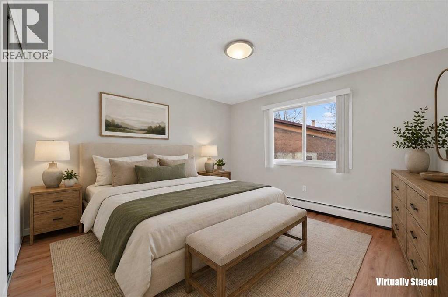
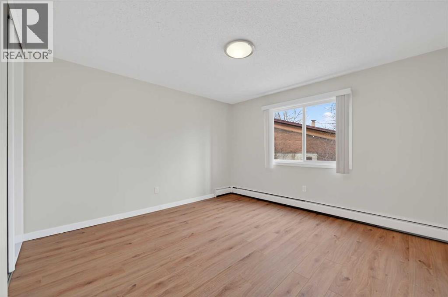
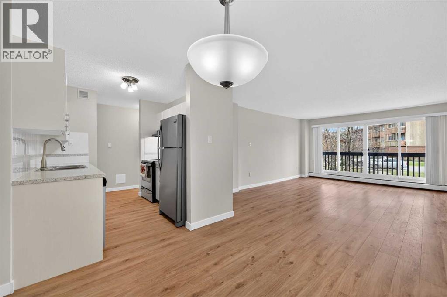
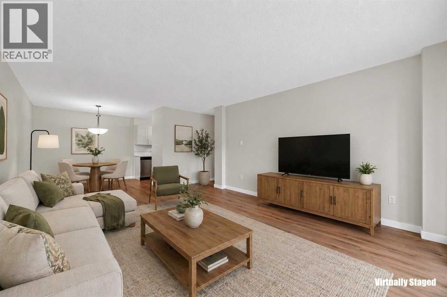
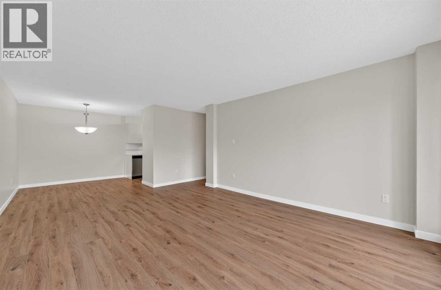
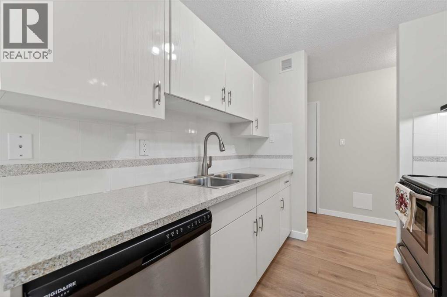
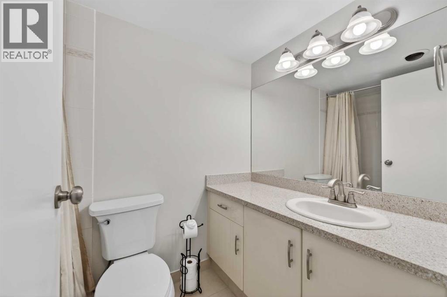
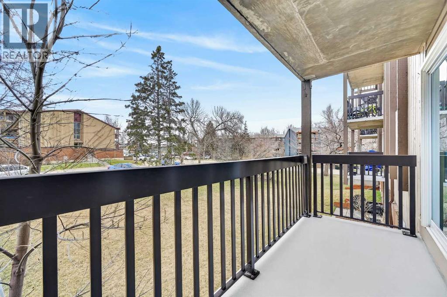
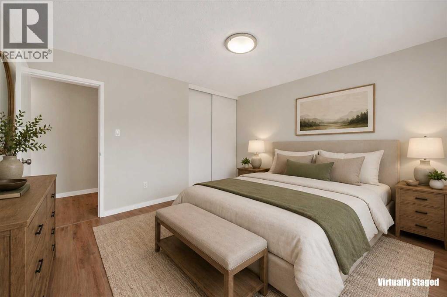
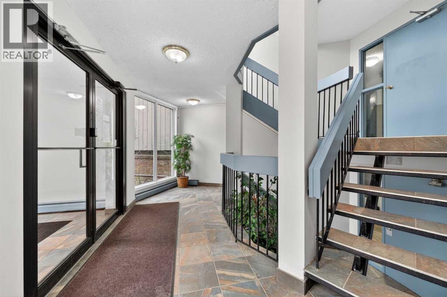
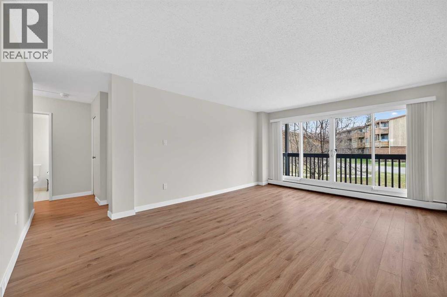
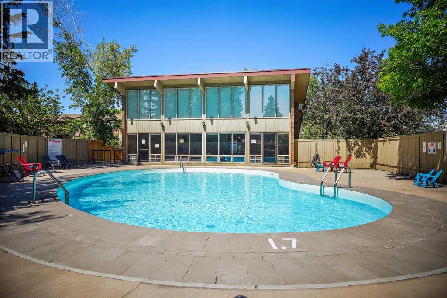
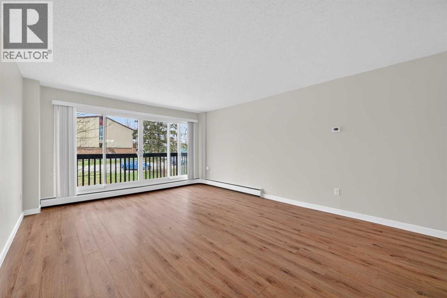
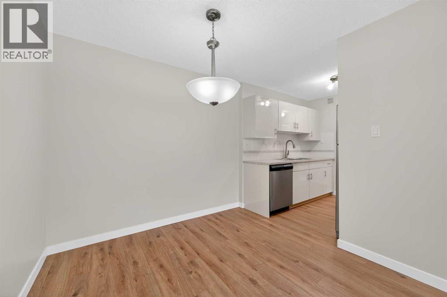
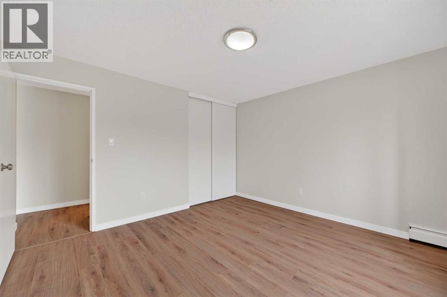
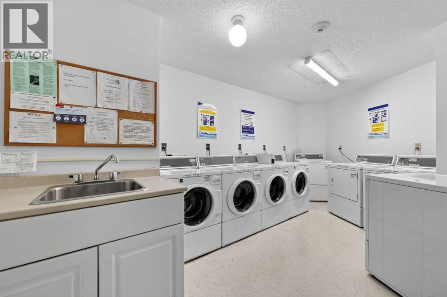
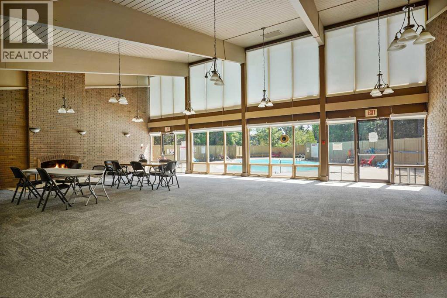
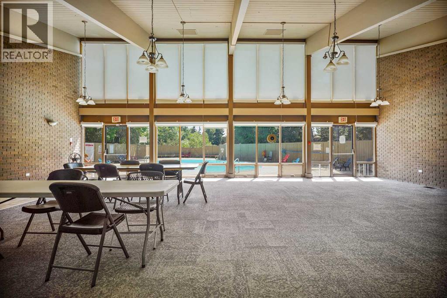
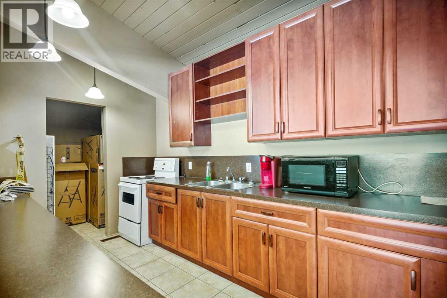
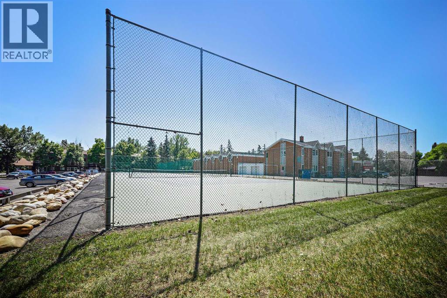
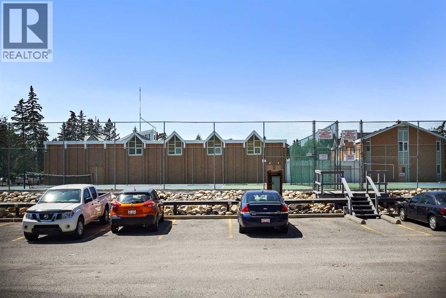
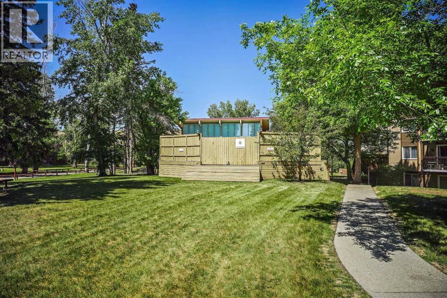
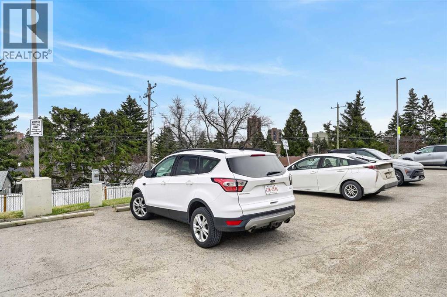
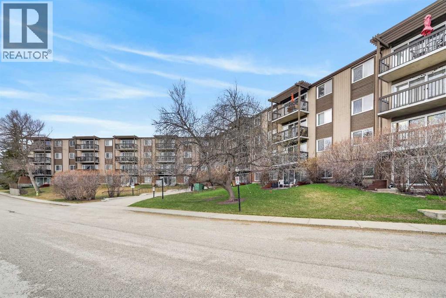
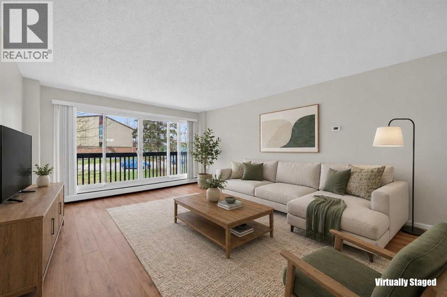
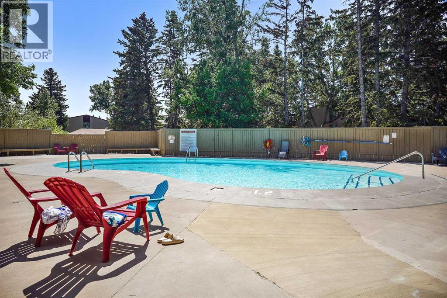
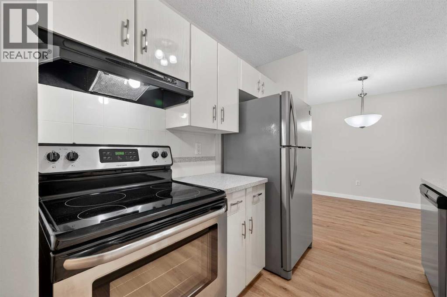
Welcome to Hays Farm in the established southwest community of Haysboro. This updated 705 sq. ft. one-bedroom condo offers comfortable living in a quiet, park-like complex surrounded by mature trees and landscaped green spaces. This apartment condo features new laminate flooring throughout, new baseboards, and has been freshly painted, creating a bright, clean, move-in-ready interior. Other renovations include new light fixtures, new toilet, refinished countertops, new bathroom sink and new faucets in both the bathroom and kitchen. The functional layout provides a spacious living area, efficient kitchen, and a generously sized bedroom. Step outside onto your private deck overlooking the complex’s outdoor swimming pool, a perfect spot to relax during warm summer days. The laundry room is just steps away from #602 and the assigned parking stall #153 can be seen close by from your balcony Hays Farm offers excellent amenities including a seasonal outdoor pool, tennis courts, sauna, bike storage room and clubhouse, creating a community atmosphere that’s hard to find at this price point. Located within walking distance to Heritage LRT Station and close to Macleod Trail, Chinook Centre, shopping, restaurants, and major commuter routes, this home offers outstanding convenience for first-time buyers, downsizers, or investors. (id:53430)
Building
- Property Type:
- Apartment
- Building Type:
- Apartment
- Year Built:
- 1974
- Stories:
- 3.0
- Bedrooms:
- 1
- Bathrooms (total):
- 1.0
Finished Areas
- Interior Size (Total):
- 705 square feet
- Above Grade:
- 705 square feet
Interior
- Flooring:
- Laminate
- Appliances:
- Refrigerator, Dishwasher, Stove
Parking
- Spaces:
- 1
- Features:
- Other, See Remarks, Visitor Parking
Lot / Land
- Lot Features:
- See remarks, Elevator, No Smoking Home, Parking
Exterior
- Exterior Features:
- Brick, Wood siding
Utilities & Mechanical
- Heating:
- Baseboard heaters, Natural gas, Hot Water
- Cooling:
- None
Comfort & Security
- Pool:
- Outdoor pool
Fees & Dates
- Property Taxes:
- $1,260
- Tax Year:
- 2025
- HOA/Condo Fee:
- $477
- Last Modified:
- 08/13/2026 07:30:01 PM
- Status Change:
- 08/13/2026 07:29:27 PM
Association / Ownership
- Association:
- Keystone Grey
- Fee:
- $477 / Monthly
- Common Interest:
- Condo/Strata
Room Dimensions
| Room | Level | Size |
|---|---|---|
| Living room | Main level | 13.17 Ft x 18.17 Ft |
| Dining room | Main level | 8.50 Ft x 8.92 Ft |
| Kitchen | Main level | 7.58 Ft x 7.75 Ft |
| Primary Bedroom | Main level | 12.25 Ft x 12.75 Ft |
| 4pc Bathroom | Main level | 4.83 Ft x 7.75 Ft |
| Foyer | Main level | 3.42 Ft x 6.67 Ft |
| Storage | Main level | 3.50 Ft x 5.08 Ft |
| Other | Main level | 4.42 Ft x 12.58 Ft |
Location
Data is supplied by Pillar 9 MLS® System. Pillar 9 is the owner of the copyright in its MLS® System. Data is deemed reliable but is not guaranteed accurate by Pillar 9.
The trademarks MLS®, Multiple Listing Service® and the associated logos are owned by The Canadian Real Estate Association (CREA) and identify the quality of services provided by real estate professionals who are members of CREA. Used under license.