Real estate on your terms®
$219,900
active
8710 Horton Road Southwest
Calgary
,
AB
T2V0P7
Key Details
- MLS® Number:
- A2324426
- Community:
- Haysboro
- Building Type:
- Apartment
- Interior Size:
- 706 square feet
- Bedrooms:
- 1
- Parking:
- 1
- Parking Features:
- Underground
- Attached:
- Yes

Property Description
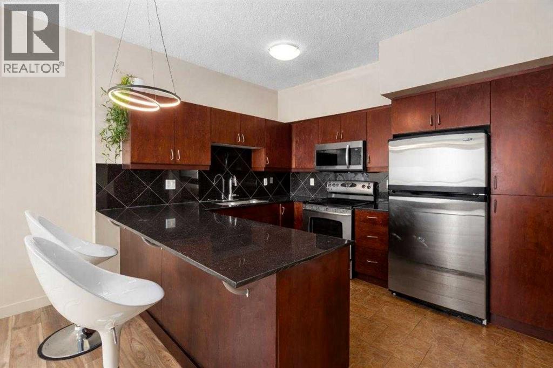
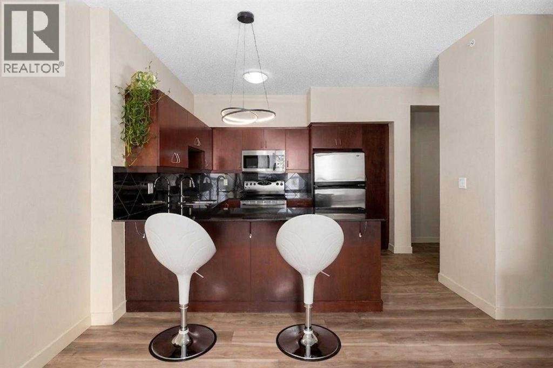
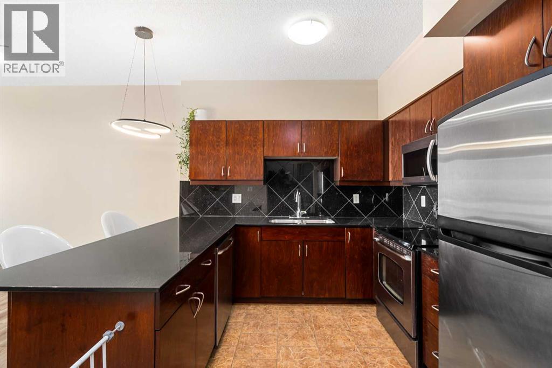
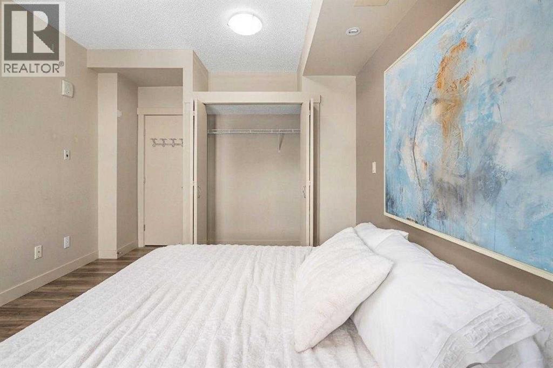
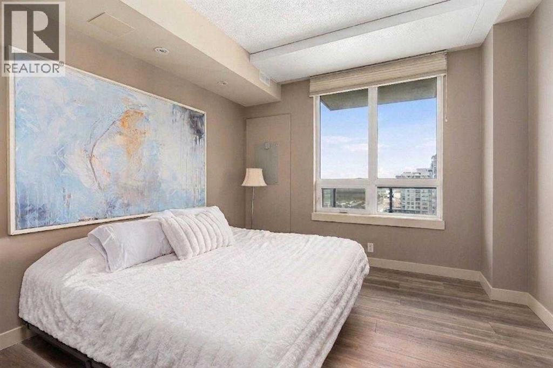
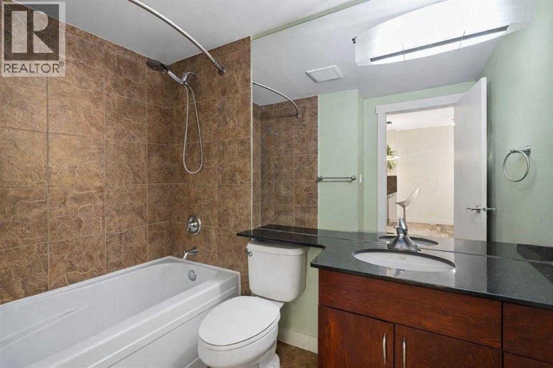
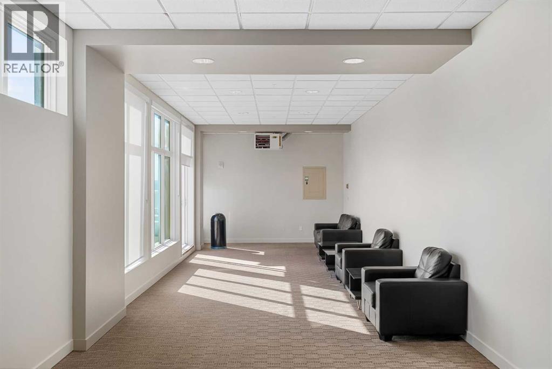
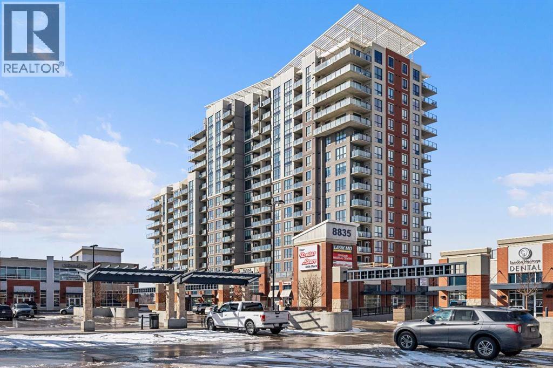
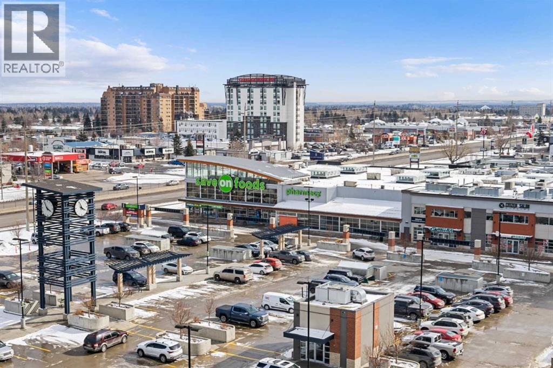
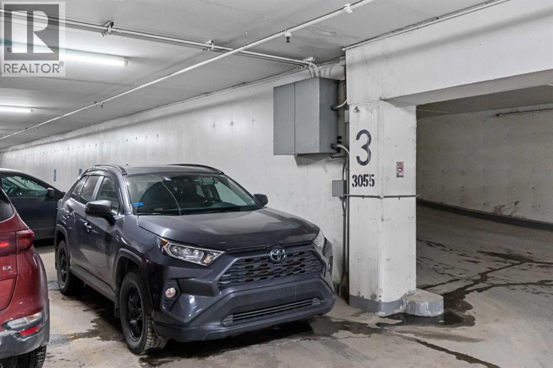
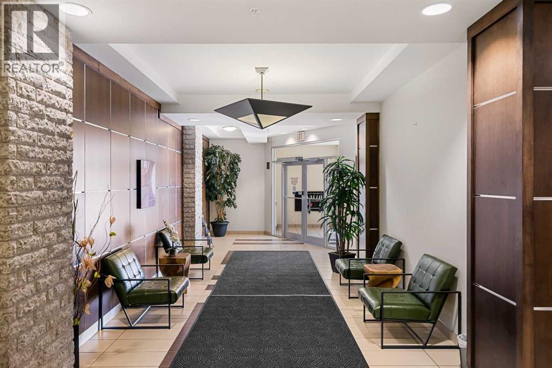
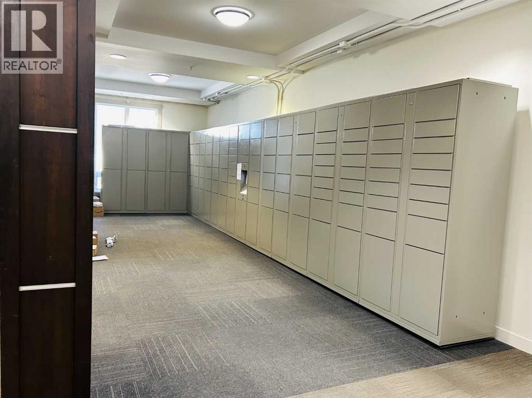
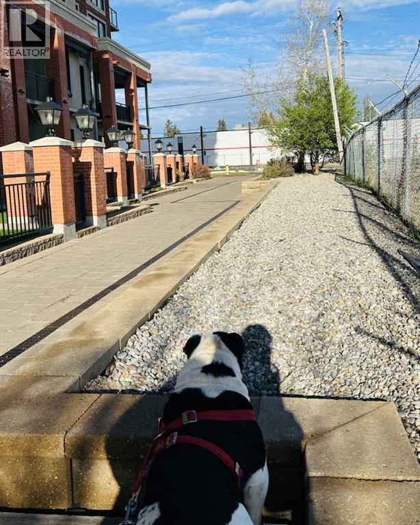
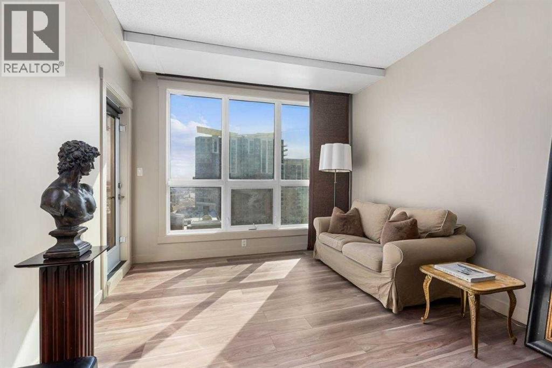
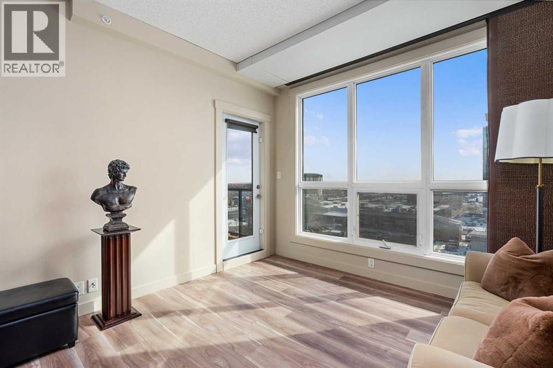
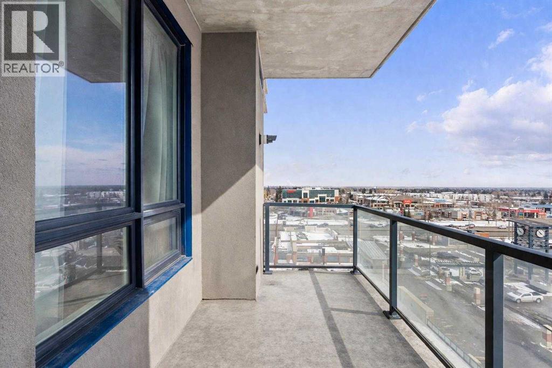
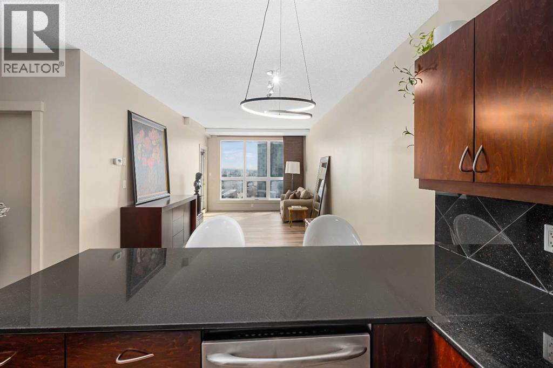
Welcome to London Condos located across Heritage Station! Rarely do you find a building that connects you so seamlessly to great amenities and transit! This well located 13th floor 1 bedroom, 1 bathroom condo offers the perfect balance of comfort, convenience, and modern living. The bright and spacious living room features an open concept design with balcony access, allowing you to enjoy fresh air and beautiful views while taking in your morning coffee.The 9 foot ceilings enhance the sense of space throughout the home, while the modern kitchen features granite countertops, a large island with seating, and plenty of room for everyday living and entertaining. The 4 piece bathroom continues the stylish design with matching granite countertops and quality finishes.This well built concrete building offers exceptional amenities including secure underground parking, concierge services, rooftop patio, social room, bike storage, visitor parking, pet area, and Parcel Pending lockers. Enjoy the convenience of an indoor walkway to Save On Foods and Tim Hortons.Ideally located steps from Heritage LRT Station, with easy access to downtown, Rockyview General Hospital, Heritage Park, shopping, restaurants, and parks. The perfect blend of comfort, convenience, and lifestyle in Haysboro! (id:53430)
Building
- Property Type:
- Apartment
- Building Type:
- Apartment
- Year Built:
- 2008
- Stories:
- 21.0
- Bedrooms:
- 1
- Bathrooms (total):
- 1.0
Finished Areas
- Interior Size (Total):
- 706 square feet
- Above Grade:
- 706 square feet
Interior
- Flooring:
- Ceramic Tile, Vinyl Plank
- Appliances:
- Washer, Refrigerator, Dishwasher, Stove, Dryer, Microwave Range Hood Combo
Parking
- Spaces:
- 1
- Features:
- Underground
Lot / Land
- Lot Features:
- Elevator, No Smoking Home, Parking
Exterior
- Exterior Features:
- Concrete, Brick, Stone, Stucco
- Construction:
- Poured concrete
Utilities & Mechanical
- Heating:
- Hot Water
- Cooling:
- None
Fees & Dates
- Property Taxes:
- $1,903
- Tax Year:
- 2025
- HOA/Condo Fee:
- $437
- Last Modified:
- 08/15/2026 11:55:07 PM
- Status Change:
- 08/15/2026 11:47:07 PM
Association / Ownership
- Association:
- Westcorp Property Management
- Fee:
- $437 / Monthly
- Common Interest:
- Condo/Strata
Room Dimensions
| Room | Level | Size |
|---|---|---|
| Living room | Main level | 11.17 Ft x 11.42 Ft |
| Kitchen | Main level | 11.58 Ft x 13.33 Ft |
| Dining room | Main level | 8.92 Ft x 11.17 Ft |
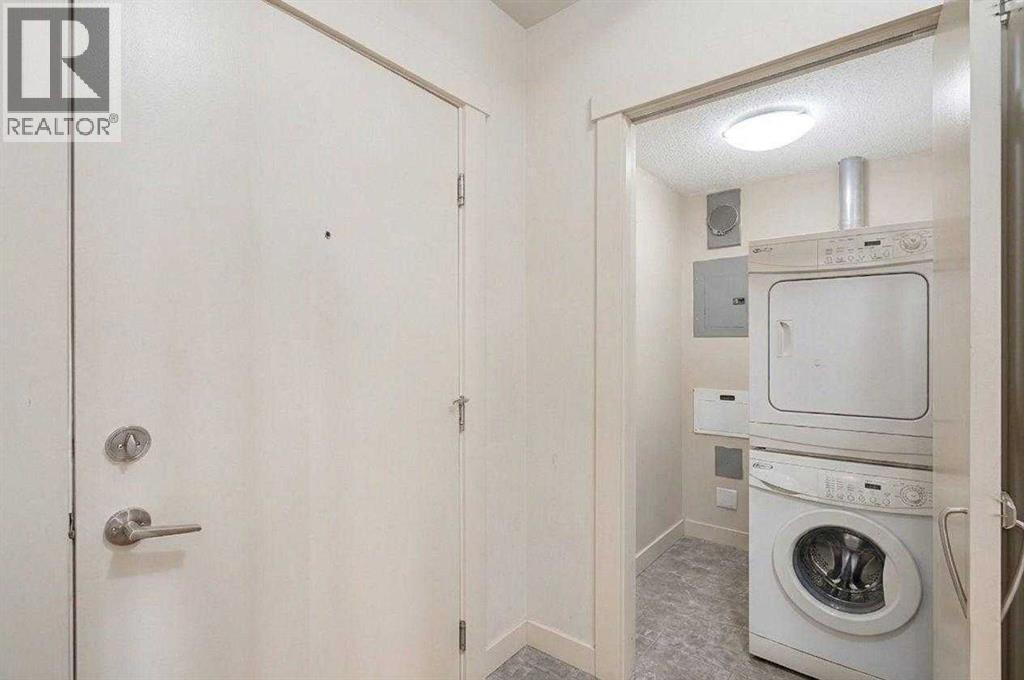
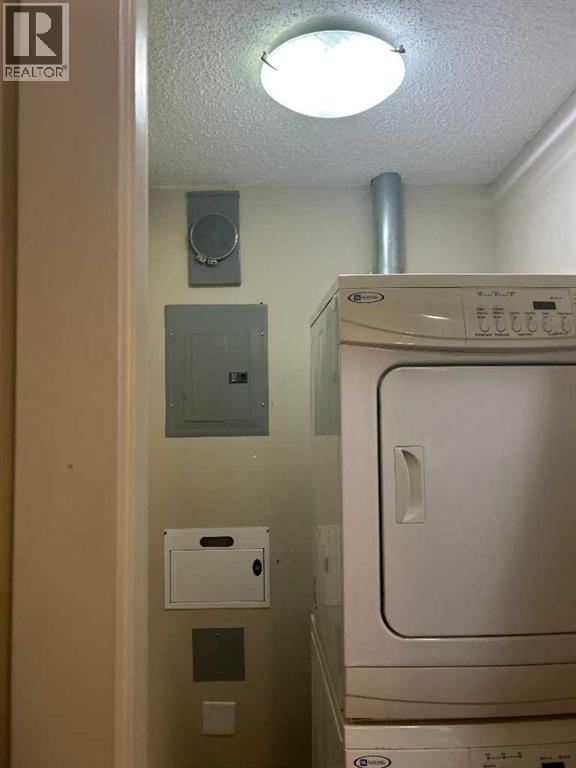
| Laundry room | Main level | 4.25 Ft x 5.17 Ft |
| Other | Main level | 5.83 Ft x 11.83 Ft |
| Foyer | Main level | 5.50 Ft x 6.67 Ft |
| Primary Bedroom | Main level | 11.25 Ft x 15.00 Ft |
| 4pc Bathroom | Main level | 6.25 Ft x 8.42 Ft |
Location
Data is supplied by Pillar 9 MLS® System. Pillar 9 is the owner of the copyright in its MLS® System. Data is deemed reliable but is not guaranteed accurate by Pillar 9.
The trademarks MLS®, Multiple Listing Service® and the associated logos are owned by The Canadian Real Estate Association (CREA) and identify the quality of services provided by real estate professionals who are members of CREA. Used under license.