Real estate on your terms®
$245,000
active
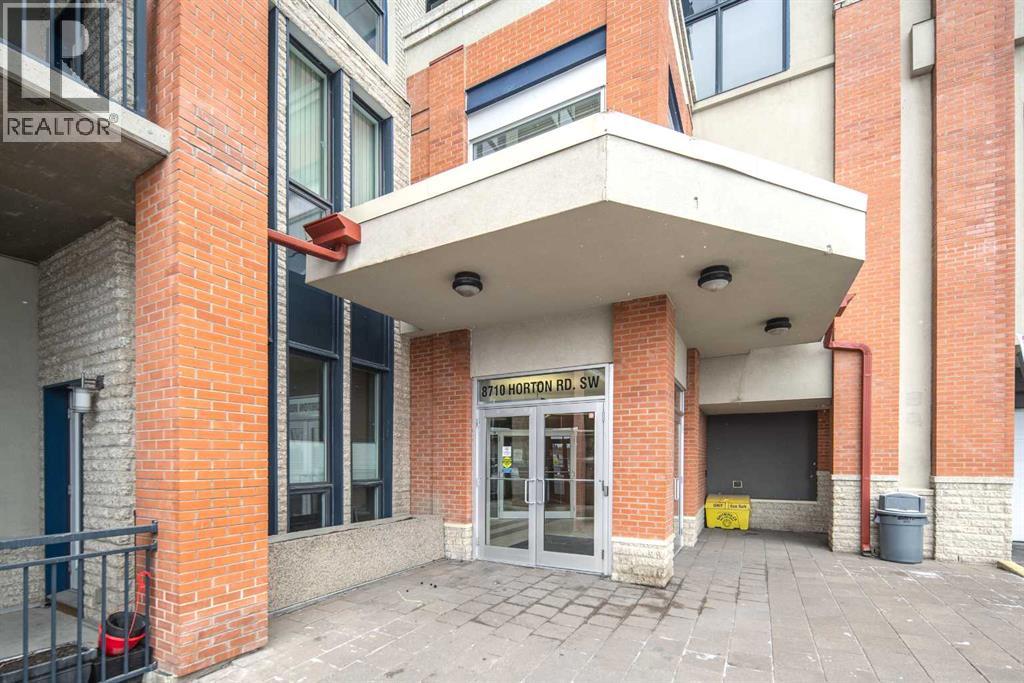
8710 HORTON Road Southwest
Calgary
,
AB
T2V0P7
Key Details
- MLS® Number:
- A2323010
- Community:
- Haysboro
- Building Type:
- Apartment
- Interior Size:
- 704 square feet
- Bedrooms:
- 1
- Parking:
- 1
- Parking Features:
- Underground
- Attached:
- Yes

Property Description
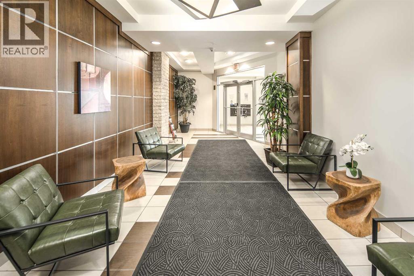
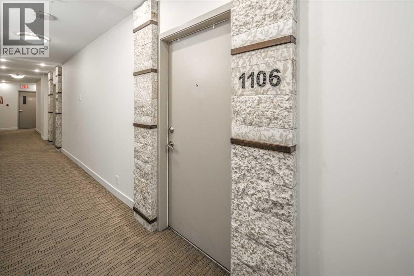
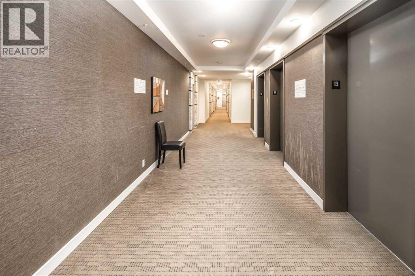
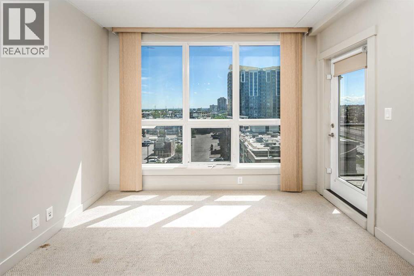
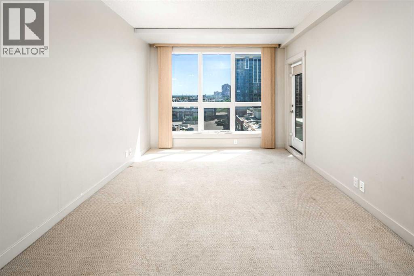
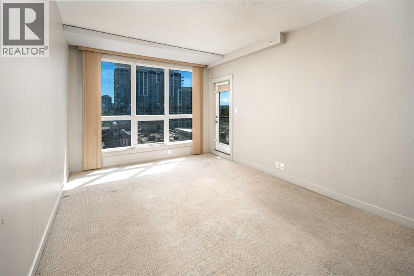
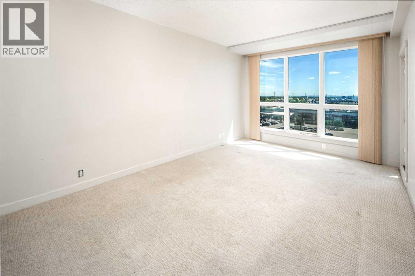
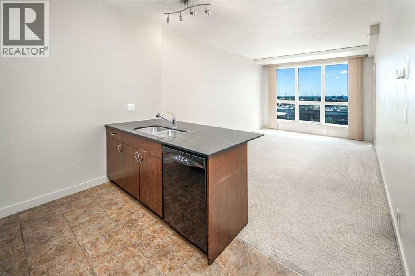
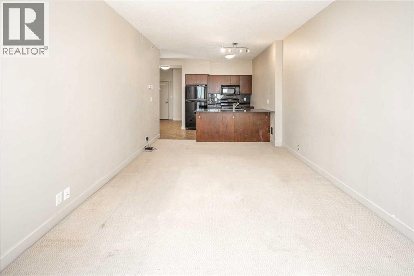
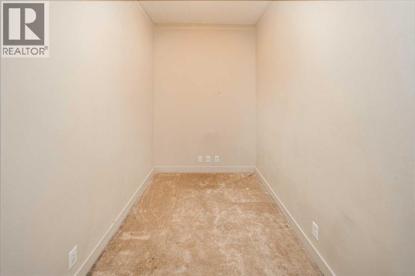
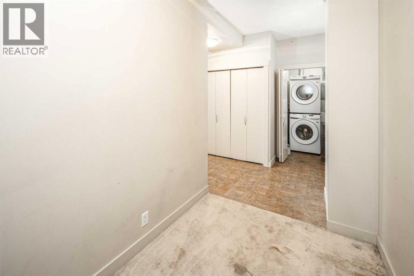
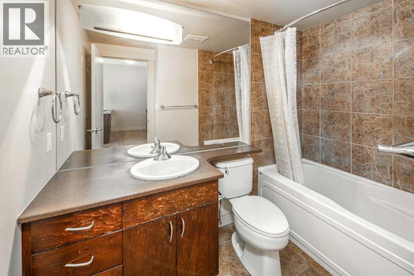
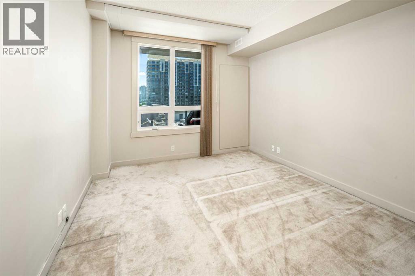
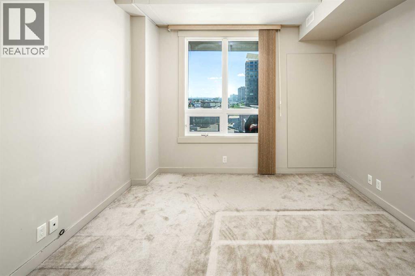
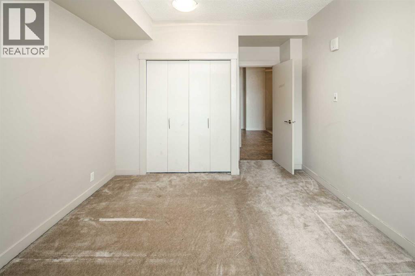
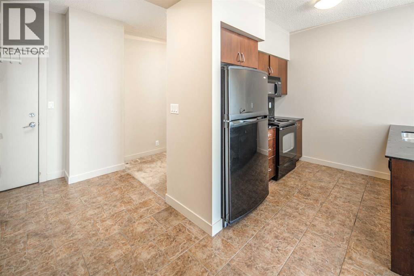
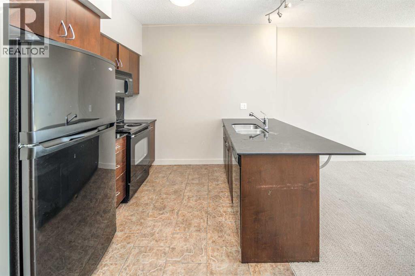
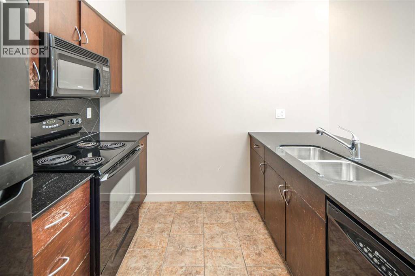
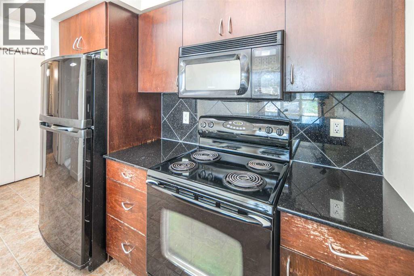
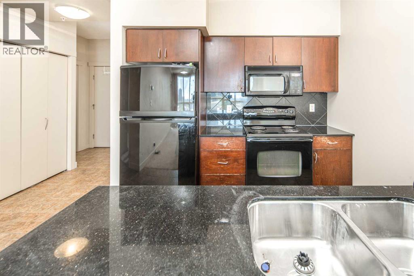
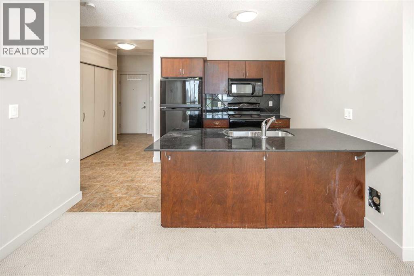
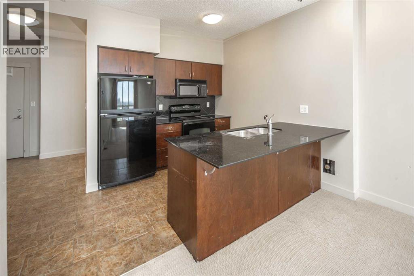
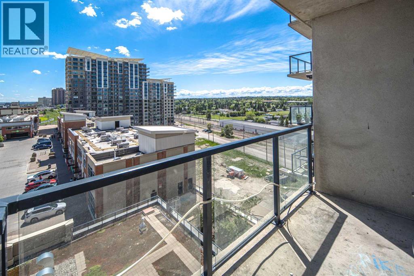
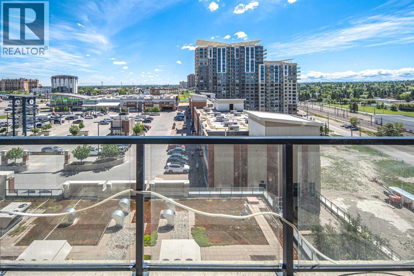
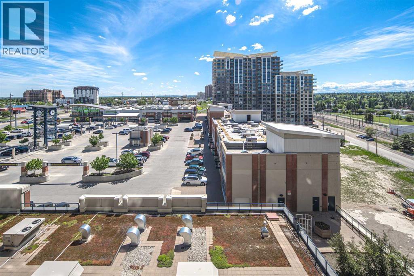
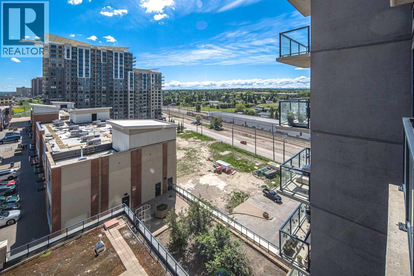
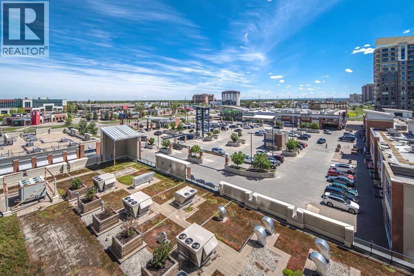
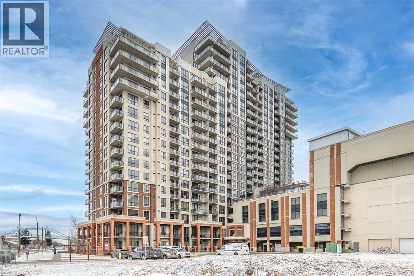
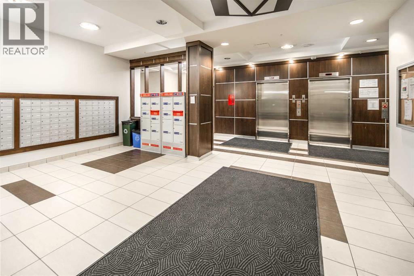
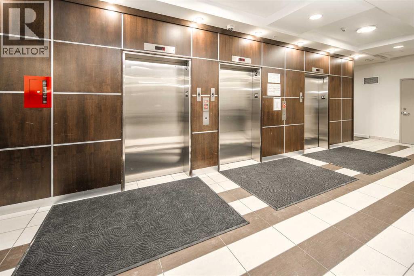
Step into the prestigious London at Heritage Station, a distinguished condo development in the vibrant heart of Haysboro. This one bedroom with den unit is among the more extensive floor plans available. Well built concrete building located steps away from C-Train Station! Panoramic 11th floor south facing unit with views of Mountain & City. Plenty of natural light with sunny south facing floor to ceiling windows. Fantastic wide open floor plan/layout perfect for entertaining. This spacious floor plan allows plenty of functional living space, 9 Foot ceilings, large bedroom and spacious bathroom, open kitchen with granite counter-tops, black appliances and tile flooring.The building's exclusive amenities include secure underground parking, concierge services, a Rooftop Patio, a Bike storage room, a social room, ample visitor parking, and a safe indoor walkway connecting directly to Save-On-Foods and Tim Hortons. Location is key—Heritage LRT Station is mere steps away, and schools, parks, coffee shops, and restaurants are within walking distance. Nearby shopping and entertainment venues are easily accessible, and downtown Calgary is just a swift 15-minute drive. Don’t let this opportunity pass you by. Book your private showing today and step into a lifestyle of elegance and convenience! (id:53430)
Building
- Property Type:
- Apartment
- Building Type:
- Apartment
- Year Built:
- 2008
- Stories:
- 21.0
- Bedrooms:
- 1
- Bathrooms (total):
- 1.0
Finished Areas
- Interior Size (Total):
- 704 square feet
- Above Grade:
- 704 square feet
Interior
- Flooring:
- Carpeted, Vinyl
- Appliances:
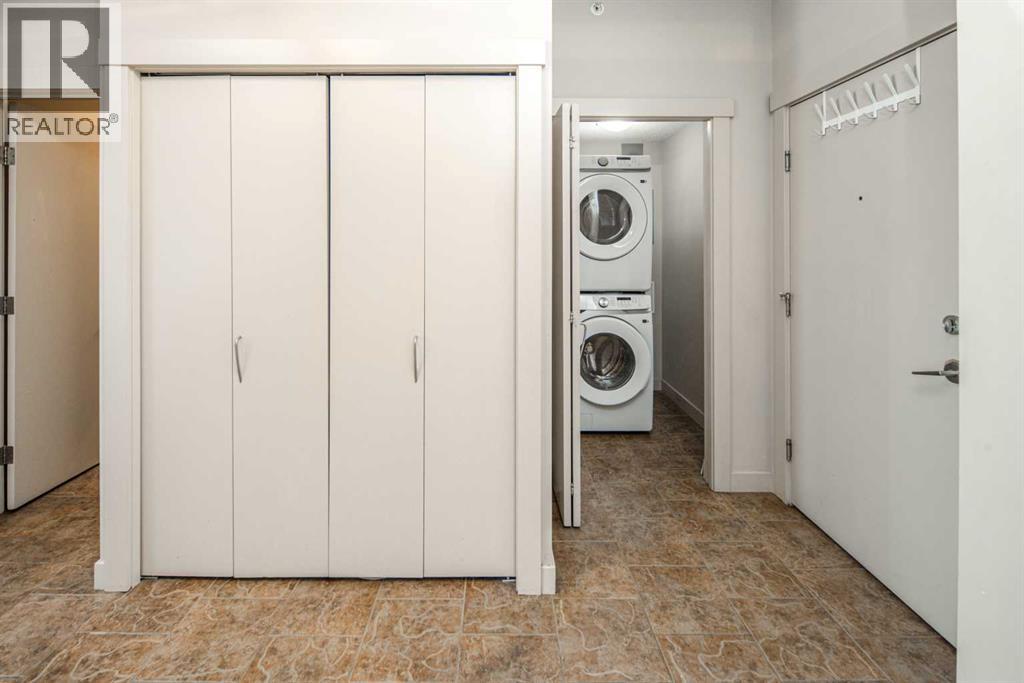
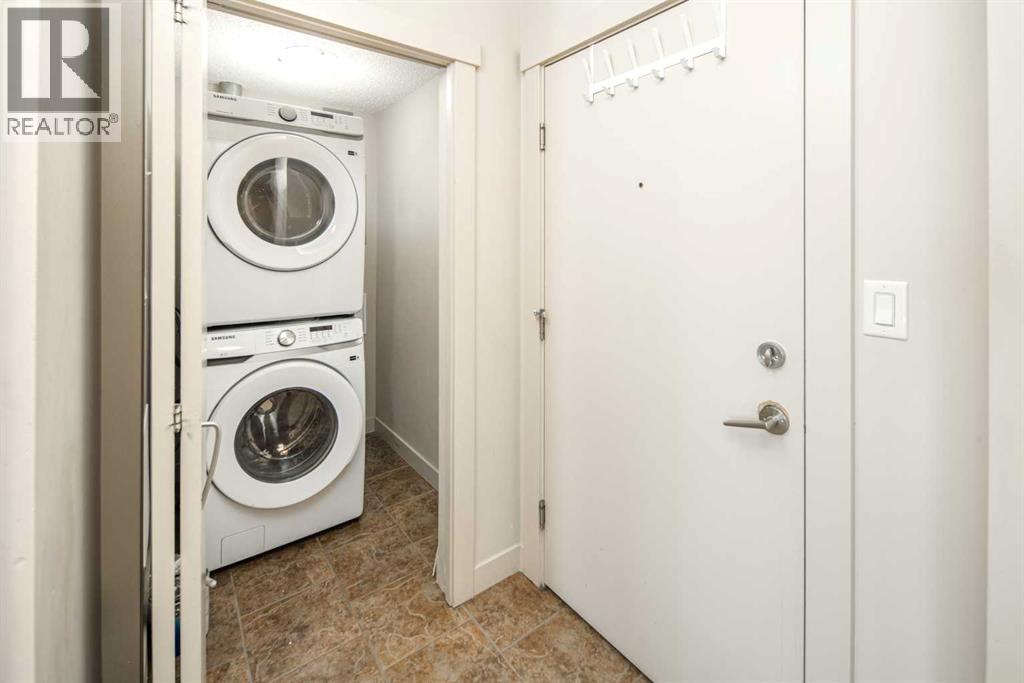
- Refrigerator, Range - Electric, Dishwasher, Microwave Range Hood Combo, Washer & Dryer
Parking
- Spaces:
- 1
- Features:
- Underground
Exterior
- Exterior Features:
- Concrete, Brick
- Construction:
- Poured concrete
Utilities & Mechanical
- Heating:
- Natural gas, Hot Water
- Cooling:
- Central air conditioning
Fees & Dates
- Property Taxes:
- $1,756
- Tax Year:
- 2026
- HOA/Condo Fee:
- $437
- Last Modified:
- 07/13/2026 08:30:01 PM
- Status Change:
- 07/13/2026 08:22:13 PM
Association / Ownership
- Association:
- Conventional Condo
- Fee:
- $437 / Monthly
- Common Interest:
- Condo/Strata
Room Dimensions
| Room | Level | Size |
|---|---|---|
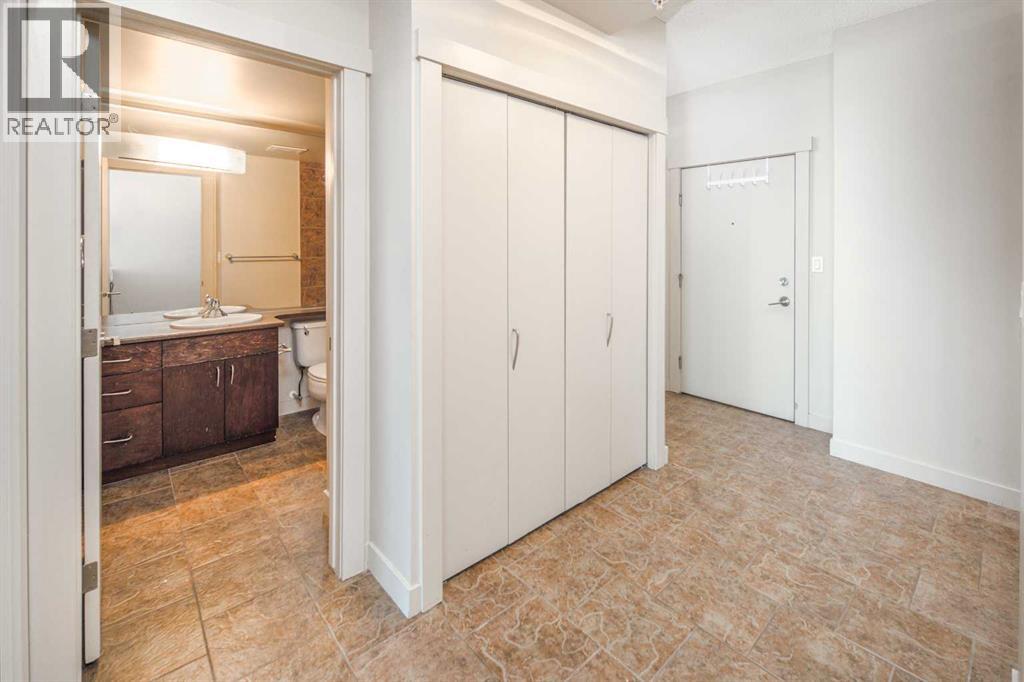
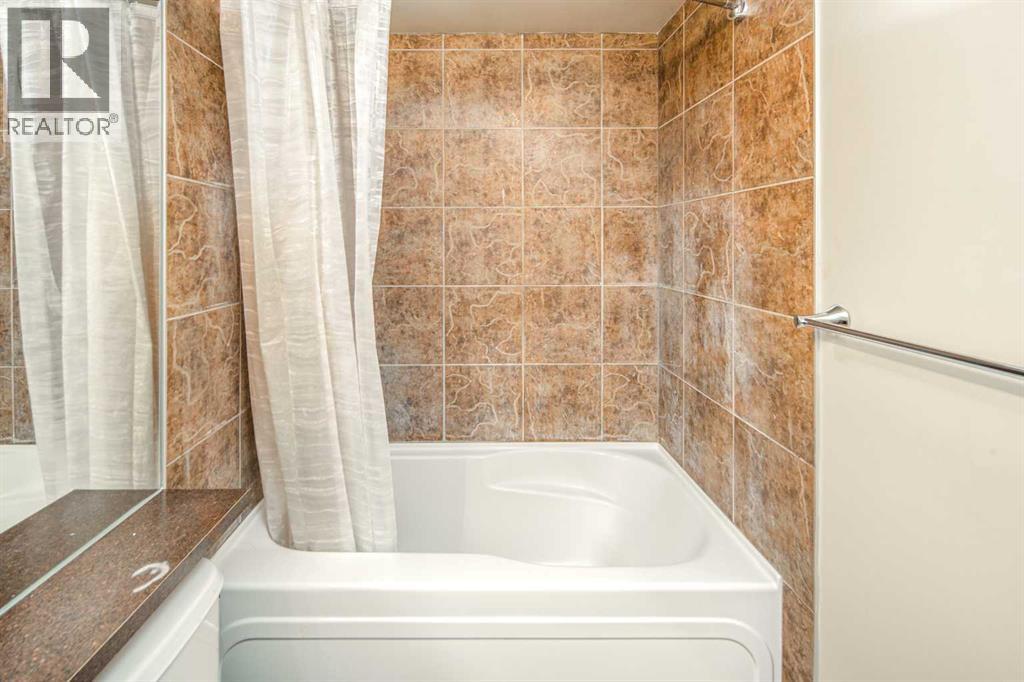
| 4pc Bathroom | Main level | 8.67 Ft x 6.08 Ft |
| Bedroom | Main level | 15.08 Ft x 11.00 Ft |
| Den | Main level | 6.17 Ft x 9.83 Ft |
| Kitchen | Main level | 9.67 Ft x 10.75 Ft |
| Living room | Main level | 17.50 Ft x 11.25 Ft |
Location
Data is supplied by Pillar 9 MLS® System. Pillar 9 is the owner of the copyright in its MLS® System. Data is deemed reliable but is not guaranteed accurate by Pillar 9.
The trademarks MLS®, Multiple Listing Service® and the associated logos are owned by The Canadian Real Estate Association (CREA) and identify the quality of services provided by real estate professionals who are members of CREA. Used under license.