Real estate on your terms®
$176,000
active
9800 Horton Road Southwest
Calgary
,
AB
T2V5B5
Key Details
- MLS® Number:
- A2316928
- Community:
- Haysboro
- Building Type:
- Apartment
- Interior Size:
- 709 square feet
- Bedrooms:
- 1
- Parking:
- 1
- Parking Features:
- Garage, Heated Garage
- Attached:
- Yes

Property Description
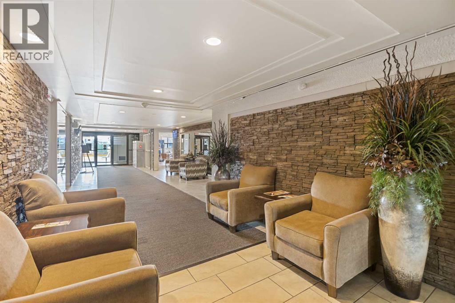
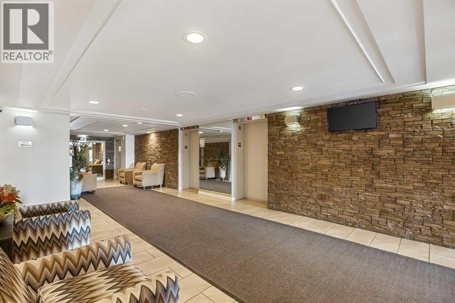
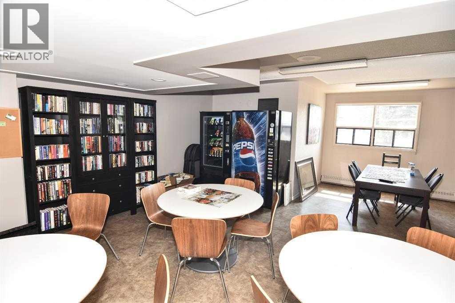
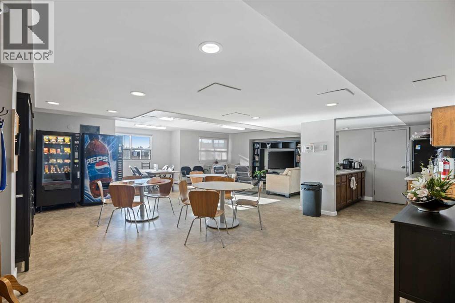
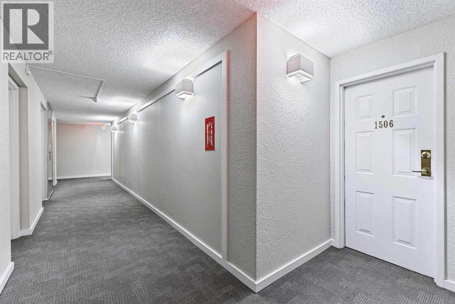
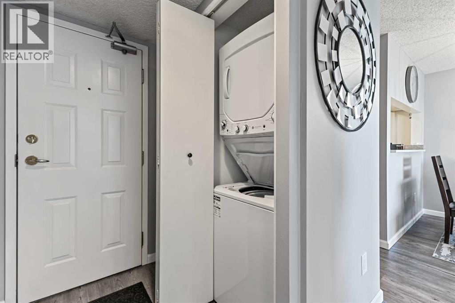
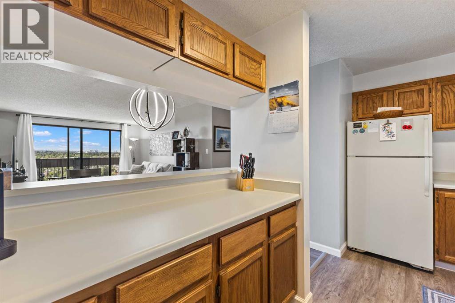
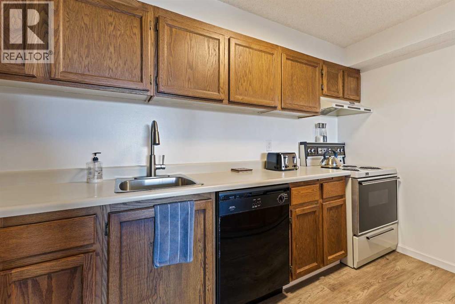
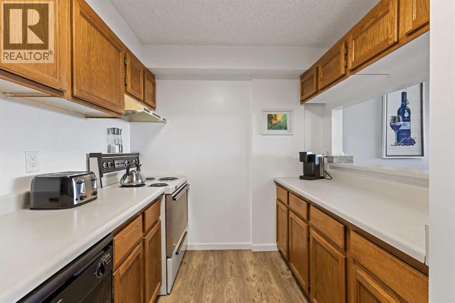
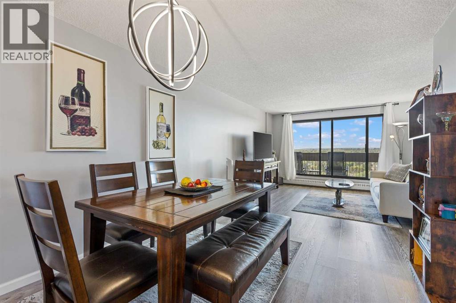
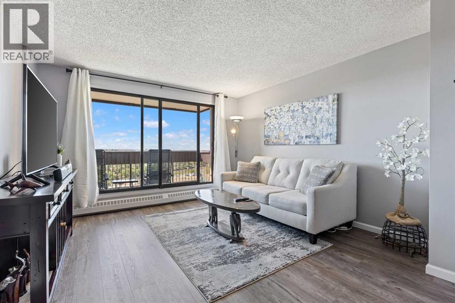
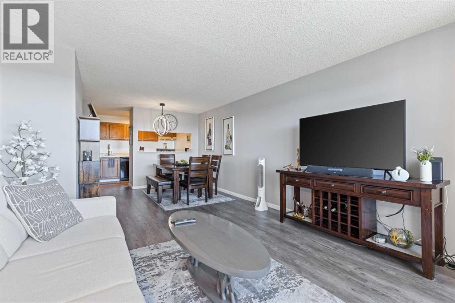
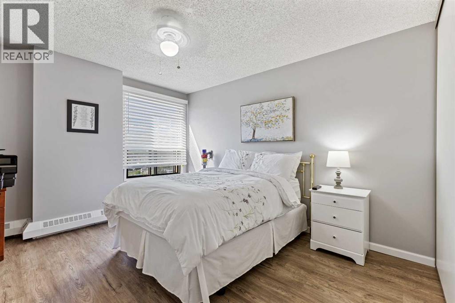
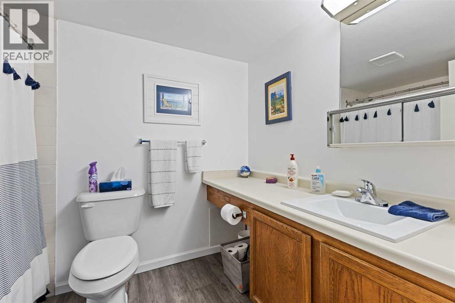
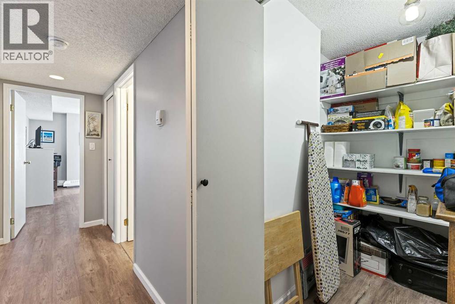
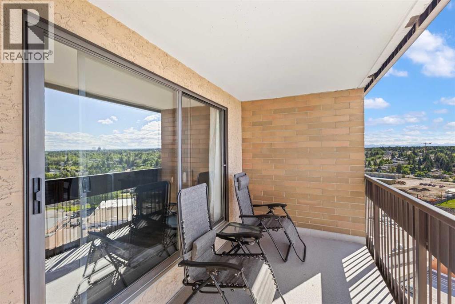
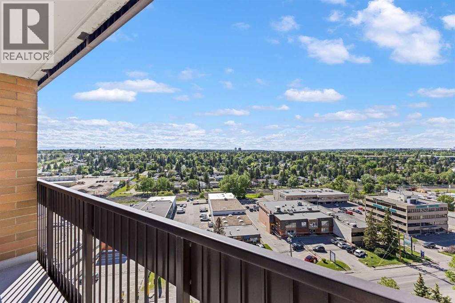
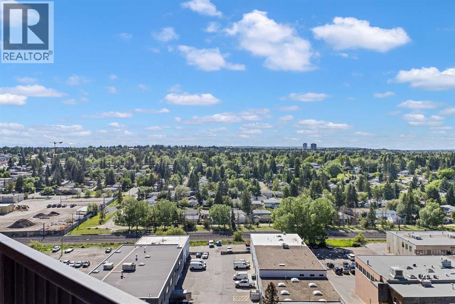
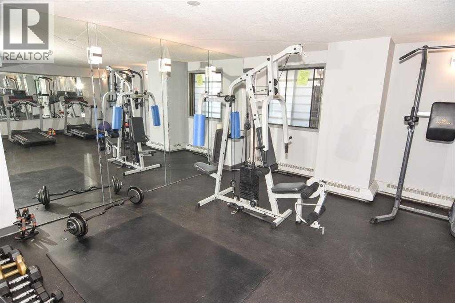
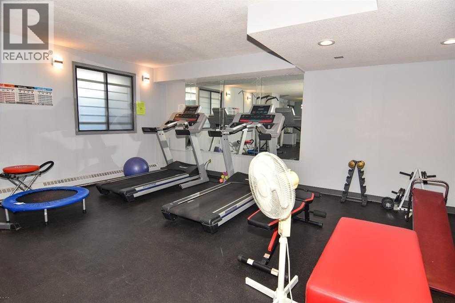
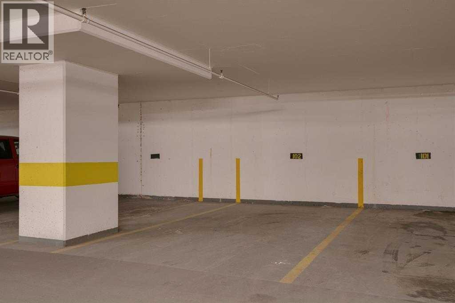
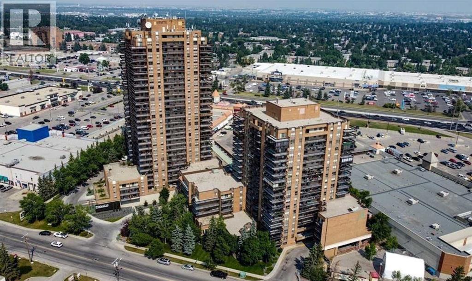
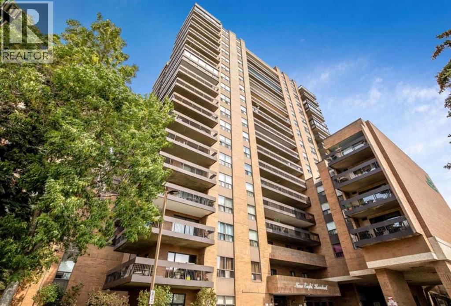
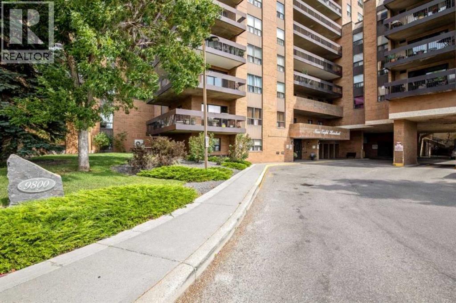
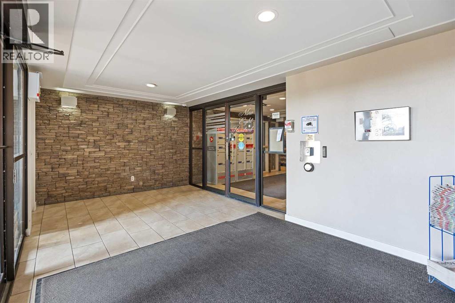
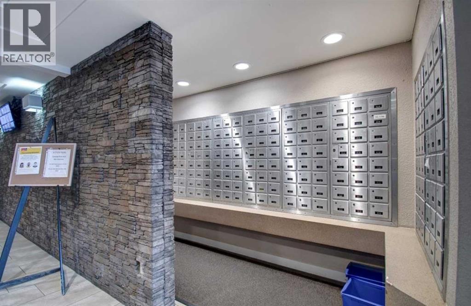
***NEW PRICE!!***Fantastic VALUE offered right here!!*** Very affordable LIVE-IN or INVESTMENT PROPERTY! CONCRETE building. Assigned INDOOR HEATED parking! INSUITE laundry. Wake up to glorious mountain views from your balcony in this SPACIOUS one bedroom/one bathroom 708 sqft. condo in desirable NINE EIGHT HUNDRED. You'll love the surprisingly OPEN LAYOUT of this 15th floor unit with magnificent views...including spellbinding SUNSETS!! The well laid out floor plan offers a LARGE primary bedroom...good-sized living room/dining area...4 piece bathroom...ample counter and cupboard space in kitchen...a breakfast bar...plus insuite storage! A huge BONUS is the insuite laundry(with newer stacked washer/dryer). AND...the reasonable condo fees (just $588 monthly) include HEAT/WATER/SEWER/ELECTRICITY/INDOOR PARKING/PROFESSIONAL MANAGEMENT. Nine Eight Hundred is a very well- managed complex. Concrete building with on-site management during certain hours Monday-Friday. There is a terrific main floor SOCIAL ROOM complete with kitchen, bathrooms, comfortable seating, TV, vending machines, book collection and puzzles. PLUS there is a full GYM available to owners/tenants on 3rd floor. Some of the BUILDING IMPROVEMENTS over the past # of years are: refurbished elevators, renovated lobby, closed circuit cameras at ALL entrances/exits (including parkade), new intercom system, keyless entry, newer carpet/lino throughout building common areas, new lighting and fire escape signage installed throughout building. The building has garbage chute access on each floor, common area washer/dryer (coin- op) on each floor...and bike/tires storage rooms. Super close to LRT/a variety of shopping/restaurants/banking/Macleod Trail/Southland Dr/Stoney Trail and MUCH more! Must be 18+ to live here.. Come take a look. You'll be happy you did!! (id:53430)
Building
- Property Type:
- Apartment
- Building Type:
- Apartment
- Year Built:
- 1982
- Stories:
- 18.0
- Bedrooms:
- 1
- Bathrooms (total):
- 1.0
- Basement:
- None
Finished Areas
- Interior Size (Total):
- 709 square feet
- Above Grade:
- 709 square feet
Interior
- Flooring:
- Vinyl Plank
- Appliances:
- Refrigerator, Dishwasher, Stove, Hood Fan, Window Coverings, Washer & Dryer
Parking
- Spaces:
- 1
- Features:
- Garage, Heated Garage
Lot / Land
- Lot Features:
- No Animal Home, No Smoking Home, Parking
Exterior
- Exterior Features:
- Concrete, Brick
- Construction:
- Poured concrete
- Foundation:
- Poured Concrete
Utilities & Mechanical
- Heating:
- Baseboard heaters, Natural gas, Hot Water
- Cooling:
- None
Fees & Dates
- Property Taxes:
- $1,560
- Tax Year:
- 2025
- HOA/Condo Fee:
- $588
- Last Modified:
- 08/11/2026 12:25:04 PM
- Status Change:
- 08/11/2026 12:17:49 PM
Association / Ownership
- Association:
- Amhurst Property Management
- Fee:
- $588 / Monthly
- Common Interest:
- Condo/Strata
Room Dimensions
| Room | Level | Size |
|---|---|---|
| Living room | Main level | 11.92 Ft x 12.42 Ft |
| Kitchen | Main level | 7.75 Ft x 13.08 Ft |
| Dining room | Main level | 9.92 Ft x 10.25 Ft |
| Primary Bedroom | Main level | 11.08 Ft x 12.83 Ft |
| 4pc Bathroom | Main level | 6.33 Ft x 8.42 Ft |
| Foyer | Main level | 3.67 Ft x 4.17 Ft |
| Laundry room | Main level | 2.25 Ft x 2.58 Ft |
| Storage | Main level | 3.83 Ft x 6.33 Ft |
Location
Data is supplied by Pillar 9 MLS® System. Pillar 9 is the owner of the copyright in its MLS® System. Data is deemed reliable but is not guaranteed accurate by Pillar 9.
The trademarks MLS®, Multiple Listing Service® and the associated logos are owned by The Canadian Real Estate Association (CREA) and identify the quality of services provided by real estate professionals who are members of CREA. Used under license.