Real estate on your terms®
$214,900
active
820 89 Avenue Southwest
Calgary
,
AB
T2V4N9
Key Details
- MLS® Number:
- A2308595
- Community:
- Haysboro
- Building Type:
- Apartment
- Interior Size:
- 866 square feet
- Bedrooms:
- 2
- Parking:
- 1
- Parking Features:
- Street, Visitor Parking
- Lot Size:
- 255.0 square meters
- Attached:
- Yes

Property Description
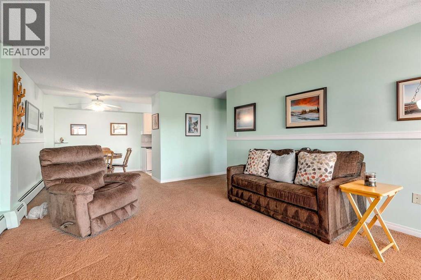
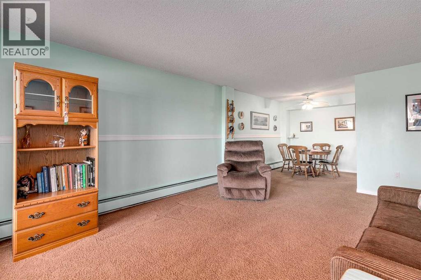
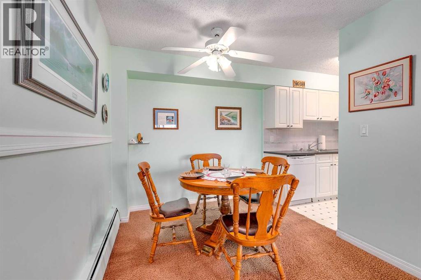
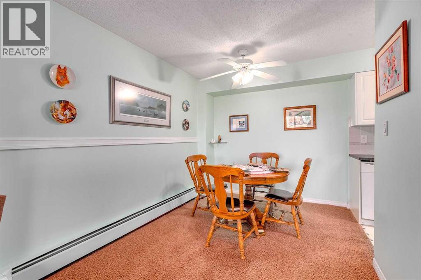
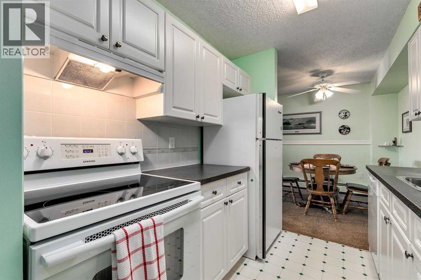
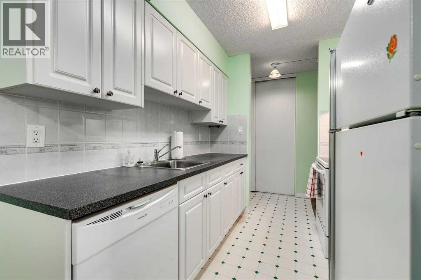
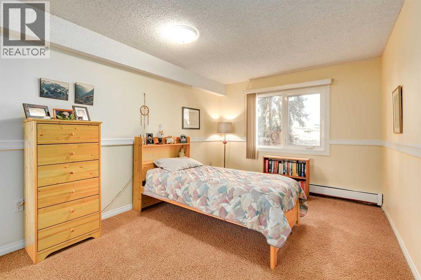
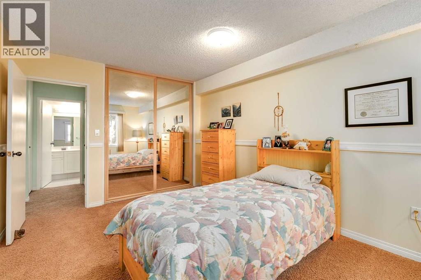
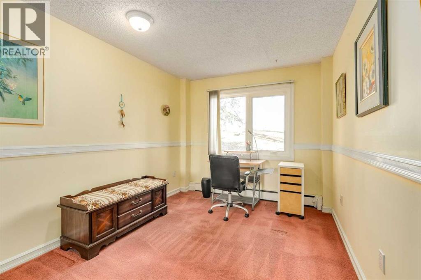
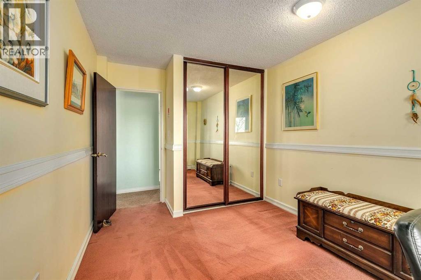
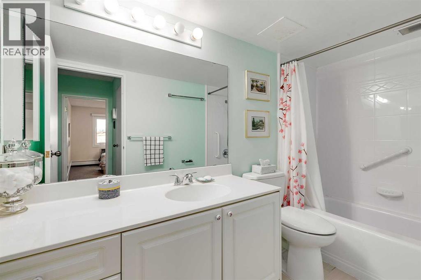
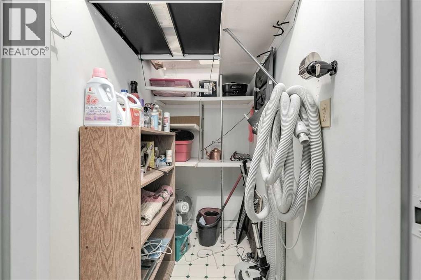
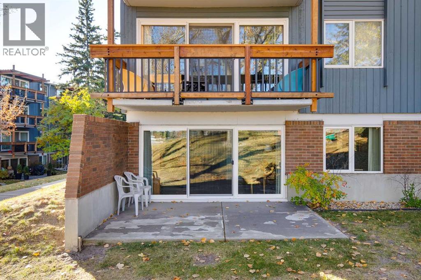
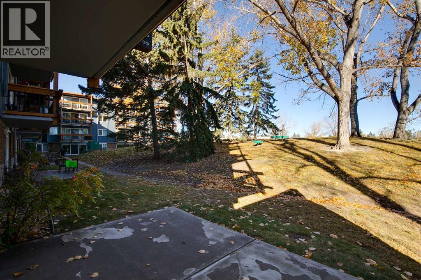
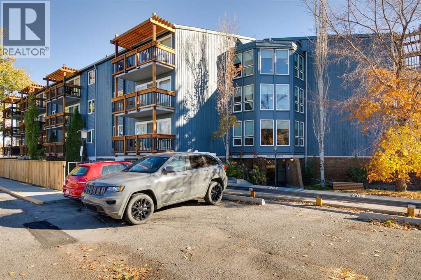
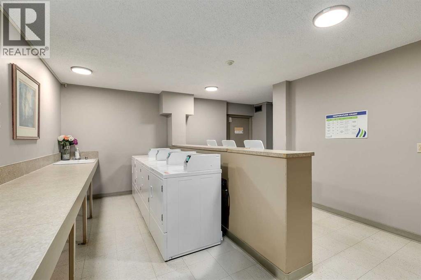
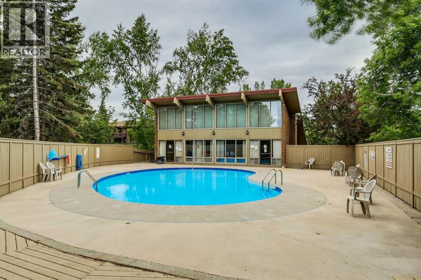
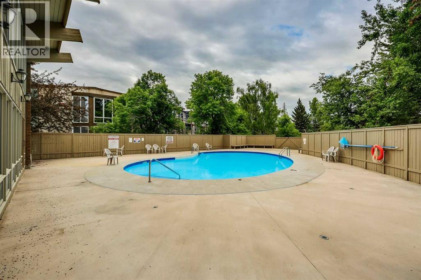
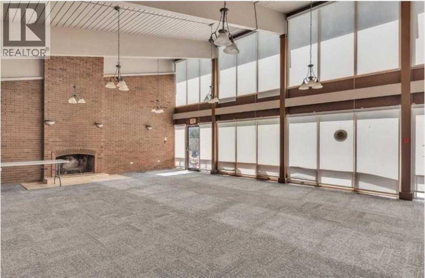
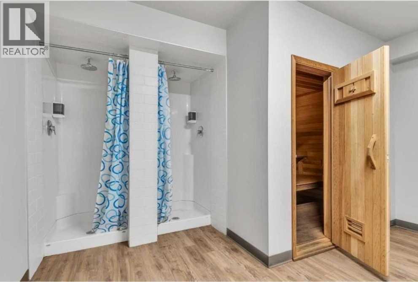
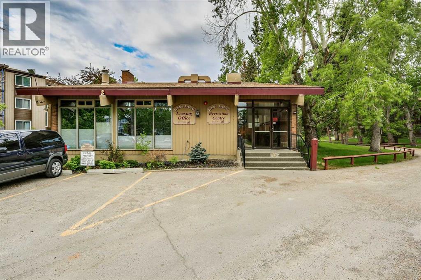
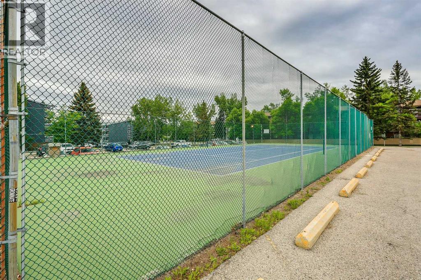
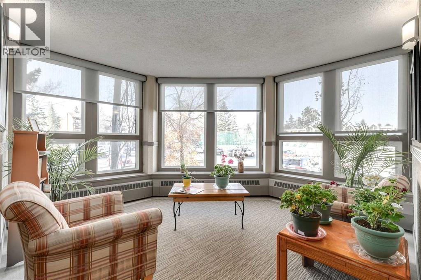
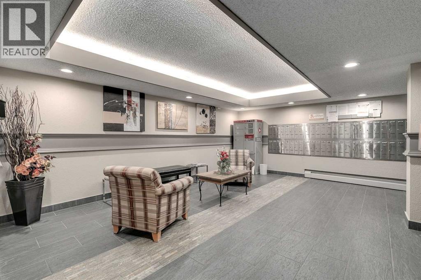
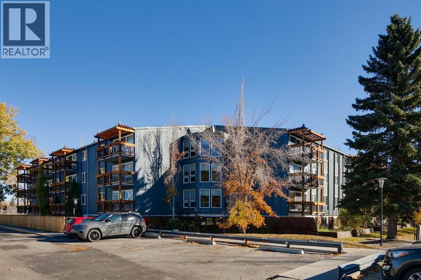
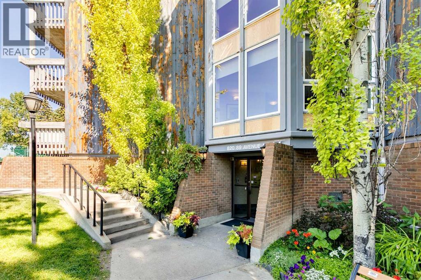
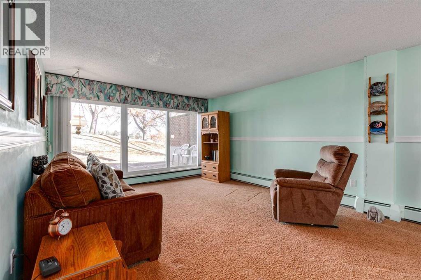
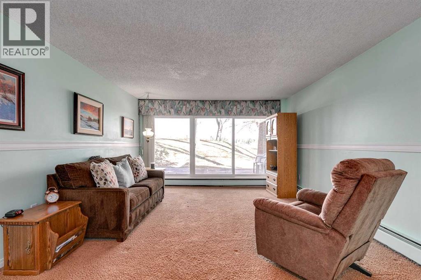
Ideal property for the elderly person or young family! This ground floor unit backs onto a greenspace and has a large private patio. The parking stall is right out front of the main door and there is a ramp to the door. The complex offers an outdoor swimming pool, clubhouse and 2 tennis courts. There is a laundry room on the second floor with 4 washers and 4 dryers but many have added in suite laundry in the oversized storage room in the unit. There is an elevator that takes you directly to the laundry room The balcony rails have recently been done in a timber and metal combination and give the building a fantastic look. The living room is an excellent size for entertaining and is very bright thanks to the new sliding door to your deck. Good size eating area just off the kitchen perfect to host the holiday dinners. Tons of countertop working area in the galley style kitchen with white European cabinets. Huge master bedroom with a good size closet with organizer and an updated window. The second bedroom also offers a new window and closet organizer. Perfect for an office, guest bedroom or workout area. 4pc bathroom has been updated and has a large countertop area. Rear private patio has just been redone! Great access to the bus and LRT. Time to stop paying rent!! (id:53430)
Building
- Property Type:
- Apartment
- Building Type:
- Apartment
- Year Built:
- 1972
- Stories:
- 4.0
- Bedrooms:
- 2
- Bathrooms (total):
- 1.0
Finished Areas
- Interior Size (Total):
- 866 square feet
- Above Grade:
- 866 square feet
Interior
- Flooring:
- Carpeted, Vinyl
- Appliances:
- Refrigerator, Dishwasher, Stove, Window Coverings
Parking
- Spaces:
- 1
- Features:
- Street, Visitor Parking
Lot / Land
- Lot Size:
- 255.0 square meters
- Lot Features:
- Elevator, Parking
Exterior
- Exterior Features:
- Brick
- Construction:
- Wood frame
Utilities & Mechanical
- Heating:
- Baseboard heaters, Natural gas
- Cooling:
- None
Fees & Dates
- Property Taxes:
- $1,375
- Tax Year:
- 2025
- HOA/Condo Fee:
- $615
- Last Modified:
- 08/15/2026 05:35:01 PM
- Status Change:
- 08/15/2026 05:27:14 PM
Association / Ownership
- Association:
- Catalyst Property Management
- Fee:
- $615 / Monthly
- Common Interest:
- Condo/Strata
Room Dimensions
| Room | Level | Size |
|---|---|---|
| 4pc Bathroom | Main level | - |
| Primary Bedroom | Main level | 14.25 Ft x 10.25 Ft |
| Bedroom | Main level | 12.00 Ft x 9.00 Ft |
| Living room | Main level | 17.67 Ft x 13.25 Ft |
| Dining room | Main level | 8.00 Ft x 8.67 Ft |
| Kitchen | Main level | 7.25 Ft x 8.17 Ft |
Location
Data is supplied by Pillar 9 MLS® System. Pillar 9 is the owner of the copyright in its MLS® System. Data is deemed reliable but is not guaranteed accurate by Pillar 9.
The trademarks MLS®, Multiple Listing Service® and the associated logos are owned by The Canadian Real Estate Association (CREA) and identify the quality of services provided by real estate professionals who are members of CREA. Used under license.