Real estate on your terms®
$349,800
active
8880 Horton Road Southwest
Calgary
,
AB
T2V2W3
Key Details
- MLS® Number:
- A2308010
- Community:
- Haysboro
- Building Type:
- Apartment
- Interior Size:
- 970 square feet
- Bedrooms:
- 2
- Parking:
- 1
- Parking Features:
- Underground, Shared
- Attached:
- Yes

Property Description
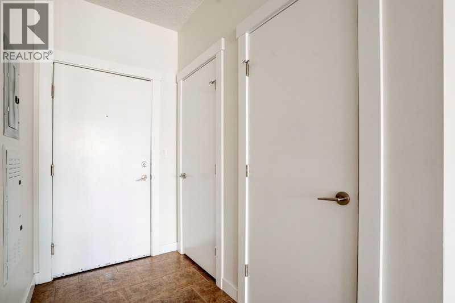
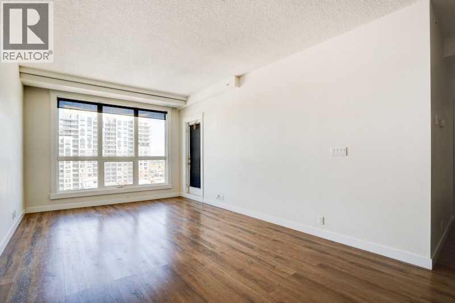
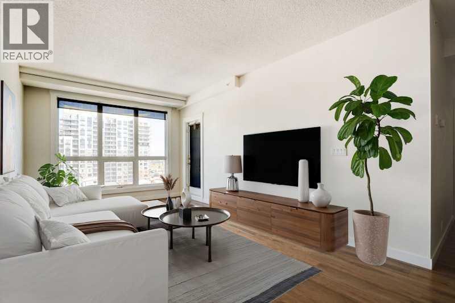
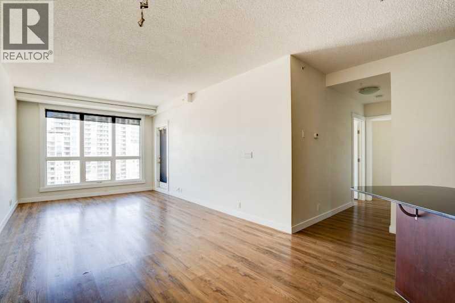
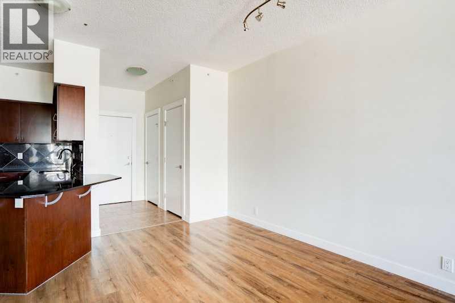
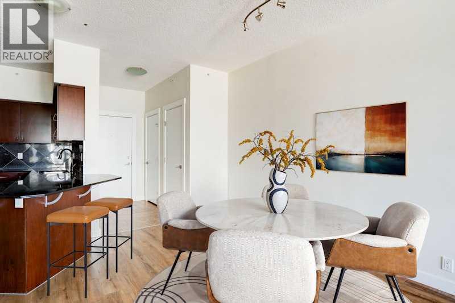
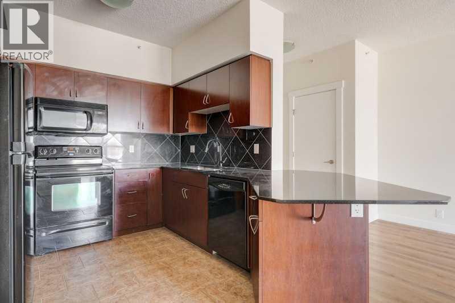
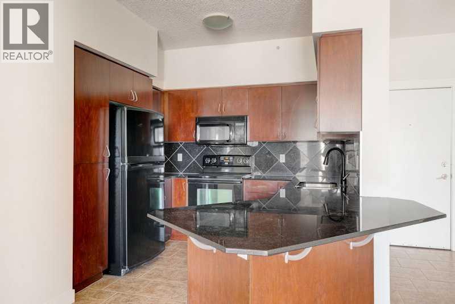
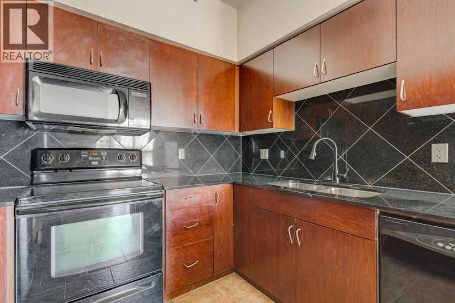
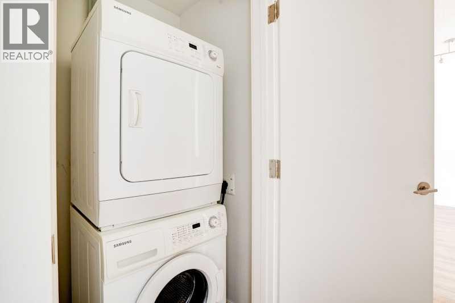
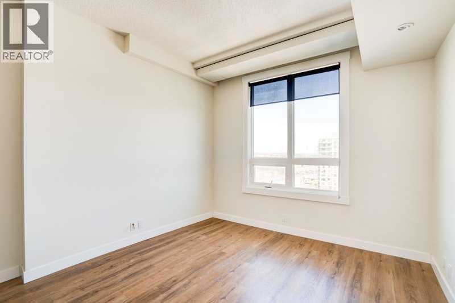
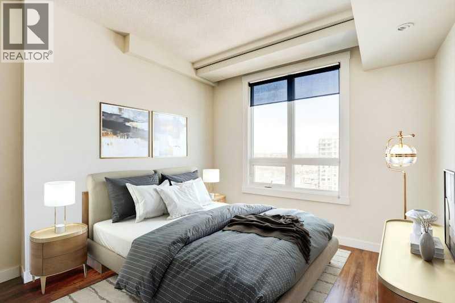
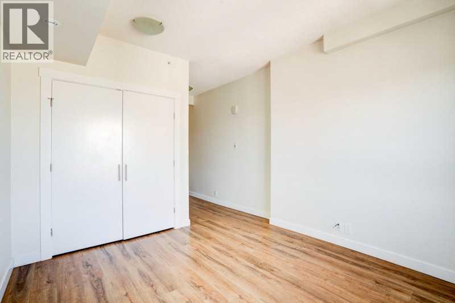
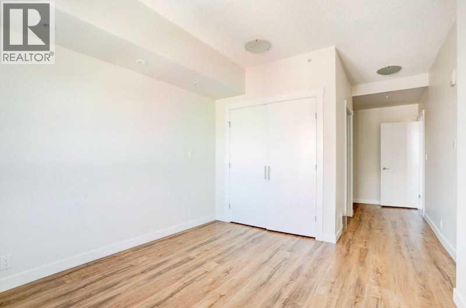
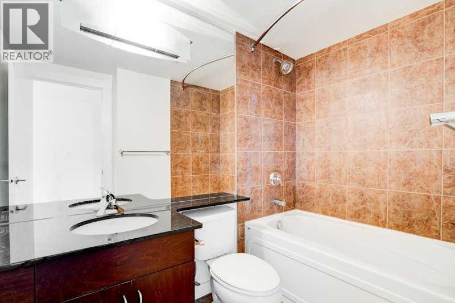
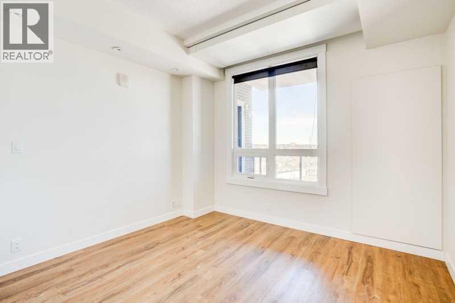
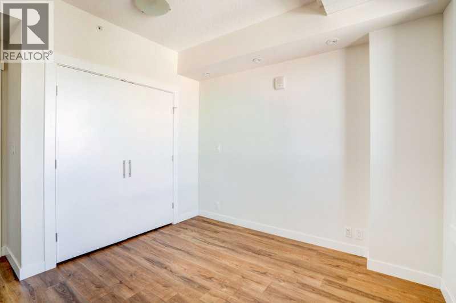
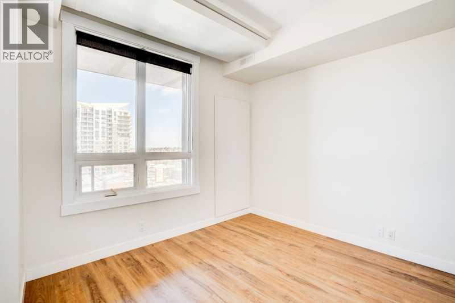
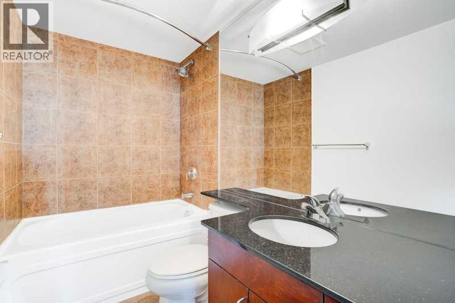
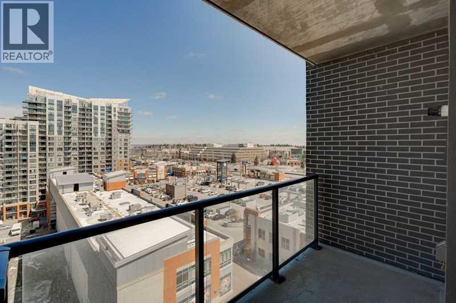
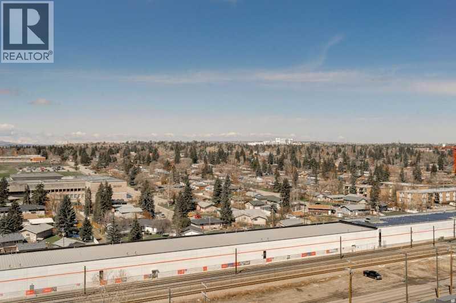
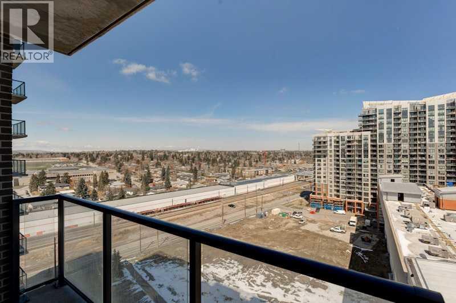
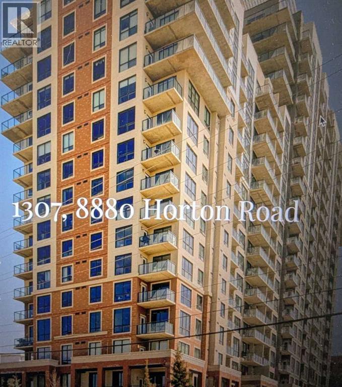
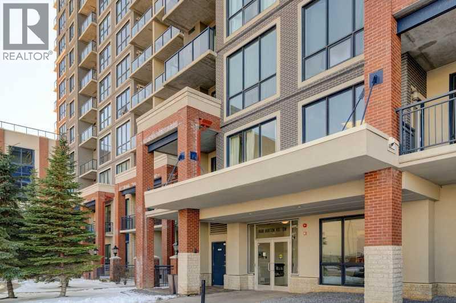
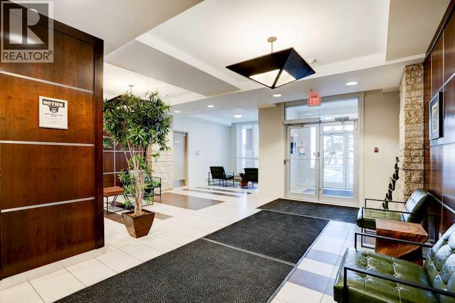
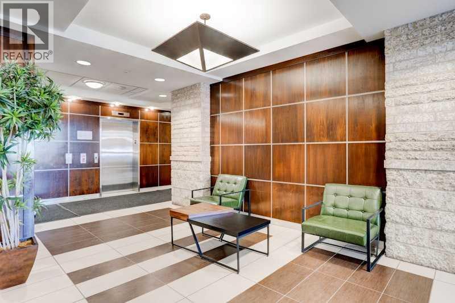
First-Time Buyers & Savvy Investors — This Is the One!Welcome to this sun-filled, beautifully maintained 13th-floor unit offering stunning views and exceptional value. Featuring large north-facing windows and a private balcony, this home is flooded with natural light and showcases sweeping city vistas.Designed with both comfort and functionality in mind, this spacious 2-bedroom, 2-bathroom layout includes in-suite laundry and an open-concept kitchen complete with granite countertops, seamlessly flowing into a generous living and dining area—perfect for entertaining family and friends.Both bedrooms offer ample closet space, while the primary suite features a full 4-piece ensuite. A second 4-piece bathroom adds convenience and flexibility for guests or shared living.Enjoy the added benefits of secure, heated underground parking and a well-managed building with excellent amenities, including a spectacular 17th-floor rooftop patio with breathtaking Rocky Mountain views—an ideal space to relax or host.Situated in a prime location, you’re just steps to the Anderson LRT station, with shopping, dining, and everyday conveniences nearby, plus quick access to Macleod Trail for easy commuting across the city.Whether you’re looking for a smart investment property or a place to call home, this unit checks all the boxes. Don’t miss this opportunity—book your showing today! (id:53430)
Building
- Property Type:
- Apartment
- Building Type:
- Apartment
- Year Built:
- 2010
- Stories:
- 21.0
- Bedrooms:
- 2
- Bathrooms (total):
- 2.0
Finished Areas
- Interior Size (Total):
- 970 square feet
- Above Grade:
- 970 square feet
Interior
- Flooring:
- Tile, Vinyl Plank
- Appliances:
- Refrigerator, Dishwasher, Stove, Microwave Range Hood Combo, Washer & Dryer
Parking
- Spaces:
- 1
- Features:
- Underground, Shared
Lot / Land
- Lot Features:
- Parking
Exterior
- Exterior Features:
- Concrete, Brick, Stone, Stucco
- Construction:
- Poured concrete
Utilities & Mechanical
- Cooling:
- None
Fees & Dates
- Property Taxes:
- $2,318
- Tax Year:
- 2025
- HOA/Condo Fee:
- $551
- Last Modified:
- 08/15/2026 01:30:04 PM
- Status Change:
- 08/15/2026 01:20:31 PM
Association / Ownership
- Association:
- Westcorp Property Managment
- Fee:
- $551 / Monthly
- Common Interest:
- Condo/Strata
Room Dimensions
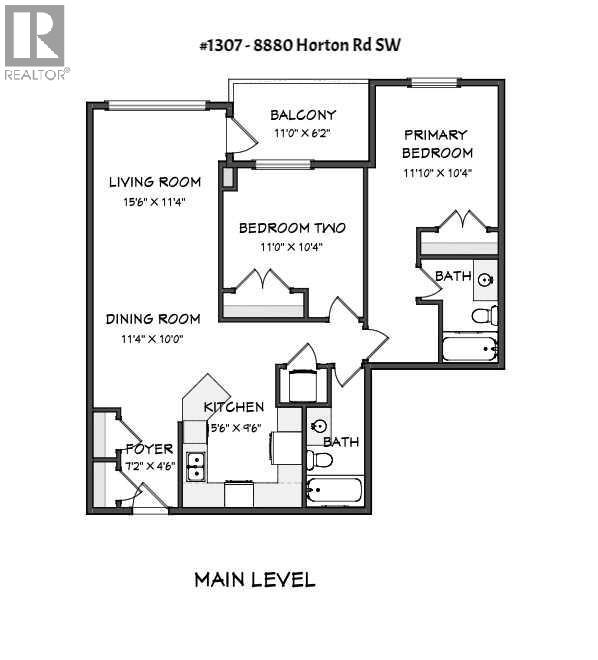
| Room | Level | Size |
|---|---|---|
| Kitchen | Main level | 9.50 Ft x 15.50 Ft |
| Dining room | Main level | 10.00 Ft x 11.33 Ft |
| Living room | Main level | 11.33 Ft x 15.50 Ft |
| Foyer | Main level | 4.50 Ft x 7.17 Ft |
| Laundry room | Main level | 2.83 Ft x 3.67 Ft |
| Other | Main level | 6.17 Ft x 11.00 Ft |
| Primary Bedroom | Main level | 10.33 Ft x 11.83 Ft |
| Bedroom | Main level | 10.33 Ft x 11.00 Ft |
| 4pc Bathroom | Main level | 5.33 Ft x 8.67 Ft |
| 4pc Bathroom | Main level | 4.83 Ft x 11.67 Ft |
Location
Data is supplied by Pillar 9 MLS® System. Pillar 9 is the owner of the copyright in its MLS® System. Data is deemed reliable but is not guaranteed accurate by Pillar 9.
The trademarks MLS®, Multiple Listing Service® and the associated logos are owned by The Canadian Real Estate Association (CREA) and identify the quality of services provided by real estate professionals who are members of CREA. Used under license.