Real estate on your terms®
$691,000
active
87 Hillgrove Drive Southwest
Calgary
,
AB
T2V3L8
Key Details
- MLS® Number:
- A2298044
- Community:
- Haysboro
- Building Type:
- House
- Interior Size:
- 1185 square feet
- Bedrooms:
- 4
- Parking:
- 4
- Parking Features:
- Attached Garage
- Lot Size:
- 551.0 square meters

Property Description
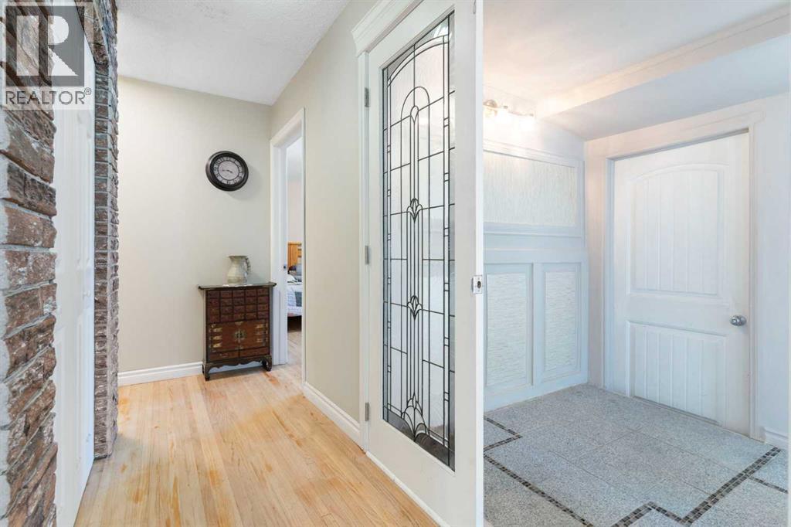
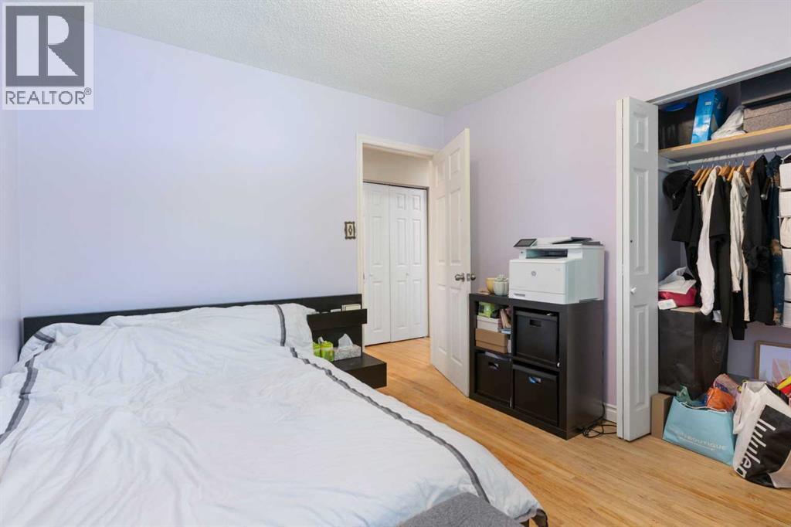
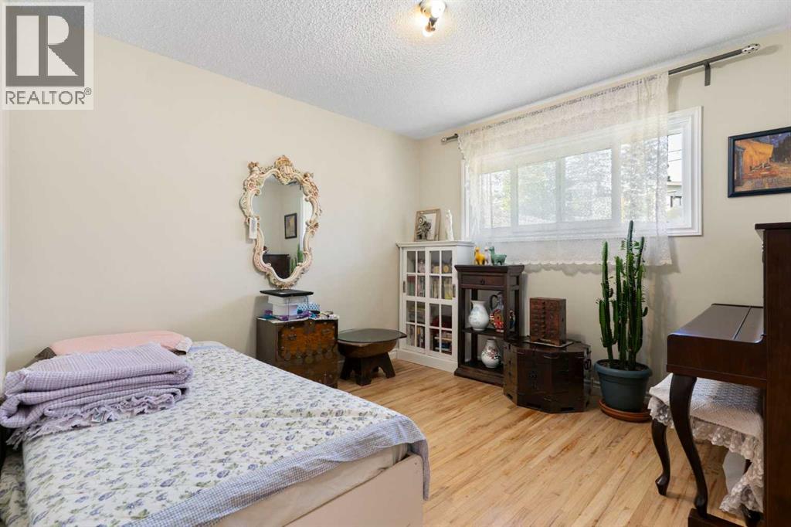
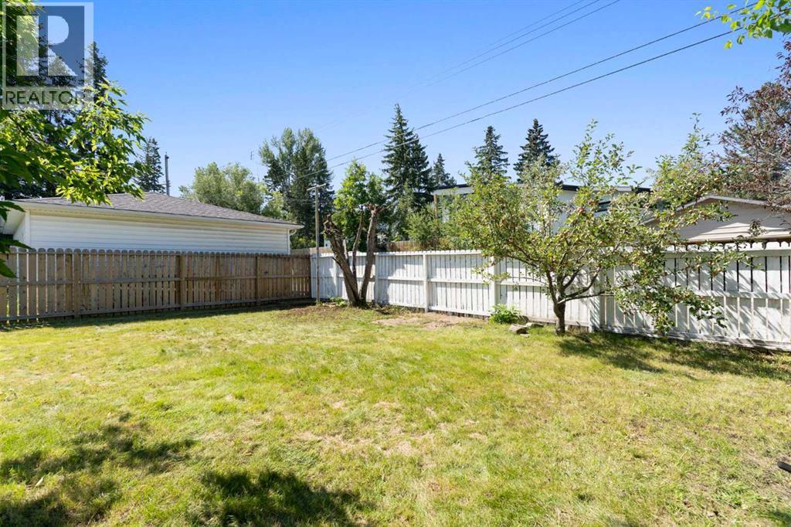
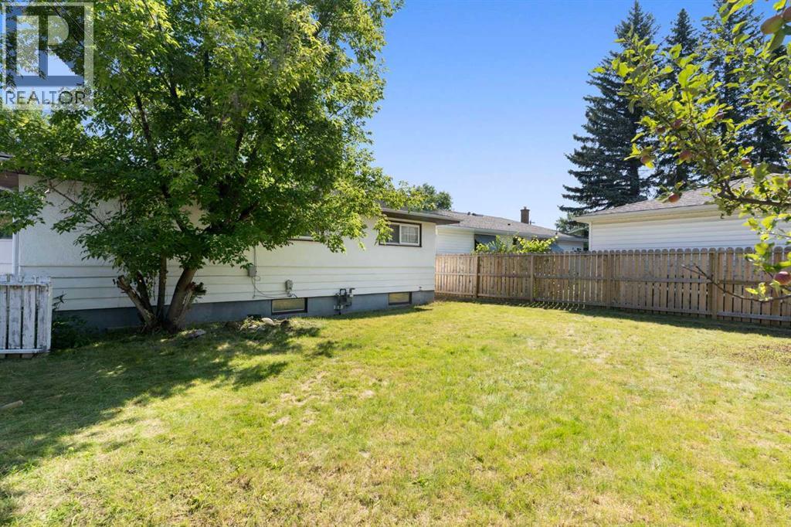
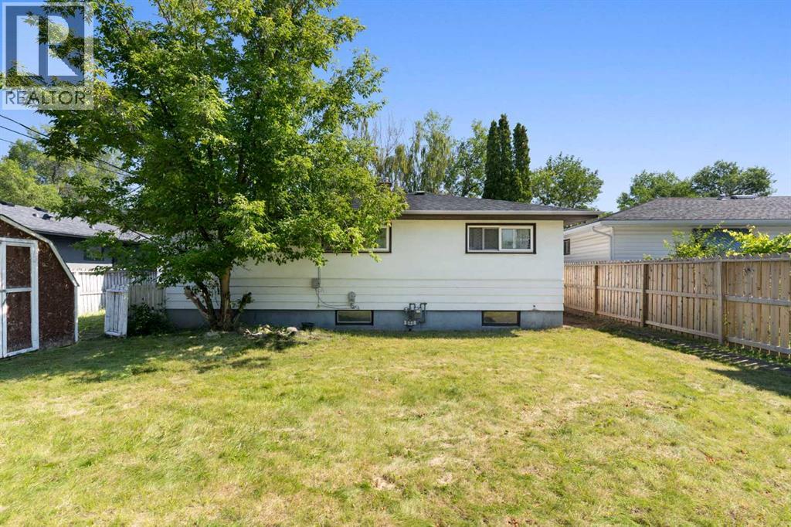
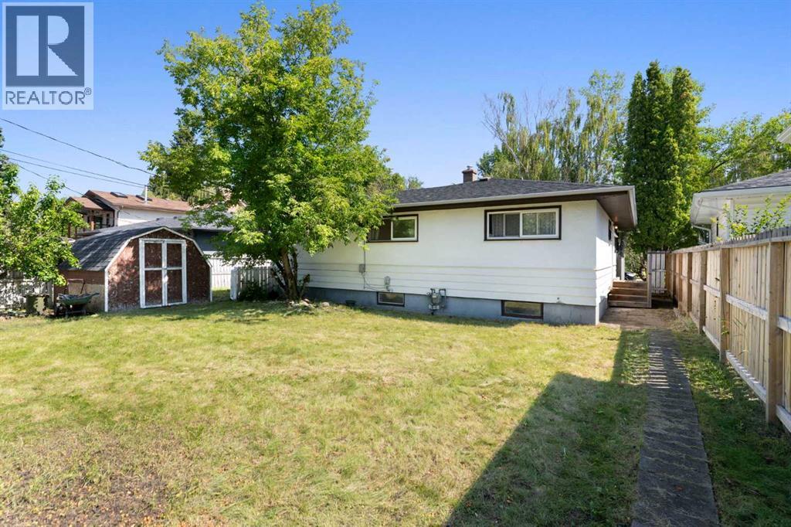
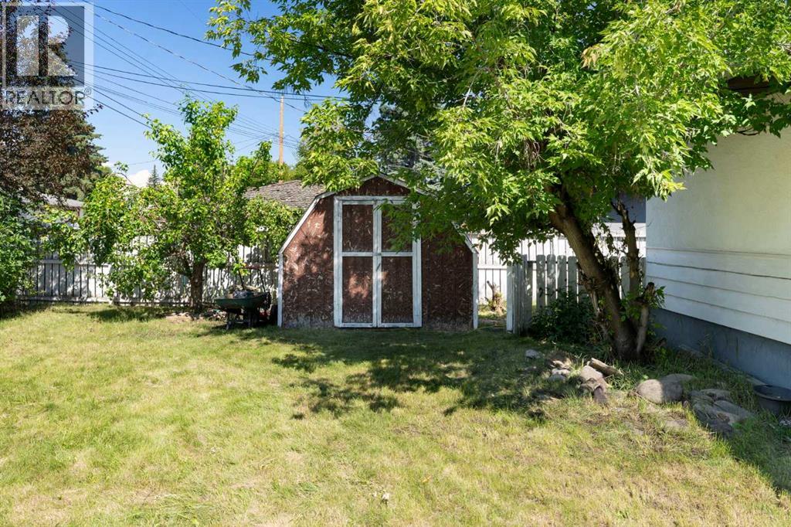
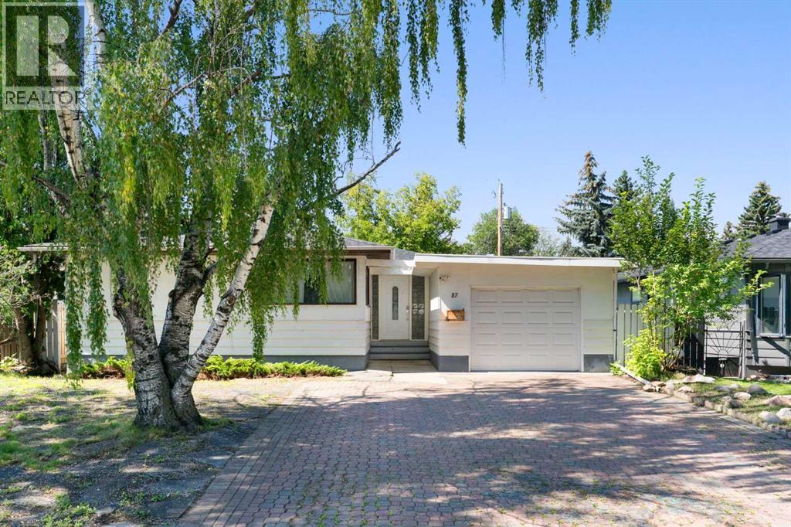
Prime redevelopment opportunity on a 550 m² (5,930 sq. ft.) R-CG zoned lot in the highly desirable community of Haysboro. Situated on a quiet, tree-lined street, this property features an impressive 55 ft frontage (approx. 16.77 m), offering excellent potential for multi-unit redevelopment or infill (subject to City approval).The R-CG zoning provides flexibility for a variety of higher-density housing options, making this an ideal acquisition for builders, developers, and investors looking to maximize land value in a mature and evolving SW Calgary neighbourhood.The existing bungalow offers approximately 2,230 sq. ft. of developed living space, including 4 bedrooms and 2.5 bathrooms, and can serve as a holding property, rental, or renovation project while redevelopment plans are finalized.The property is surrounded by established homes and ongoing infill activity, further supporting long-term appreciation potential. Conveniently located near Glenmore Reservoir, Fish Creek Park, major transportation routes, LRT access, schools, and shopping amenities.Rare opportunity to secure a wide R-CG lot with strong redevelopment fundamentals in a high-demand inner SW location. (id:53430)
Building
- Property Type:
- House
- Building Type:
- House
- Style:
- Bungalow
- Year Built:
- 1958
- Stories:
- 1.0
- Bedrooms:
- 4
- Bathrooms (total):
- 3.5 (1 half)
- Basement:
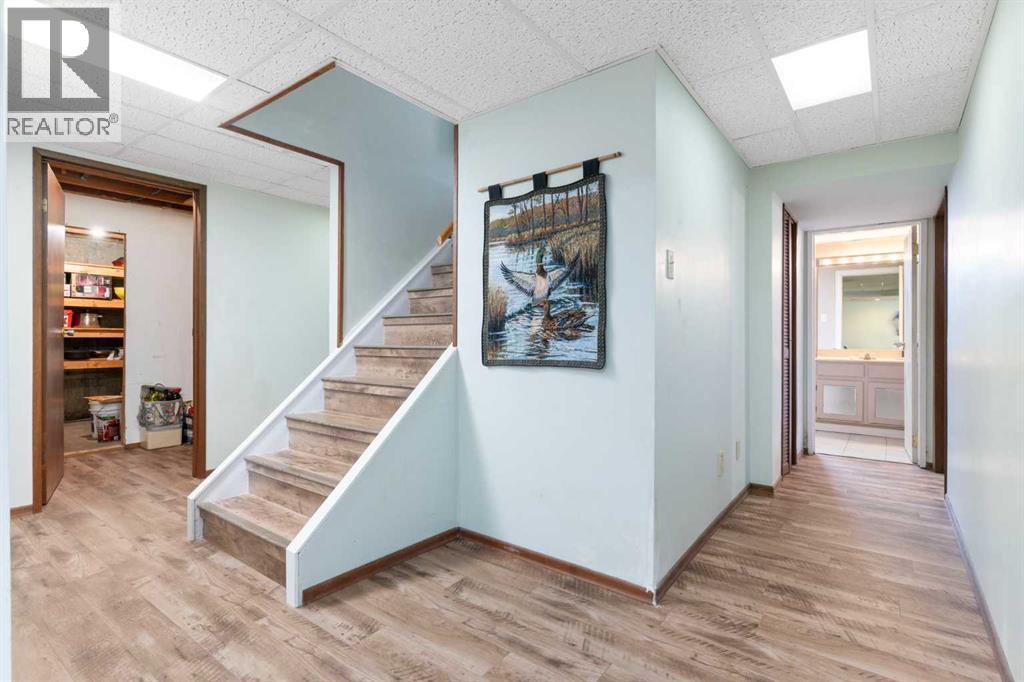
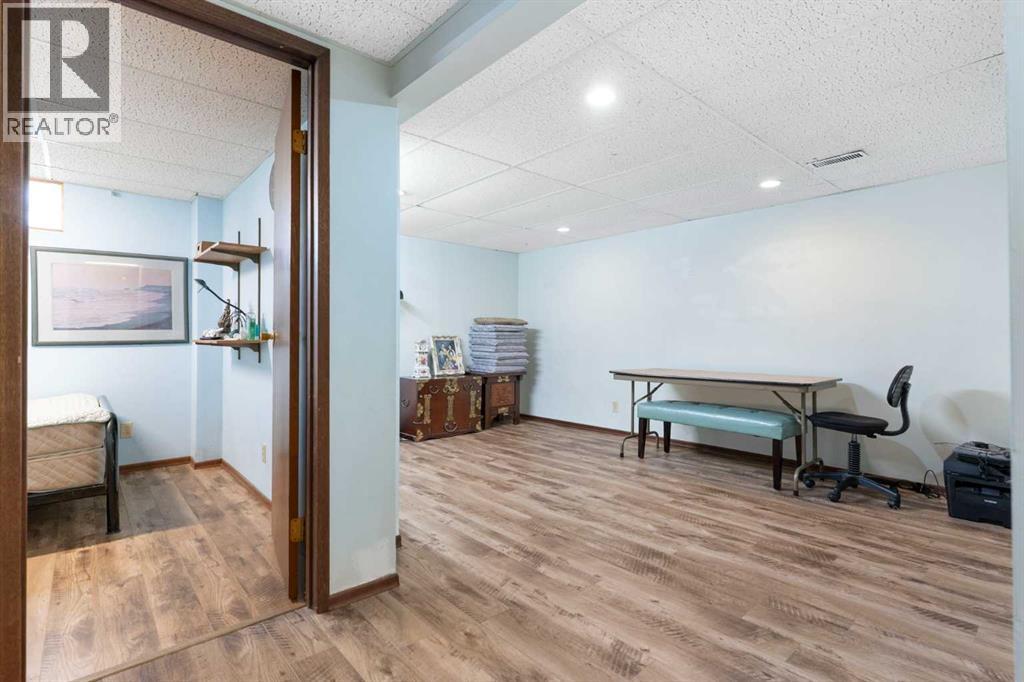
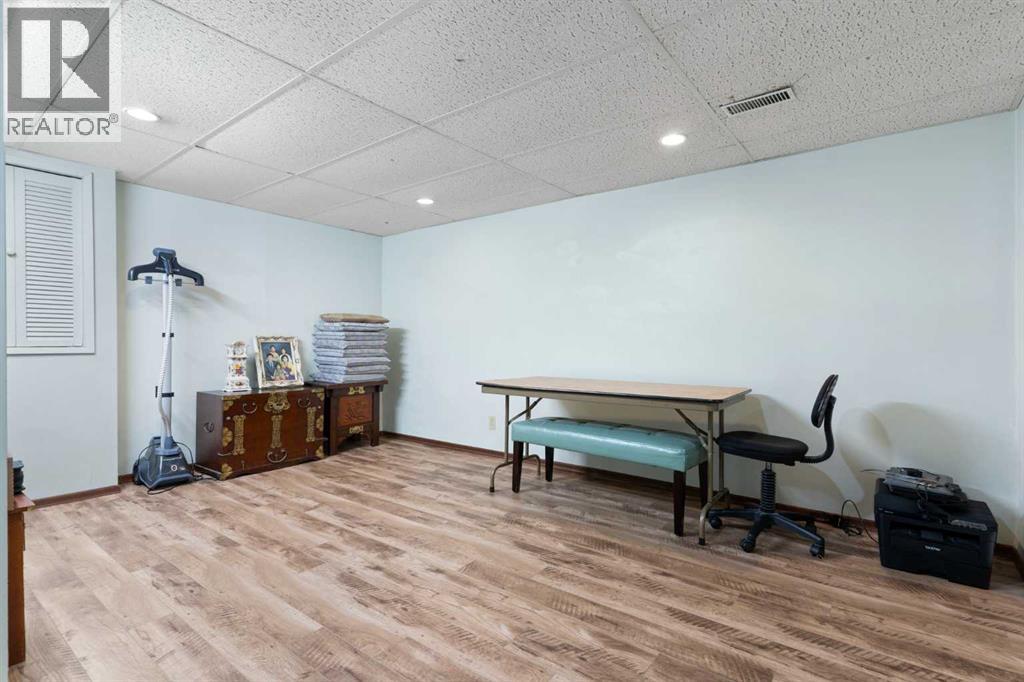
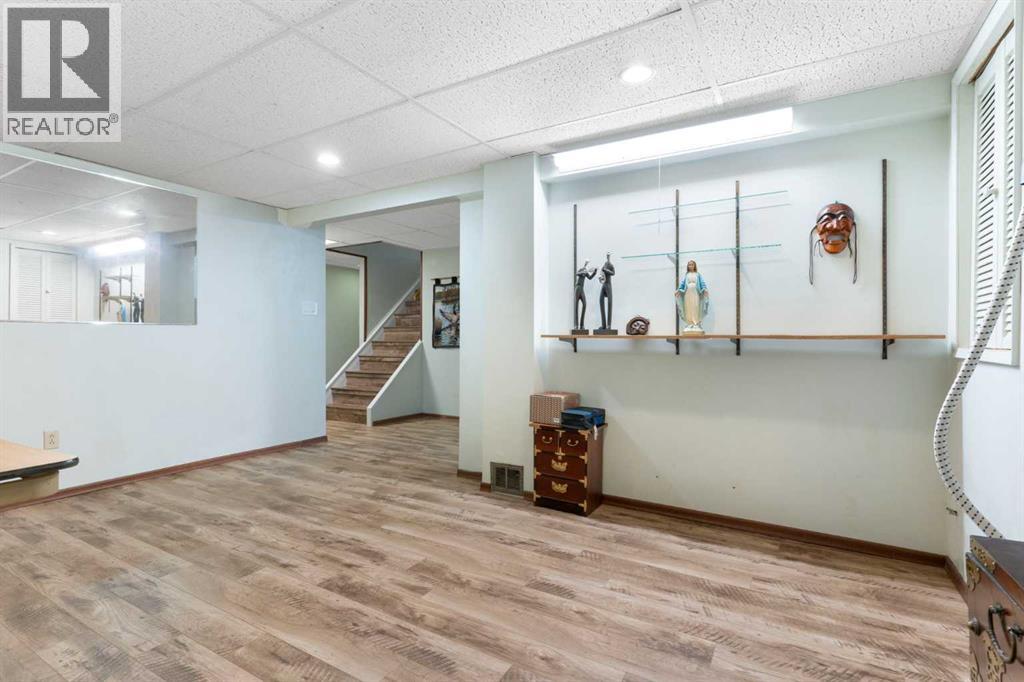
- Finished, Full
Finished Areas
- Interior Size (Total):
- 1185 square feet
- Above Grade:
- 1185 square feet
Interior
- Flooring:
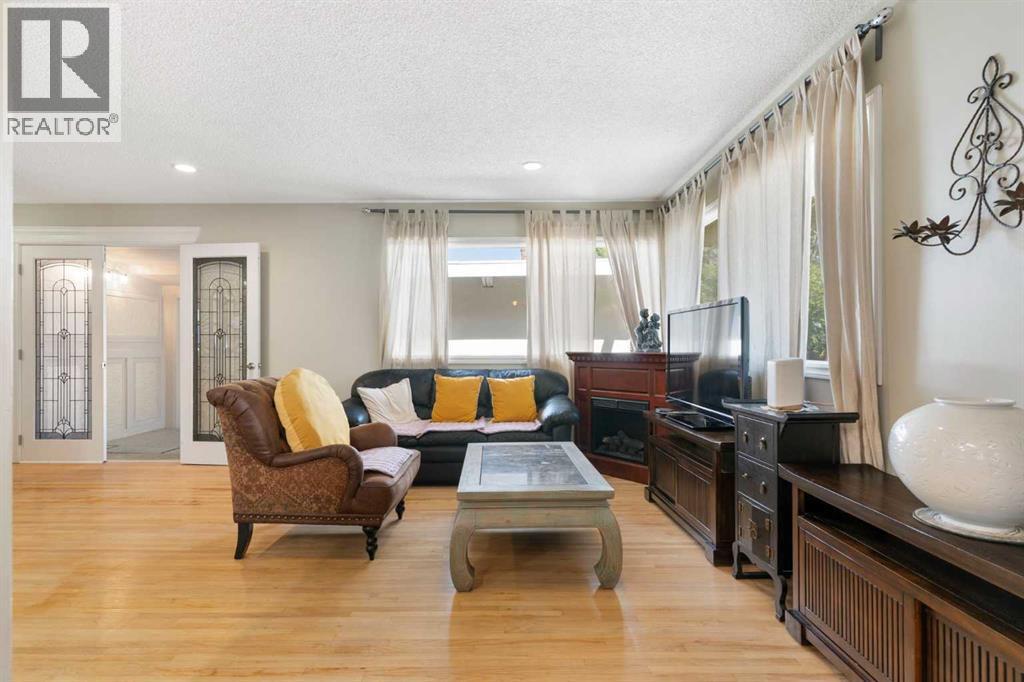
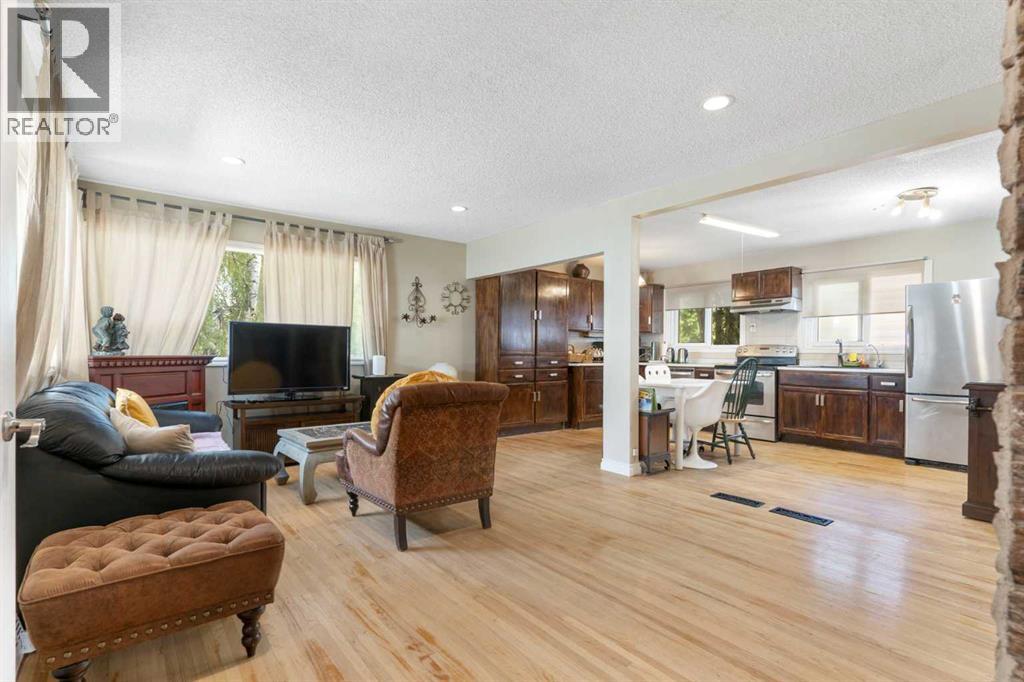
- Hardwood, Linoleum
- Appliances:
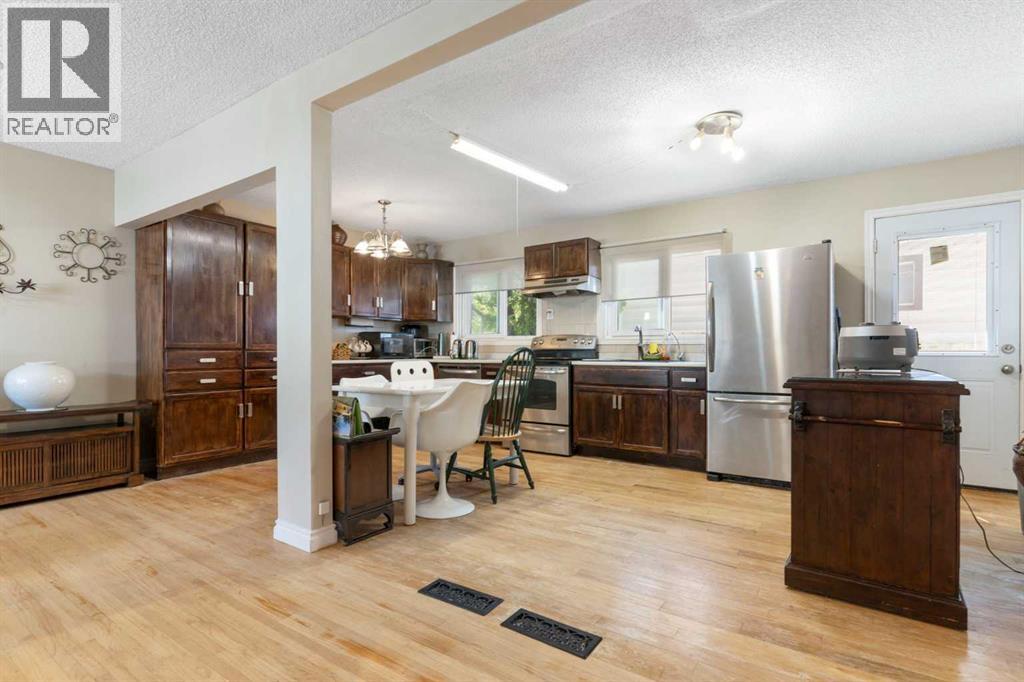
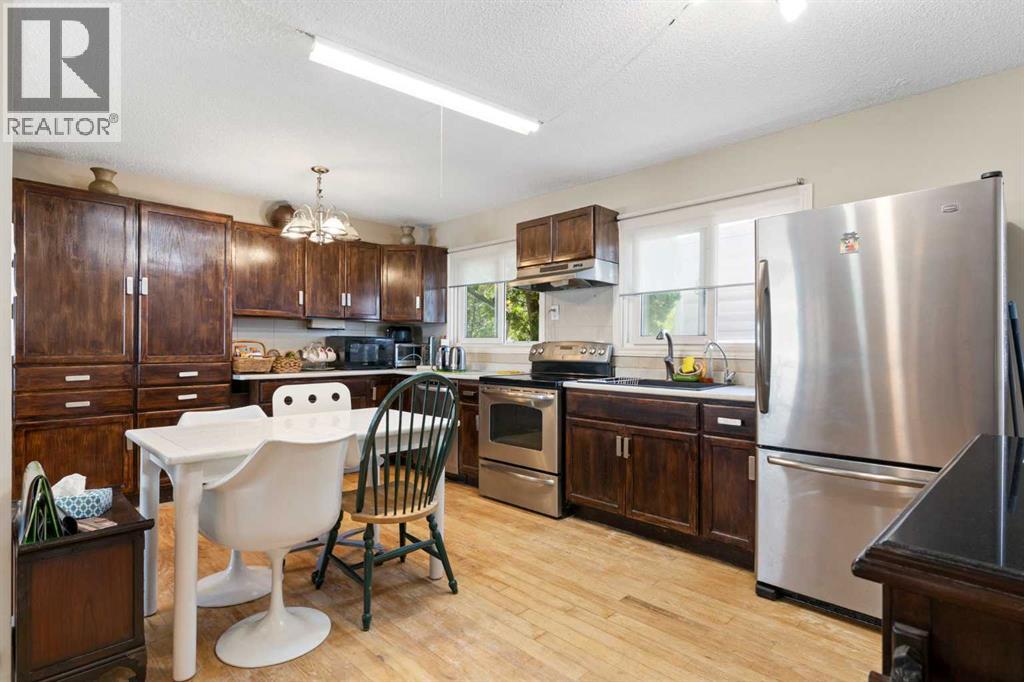
- Washer, Refrigerator, Dishwasher, Oven, Dryer, Window Coverings, Garage door opener
Parking
- Spaces:
- 4
- Features:
- Attached Garage
Lot / Land
- Lot Size:
- 551.0 square meters
- Frontage:
- 16.77 meters
Exterior
- Exterior Features:
- Stucco
- Construction:
- Wood frame
- Foundation:
- Poured Concrete
- Fencing:
- Fence
Utilities & Mechanical
- Heating:
- Forced air
- Cooling:
- None
Comfort & Security
- Fireplace(s):
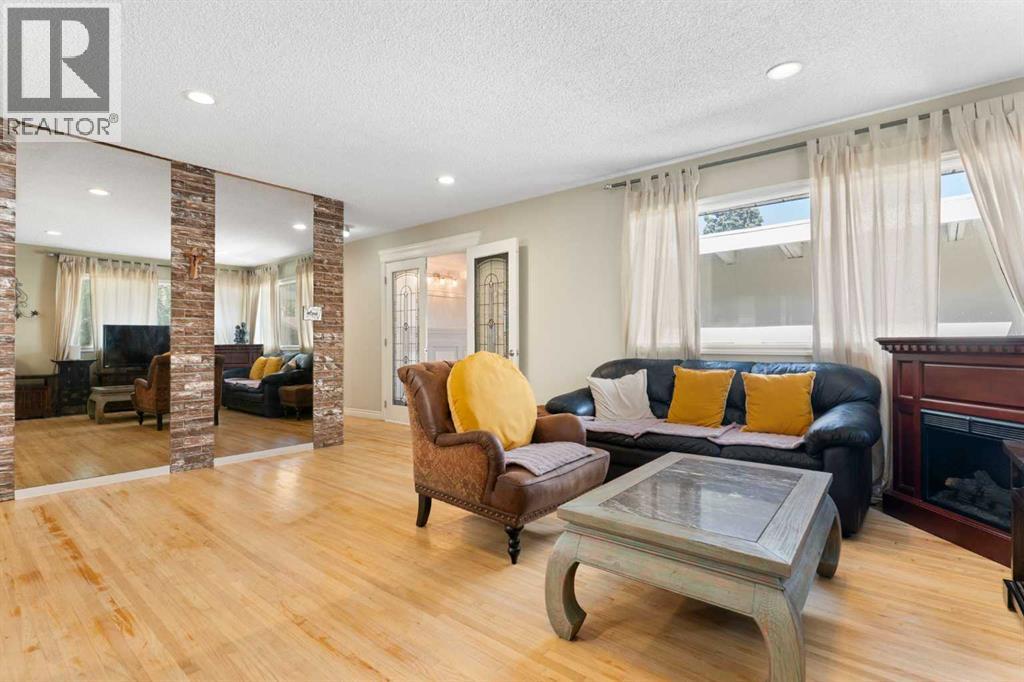
- 1
Fees & Dates
- Property Taxes:
- $3,881
- Tax Year:
- 2025
- Last Modified:
- 06/23/2026 09:20:03 PM
- Status Change:
- 06/23/2026 09:13:12 PM
Association / Ownership
- Common Interest:
- Freehold
Room Dimensions
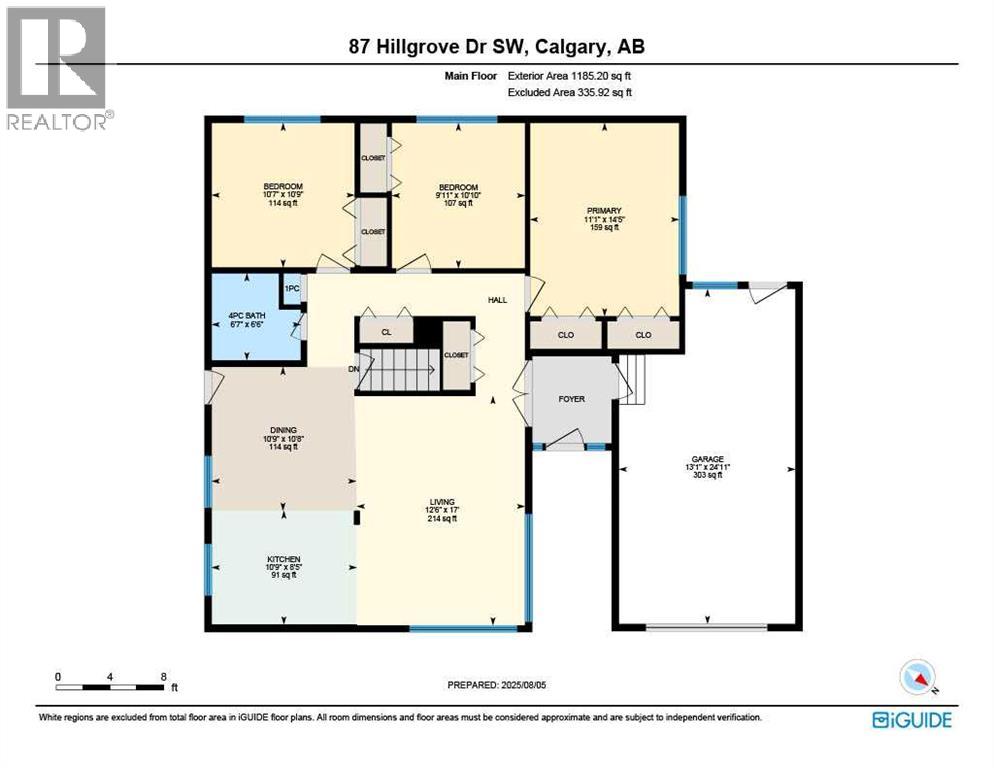
| Room | Level | Size |
|---|---|---|
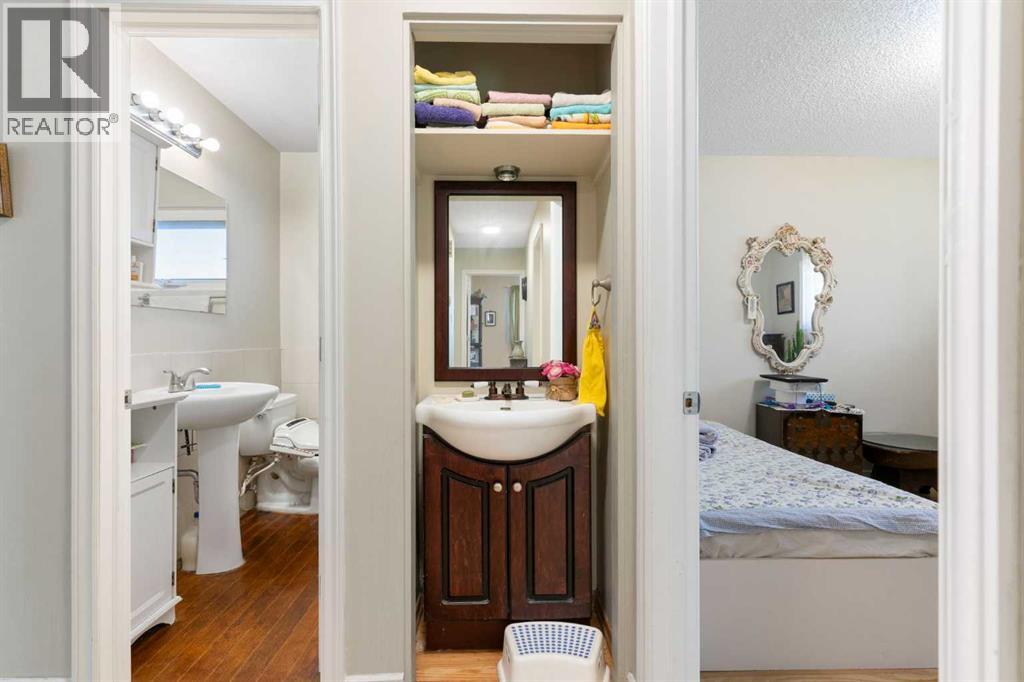
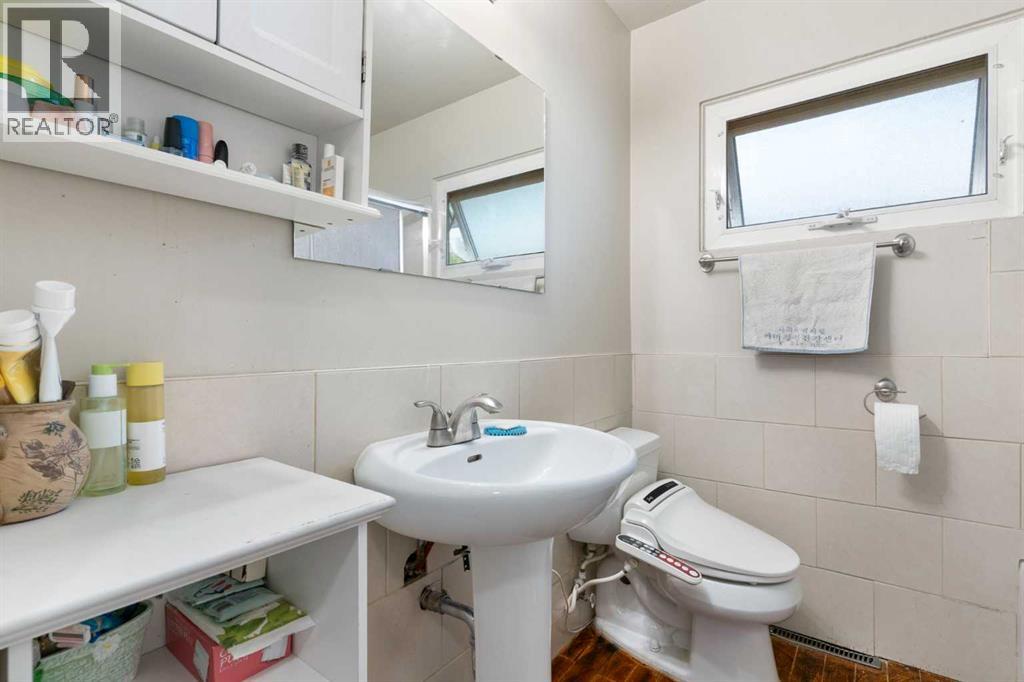
| 1pc Bathroom | Main level | 1.33 Ft x 2.33 Ft |
| 4pc Bathroom | Main level | 6.58 Ft x 6.50 Ft |
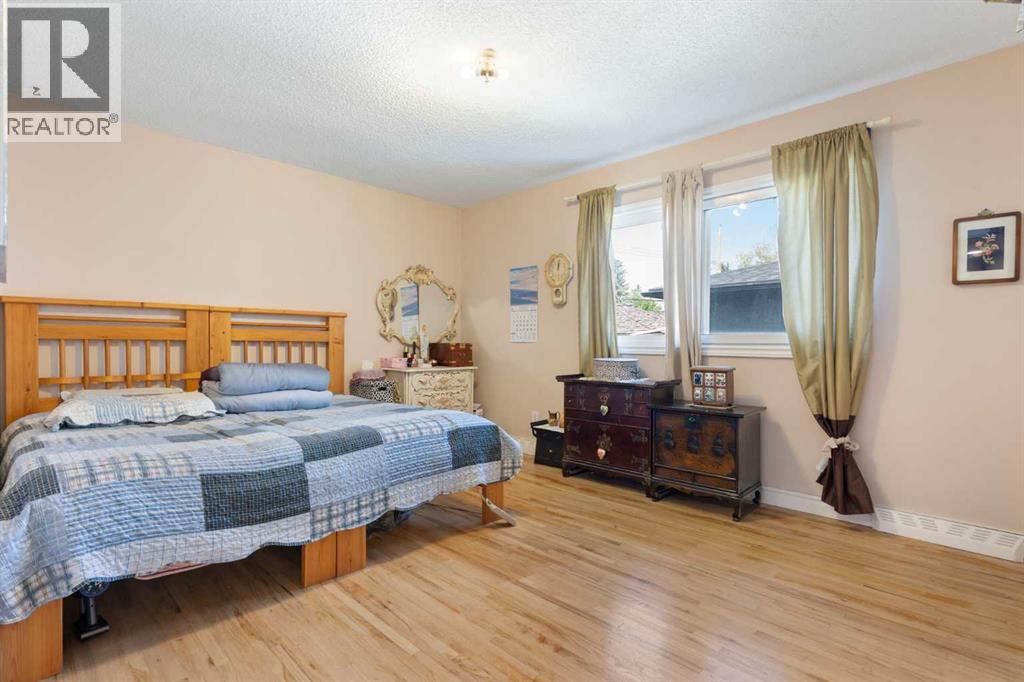
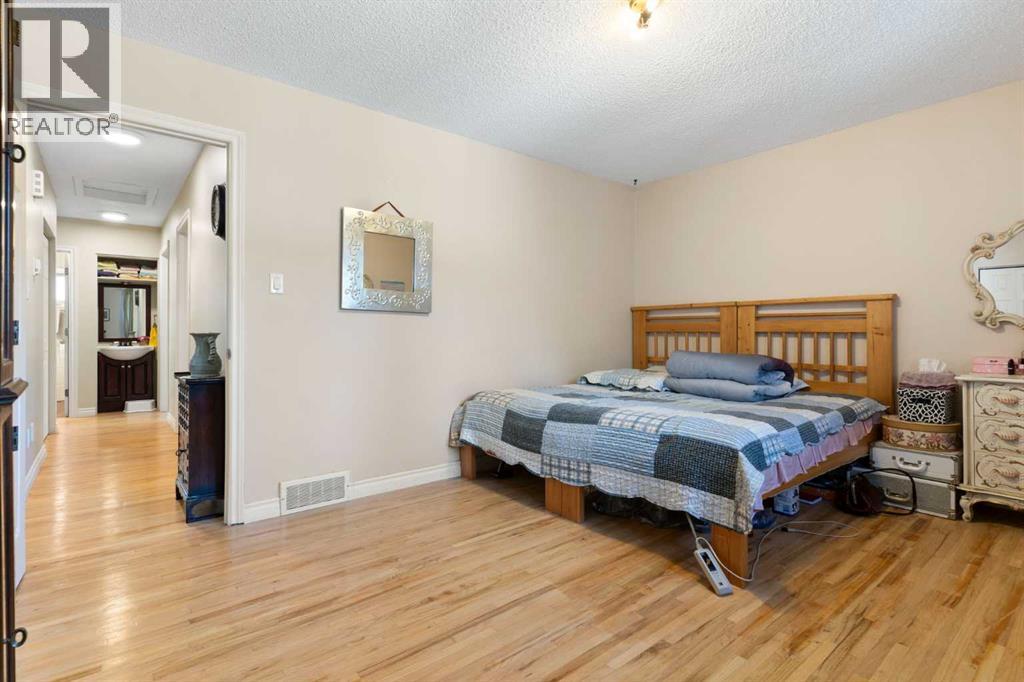
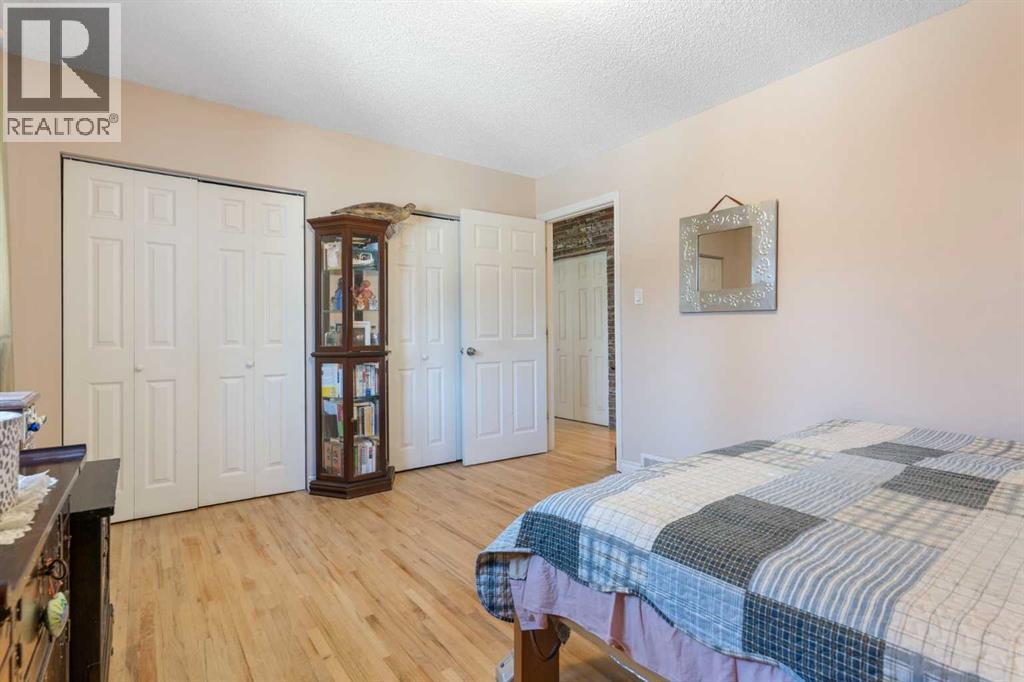
| Bedroom | Main level | 9.92 Ft x 10.83 Ft |
| Bedroom | Main level | 10.58 Ft x 10.75 Ft |
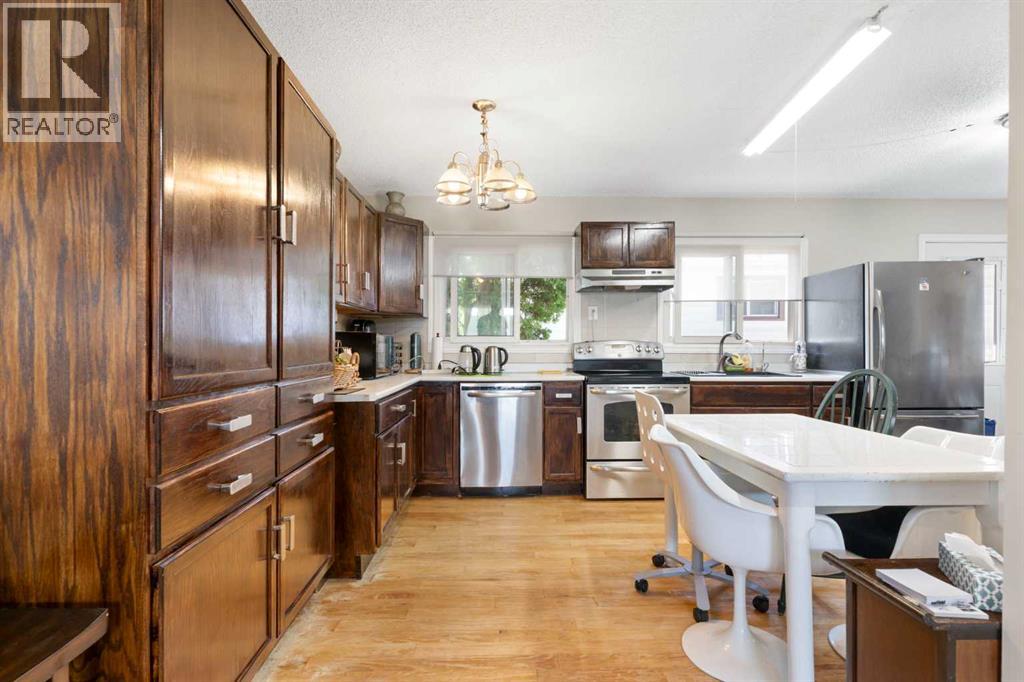
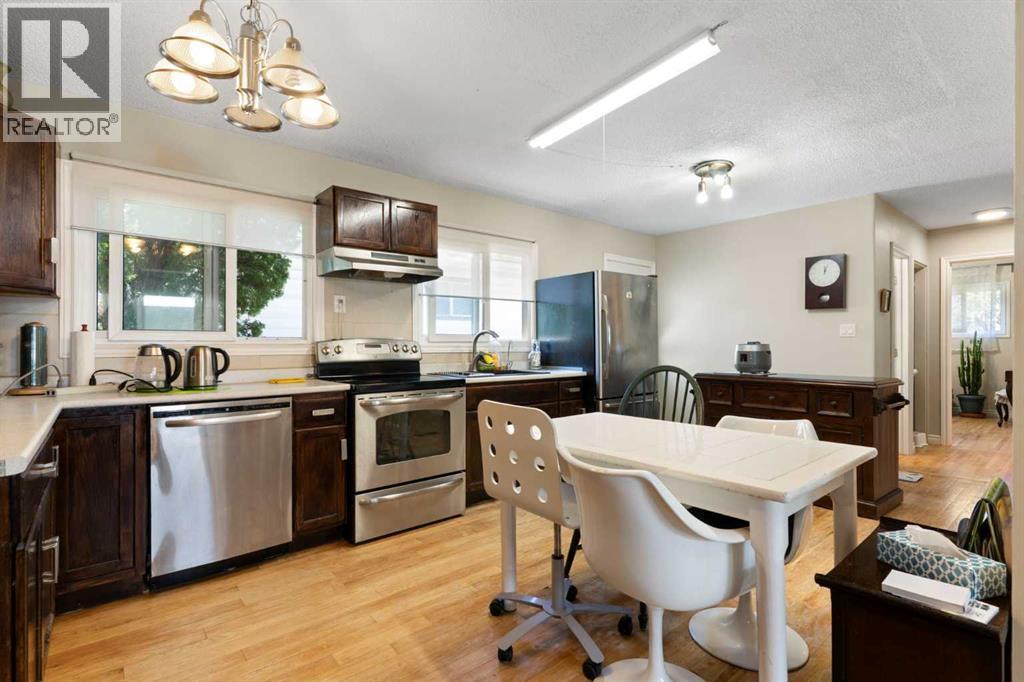
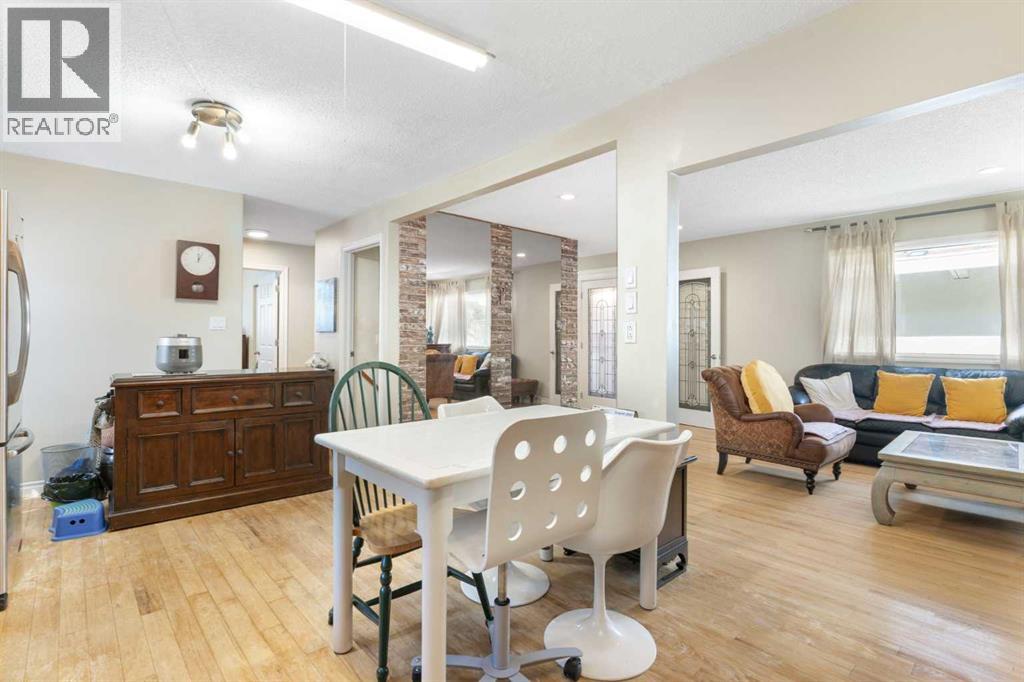
| Dining room | Main level | 10.75 Ft x 10.67 Ft |
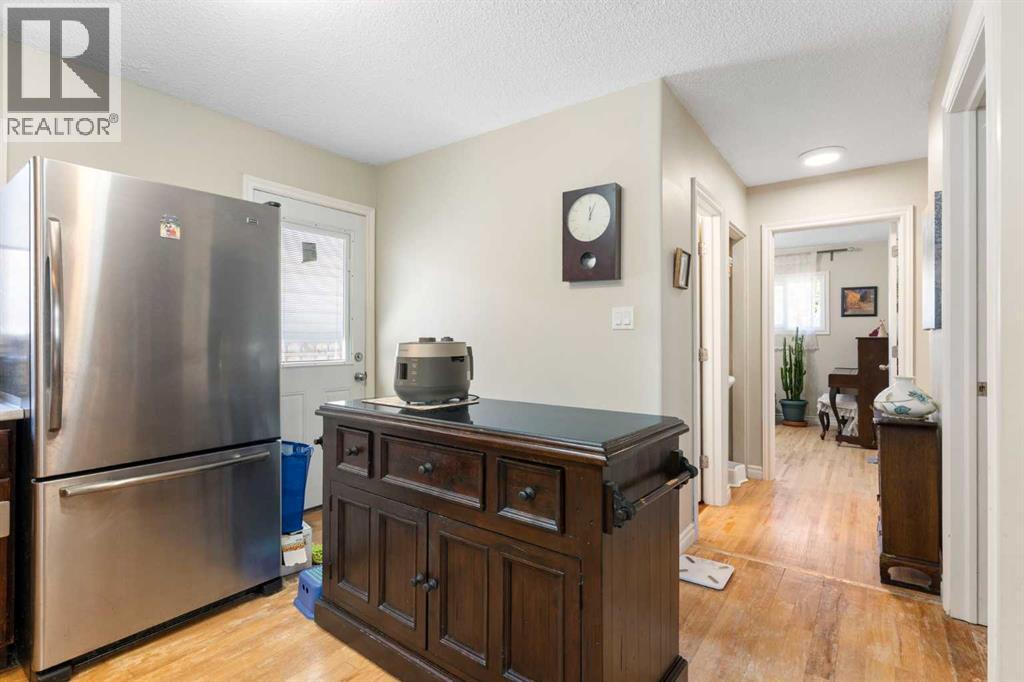
| Kitchen | Main level | 10.75 Ft x 8.42 Ft |
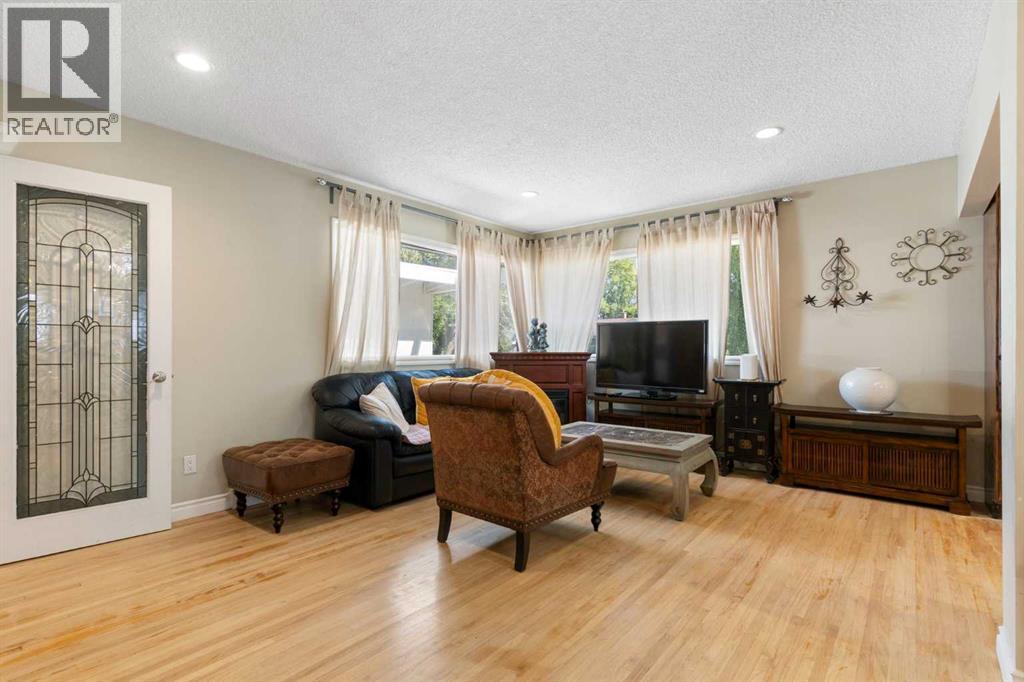
| Living room | Main level | 12.50 Ft x 17.00 Ft |
| Primary Bedroom | Main level | 11.08 Ft x 14.42 Ft |
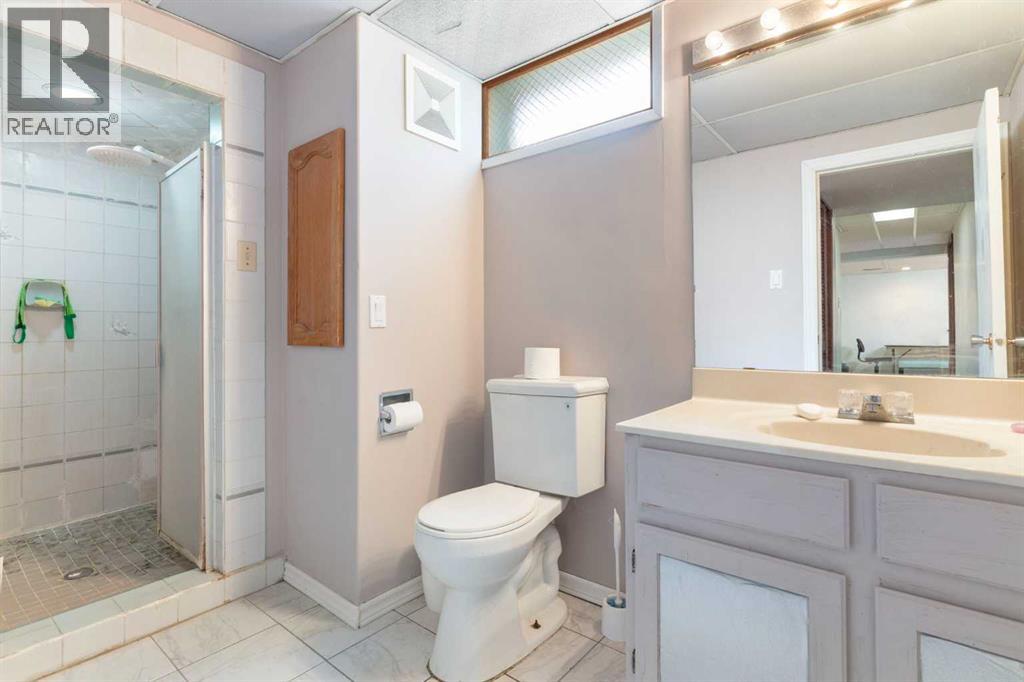
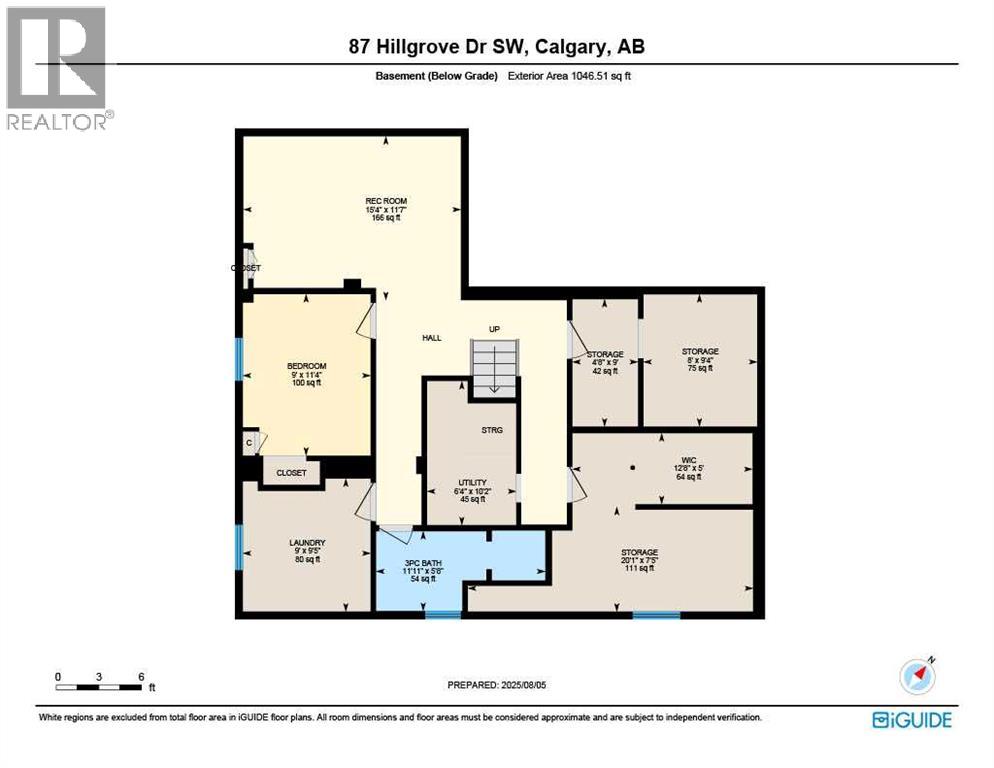
| 3pc Bathroom | Basement | 5.67 Ft x 11.92 Ft |
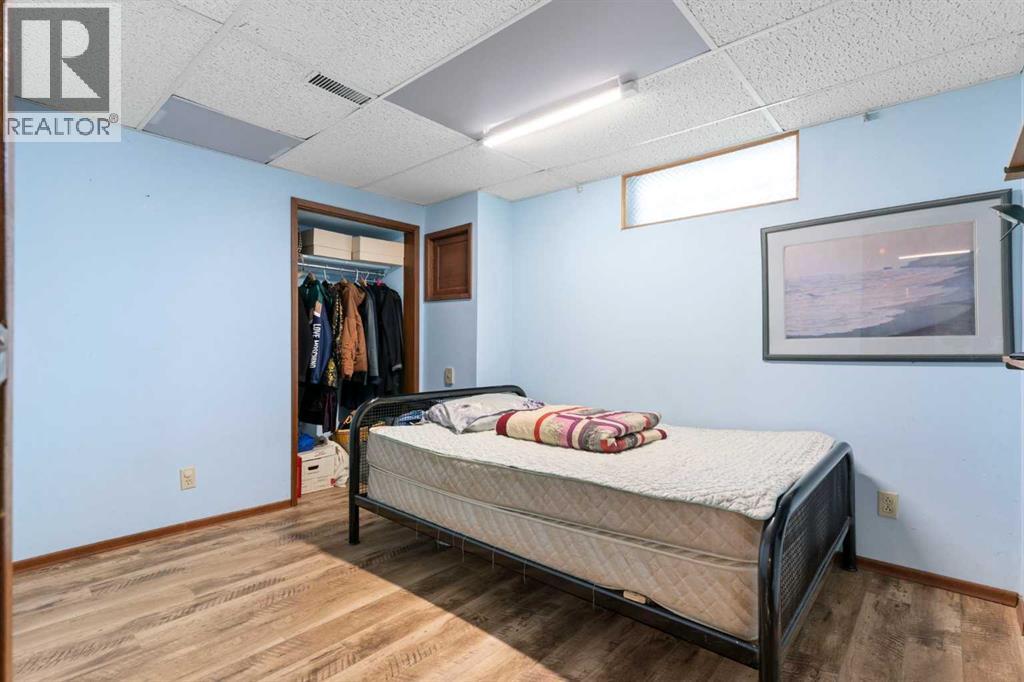
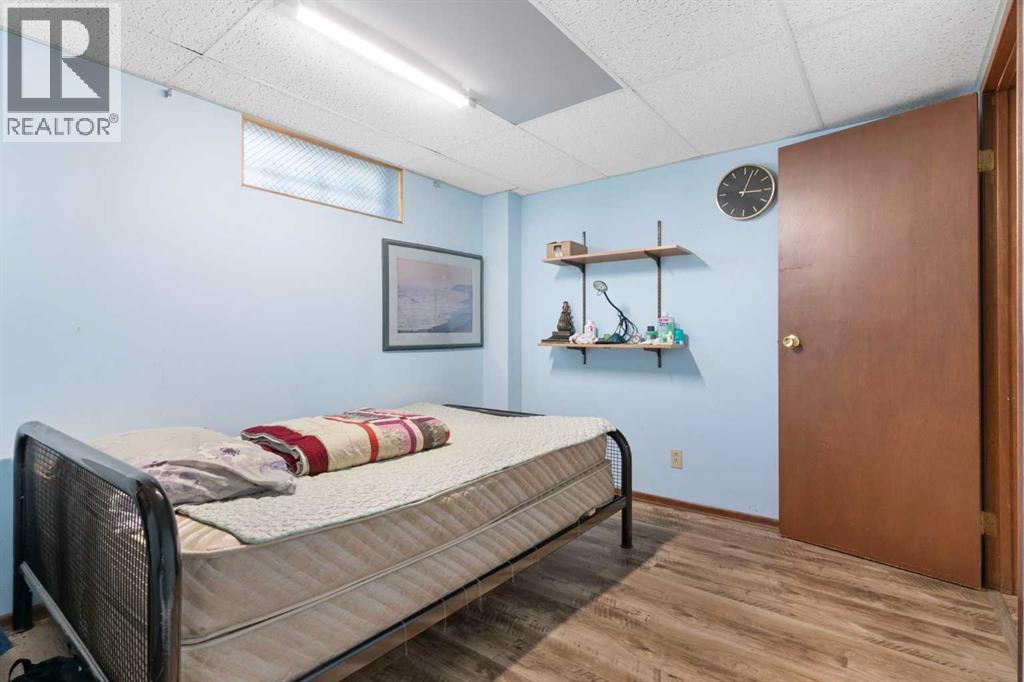
| Bedroom | Basement | 11.33 Ft x 9.00 Ft |
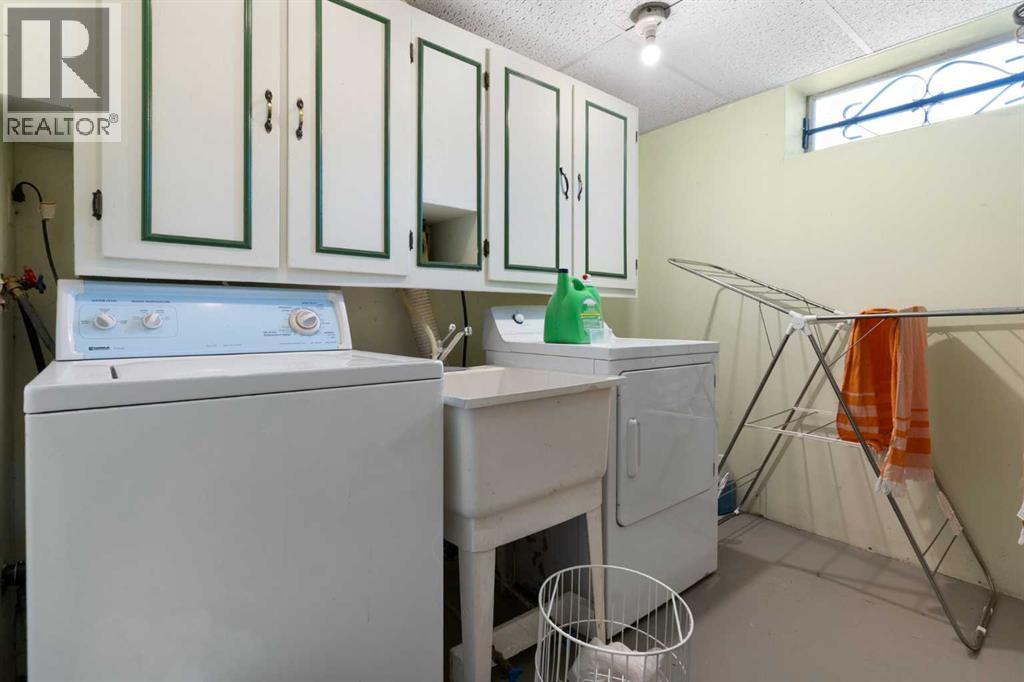
| Laundry room | Basement | 9.42 Ft x 9.00 Ft |
| Recreational, Games room | Basement | 11.58 Ft x 15.33 Ft |
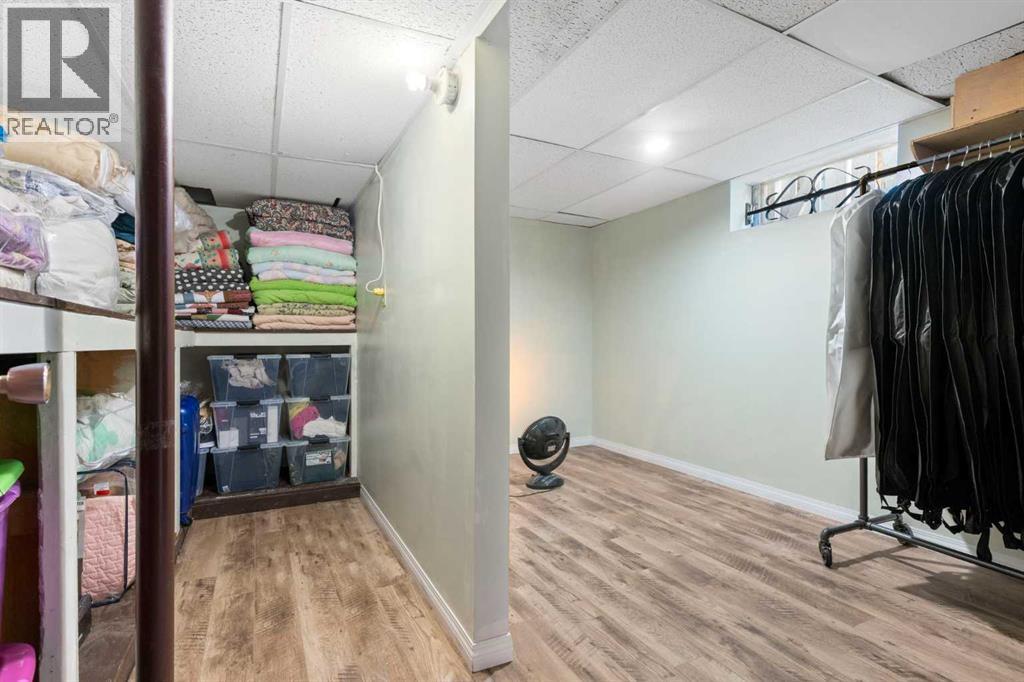
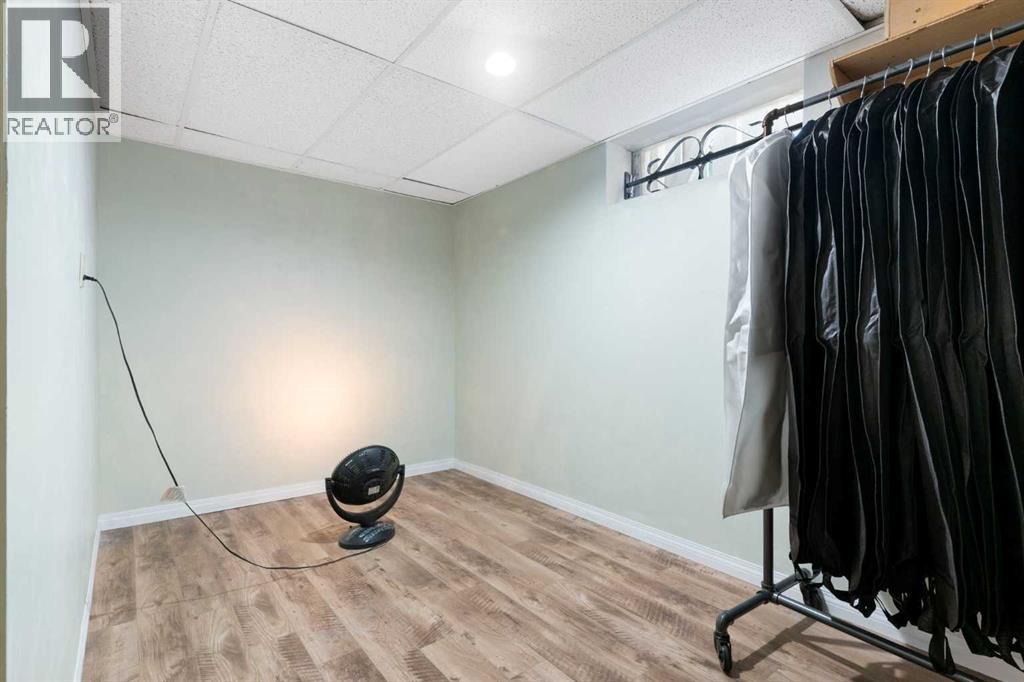
| Storage | Basement | 7.42 Ft x 20.08 Ft |
| Storage | Basement | 9.00 Ft x 4.67 Ft |
| Storage | Basement | 9.33 Ft x 8.00 Ft |
| Furnace | Basement | 10.17 Ft x 6.33 Ft |
Location
Data is supplied by Pillar 9 MLS® System. Pillar 9 is the owner of the copyright in its MLS® System. Data is deemed reliable but is not guaranteed accurate by Pillar 9.
The trademarks MLS®, Multiple Listing Service® and the associated logos are owned by The Canadian Real Estate Association (CREA) and identify the quality of services provided by real estate professionals who are members of CREA. Used under license.