Real estate on your terms®
$247,500
active
3109 Hawksbrow Point Northwest
Calgary
,
AB
T3G4C9
Key Details
- MLS® Number:
- A2330272
- Community:
- Hawkwood
- Building Type:
- Apartment
- Interior Size:
- 733 square feet
- Bedrooms:
- 1
- Parking:
- 1
- Parking Features:
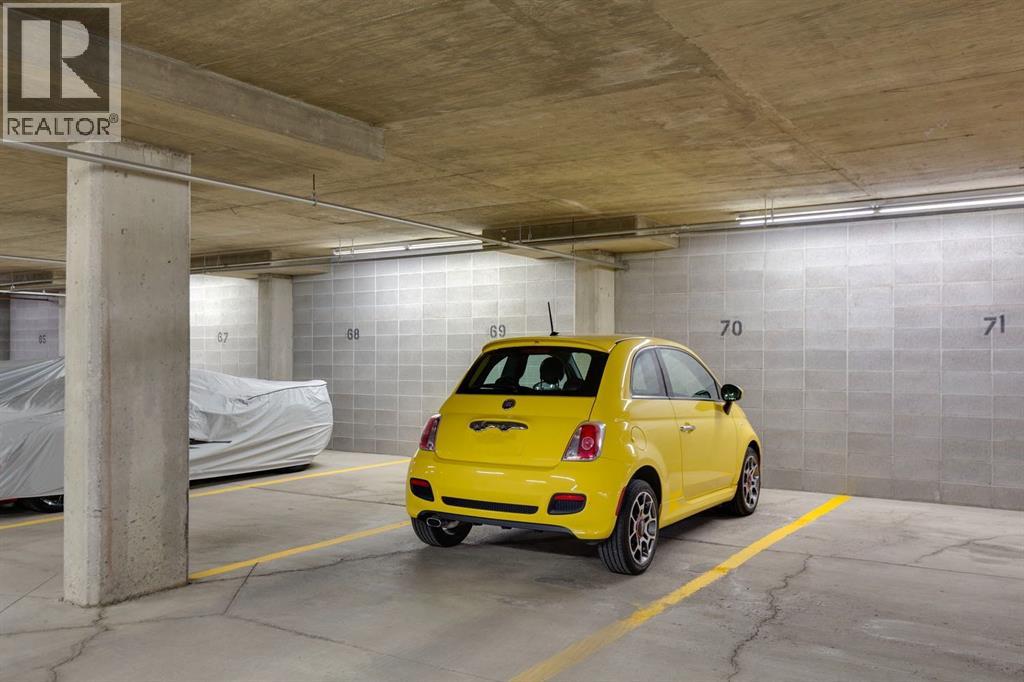
- Underground
- Attached:
- Yes

Property Description
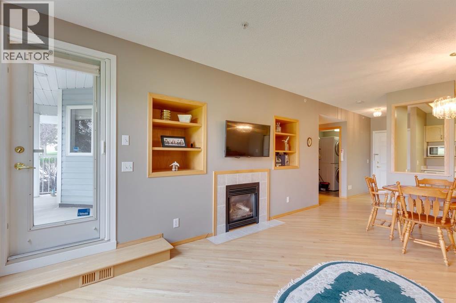
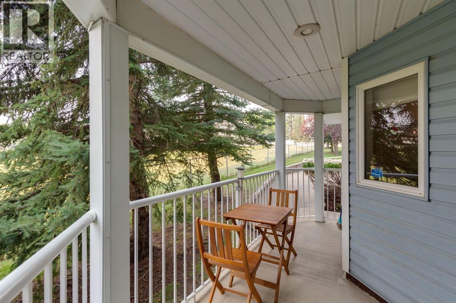
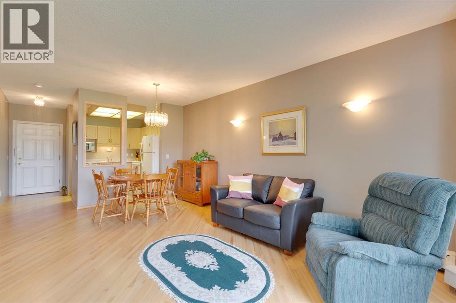
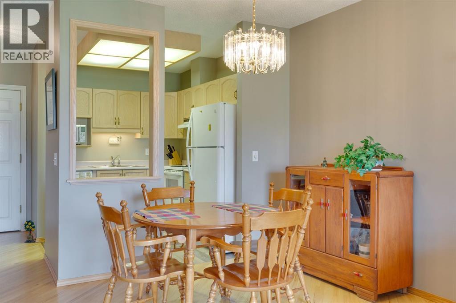
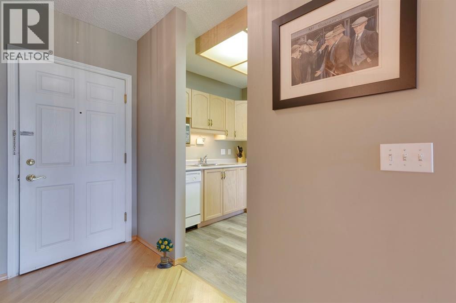
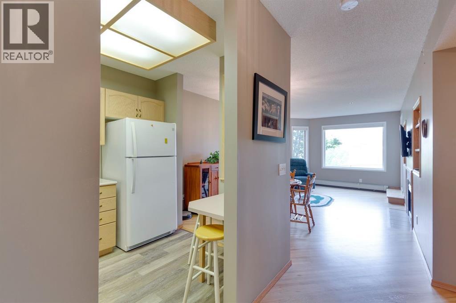
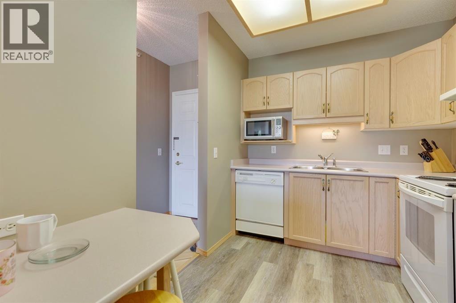
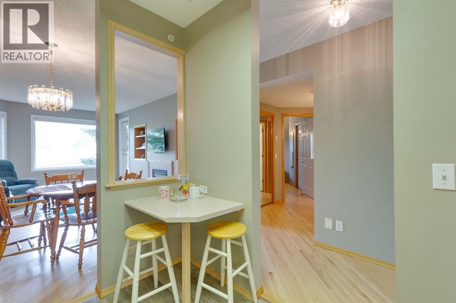
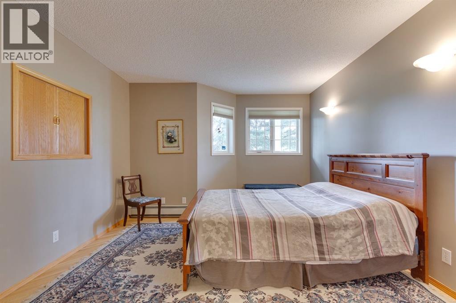
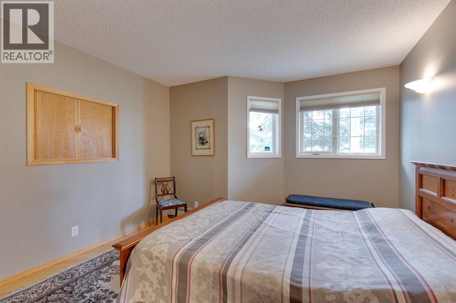
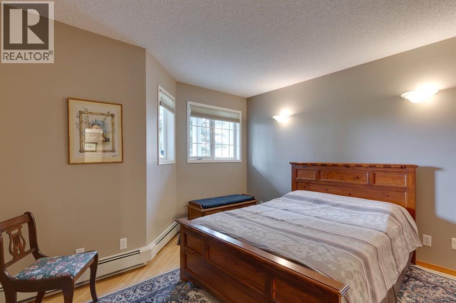
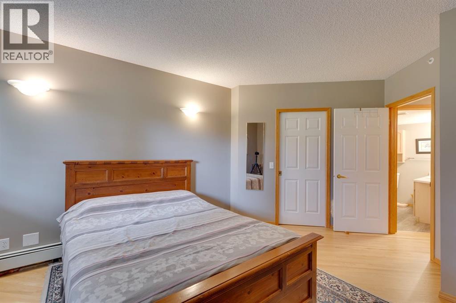
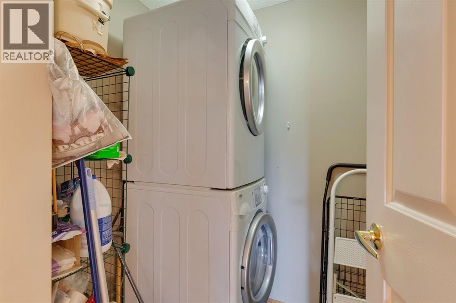
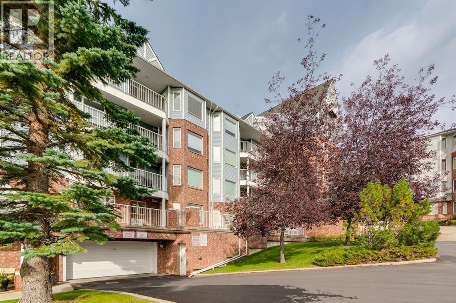
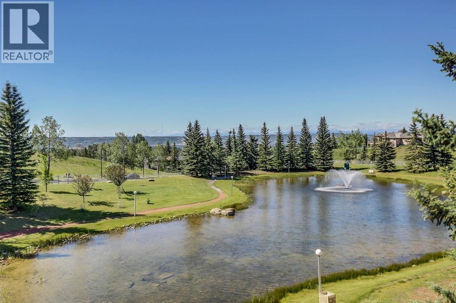
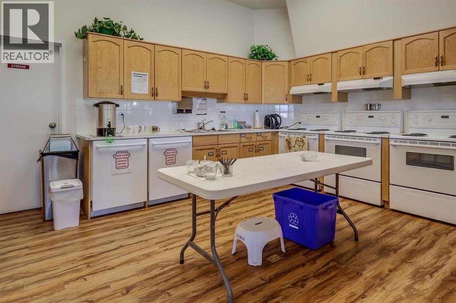
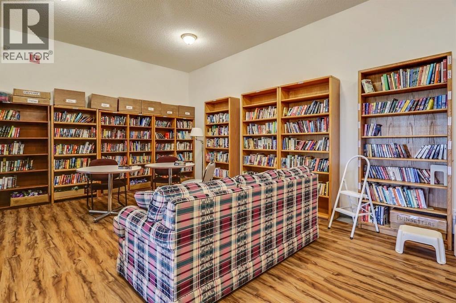
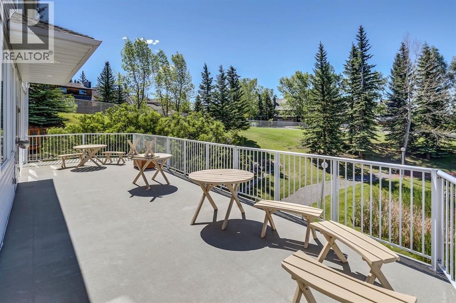
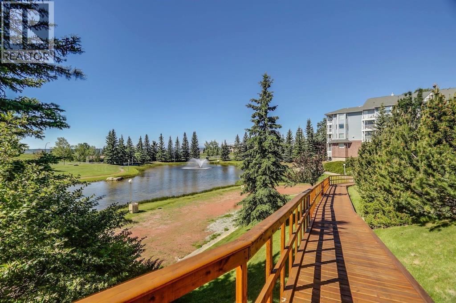
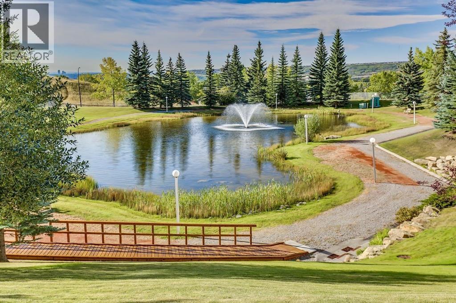
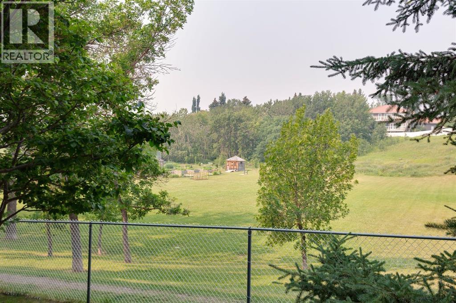
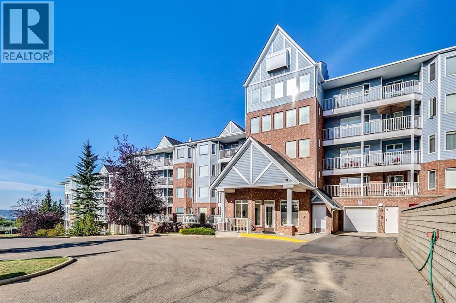
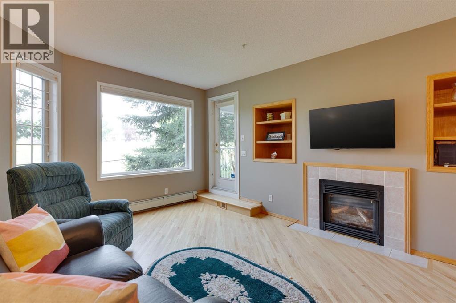
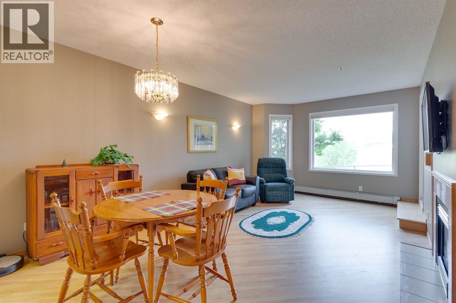
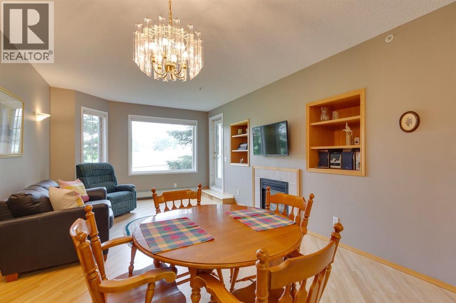
Welcome to easy, carefree living in the highly sought-after Dreamview Village in Hawkwood—a peaceful 55+ adult living community surrounded by mature trees, beautiful green spaces, and walking paths.This well-maintained one-bedroom, one-bathroom main floor condo offers a bright, functional layout with hardwood flooring, in-suite laundry, and the convenience of ground-level access. Step outside to your private patio overlooking the park, the perfect place to enjoy your morning coffee or unwind while taking in the tranquil surroundings.Designed for comfort and community, Dreamview Village offers an exceptional lifestyle with outstanding amenities, including a clubhouse, guest suite for visiting family and friends, heated underground parking with one titled stall, assigned storage, and ample visitor parking.Ideally located in NW Calgary, you'll love being just minutes from Crowfoot Crossing, where you'll find grocery stores, restaurants, cafés, shopping, medical services, the YMCA, library, and LRT access. Whether you're looking to downsize or simply enjoy a low-maintenance lifestyle in a welcoming community, this home offers the perfect balance of comfort, convenience, and natural beauty.Don't miss your opportunity to enjoy relaxed 55+ living in one of Hawkwood's most desirable communities! (id:53430)
Building
- Property Type:
- Apartment
- Building Type:
- Apartment
- Year Built:
- 1995
- Stories:
- 5.0
- Bedrooms:
- 1
- Bathrooms (total):
- 1.0
Finished Areas
- Interior Size (Total):
- 733 square feet
- Above Grade:
- 733 square feet
Interior
- Flooring:
- Hardwood, Vinyl Plank
- Appliances:
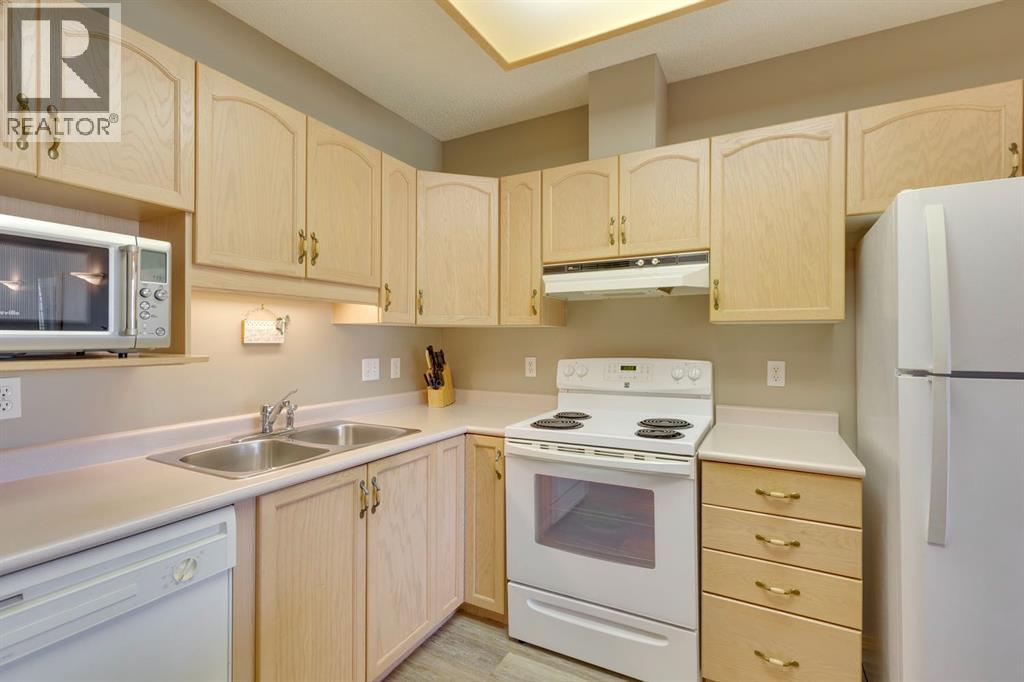
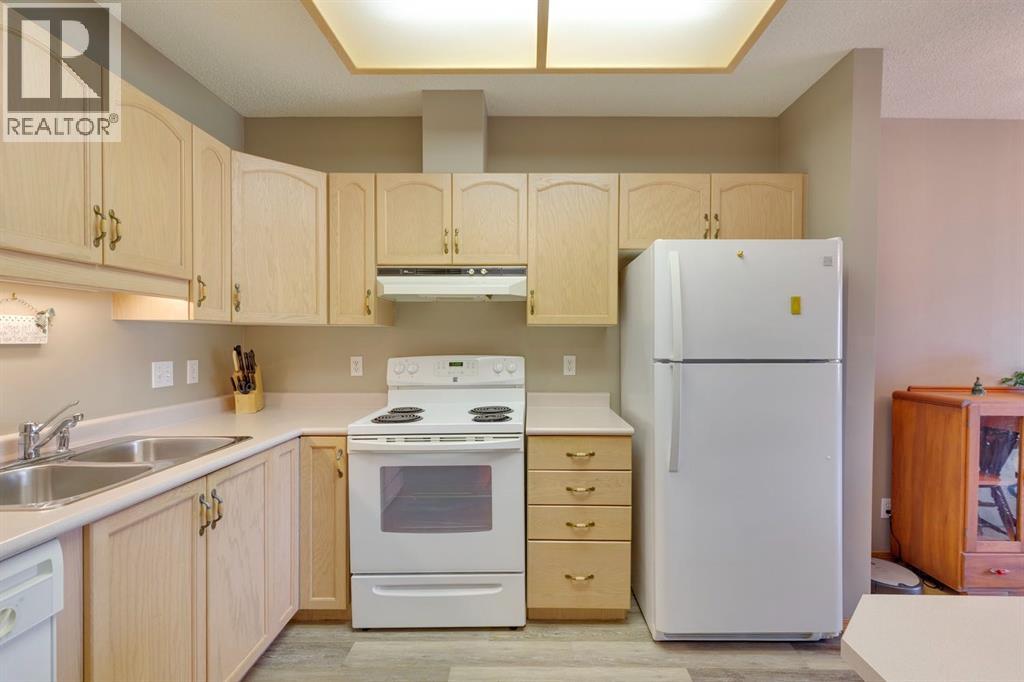
- Washer, Refrigerator, Dishwasher, Stove, Dryer, Microwave, Window Coverings
Parking
- Spaces:
- 1
- Features:
- Underground
Lot / Land
- Lot Features:
- Cul-de-sac, See remarks, No Animal Home, Environmental reserve, Guest Suite, Parking
Exterior
- Exterior Features:
- Brick, Vinyl siding
- Construction:
- Wood frame
- Fencing:
- Not fenced
Utilities & Mechanical
- Heating:
- Baseboard heaters, Natural gas, Hot Water
- Cooling:
- None
Views & Waterfront
- View:
- View
Comfort & Security
- Fireplace(s):
- 1
Fees & Dates
- Property Taxes:
- $1,709
- Tax Year:
- 2026
- HOA/Condo Fee:
- $506
- Last Modified:
- 07/27/2026 01:55:12 AM
- Status Change:
- 07/27/2026 01:47:58 AM
Association / Ownership
- Association:
- Simco Management
- Fee:
- $506 / Monthly
- Common Interest:
- Condo/Strata
Room Dimensions
| Room | Level | Size |
|---|---|---|
| Kitchen | Main level | 10.00 Ft x 7.67 Ft |
| Dining room | Main level | 6.25 Ft x 12.00 Ft |
| Living room | Main level | 13.00 Ft x 12.00 Ft |
| Foyer | Main level | 9.25 Ft x 3.92 Ft |
| Laundry room | Main level | 6.00 Ft x 5.17 Ft |
| Other | Main level | 6.25 Ft x 14.58 Ft |
| Primary Bedroom | Main level | 15.58 Ft x 12.00 Ft |
| Other | Main level | 6.67 Ft x 5.00 Ft |
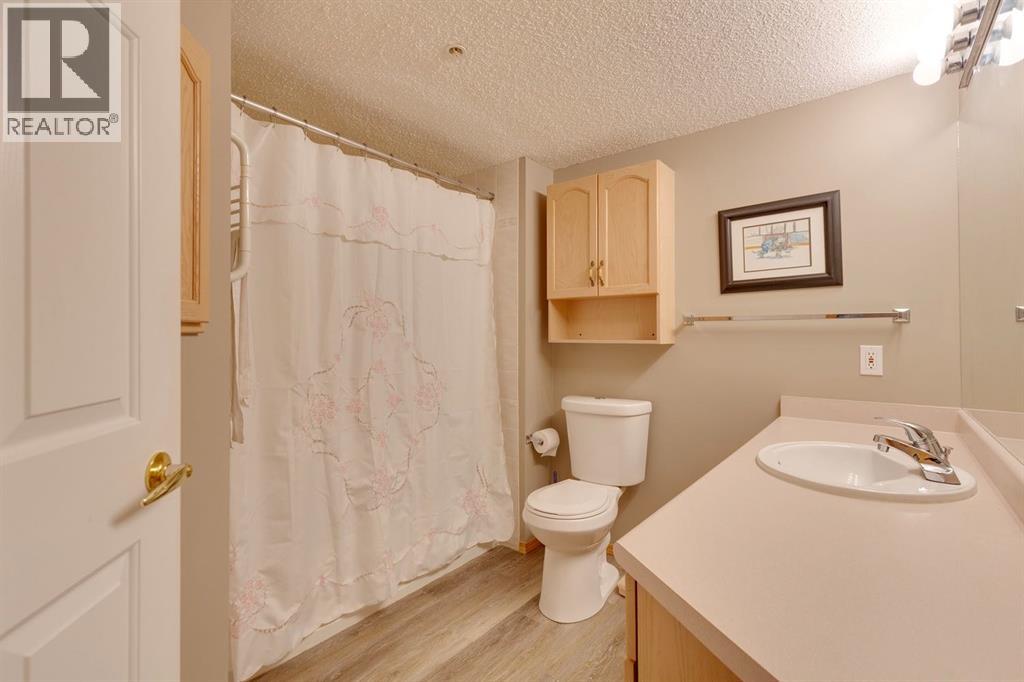
| 4pc Bathroom | Main level | 5.83 Ft x 8.58 Ft |
Location
Data is supplied by Pillar 9 MLS® System. Pillar 9 is the owner of the copyright in its MLS® System. Data is deemed reliable but is not guaranteed accurate by Pillar 9.
The trademarks MLS®, Multiple Listing Service® and the associated logos are owned by The Canadian Real Estate Association (CREA) and identify the quality of services provided by real estate professionals who are members of CREA. Used under license.