Real estate on your terms®
$719,900
active
358 Hawkstone Drive Northwest
Calgary
,
AB
T3G3T7
Key Details
- MLS® Number:
- A2330185
- Community:
- Hawkwood
- Building Type:
- House
- Interior Size:
- 1344 square feet
- Bedrooms:
- 6
- Parking:
- 2
- Parking Features:
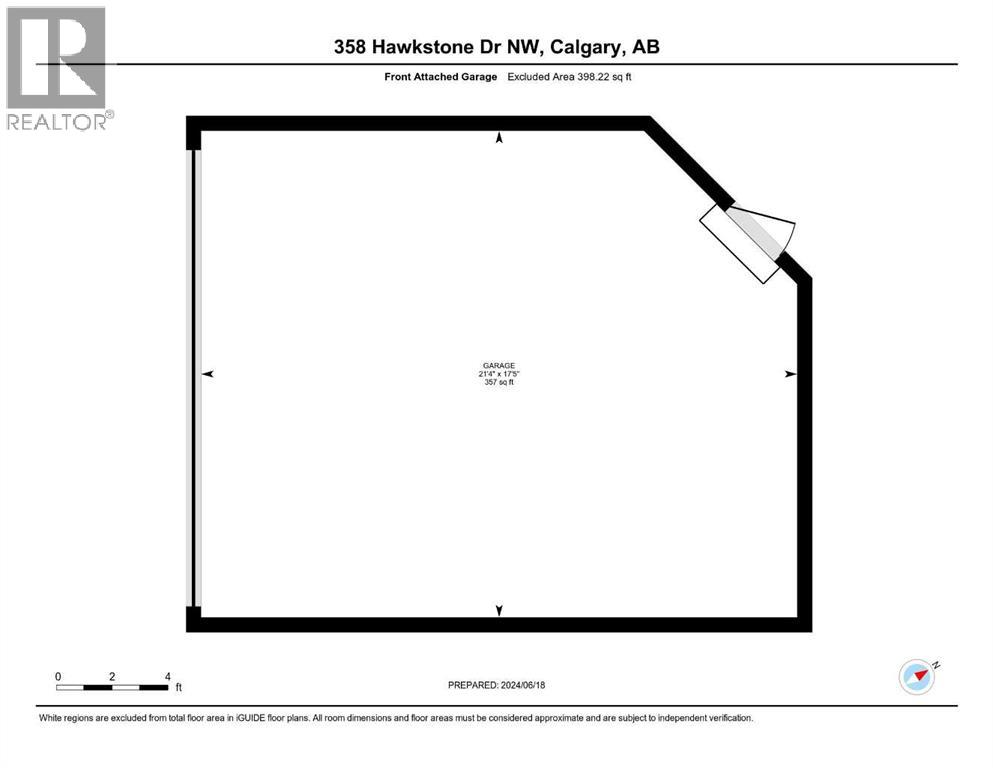
- Attached Garage
- Lot Size:
- 438.0 square meters

Property Description
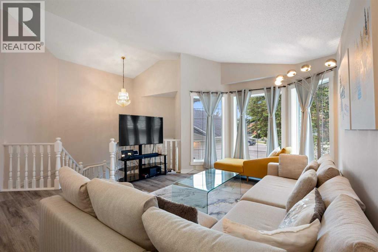
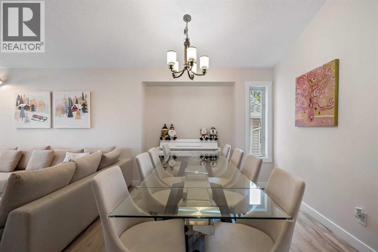
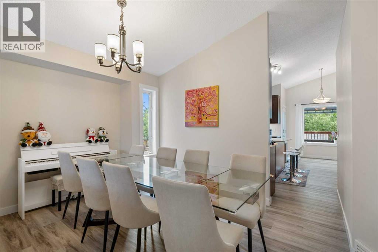
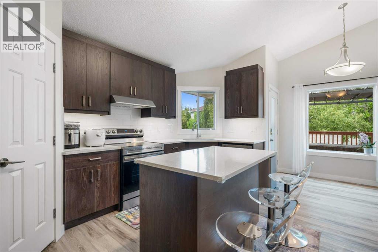
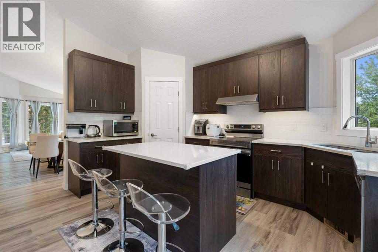
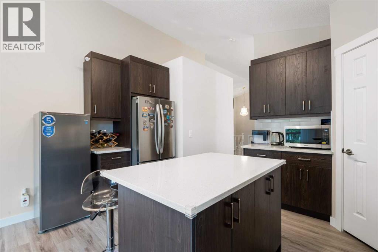
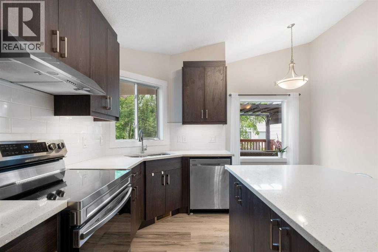
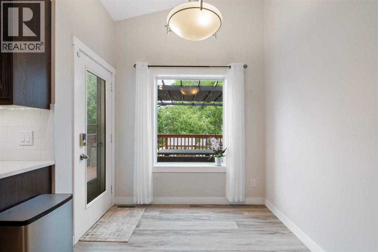
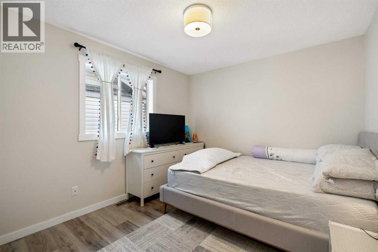
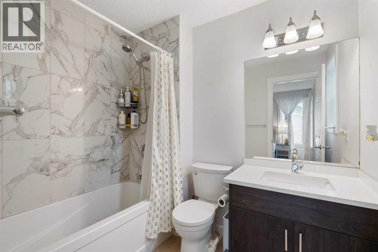
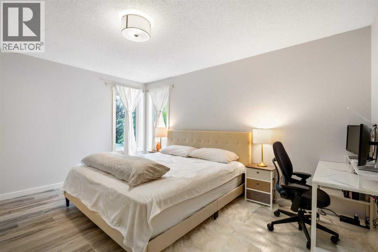
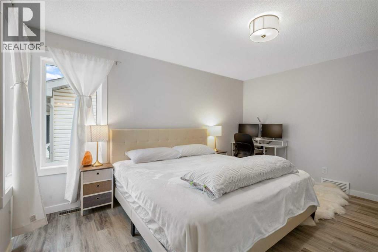
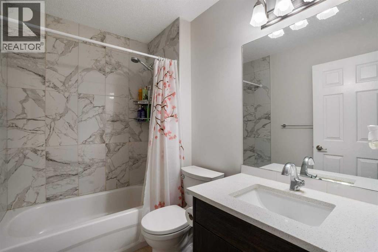
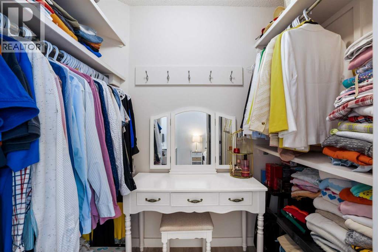
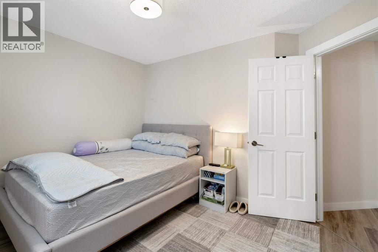
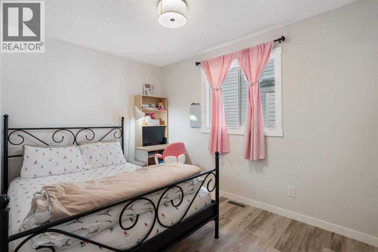
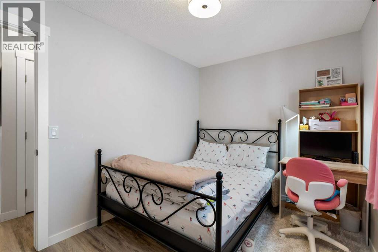
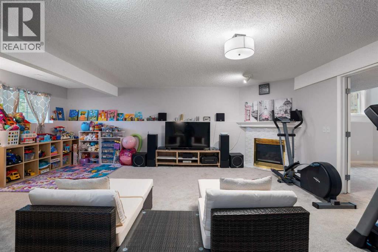
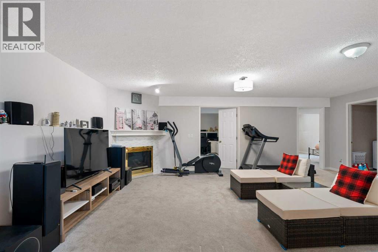
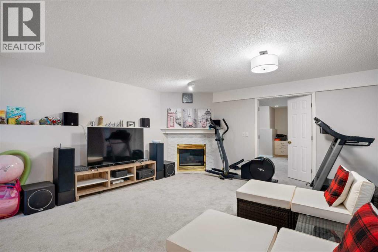
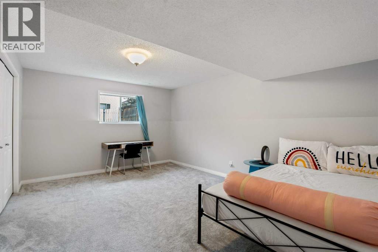
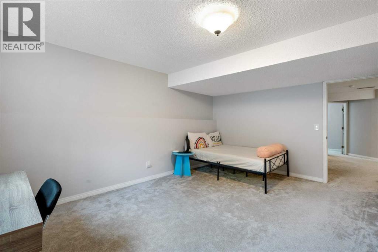
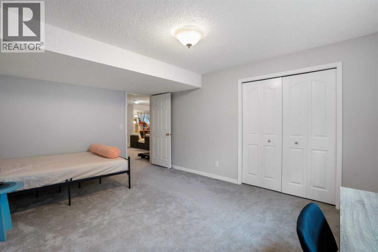
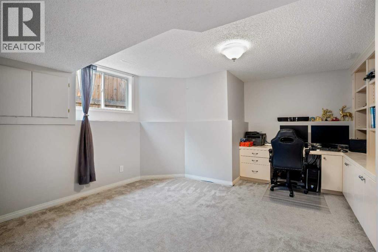
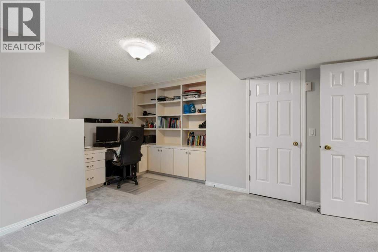
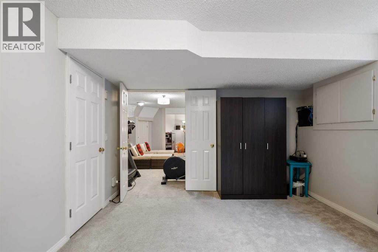
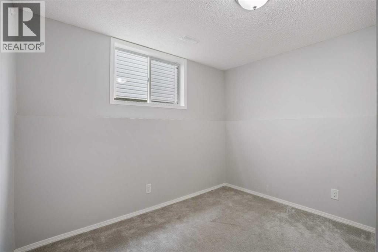
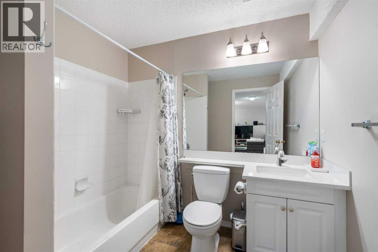
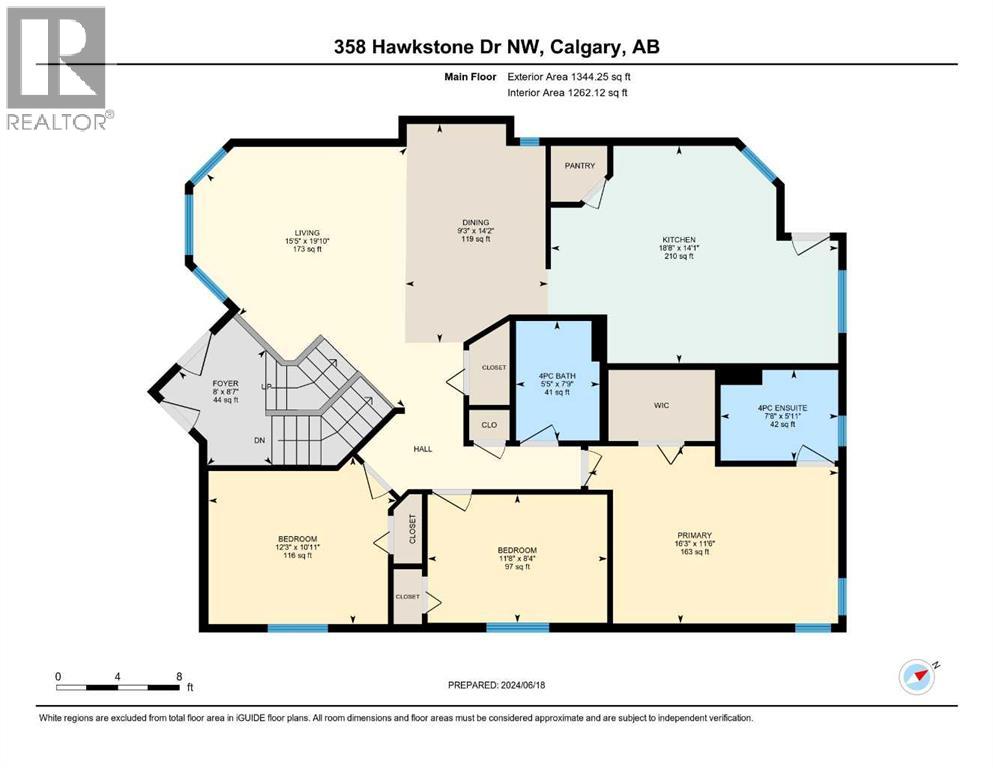
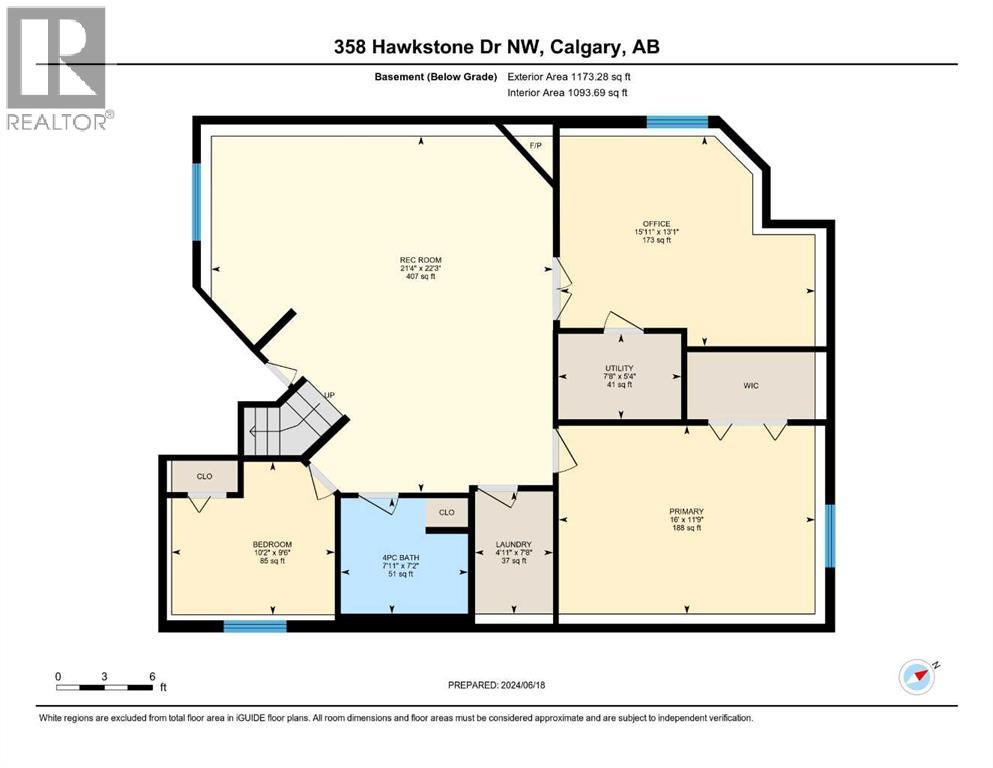
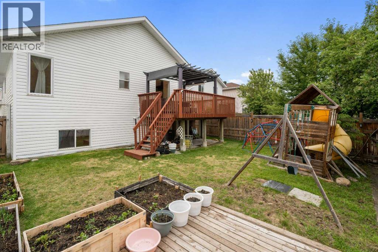
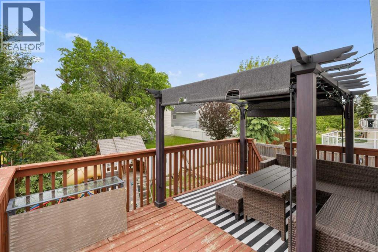
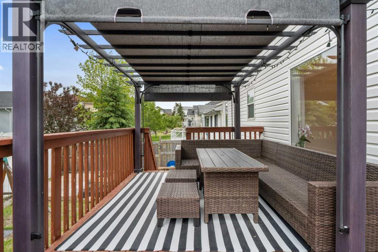
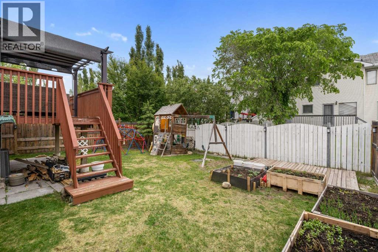
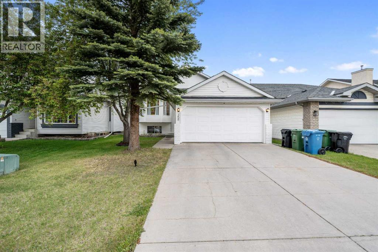
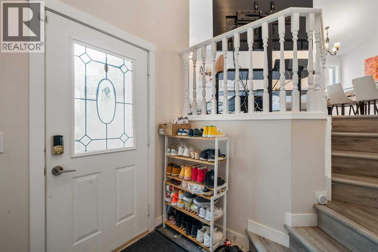
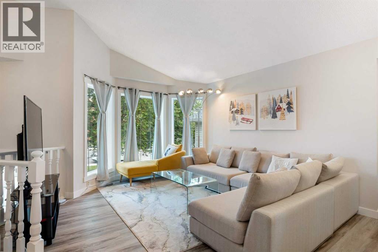
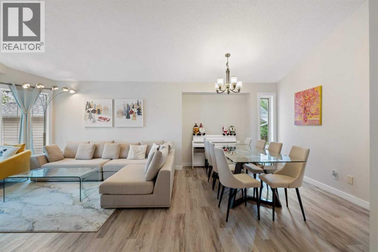
Welcome to this beautifully renovated bi-level offering over 2,500 Sq.Ft. of developed living space with 6 bedrooms and 3 full bathrooms—perfect for large or growing families, multi-generational living, or those needing extra space to work from home. The bright and inviting main level features an open-concept layout enhanced by oversized windows that fill the home with natural light. Recent updates include luxury vinyl plank flooring, new carpet, quartz countertops, and modern finishes throughout. The spacious primary retreat offers a walk-in closet and private 3-piece ensuite.The fully developed lower level provides exceptional additional living space with a generous family room featuring a cozy gas fireplace, three more bedrooms, and a full bathroom—ideal for teenagers, guests, or a home office setup.Step outside to enjoy the large, private backyard complete with a play structure, raised garden beds, and plenty of room for kids, pets, and summer entertaining. An insulated double garage adds year-round convenience.Enjoy peace of mind with numerous major upgrades, including Poly-B plumbing professionally replaced with PEX (City permitted), a high-efficiency furnace and central air conditioning (2022), hot water tank (2017), and shingles (2013). Situated in a fantastic location close to schools, parks, playgrounds, shopping, and everyday amenities, this move-in-ready home combines space, quality updates, and exceptional value. (id:53430)
Building
- Property Type:
- House
- Building Type:
- House
- Style:
- Bi-level
- Year Built:
- 1995
- Bedrooms:
- 6
- Bathrooms (total):
- 3.0
- Basement:
- Finished, Full
Finished Areas
- Interior Size (Total):
- 1344 square feet
- Above Grade:
- 1344 square feet
Interior
- Flooring:
- Laminate, Carpeted, Ceramic Tile
- Appliances:
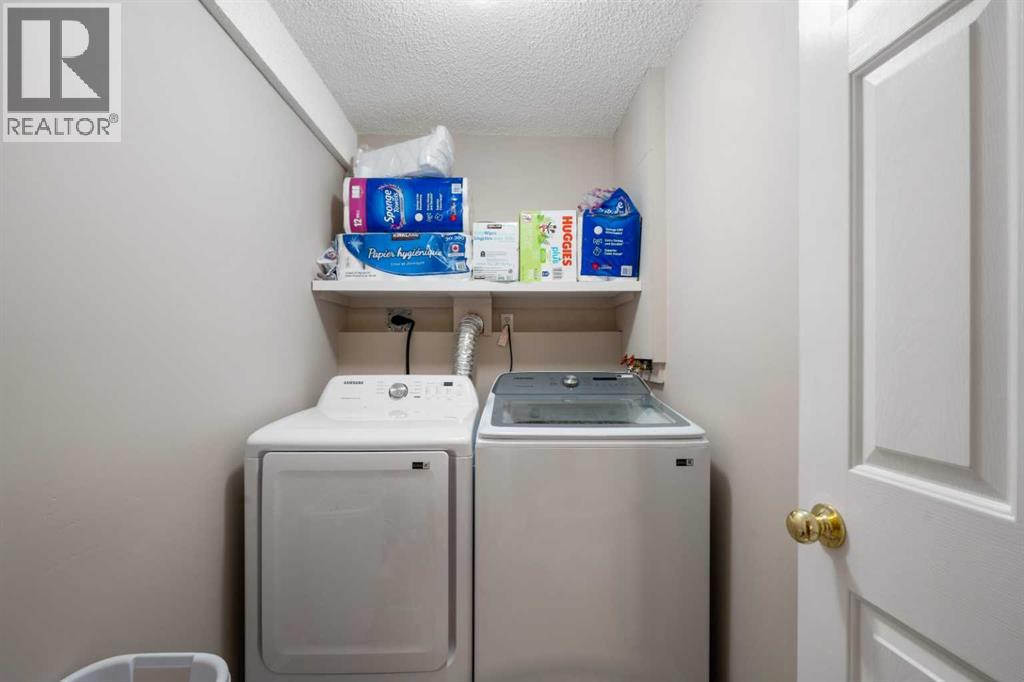
- Refrigerator, Dishwasher, Stove, Microwave, Window Coverings, Garage door opener, Washer & Dryer
Parking
- Spaces:
- 2
- Features:
- Attached Garage
Lot / Land
- Lot Size:
- 438.0 square meters
- Frontage:
- 12.92 meters
- Lot Features:
- See remarks, PVC window, No Animal Home, No Smoking Home
Exterior
- Exterior Features:
- Vinyl siding, See Remarks
- Construction:
- Wood frame
- Foundation:
- Poured Concrete
- Fencing:
- Fence
Utilities & Mechanical
- Heating:
- Forced air
- Cooling:
- Central air conditioning
Comfort & Security
- Fireplace(s):
- 1
Fees & Dates
- Property Taxes:
- $4,788
- Tax Year:
- 2026
- Last Modified:
- 07/17/2026 04:30:16 PM
- Status Change:
- 07/17/2026 04:18:18 PM
Association / Ownership
- Common Interest:
- Freehold
Room Dimensions
| Room | Level | Size |
|---|---|---|
| Kitchen | Main level | 18.67 Ft x 14.08 Ft |
| Dining room | Main level | 9.25 Ft x 14.17 Ft |
| Living room | Main level | 16.25 Ft x 19.83 Ft |
| Primary Bedroom | Main level | 16.25 Ft x 11.50 Ft |
| Bedroom | Main level | 11.75 Ft x 8.33 Ft |
| Bedroom | Main level | 12.25 Ft x 10.92 Ft |
| 4pc Bathroom | Main level | .00 Ft x .00 Ft |
| 4pc Bathroom | Main level | .00 Ft x .00 Ft |
| Bedroom | Lower level | 10.17 Ft x 9.50 Ft |
| Bedroom | Lower level | 15.92 Ft x 13.08 Ft |
| Bedroom | Lower level | 16.00 Ft x 11.75 Ft |
| Laundry room | Lower level | 4.92 Ft x 7.67 Ft |
| Recreational, Games room | Lower level | 21.33 Ft x 22.25 Ft |
| 4pc Bathroom | Lower level | - |
Location
Data is supplied by Pillar 9 MLS® System. Pillar 9 is the owner of the copyright in its MLS® System. Data is deemed reliable but is not guaranteed accurate by Pillar 9.
The trademarks MLS®, Multiple Listing Service® and the associated logos are owned by The Canadian Real Estate Association (CREA) and identify the quality of services provided by real estate professionals who are members of CREA. Used under license.