Real estate on your terms®
$899,800
active
112 Hawkford Crescent Northwest
Calgary
,
AB
T3G3G4
Key Details
- MLS® Number:
- A2322536
- Community:
- Hawkwood
- Building Type:
- House
- Interior Size:
- 2573 square feet
- Bedrooms:
- 5
- Parking:
- 4
- Parking Features:
- Attached Garage
- Lot Size:
- 2120.7 square feet

Property Description
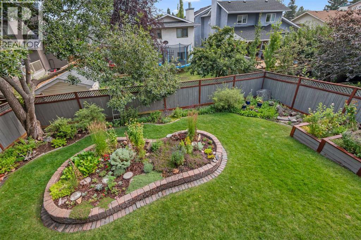
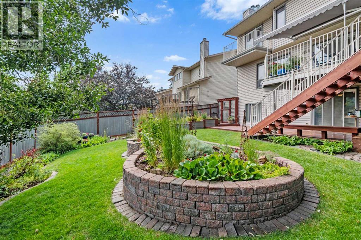
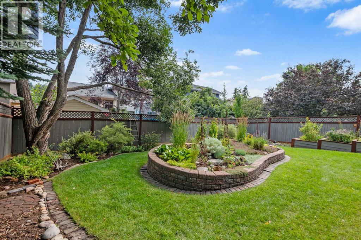
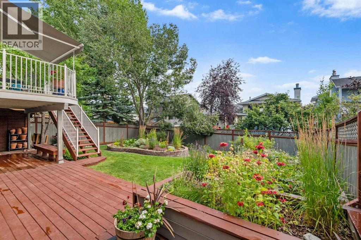
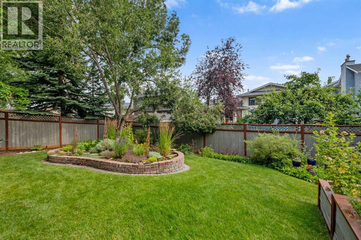
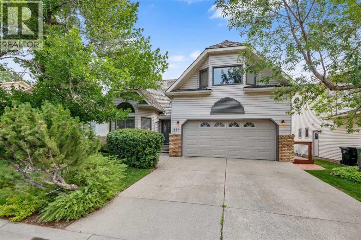
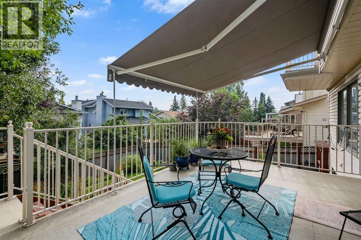
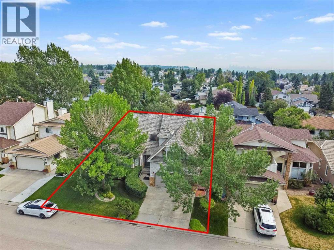
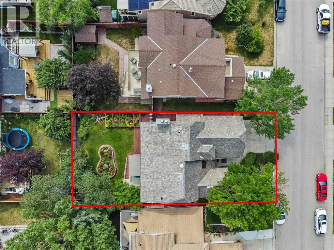
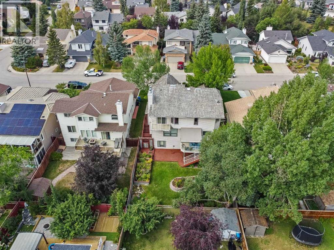
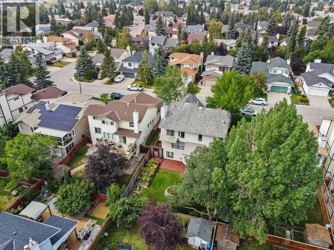
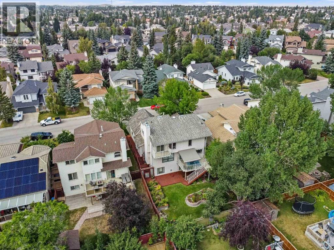
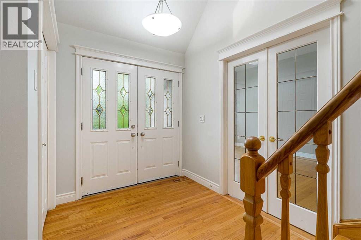
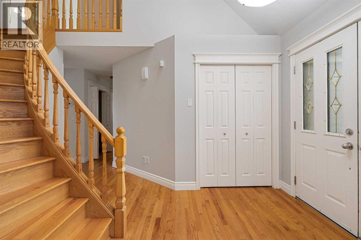
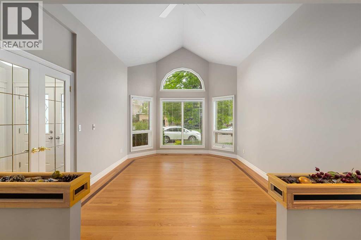
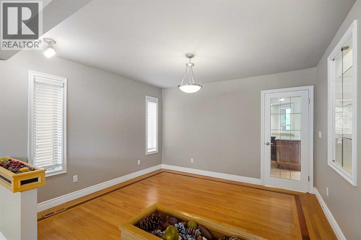
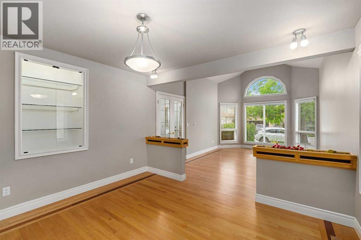
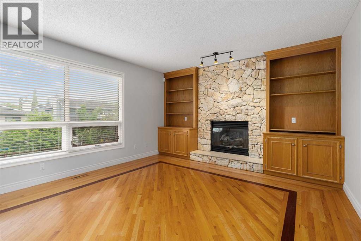
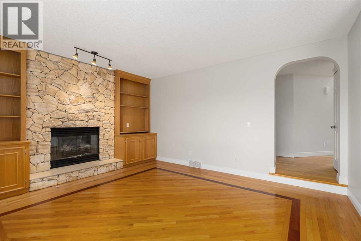
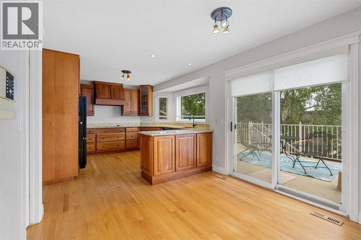
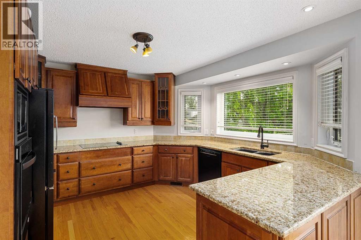
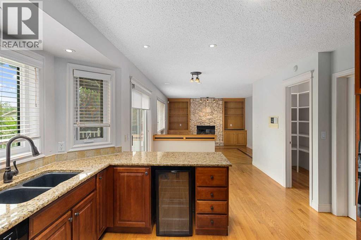
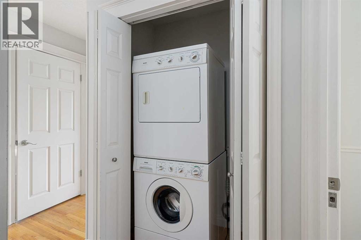
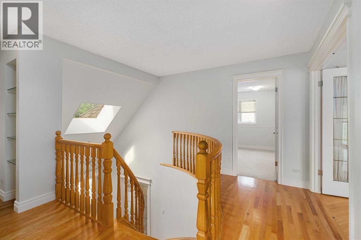
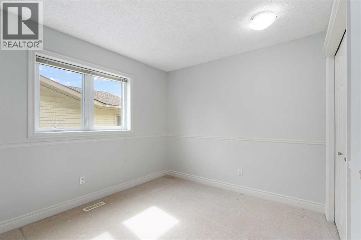
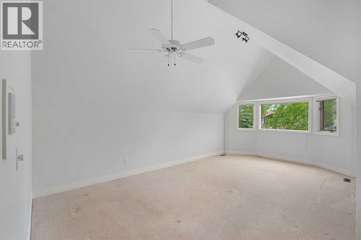
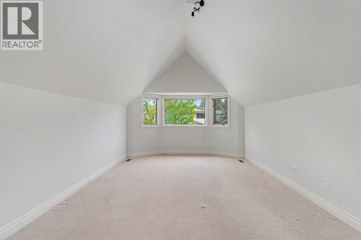
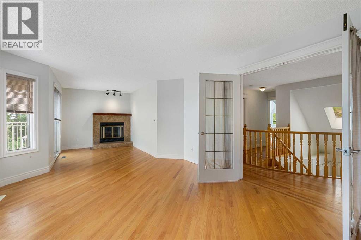
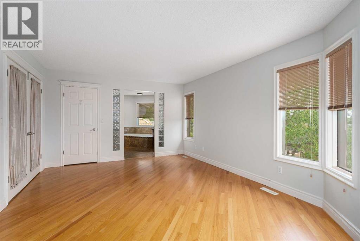
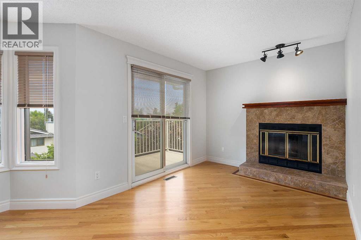
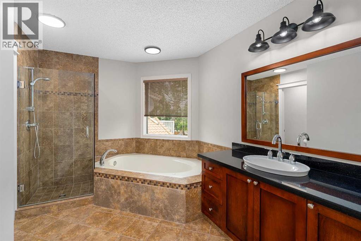
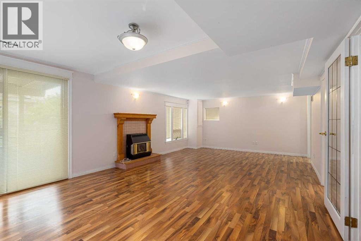
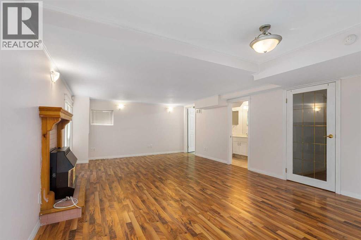
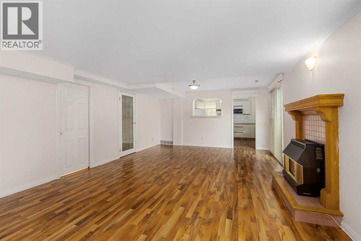
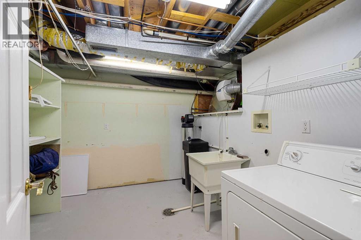
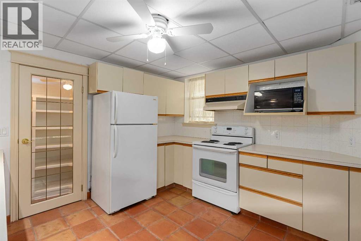

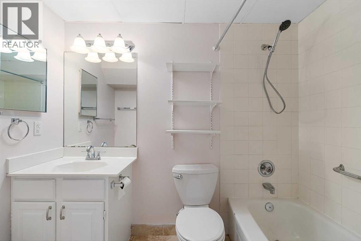
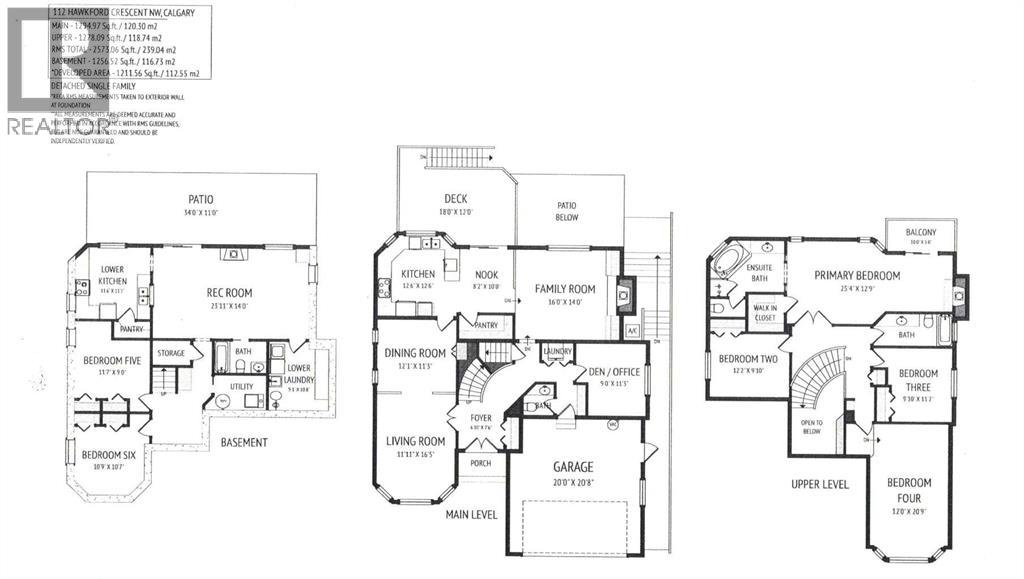
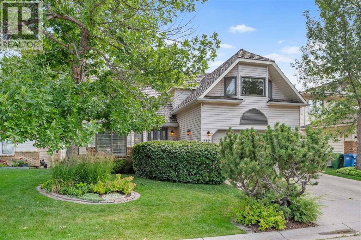
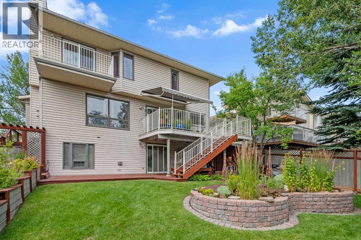
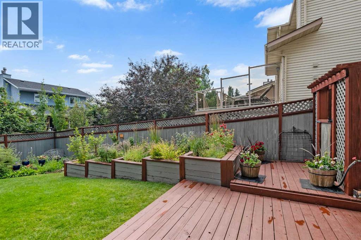
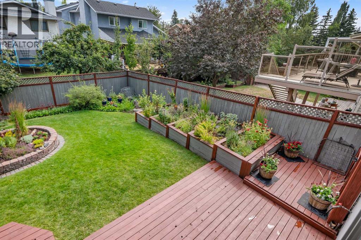
Lush landscaping - front and back - makes this home a very special find! The double doored front entrance opens to an impressive SPIRAL STAIRCASE leading you to the upper level Primary bedroom complete with an ensuite bath, WALK-IN CLOSET, F.P., its own private BALCONY AND two additional Bedrooms, a 4 piece bath and an oversized BONUS ROOM. INLAID HARDWOOD flooring throughout the Living, Dining and Family Room (in addition to the upper PRIMARY SUITE and hallways) adds yet another touch of "Lux" FINISHING detail. The BRICK Family Room F.P. and patio doors to yet another RAISED DECK and stairwell to a lower PATIO (two additional bedrooms on this level, a FULL KITCHEN, Pantry, Living/Dining Room, an additional F.P., 4 piece bath and laundry area The OVERSIZED Patio on this level (340' in length x 11' in width) in addition to a GARDEN SHED provide additional space for gardening or just relaxing. Great for extended Family members or a potential, registered suite - a secondary suite would be subject to approval and permitting by the city/municipality. (id:53430)
Building
- Property Type:
- House
- Building Type:
- House
- Year Built:
- 1986
- Stories:
- 2.0
- Bedrooms:
- 5
- Bathrooms (total):
- 4.5 (1 half)
- Basement:
- Finished, Full, Walk out, Suite
Finished Areas
- Interior Size (Total):
- 2573 square feet
- Above Grade:
- 2573 square feet
Interior
- Flooring:
- Hardwood, Laminate, Ceramic Tile
- Appliances:
- Refrigerator, Cooktop - Electric, Range - Electric, Dishwasher, Stove, Oven, Dryer, Microwave, Oven - Built-In, Hood Fan, Window Coverings, Garage door opener, Washer & Dryer
Parking
- Spaces:
- 4
- Features:
- Attached Garage
Lot / Land
- Lot Size:
- 2120.7 square feet
- Frontage:
- 4.63 meters
- Lot Features:
- PVC window
Exterior
- Exterior Features:
- Brick, Vinyl siding
- Construction:
- Wood frame
- Foundation:
- Poured Concrete
- Fencing:
- Partially fenced
Utilities & Mechanical
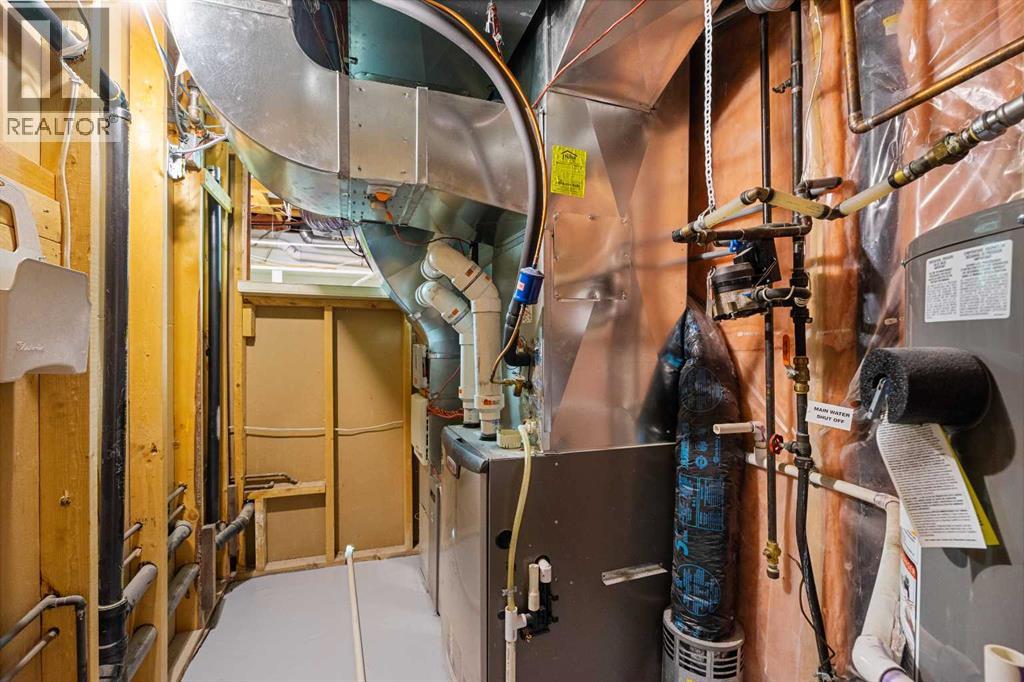
- Heating:
- Natural gas
- Cooling:
- See Remarks
Comfort & Security
- Fireplace(s):
- 3
Fees & Dates
- Property Taxes:
- $5,832
- Tax Year:
- 2026
- Last Modified:
- 08/09/2026 07:50:00 PM
- Status Change:
- 08/09/2026 07:41:41 PM
Association / Ownership
- Common Interest:
- Freehold
Room Dimensions
| Room | Level | Size |
|---|---|---|
| Foyer | Main level | 7.50 Ft x 6.83 Ft |
| Living room | Main level | 11.92 Ft x 16.42 Ft |
| Dining room | Main level | 11.25 Ft x 12.08 Ft |
| Kitchen | Main level | 12.50 Ft x 12.50 Ft |
| Other | Main level | 10.00 Ft x 8.17 Ft |
| Other | Main level | 12.00 Ft x 18.00 Ft |
| Family room | Main level | 14.00 Ft x 16.00 Ft |
| Den | Main level | 11.08 Ft x 9.00 Ft |
| Primary Bedroom | Second level | 12.75 Ft x 25.33 Ft |
| Other | Second level | 5.83 Ft x 10.00 Ft |
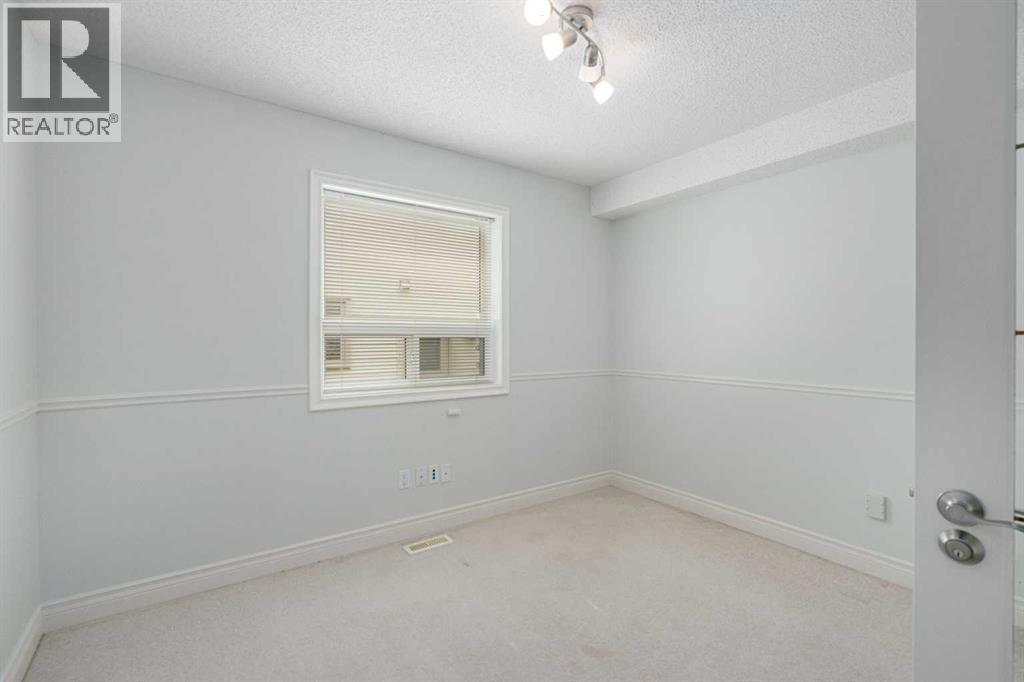
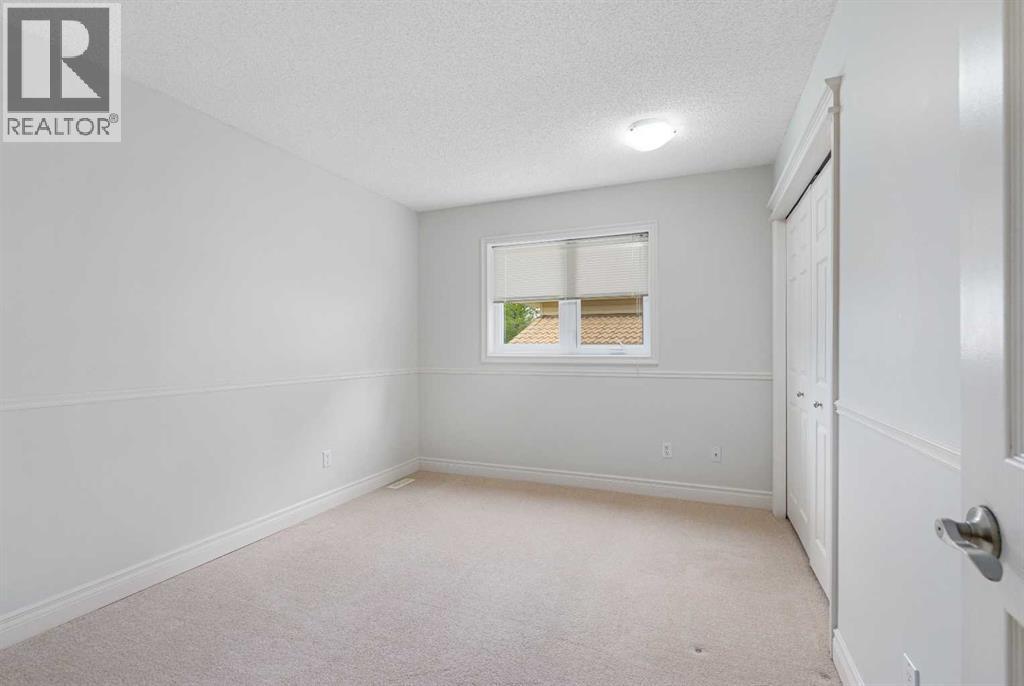
| Bedroom | Second level | 9.83 Ft x 12.17 Ft |
| Bedroom | Second level | 11.17 Ft x 9.83 Ft |
| Bonus Room | Second level | 20.75 Ft x 12.00 Ft |
| Bedroom | Lower level | 9.00 Ft x 11.58 Ft |
| Laundry room | Lower level | 10.67 Ft x 9.08 Ft |
| Eat in kitchen | Lower level | 11.08 Ft x 11.50 Ft |
| Living room/Dining room | Lower level | 14.00 Ft x 23.92 Ft |
| 4pc Bathroom | Lower level | - |
| 2pc Bathroom | Main level | 4.00 Ft x 4.67 Ft |
| 5pc Bathroom | Second level | 8.75 Ft x 11.42 Ft |
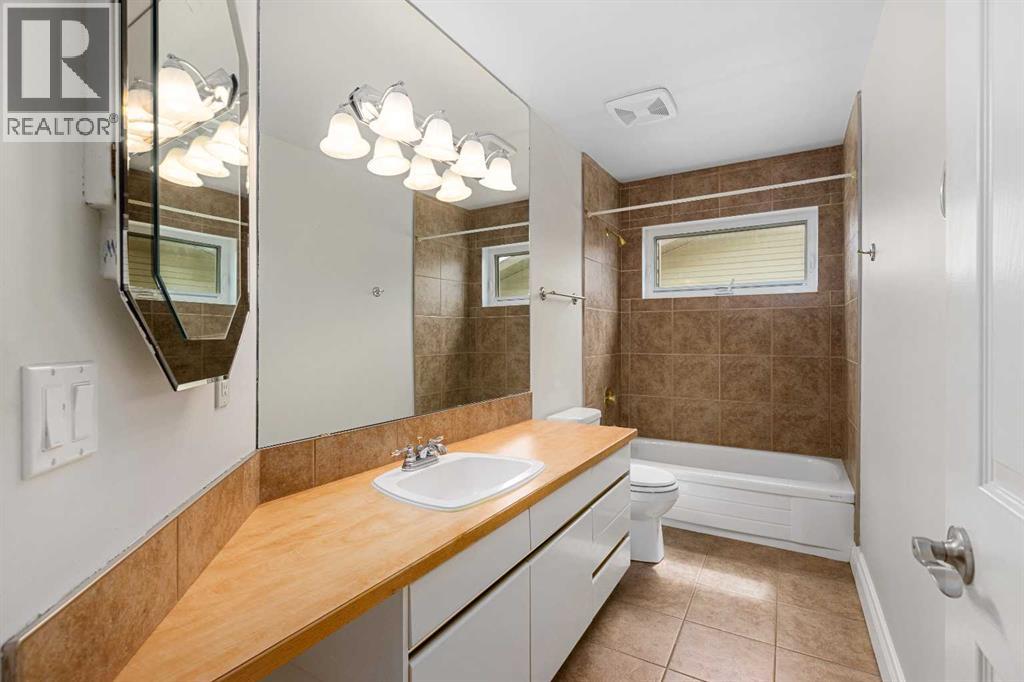
| 4pc Bathroom | Second level | 5.00 Ft x 12.08 Ft |
| Other | Lower level | 11.00 Ft x 34.00 Ft |
| Bedroom | Lower level | 10.58 Ft x 10.75 Ft |
Location
Data is supplied by Pillar 9 MLS® System. Pillar 9 is the owner of the copyright in its MLS® System. Data is deemed reliable but is not guaranteed accurate by Pillar 9.
The trademarks MLS®, Multiple Listing Service® and the associated logos are owned by The Canadian Real Estate Association (CREA) and identify the quality of services provided by real estate professionals who are members of CREA. Used under license.