Real estate on your terms®
$635,000
active
76 Hawkmount Close Northwest
Calgary
,
AB
T3G3Z5
Key Details
- MLS® Number:
- A2318255
- Community:
- Hawkwood
- Building Type:
- House
- Interior Size:
- 1152 square feet
- Bedrooms:
- 5
- Parking:
- 4
- Parking Features:
- Attached Garage
- Lot Size:
- 401.0 square meters

Property Description
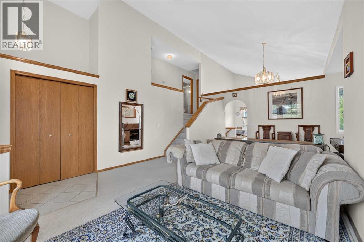
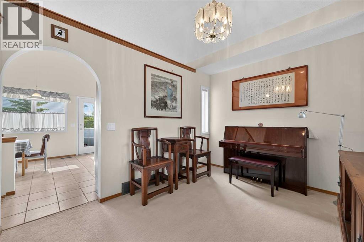
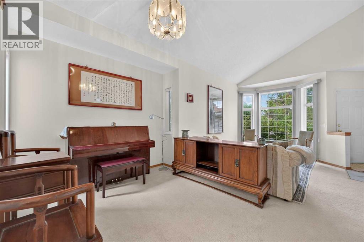
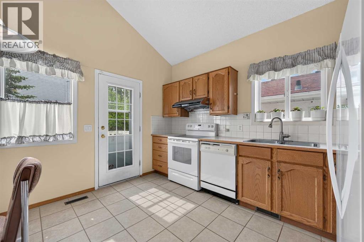
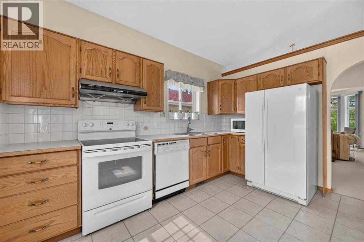
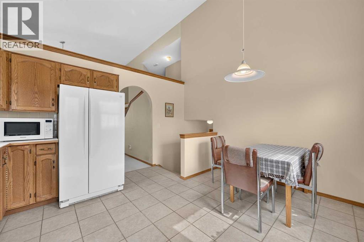
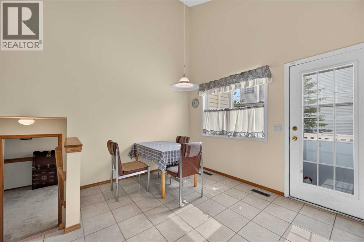
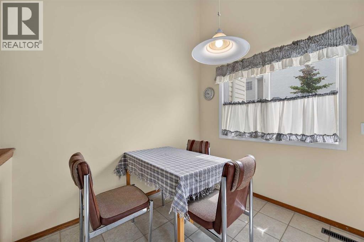
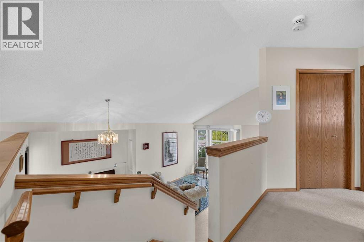
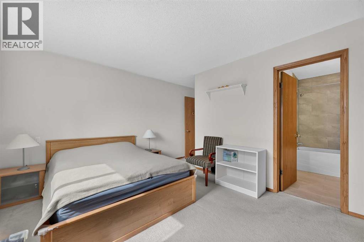
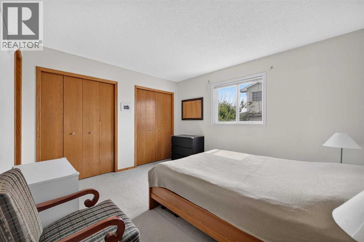
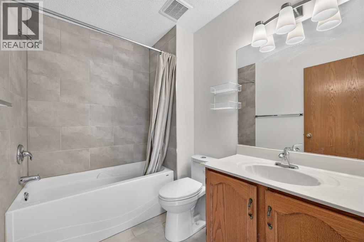
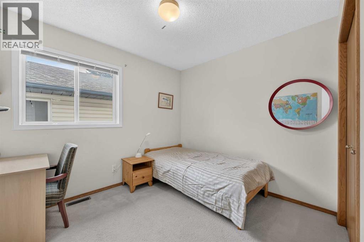
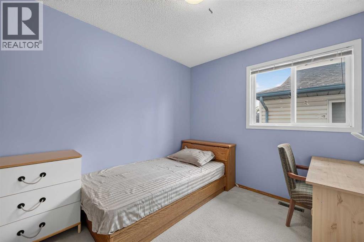
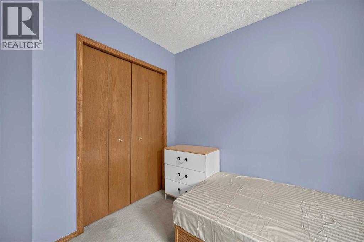
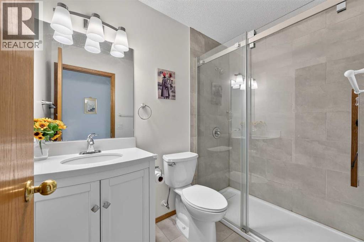
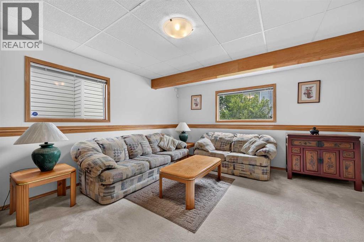
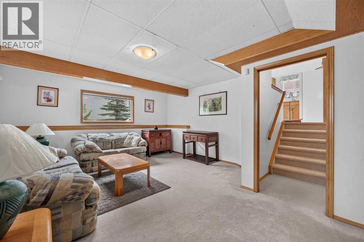
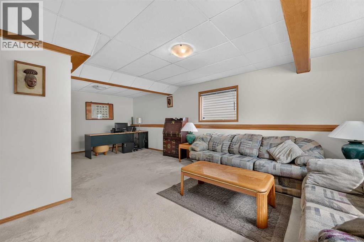
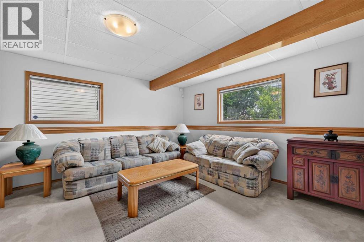
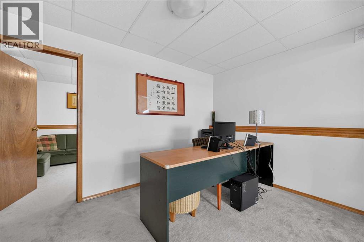
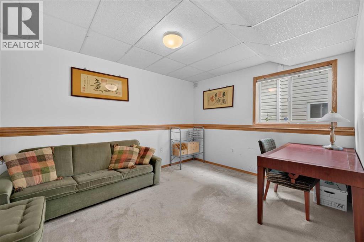
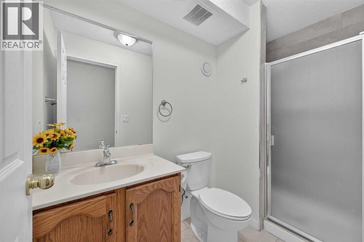
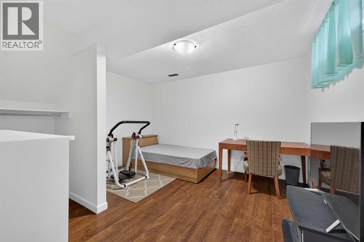
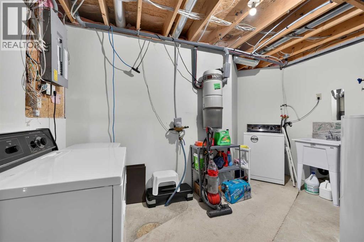
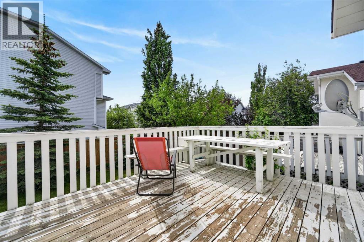
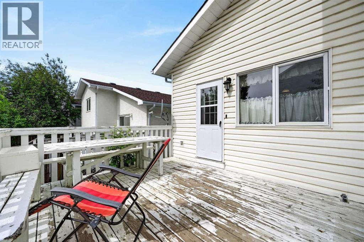
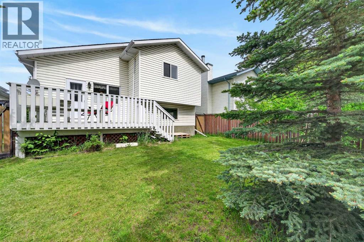
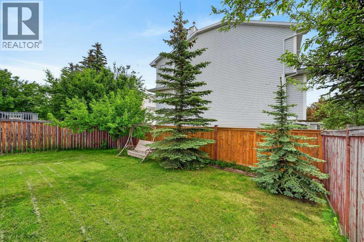
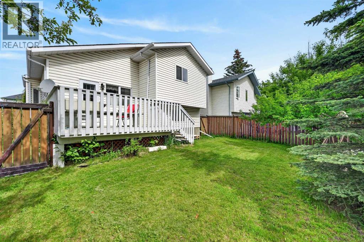
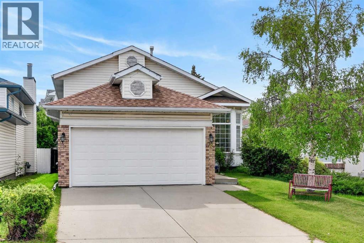
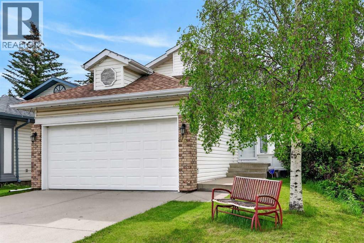
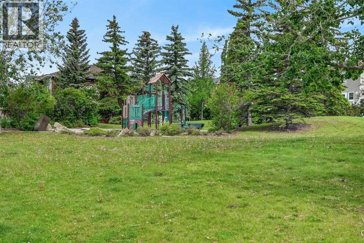
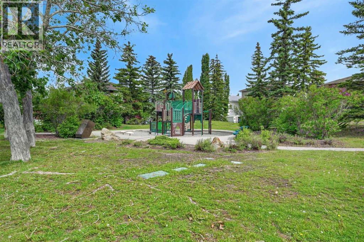
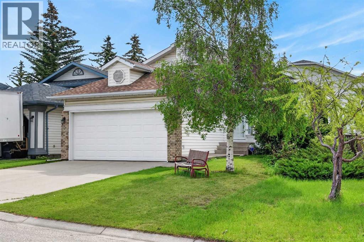
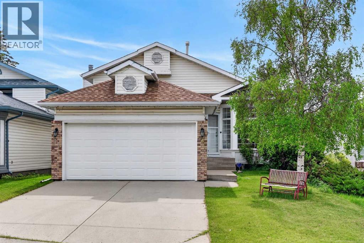
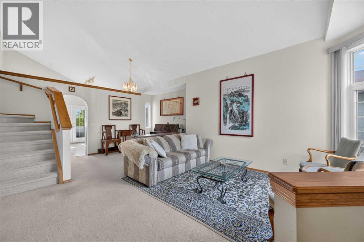
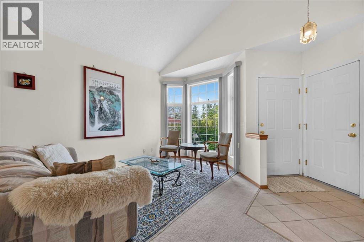
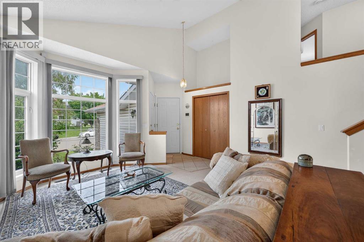
Some homes feel nostalgic and comforting the moment you walk in. Quiet light, easy rooms, and the unmistakable sense that a place has been cared for. This is one of them.For 29 years, one family has called 76 Hawkmount Close NW home. They raised their children here, kept the house in its original shape, and updated only what needed updating along the way, including the washrooms and a full Poly-B replacement in 2019. The kids have since grown, moved out, and started families of their own. Now it's time for another family to make this theirs.You feel that history from the first step inside. The main floor keeps the living room, kitchen, and dining areas bright and connected, an easy space for everyday life and the occasional full house. Upstairs, you will find three bedrooms, including a primary with its own private four piece ensuite, plus a second four piece bathroom for the kids. The lower level opens into a generous family room and a fourth bedroom, ready to serve as a guest room, a home office, or space for growing kids. One more level down, the finished basement adds a versatile room for hobbies or storage, a third full bathroom, huge crawl space for storage or a kids hide out, and the laundry.Outside, the fenced backyard is private and framed by mature trees, with a patio just off the kitchen made for slow evenings. A double attached garage and driveway round out the parking. Best of all, the home sits just across from a playground and green space, an easy spot for kids to run and play.Hawkwood remains one of the northwest's most popular family communities. Parks, playgrounds, walking and bike paths, schools, and shopping all sit close by, with the foothills and ridge just beyond. It is the kind of neighbourhood people rarely leave, and this home is proof of that.Solid, original, and lovingly maintained, it is priced to give its next owner room to make it their own. Move in comfortably now, update over time, and start the next chapter in a community built for family life. Call today for your private showing. (id:53430)
Building
- Property Type:
- House
- Building Type:
- House
- Style:
- 4 Level
- Year Built:
- 1992
- Bedrooms:
- 5
- Bathrooms (total):
- 3.0
- Basement:
- Finished, Full
Finished Areas
- Interior Size (Total):
- 1152 square feet
- Above Grade:
- 1152 square feet
Interior
- Flooring:
- Carpeted, Ceramic Tile
- Appliances:
- Washer, Refrigerator, Dishwasher, Stove, Dryer, Microwave, Hood Fan, Window Coverings
Parking
- Spaces:
- 4
- Features:
- Attached Garage
Lot / Land
- Lot Size:
- 401.0 square meters
- Frontage:
- 11.76 meters
- Lot Features:
- No Smoking Home
Exterior
- Exterior Features:
- Vinyl siding
- Construction:
- Wood frame
- Foundation:
- Poured Concrete
- Fencing:
- Fence
Utilities & Mechanical
- Heating:
- Forced air
- Cooling:
- None
Fees & Dates
- Property Taxes:
- $3,850
- Tax Year:
- 2025
- Last Modified:
- 07/11/2026 11:00:00 PM
- Status Change:
- 07/11/2026 10:57:55 PM
Association / Ownership
- Common Interest:
- Freehold
Room Dimensions
| Room | Level | Size |
|---|---|---|
| Living room | Main level | 9.92 Ft x 130.00 Ft |
| Kitchen | Main level | 12.50 Ft x 13.58 Ft |
| Dining room | Main level | 8.92 Ft x 8.92 Ft |
| Primary Bedroom | Upper Level | 10.92 Ft x 12.58 Ft |
| 4pc Bathroom | Upper Level | 5.92 Ft x 7.92 Ft |
| Bedroom | Upper Level | 8.92 Ft x 9.92 Ft |
| Bedroom | Upper Level | 9.00 Ft x 10.25 Ft |
| 4pc Bathroom | Upper Level | 4.92 Ft x 7.92 Ft |
| Family room | Lower level | 11.83 Ft x 25.25 Ft |
| Bedroom | Lower level | 10.33 Ft x 12.08 Ft |
| Bedroom | Basement | 12.17 Ft x 12.92 Ft |
| 3pc Bathroom | Basement | 4.42 Ft x 8.83 Ft |
| Laundry room | Basement | 10.33 Ft x 12.92 Ft |
Location
Data is supplied by Pillar 9 MLS® System. Pillar 9 is the owner of the copyright in its MLS® System. Data is deemed reliable but is not guaranteed accurate by Pillar 9.
The trademarks MLS®, Multiple Listing Service® and the associated logos are owned by The Canadian Real Estate Association (CREA) and identify the quality of services provided by real estate professionals who are members of CREA. Used under license.