Real estate on your terms®
$649,000
active
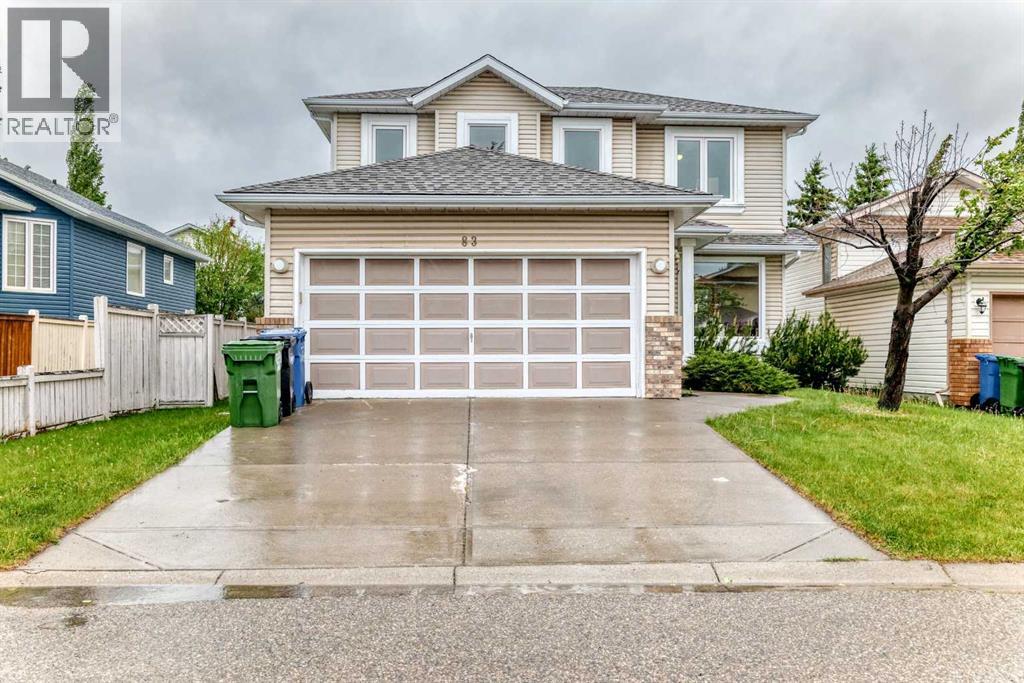
83 Hawkmount Green Northwest
Calgary
,
AB
T3G3T9
Key Details
- MLS® Number:
- A2307994
- Community:
- Hawkwood
- Building Type:
- House
- Interior Size:
- 1783 square feet
- Bedrooms:
- 4
- Parking:
- 4
- Parking Features:
- Attached Garage
- Lot Size:
- 495.0 square meters

Property Description
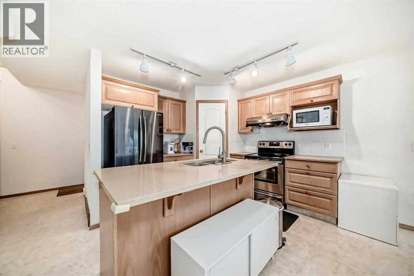
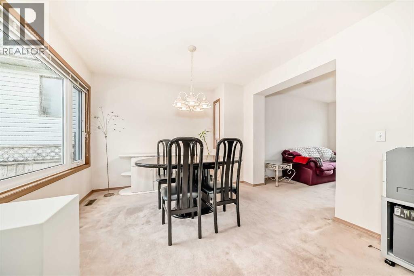
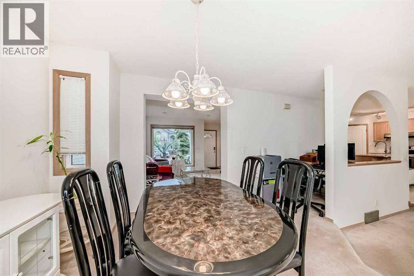
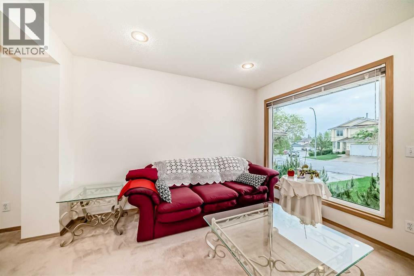
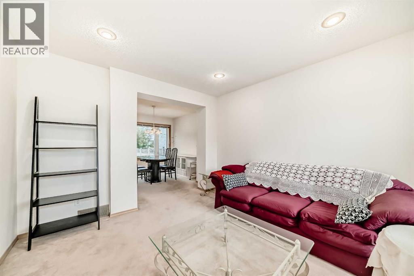
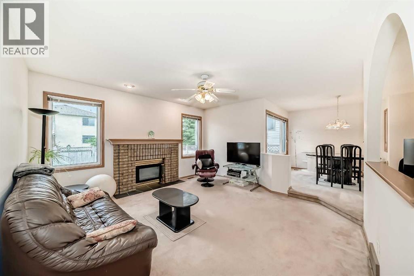
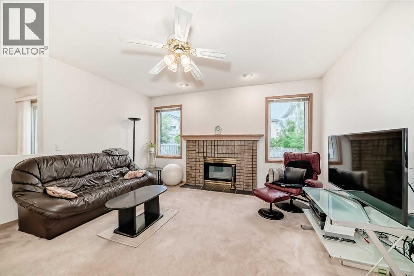
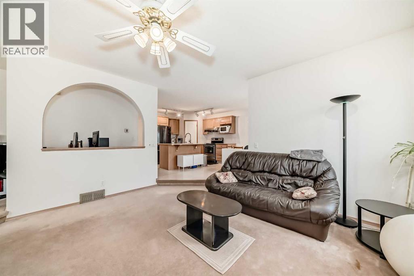
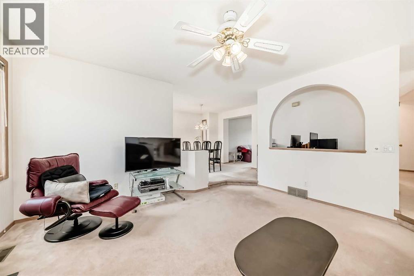
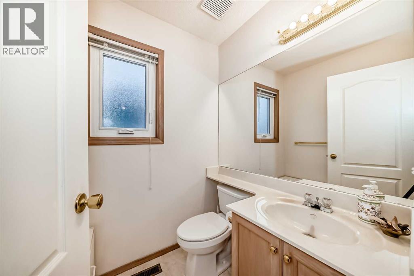
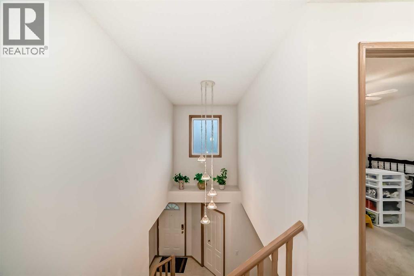
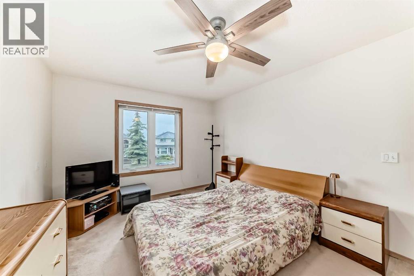
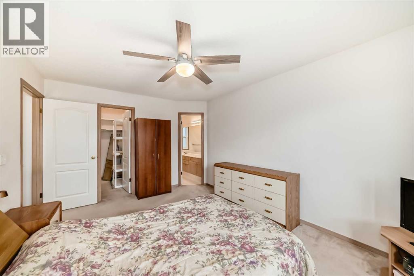
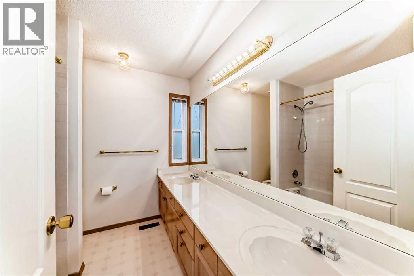
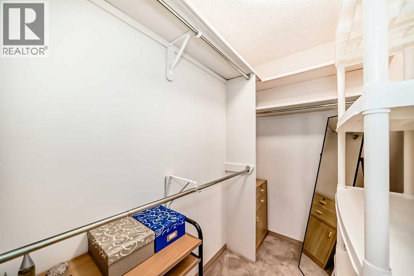
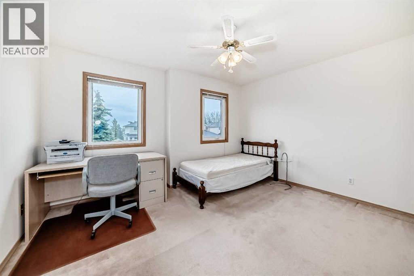
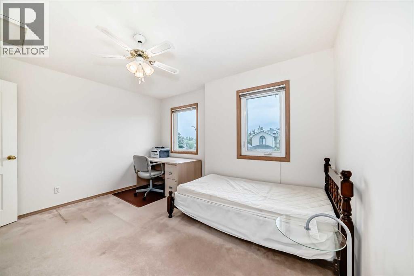
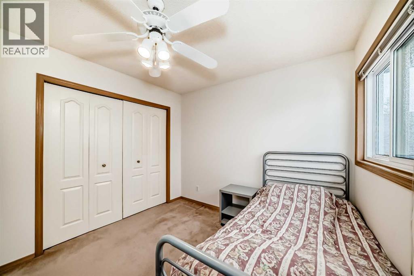
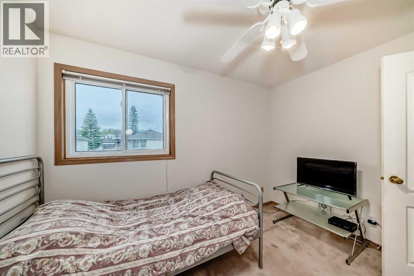
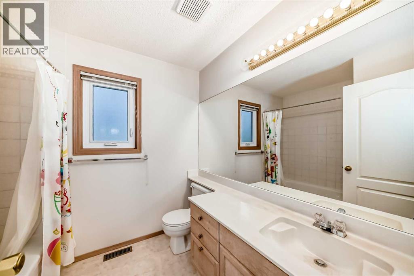
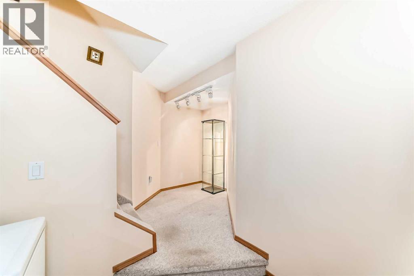
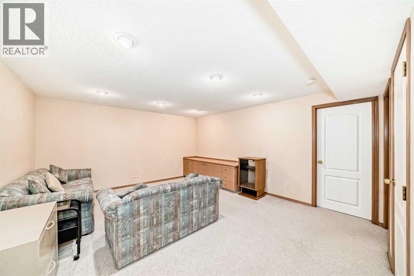
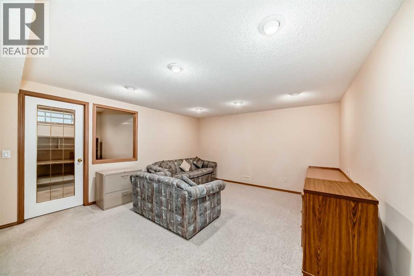
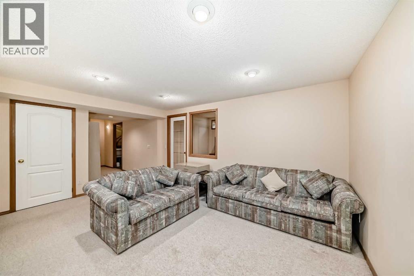
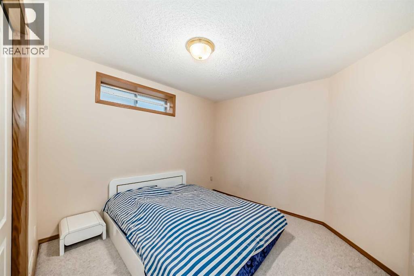
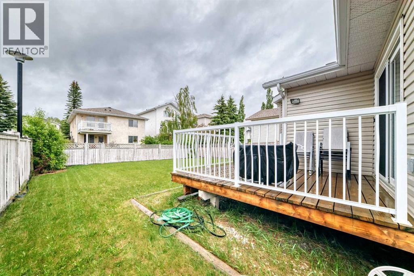
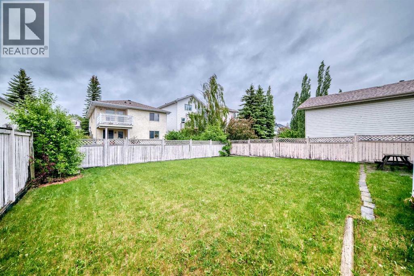
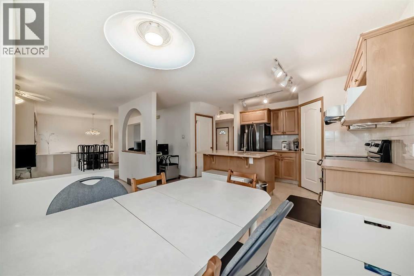
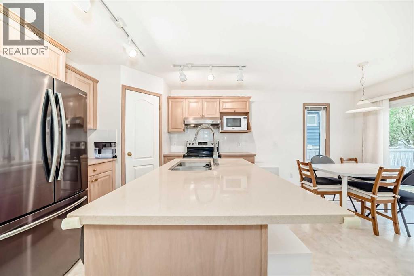
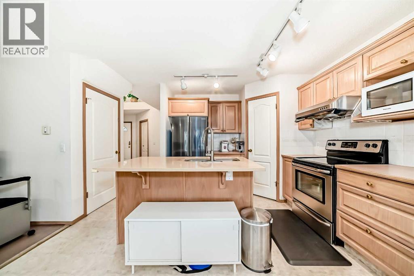
Welcome to 83 Hawkmount Green NW, a beautifully maintained and fully developed family home boasting nearly 2,500 sq. ft. of total living space in the heart of Hawkwood. the main floor features a bright, front-facing living room that flows seamlessly into a formal dining area. The heart of the home is exceptionally functional, showcasing a central home office perfectly sized for two workstations. Cozy up in the expansive family room, anchored by a classic, centered brick fireplace. Across the hall, you’ll find a bright kitchen, a charming breakfast nook for casual mornings, and a convenient powder room. Going upstairs you'll find 3 large bedrooms, the primary suite that has a walk in closet and a 5pc ensuite. Windows were recently updated. The basement is fully developed with a large family room along with 3 dens, 2 smaller ones and a larger one. Located just steps from Hawkwood’s premier schools, Hawkwood School and St. Maria Goretti School, this property is perfect for growing families. Don’t miss out—come see this amazing property today! (id:53430)
Building
- Property Type:
- House
- Building Type:
- House
- Year Built:
- 1992
- Stories:
- 2.0
- Bedrooms:
- 4
- Bathrooms (total):
- 3.5 (1 half)
- Basement:
- Finished, Full
Finished Areas
- Interior Size (Total):
- 1783 square feet
- Above Grade:
- 1783 square feet
Interior
- Flooring:
- Tile, Carpeted, Linoleum
- Appliances:
- Washer, Refrigerator, Water softener, Range - Electric, Dishwasher, Dryer, Microwave, Hood Fan, Window Coverings, Garage door opener
Parking
- Spaces:
- 4
- Features:
- Attached Garage
Lot / Land
- Lot Size:
- 495.0 square meters
- Frontage:
- 14.02 meters
- Lot Features:
- No Animal Home, No Smoking Home, Level, Gas BBQ Hookup
Exterior
- Exterior Features:
- Vinyl siding
- Construction:
- Wood frame
- Foundation:
- Poured Concrete
- Fencing:
- Fence
Utilities & Mechanical
- Heating:
- Forced air
- Cooling:
- None
Comfort & Security
- Fireplace(s):
- 1
Fees & Dates
- Property Taxes:
- $4,443
- Tax Year:
- 2025
- Last Modified:
- 07/22/2026 01:30:01 PM
- Status Change:
- 07/22/2026 01:28:04 PM
Association / Ownership
- Common Interest:
- Freehold
Room Dimensions
| Room | Level | Size |
|---|---|---|
| Other | Main level | 5.33 Ft x 4.50 Ft |
| Other | Main level | 3.00 Ft x 5.17 Ft |
| 2pc Bathroom | Main level | 5.00 Ft x 5.25 Ft |
| Bonus Room | Main level | 11.00 Ft x 11.58 Ft |
| Dining room | Main level | 8.75 Ft x 10.75 Ft |
| Living room | Main level | 14.92 Ft x 14.50 Ft |
| Breakfast | Main level | 10.58 Ft x 8.58 Ft |
| Other | Main level | 10.25 Ft x 10.00 Ft |
| Office | Main level | 8.08 Ft x 3.83 Ft |
| Bedroom | Upper Level | 13.08 Ft x 10.33 Ft |
| Bedroom | Upper Level | 9.75 Ft x 11.33 Ft |
| 4pc Bathroom | Upper Level | 8.00 Ft x 7.25 Ft |
| Primary Bedroom | Upper Level | 15.17 Ft x 11.00 Ft |
| Other | Upper Level | 4.67 Ft x 7.50 Ft |
| 5pc Bathroom | Upper Level | 9.00 Ft x 7.58 Ft |
| Den | Basement | 7.25 Ft x 8.67 Ft |
| Family room | Basement | 16.00 Ft x 13.83 Ft |
| Den | Basement | 7.83 Ft x 6.58 Ft |
| Bedroom | Basement | 10.50 Ft x 10.42 Ft |
Location
Data is supplied by Pillar 9 MLS® System. Pillar 9 is the owner of the copyright in its MLS® System. Data is deemed reliable but is not guaranteed accurate by Pillar 9.
The trademarks MLS®, Multiple Listing Service® and the associated logos are owned by The Canadian Real Estate Association (CREA) and identify the quality of services provided by real estate professionals who are members of CREA. Used under license.