Real estate on your terms®
$239,900
active
260 Rowley Way Northwest
Calgary
,
AB
T3L0H5
Key Details
- MLS® Number:
- A2320940
- Community:
- Haskayne
- Building Type:
- Row / Townhouse
- Interior Size:
- 582 square feet
- Bedrooms:
- 1
- Parking:
- 1
- Parking Features:
- Other
- Attached:
- Yes

Property Description
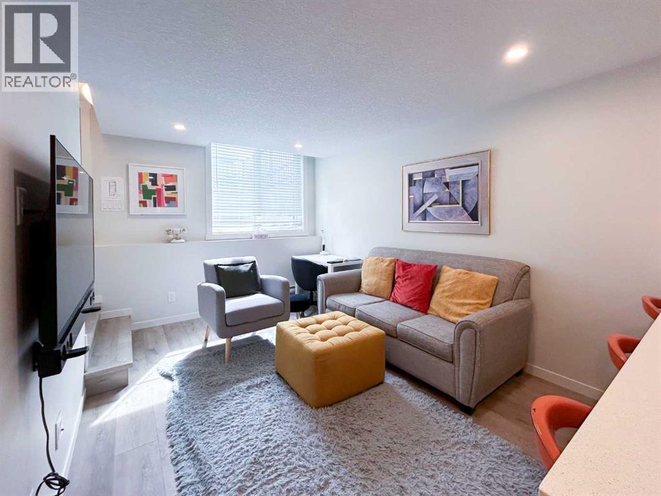
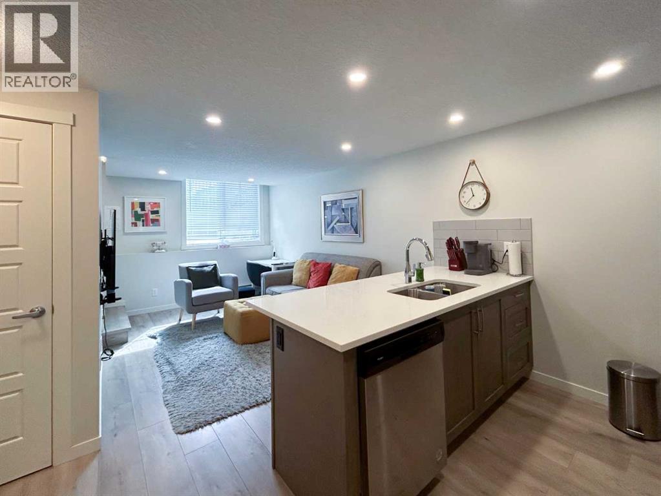
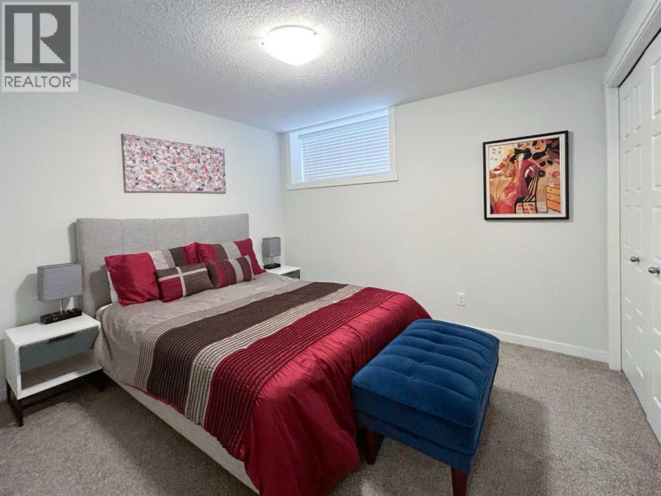
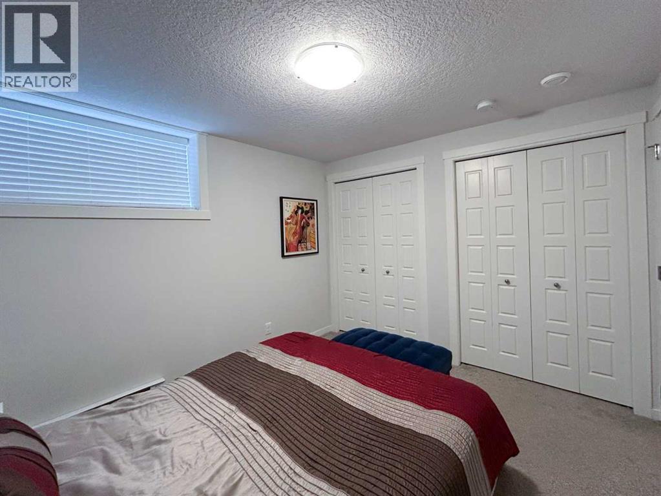
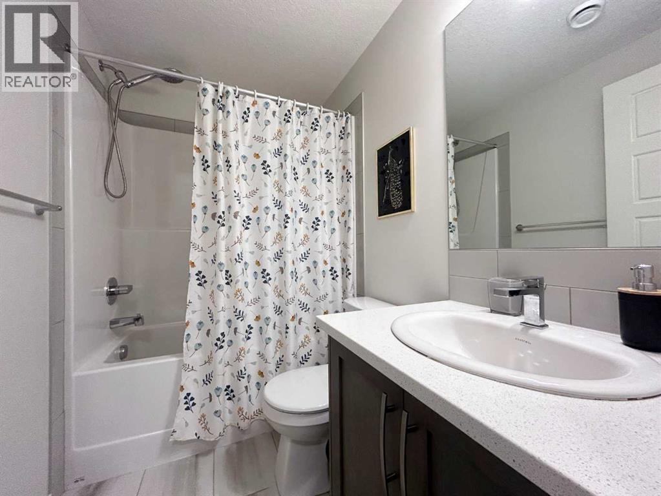
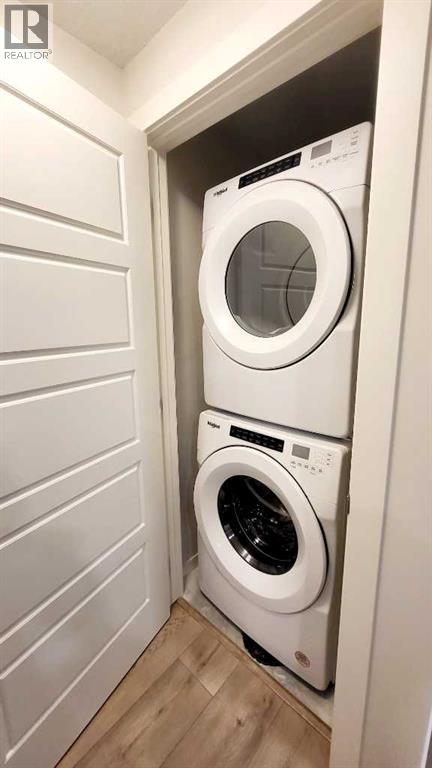
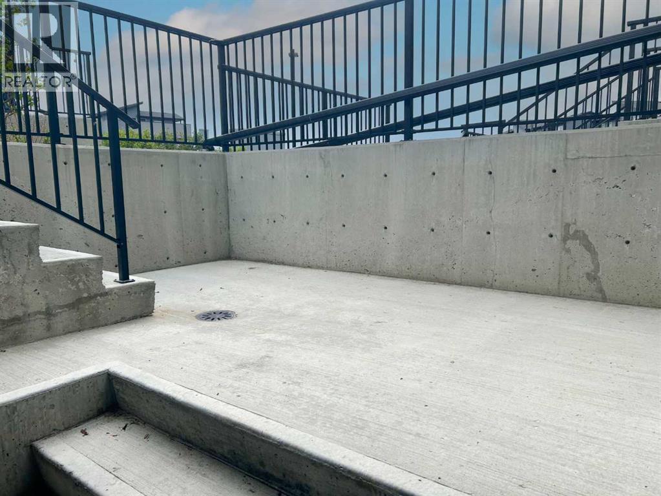
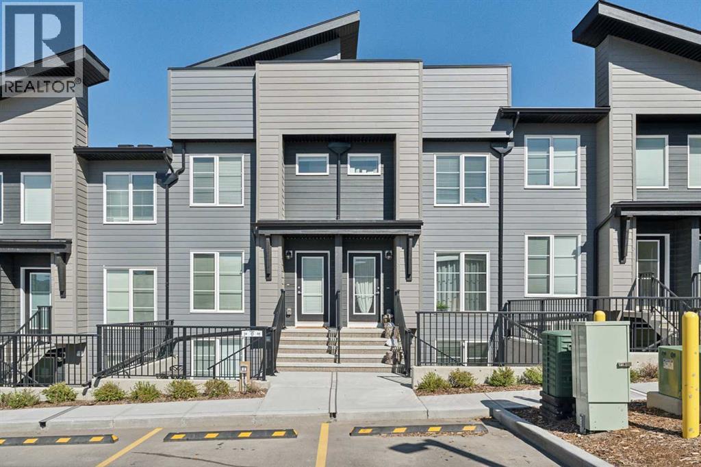
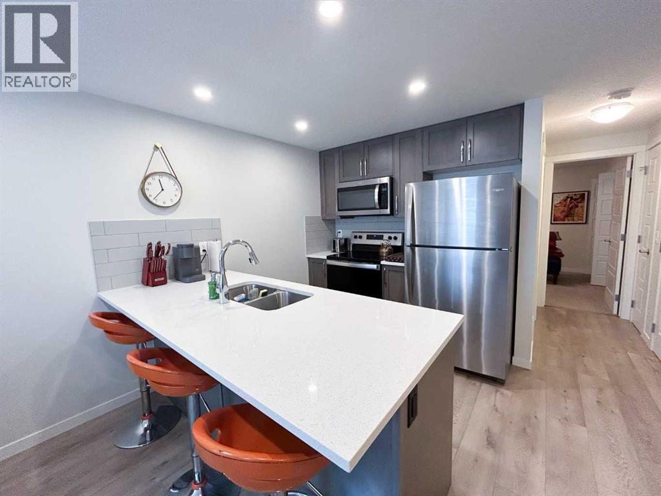
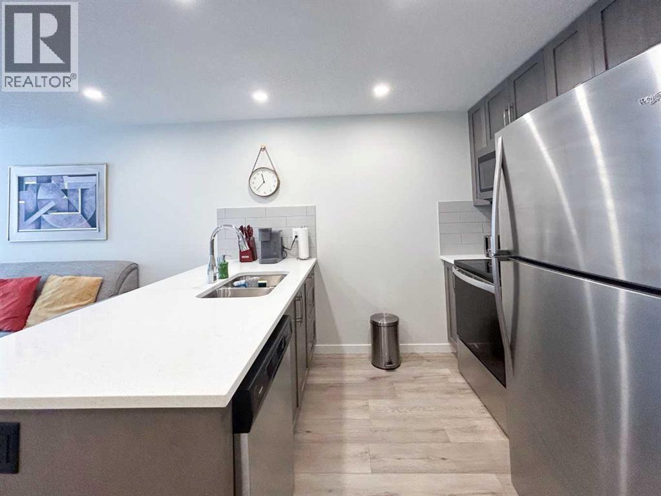
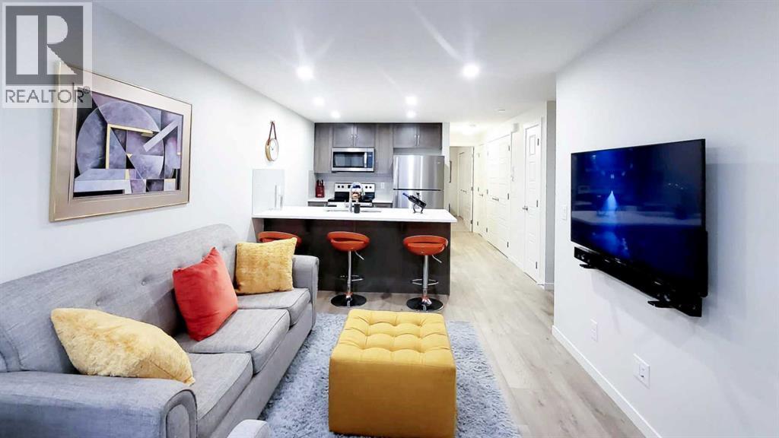
This bright and open bungalow style townhome will surely impress. It has an open floor plan with large windows to allow in an abundance of natural light. The kitchen showcases stainless steel appliances, sparkling quartz countertops and a pantry for extra storage. There is a well-appointed four piece bath and a spacious primary suite with double closets. Extras like stacked in-suite laundry, a storage closet and an assigned parking stall right in front of the unit add to the convenience. Enjoy the summer sun on the large private patio, or down the street to the community center with its outdoor pool, hot tub, sports courts and playground! Pet lovers will enjoy the convenience of the many nearby pathways and greenspaces. Call today! (id:53430)
Building
- Property Type:
- Row / Townhouse
- Building Type:
- Row / Townhouse
- Style:
- Bungalow
- Year Built:
- 2023
- Stories:
- 1.0
- Bedrooms:
- 1
- Bathrooms (total):
- 1.0
- Basement:
- None
Finished Areas
- Interior Size (Total):
- 582 square feet
- Above Grade:
- 582 square feet
Interior
- Flooring:
- Carpeted, Ceramic Tile, Vinyl
- Appliances:
- Washer, Refrigerator, Stove, Dryer, Microwave Range Hood Combo, Window Coverings
Parking
- Spaces:
- 1
- Features:
- Other
Lot / Land
- Lot Features:
- PVC window, No neighbours behind, Closet Organizers, No Smoking Home, Parking
Exterior
- Exterior Features:
- Vinyl siding
- Construction:
- Wood frame
- Foundation:
- Poured Concrete
- Fencing:
- Not fenced
Utilities & Mechanical
- Heating:
- Baseboard heaters, Electric
- Cooling:
- None
Comfort & Security
- Pool:
- Outdoor pool
Fees & Dates
- Property Taxes:
- $1,838
- Tax Year:
- 2026
- HOA/Condo Fee:
- $154
- Last Modified:
- 07/04/2026 03:00:01 PM
- Status Change:
- 07/04/2026 02:59:10 PM
Association / Ownership
- Association:
- New Leaf Property Management
- Fee:
- $154 / Monthly
- Common Interest:
- Condo/Strata
Room Dimensions
| Room | Level | Size |
|---|---|---|
| Kitchen | Main level | 2.34 M x 2.84 M |
| Living room | Main level | 2.97 M x 4.11 M |
| Laundry room | Main level | 1.02 M x 1.07 M |
| Furnace | Main level | .66 M x 2.18 M |
| Primary Bedroom | Main level | 3.00 M x 3.38 M |
| 4pc Bathroom | Main level | 1.50 M x 2.34 M |
Location
Data is supplied by Pillar 9 MLS® System. Pillar 9 is the owner of the copyright in its MLS® System. Data is deemed reliable but is not guaranteed accurate by Pillar 9.
The trademarks MLS®, Multiple Listing Service® and the associated logos are owned by The Canadian Real Estate Association (CREA) and identify the quality of services provided by real estate professionals who are members of CREA. Used under license.