Real estate on your terms®
$839,900
active
156 Crimson Ridge Place Northwest
Calgary
,
AB
T3L0K4
Key Details
- MLS® Number:
- A2313701
- Community:
- Haskayne
- Building Type:
- House
- Interior Size:
- 1996 square feet
- Bedrooms:
- 4
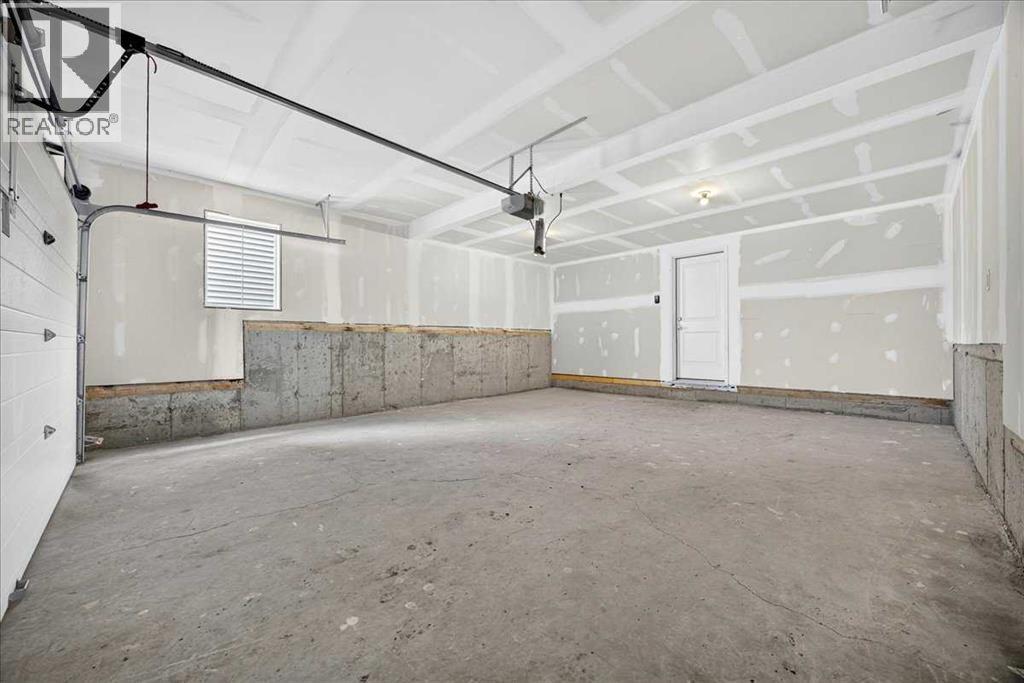
- Parking:
- 4
- Parking Features:
- Attached Garage
- Lot Size:
- 359.22 square meters

Property Description
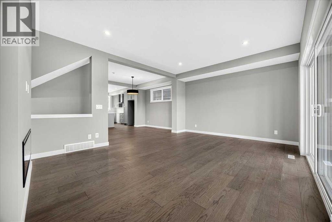
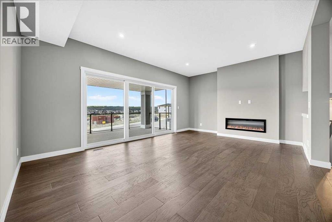
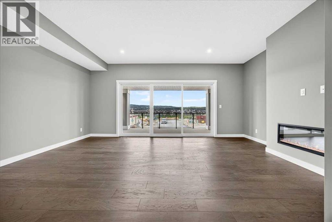
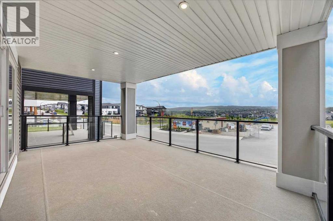
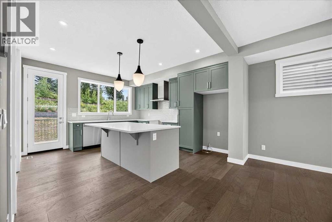
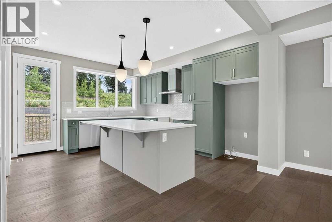
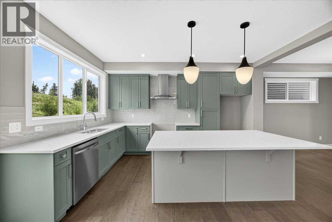
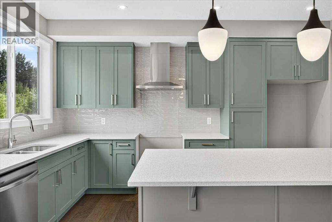
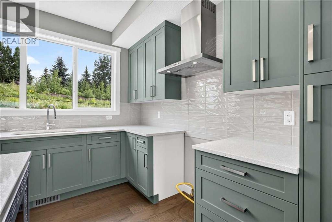
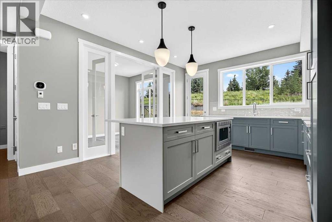
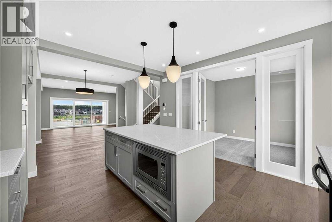
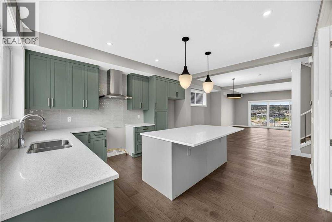
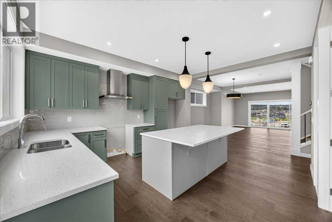
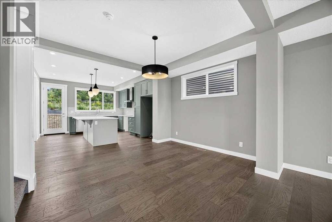
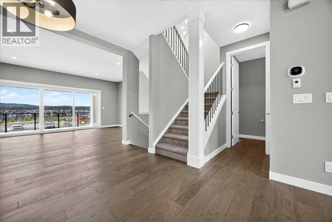
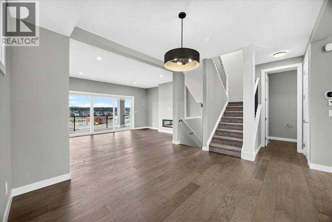
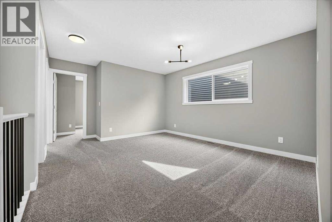
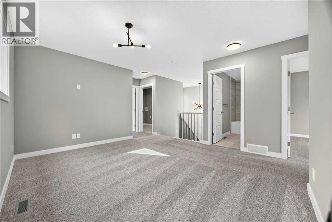
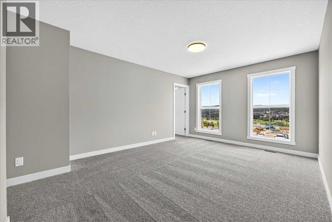
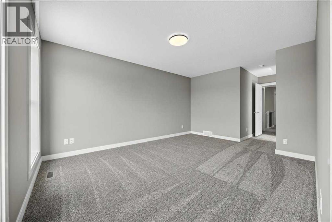
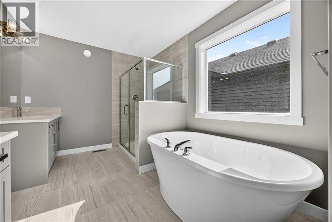
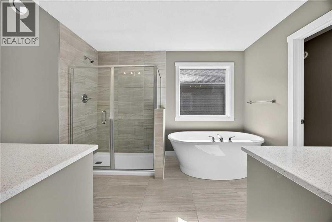
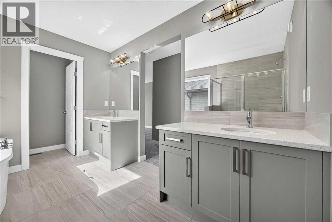
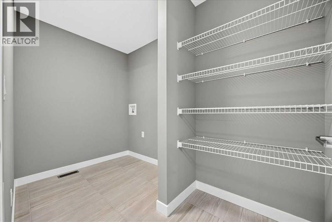
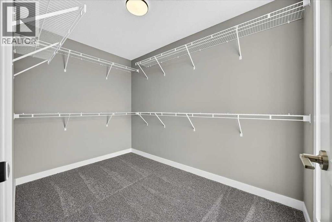
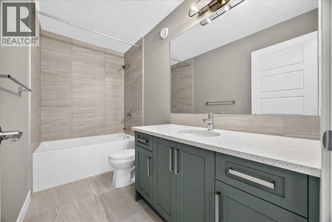
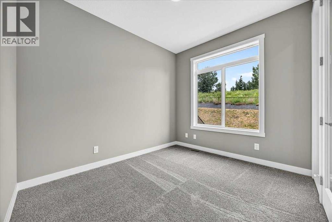
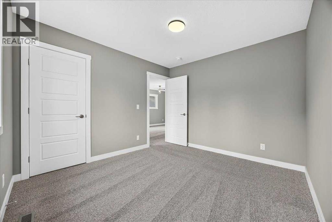
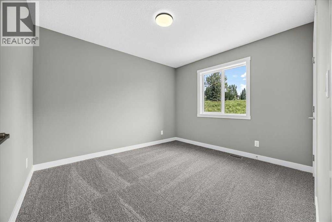
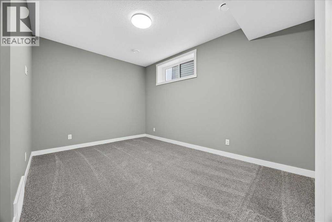
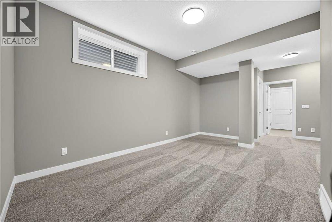
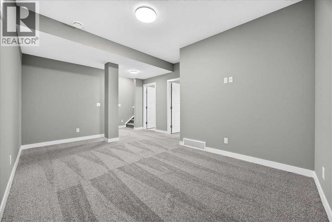
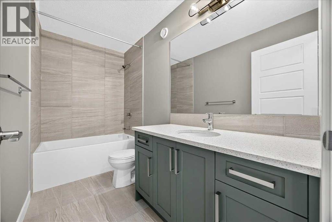
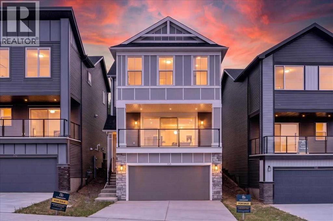
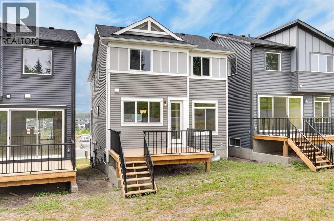
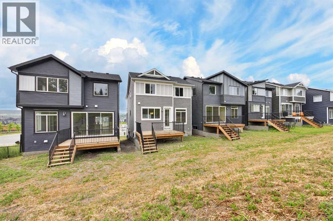
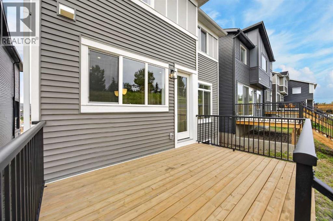
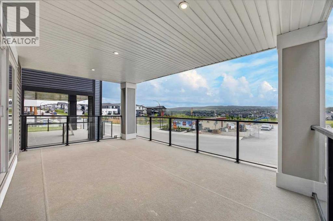
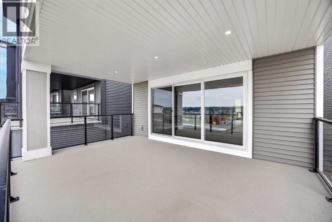
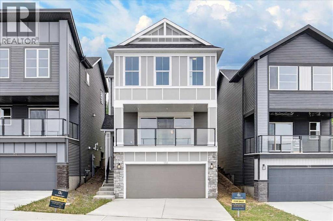
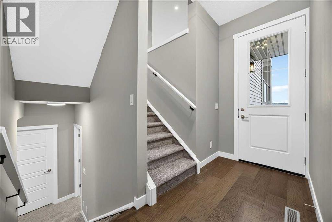
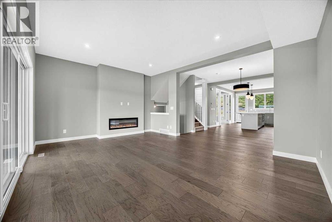
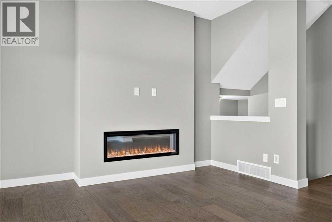
Discover The Alpine by Master Builder Douglas Homes. A beautifully crafted home, perfectly situated in the highly sought-after community of Crimson Ridge. This brand-new build combines luxury, comfort, and the serenity of nature—backing onto picturesque walking paths and the prestigious Lynx Ridge Golf Course for breathtaking views and a true sense of tranquility. Offering over 2,450 sq. ft. of developed living space, this open-concept home showcases exceptional craftsmanship, modern finishes, and timeless design. The main floor features stunning hardwood flooring that flows seamlessly throughout the open living area, which includes a cozy great room with fireplace, an inviting dining area, and a chef-inspired kitchen complete with quartz countertops, elegant cabinetry, and five stainless steel appliances—including a gas stove. The adjoining flex room serves perfectly as a home office/den or extension to the the kitchen. Upstairs, you’ll find three spacious bedrooms, a loft-style bonus room, and a dedicated laundry room. The primary suite offers a true retreat with a luxurious 5-piece ensuite featuring a soaker tub, stand alone shower, double vanities, and a generous walk-in closet. Step outside to the expansive 20' x 10' covered patio in the front and 10x10 rear deck both ideal for entertaining or relaxing in your peaceful natural surroundings.The fully finished basement adds even more living space with a large recreation room, an additional bedroom, and a full bathroom—perfect for guests or family gatherings. With 9 ft. ceilings, 8 ft. doors, on the main level, and meticulous attention to detail throughout, this home balances sophistication and functionality.Surrounded by nature yet just minutes from every amenity, this is a rare opportunity to own a Douglas Home in one of the area’s most desirable location. Eligible for first time buyers GST Rebate. (id:53430)
Building
- Property Type:
- House
- Building Type:
- House
- Year Built:
- 2025
- Stories:
- 2.0
- Bedrooms:
- 4
- Bathrooms (total):
- 4.5 (1 half)
- Basement:
- Finished, Full
Finished Areas
- Interior Size (Total):
- 1996 square feet
- Above Grade:
- 1996 square feet
Interior
- Flooring:
- Hardwood, Carpeted, Ceramic Tile
- Appliances:
- Refrigerator, Range - Gas, Dishwasher, Microwave, Hood Fan
Parking
- Spaces:
- 4
- Features:
- Attached Garage
Lot / Land
- Lot Size:
- 359.22 square meters
- Frontage:
- 8.97 meters
- Lot Features:
- See remarks, No neighbours behind, No Animal Home, No Smoking Home
Exterior
- Exterior Features:
- Vinyl siding
- Foundation:
- Poured Concrete
- Fencing:
- Partially fenced
Utilities & Mechanical
- Heating:
- Forced air, Natural gas
- Cooling:
- None
Comfort & Security
- Fireplace(s):
- 1
Fees & Dates
- Tax Year:
- 2025
- Last Modified:
- 08/10/2026 09:25:04 PM
- Status Change:
- 08/10/2026 09:16:30 PM
Association / Ownership
- Common Interest:
- Freehold
Room Dimensions
| Room | Level | Size |
|---|---|---|
| Great room | Main level | 13.50 Ft x 17.58 Ft |
| Kitchen | Main level | 11.00 Ft x 16.08 Ft |
| Dining room | Main level | 10.17 Ft x 12.25 Ft |
| Other | Main level | 9.50 Ft x 10.17 Ft |
| Bonus Room | Upper Level | 9.75 Ft x 14.00 Ft |
| Primary Bedroom | Upper Level | 12.00 Ft x 15.50 Ft |
| Bedroom | Upper Level | 10.33 Ft x 11.17 Ft |
| Bedroom | Upper Level | 9.75 Ft x 10.00 Ft |
| Bedroom | Lower level | 8.67 Ft x 10.67 Ft |
| Recreational, Games room | Lower level | 10.17 Ft x 16.83 Ft |
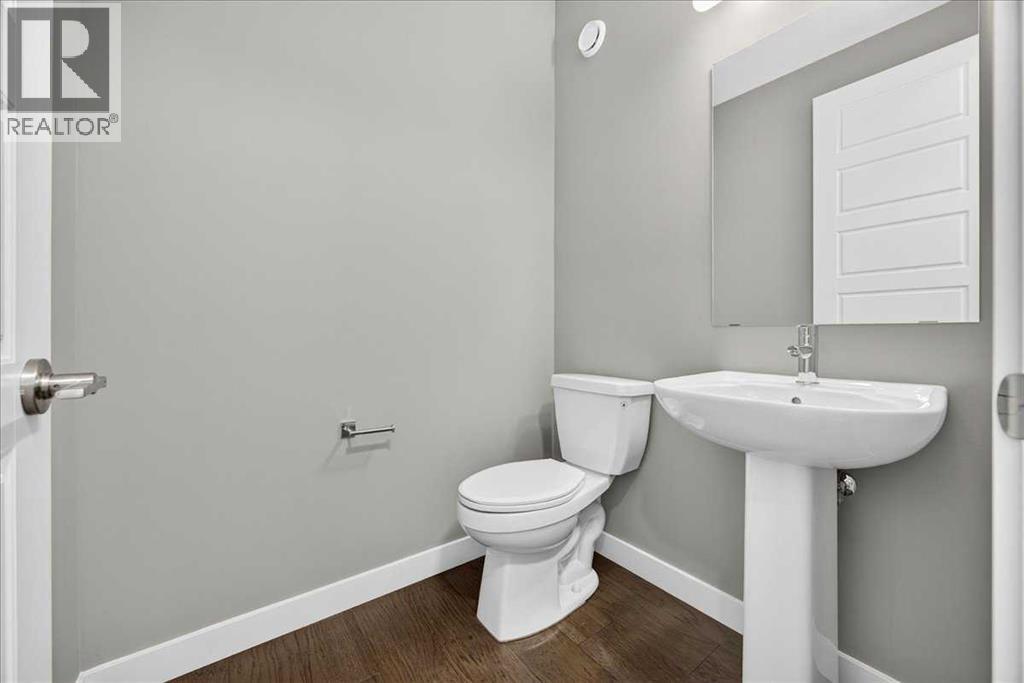
| 2pc Bathroom | Main level | .00 Ft x .00 Ft |
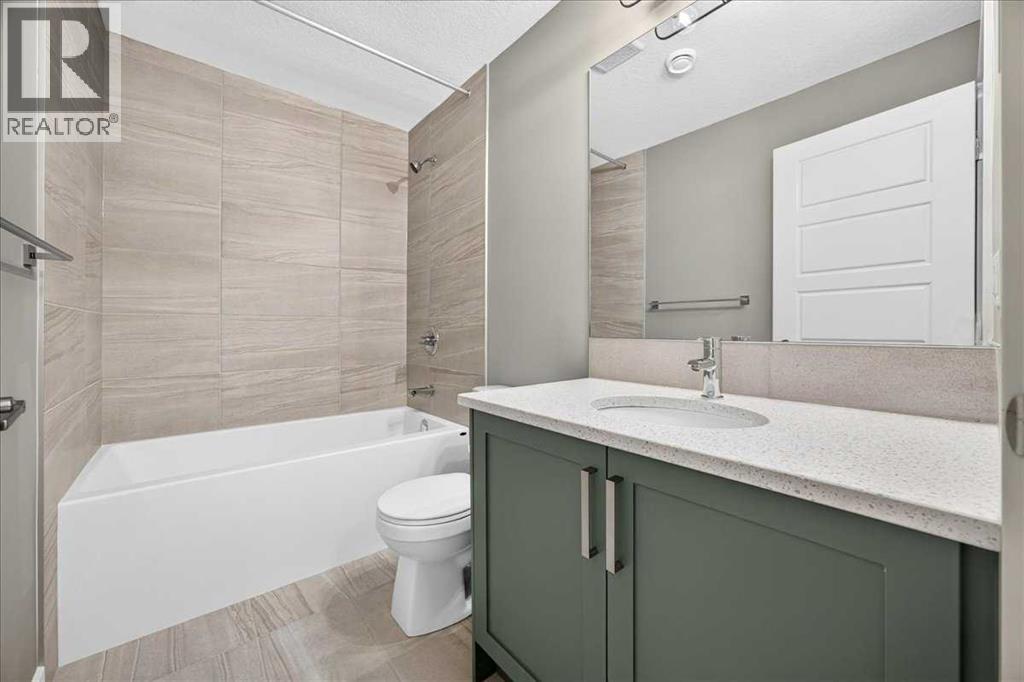
| 4pc Bathroom | Upper Level | .00 Ft x .00 Ft |
| 5pc Bathroom | Upper Level | .00 Ft x .00 Ft |
| 4pc Bathroom | Lower level | .00 Ft x .00 Ft |
Location
Data is supplied by Pillar 9 MLS® System. Pillar 9 is the owner of the copyright in its MLS® System. Data is deemed reliable but is not guaranteed accurate by Pillar 9.
The trademarks MLS®, Multiple Listing Service® and the associated logos are owned by The Canadian Real Estate Association (CREA) and identify the quality of services provided by real estate professionals who are members of CREA. Used under license.