Real estate on your terms®
$1,760,000
active
52 Crimson Ridge Heights Northwest
Calgary
,
AB
T3L0K6
Key Details
- MLS® Number:
- A2313178
- Community:
- Haskayne
- Building Type:
- House
- Interior Size:
- 3321 square feet
- Bedrooms:
- 4
- Parking:
- 3
- Parking Features:
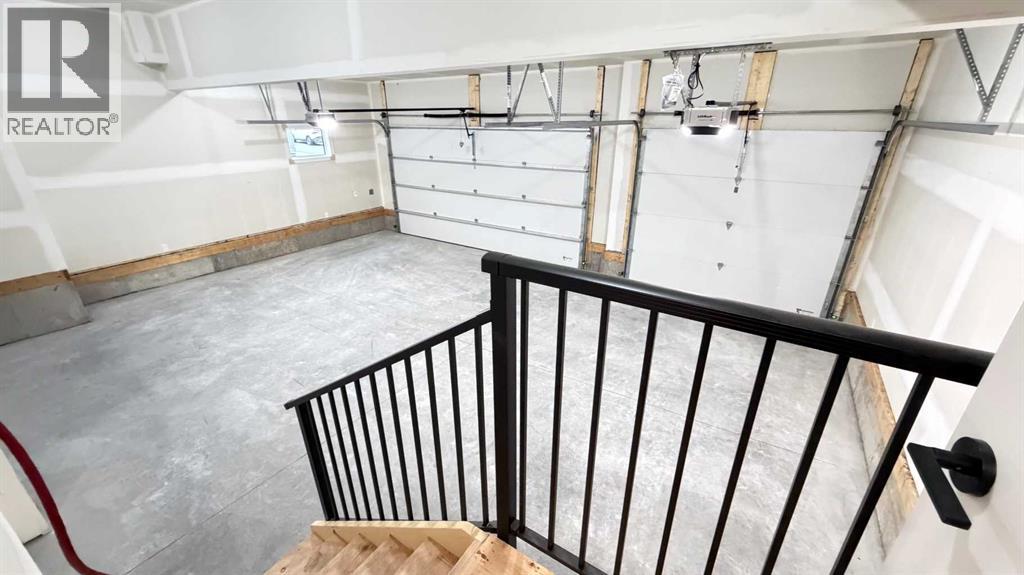
- Attached Garage
- Lot Size:
- 467.0 square meters

Property Description
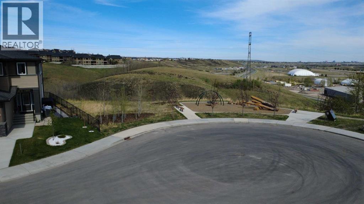
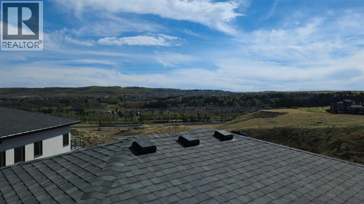
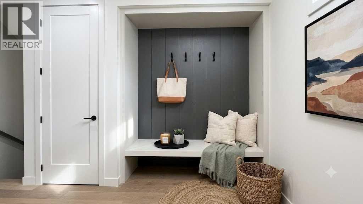
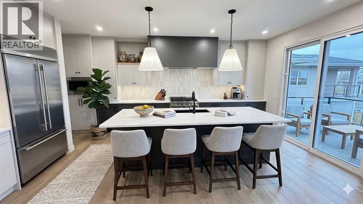
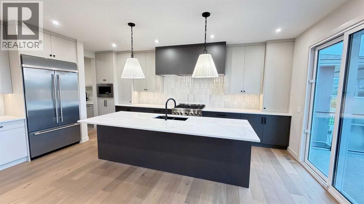
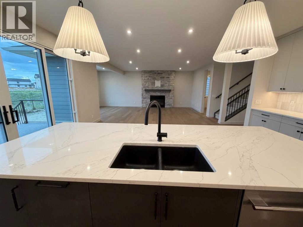
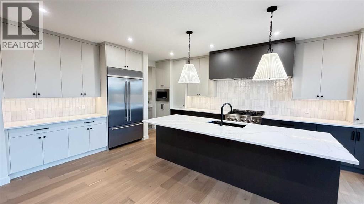
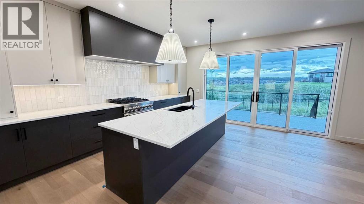
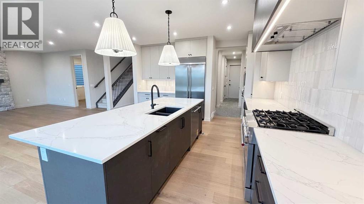
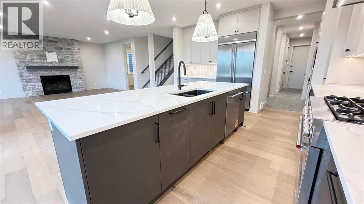
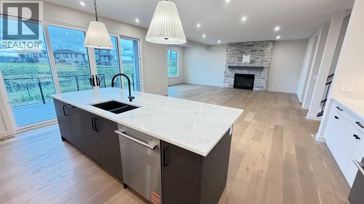
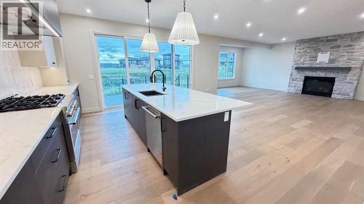
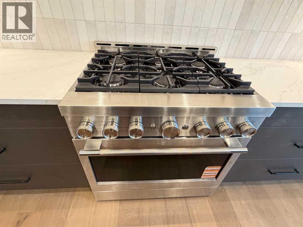
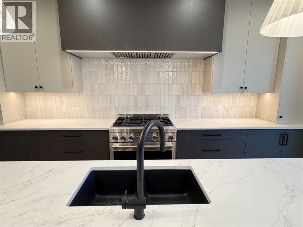
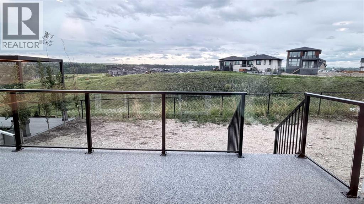
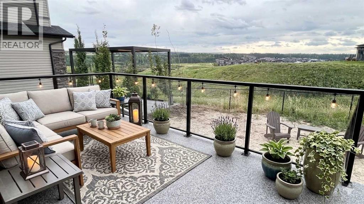
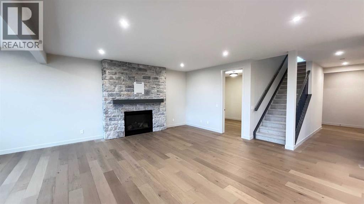
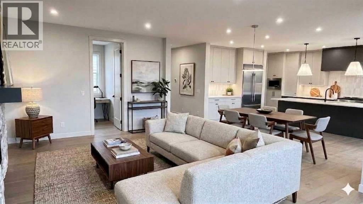
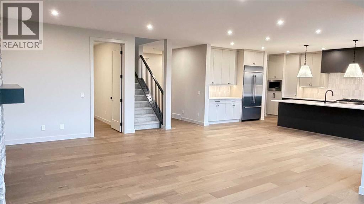
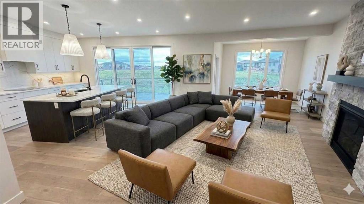
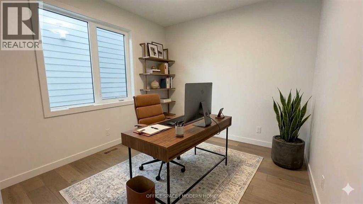
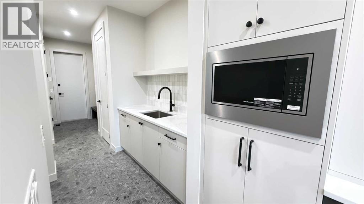
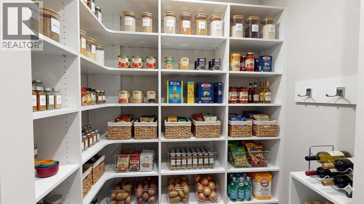
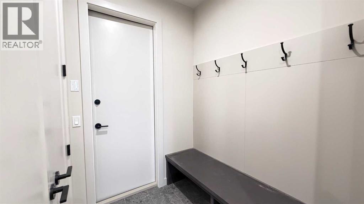
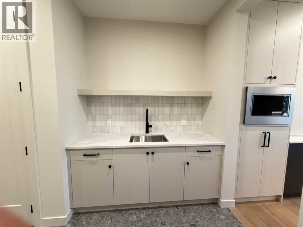
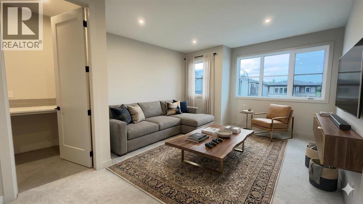
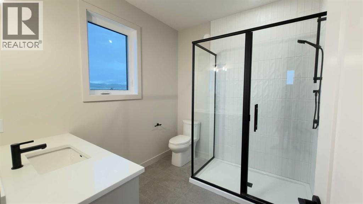
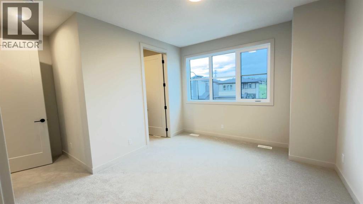
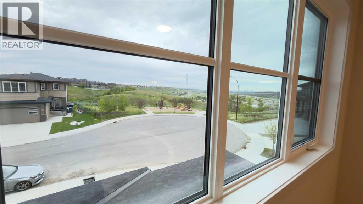
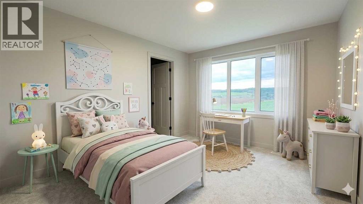

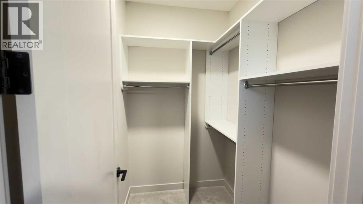
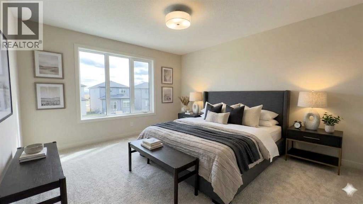
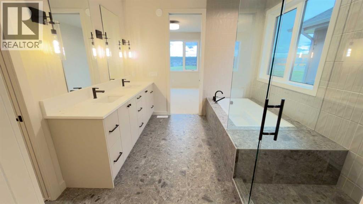
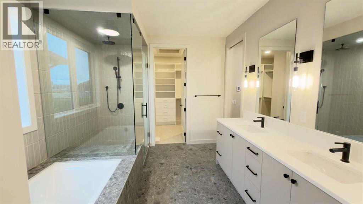
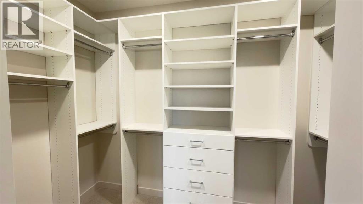
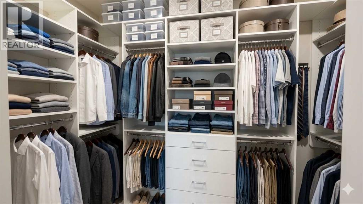
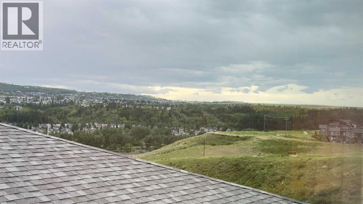
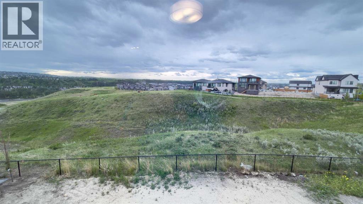
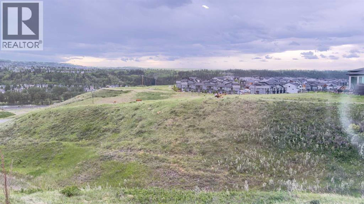
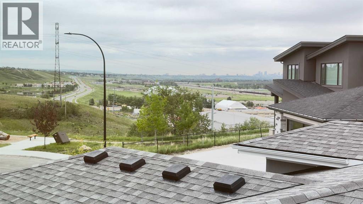
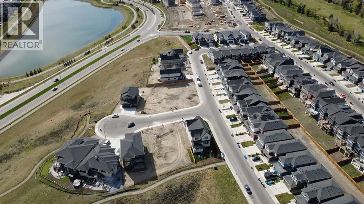
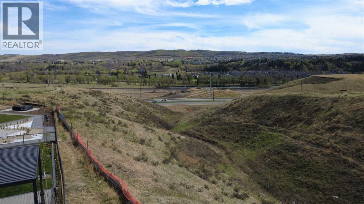
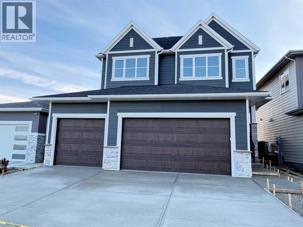
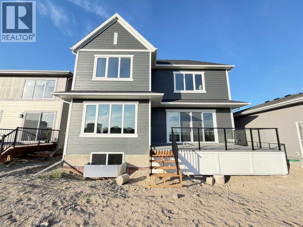
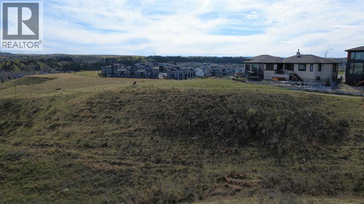
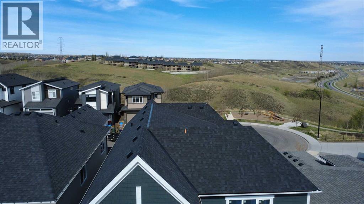
Welcome Home to 52 Crimson Ridge Heights NW, a remarkable ridge estate offering an elevated standard of living in one of Calgary’s most coveted communities. Perfectly positioned to capture breathtaking panoramic views of the city skyline, tranquil ponds, and the Rocky Mountains, this newly built residence is a masterclass in modern luxury and thoughtful design.Crafted for both refined entertaining and effortless everyday living, this exceptional home offers over four beautifully appointed bedrooms and 3.5 baths, including four spacious upper-level bedrooms, each with its own walk-in closet. A private ensuite in one of the secondary bedrooms creates an ideal retreat for guests or multigenerational living. From the moment you arrive, the home’s striking curb appeal and triple-car garage make a lasting impression. Inside, soaring spaces are bathed in natural light through expansive triple-pane Low-E² windows, creating a bright and sophisticated atmosphere throughout. The kitchen is both functional and exquisite, designed to inspire with full-height custom cabinetry extending to the 9-foot ceiling, an oversized statement island, premium integrated appliances, and a fully equipped butler’s pantry that seamlessly supports effortless hosting. Anchoring the main level, the grand great room is defined by a stunning fireplace and framed by spectacular views, creating an inviting setting for intimate evenings or larger gatherings. Just beyond, the expansive deck offers a seamless indoor-outdoor connection and an extraordinary vantage point for morning coffee, sunset cocktails, or al fresco entertaining against Calgary’s most iconic backdrop. Upstairs, the primary suite is a private sanctuary designed for ultimate comfort. The spa-inspired ensuite features an oversized walk-in shower, deep soaker tub, dual vanities, and an expansive walk-in dressing room, delivering a boutique hotel experience within your own home.Every detail has been carefully considered, including rough-in for a future private elevator with access to all levels, a beautifully appointed main floor office, wide-plank hardwood throughout, custom built-in storage, dual high-efficiency furnaces, and an elegant staircase with oak railings and metal spindles that sets a sophisticated architectural tone from the moment you enter. This is more than a home. It is a statement of lifestyle, craftsmanship, and distinction in an address reserved for those who expect the exceptional. Private showings are now available. Experience Crimson Ridge at its finest.(Various photos staged for decorating effect) (id:53430)
Building
- Property Type:
- House
- Building Type:
- House
- Year Built:
- 2026
- Stories:
- 2.0
- Bedrooms:
- 4
- Bathrooms (total):
- 4.5 (1 half)
- Basement:
- Unfinished, Full
Finished Areas
- Interior Size (Total):
- 3321 square feet
- Above Grade:
- 3321 square feet
Interior
- Flooring:
- Hardwood, Carpeted, Ceramic Tile
- Appliances:
- Refrigerator, Dishwasher, Range, Humidifier, Hood Fan, Garage door opener, Water Heater - Tankless
Parking
- Spaces:
- 3
- Features:
- Attached Garage
Lot / Land
- Lot Size:
- 467.0 square meters
- Frontage:
- 13.81 meters
- Lot Features:
- Cul-de-sac, PVC window, Closet Organizers, No Animal Home, No Smoking Home, Environmental reserve, Level, Gas BBQ Hookup
Exterior
- Foundation:
- Poured Concrete
- Fencing:
- Fence, Partially fenced
Utilities & Mechanical
- Heating:
- Forced air, Natural gas
- Cooling:
- None
Comfort & Security
- Fireplace(s):
- 1
- Security:
- Smoke Detectors
Fees & Dates
- Property Taxes:
- $1,786
- Tax Year:
- 2025
- Last Modified:
- 08/12/2026 03:30:00 AM
- Status Change:
- 08/12/2026 03:20:54 AM
Association / Ownership
- Common Interest:
- Freehold
Room Dimensions
| Room | Level | Size |
|---|---|---|
| Foyer | Main level | 6.42 Ft x 12.00 Ft |
| Den | Main level | 10.50 Ft x 10.50 Ft |
| Great room | Main level | 15.00 Ft x 20.00 Ft |
| Other | Main level | 14.50 Ft x 6.00 Ft |
| Dining room | Main level | 9.00 Ft x 20.00 Ft |
| Kitchen | Main level | 11.00 Ft x 20.00 Ft |
| Pantry | Main level | - |
| Other | Main level | 5.50 Ft x 6.50 Ft |
| 2pc Bathroom | Main level | 5.50 Ft x 6.33 Ft |
| Bonus Room | Upper Level | 14.50 Ft x 18.00 Ft |
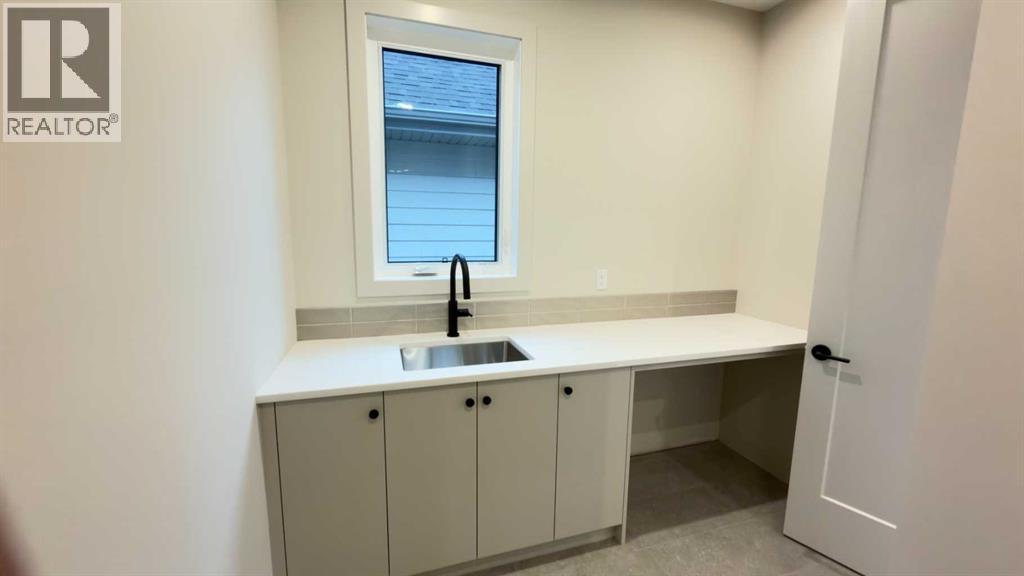
| Laundry room | Upper Level | - |
| Primary Bedroom | Upper Level | 14.00 Ft x 13.00 Ft |
| 5pc Bathroom | Upper Level | 14.00 Ft x 13.00 Ft |
| Other | Upper Level | 10.67 Ft x 7.50 Ft |
| Bedroom | Upper Level | 11.50 Ft x 13.00 Ft |
| Other | Upper Level | - |
| Bedroom | Upper Level | 11.00 Ft x 13.00 Ft |
| Other | Upper Level | - |
| 4pc Bathroom | Upper Level | - |
| Bedroom | Upper Level | 11.50 Ft x 13.00 Ft |
| Other | Upper Level | - |
| 3pc Bathroom | Upper Level | - |
Location
Data is supplied by Pillar 9 MLS® System. Pillar 9 is the owner of the copyright in its MLS® System. Data is deemed reliable but is not guaranteed accurate by Pillar 9.
The trademarks MLS®, Multiple Listing Service® and the associated logos are owned by The Canadian Real Estate Association (CREA) and identify the quality of services provided by real estate professionals who are members of CREA. Used under license.