Real estate on your terms®
$849,900
active
152 Crimson Ridge Place
Calgary
,
AB
T3L0K4
Key Details
- MLS® Number:
- A2299822
- Community:
- Haskayne
- Building Type:
- House
- Interior Size:
- 2020 square feet
- Bedrooms:
- 4
- Parking:
- 4
- Parking Features:
- Attached Garage
- Lot Size:
- 359.13 square meters

Property Description
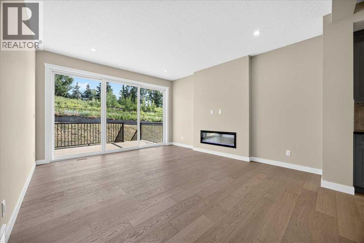
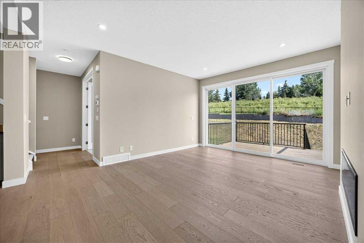
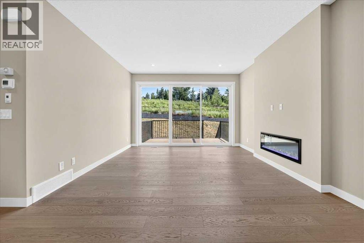
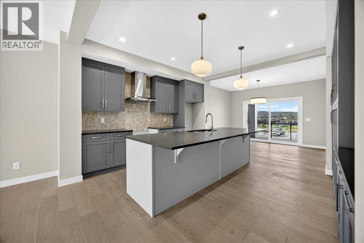
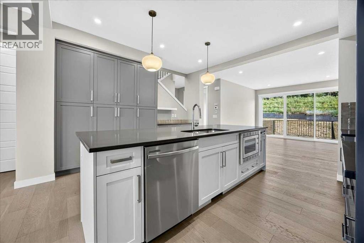
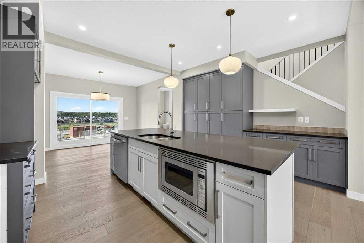
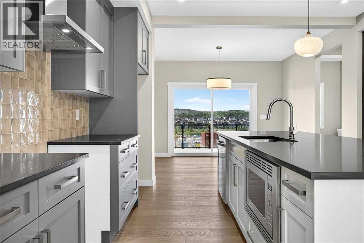
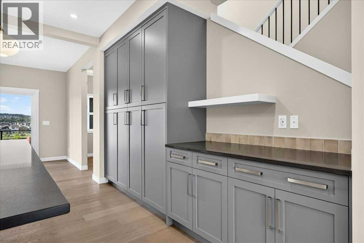
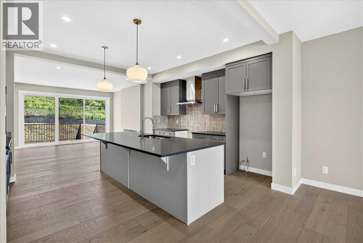
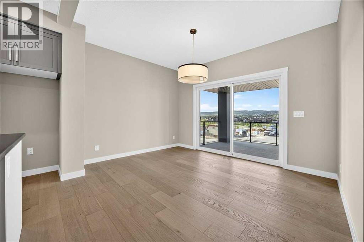
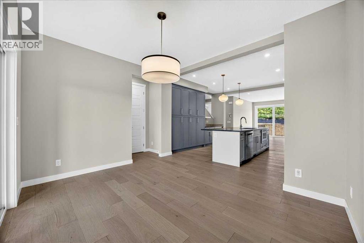
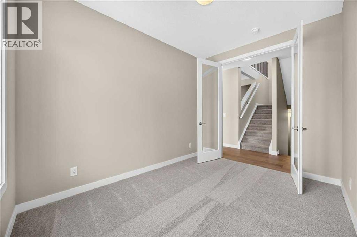
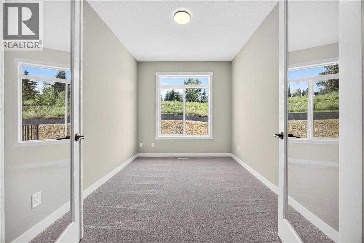
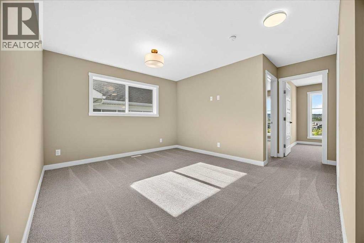
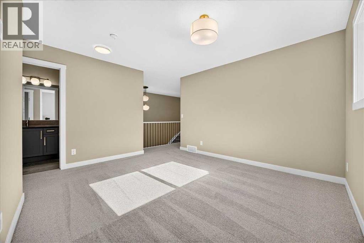
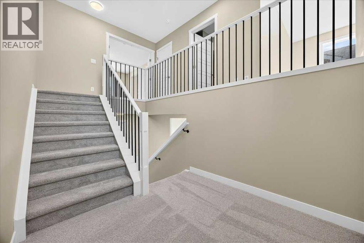
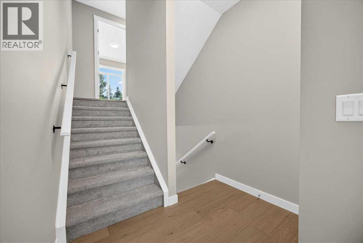
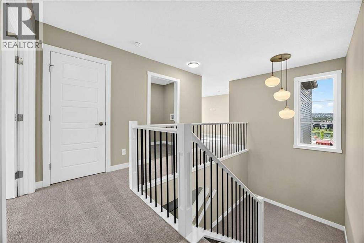
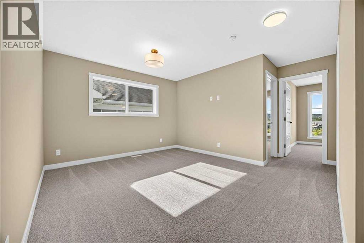
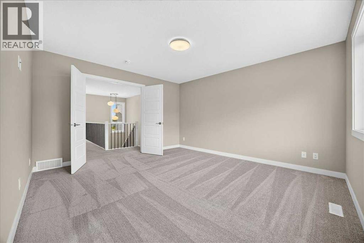
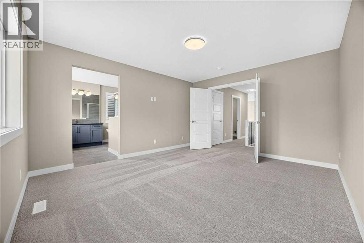
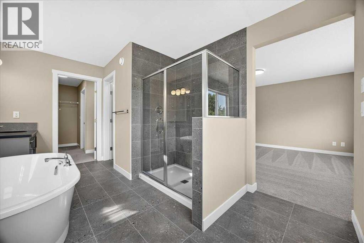

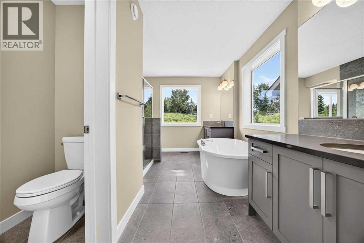
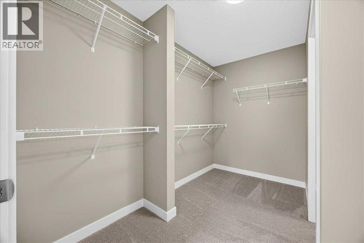
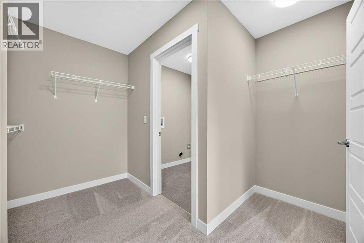
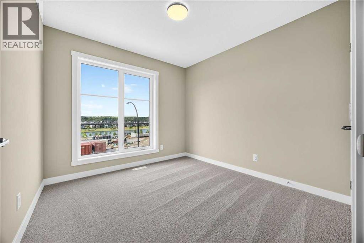
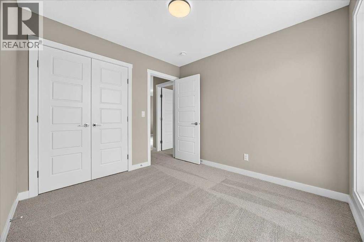
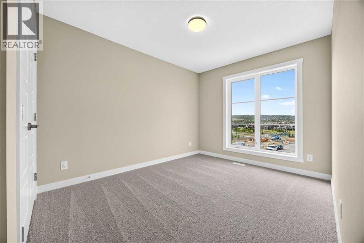
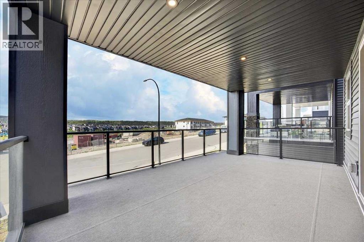
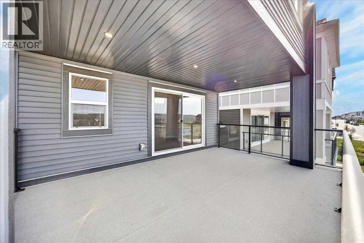
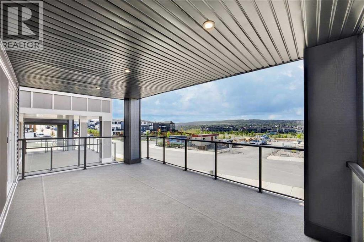
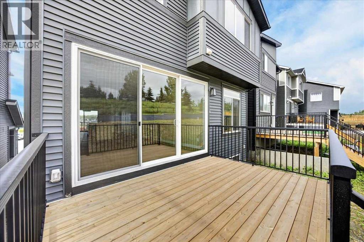
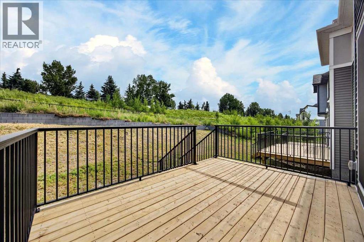
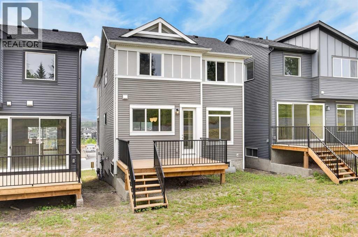
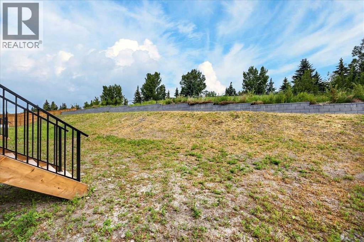
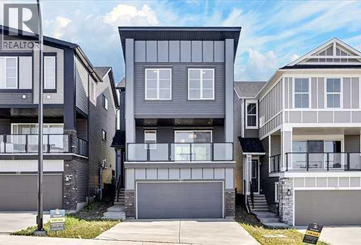
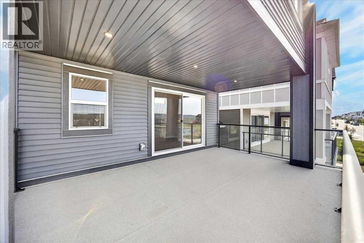
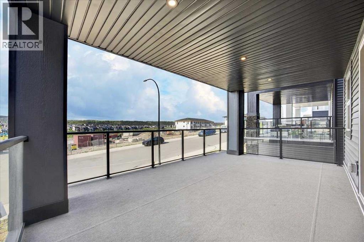
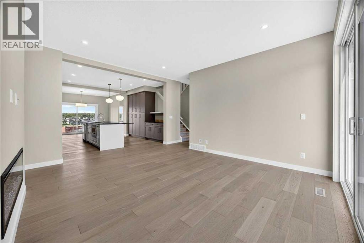
Welcome to The Winslow a masterfully designed reverse walkout home by Douglas Homes, nestled in the highly sought-after community of Crimson Ridge. Backing onto the prestigious Lynx Ridge Golf Course and walking paths, this home offers a rare combination of luxury living and natural beauty. Spanning over 2,000 sq. ft., this beautifully appointed new build features an open-concept layout with modern elegance and quality finishes throughout. Hardwood flooring flows seamlessly across the main level, where you'll find a spacious great room anchored by a sleek electric fireplace, an elegant dining area, and a chef-inspired kitchen. The gourmet kitchen boasts an oversized 9' island, quartz countertops, stylish cabinetry, and five stainless steel appliances, including a gas range. Main floor flex room provides the perfect space for a home office or den. Step out onto the expansive 20' x 10' covered patio, ideal for entertaining or enjoying the peaceful surroundings of Crimson Ridge. Upstairs, discover three generous bedrooms, a versatile loft-style bonus room, and a convenient laundry area. The luxurious primary suite is your private escape, complete with a spa-like 5-piece ensuite featuring a deep soaker tub, stand alone shower, dual vanities, and a large walk-in closet /pass through to laundry. The fully finished basement expands your living space with a spacious recreation room, an additional bedroom, and a full bathroom, perfect for guests, teens, or multi-generational living. Surrounded by nature yet just minutes from everyday amenities, this is a rare opportunity to own a Douglas Home in one of the area's most desirable locations. (id:53430)
Building
- Property Type:
- House
- Building Type:
- House
- Year Built:
- 2025
- Stories:
- 2.0
- Bedrooms:
- 4
- Bathrooms (total):
- 4.5 (1 half)
- Basement:
- Finished, Full
Finished Areas
- Interior Size (Total):
- 2020 square feet
- Above Grade:
- 2020 square feet
Interior
- Flooring:
- Hardwood, Carpeted, Ceramic Tile
- Appliances:
- Refrigerator, Range - Gas, Dishwasher, Microwave, Humidifier, Hood Fan
Parking
- Spaces:
- 4
- Features:
- Attached Garage
Lot / Land
- Lot Size:
- 359.13 square meters
- Frontage:
- 8.97 meters
- Lot Features:
- See remarks, No Animal Home, No Smoking Home
Exterior
- Exterior Features:
- Vinyl siding
- Foundation:
- Poured Concrete
- Fencing:
- Partially fenced
Utilities & Mechanical
- Heating:
- Forced air, Natural gas
- Cooling:
- None
Comfort & Security
- Fireplace(s):
- 1
Fees & Dates
- Tax Year:
- 2025
- Last Modified:
- 08/15/2026 06:25:01 AM
- Status Change:
- 08/15/2026 06:16:59 AM
Association / Ownership
- Common Interest:
- Freehold
Room Dimensions
| Room | Level | Size |
|---|---|---|
| Other | Main level | 9.00 Ft x 11.58 Ft |
| Great room | Main level | 13.50 Ft x 15.92 Ft |
| Dining room | Main level | 13.08 Ft x 10.33 Ft |
| Kitchen | Main level | 13.50 Ft x 155.00 Ft |
| Primary Bedroom | Upper Level | 12.92 Ft x 14.25 Ft |
| Bedroom | Upper Level | 11.42 Ft x 10.00 Ft |
| Bedroom | Upper Level | 11.42 Ft x 9.33 Ft |
| Bonus Room | Upper Level | 11.50 Ft x 13.42 Ft |
| Bedroom | Lower level | 10.00 Ft x 11.50 Ft |
| Family room | Lower level | 11.58 Ft x 15.33 Ft |
| 4pc Bathroom | Lower level | .00 Ft x .00 Ft |
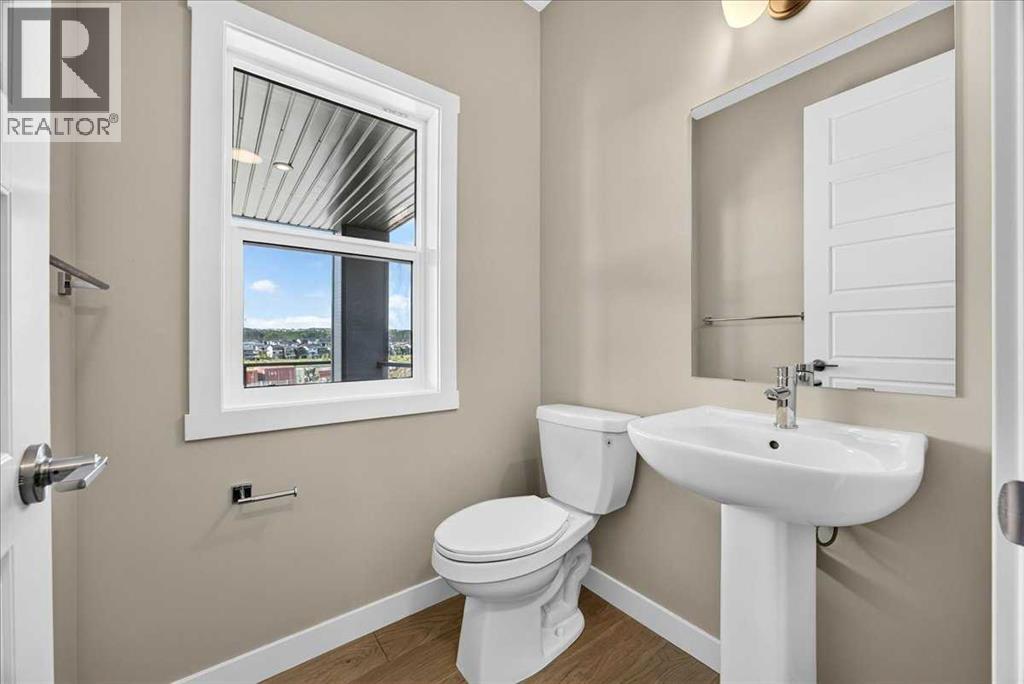
| 2pc Bathroom | Main level | .00 Ft x .00 Ft |
| 4pc Bathroom | Upper Level | .00 Ft x .00 Ft |
| 5pc Bathroom | Upper Level | .00 Ft x .00 Ft |
Location
Data is supplied by Pillar 9 MLS® System. Pillar 9 is the owner of the copyright in its MLS® System. Data is deemed reliable but is not guaranteed accurate by Pillar 9.
The trademarks MLS®, Multiple Listing Service® and the associated logos are owned by The Canadian Real Estate Association (CREA) and identify the quality of services provided by real estate professionals who are members of CREA. Used under license.