Real estate on your terms®
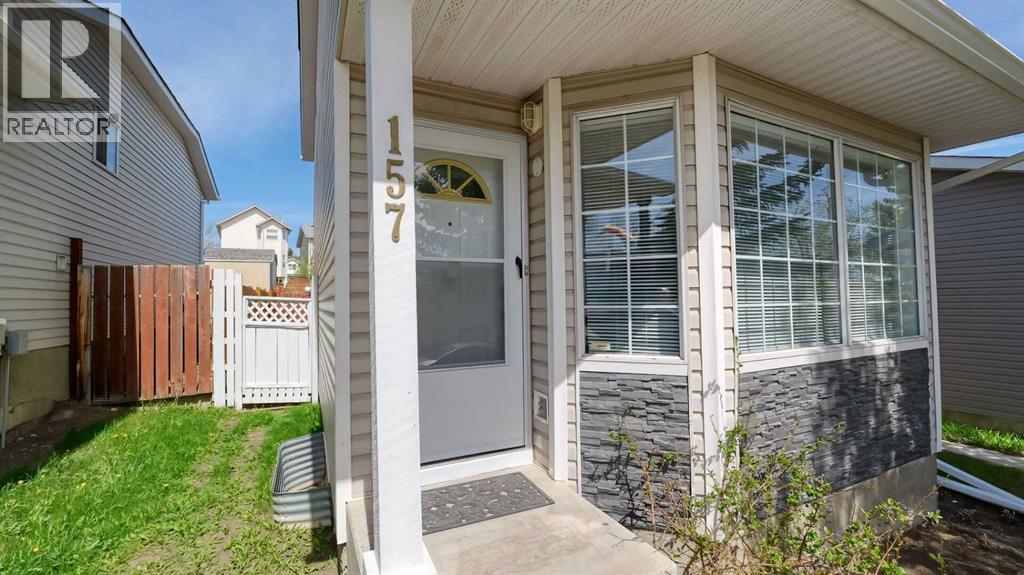
$495,000
active
157 Harvest Gold Heights Northeast
Calgary
,
AB
T3K4H2
Key Details
- MLS® Number:
- A2335872
- Community:
- Harvest Hills
- Building Type:
- House
- Interior Size:
- 1156 square feet
- Bedrooms:
- 3
- Parking:
- 2
- Parking Features:
- Parking Pad, Other
- Lot Size:
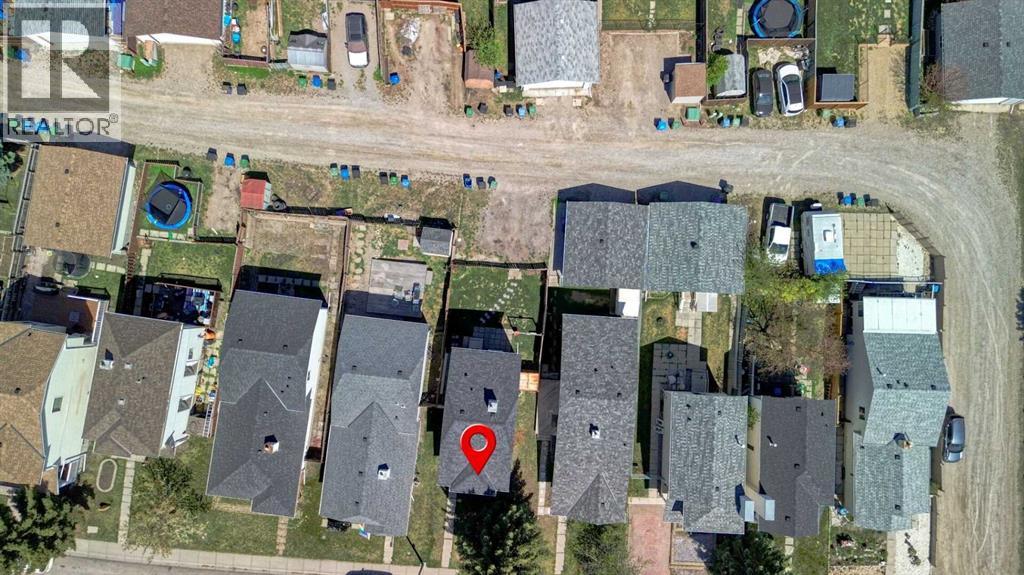
- 284.0 square meters

Property Description
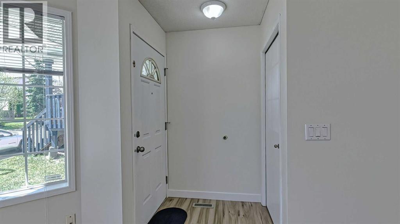
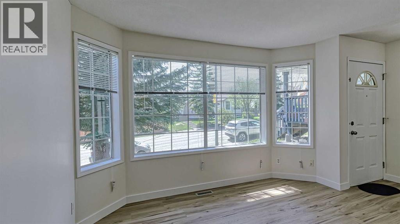
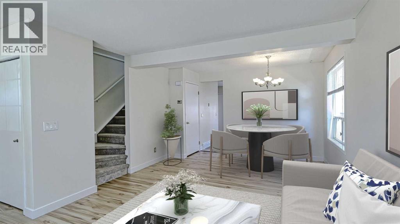
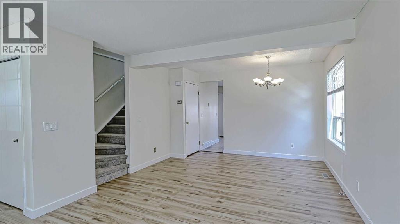
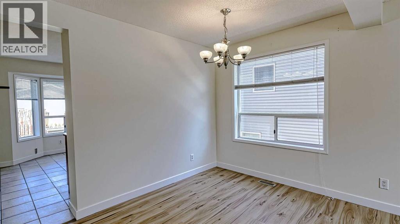
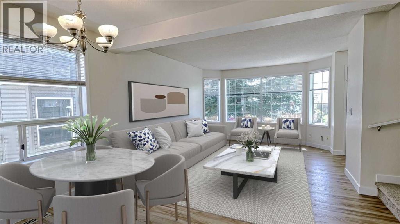
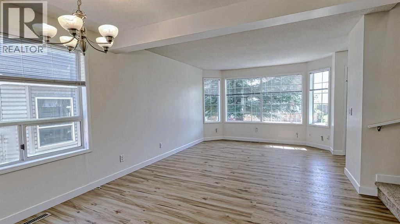
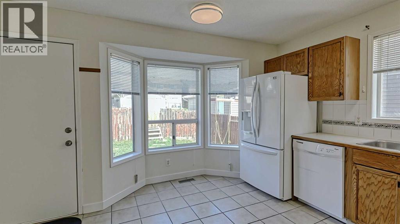
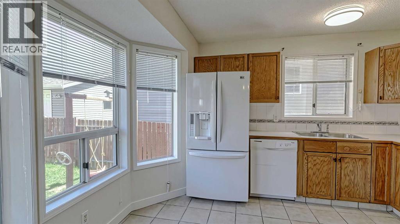
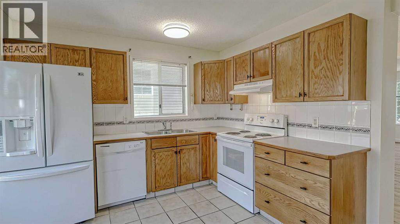
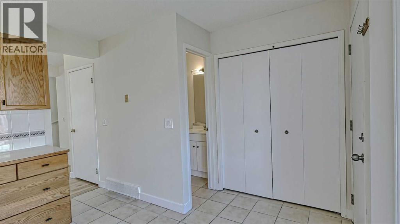
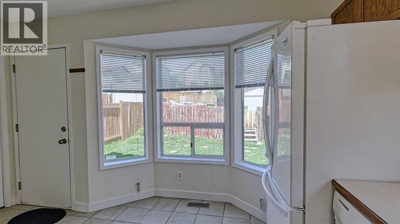
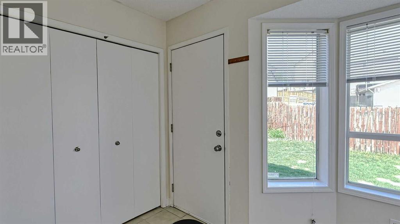
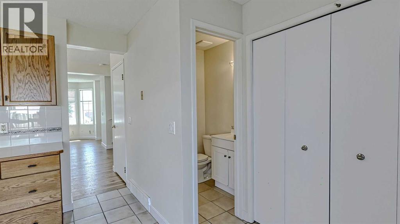
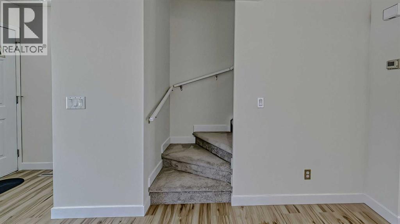
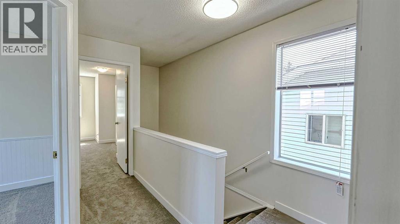
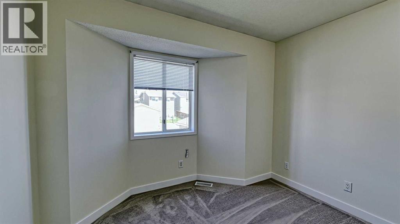
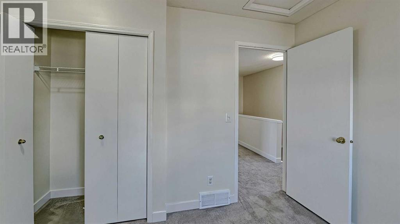
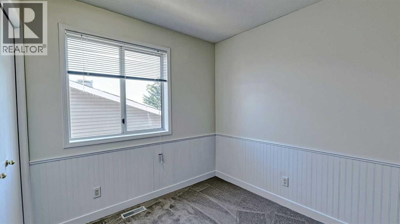
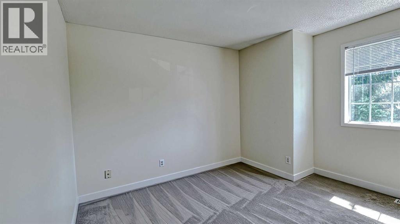
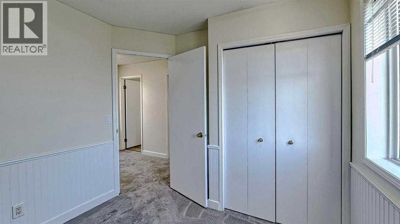
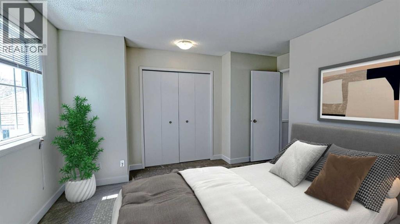
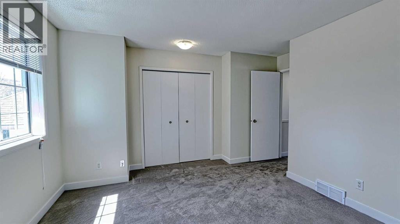
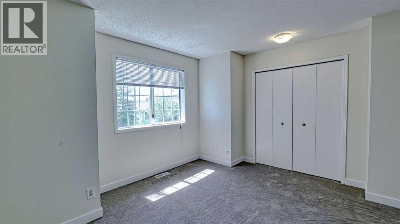
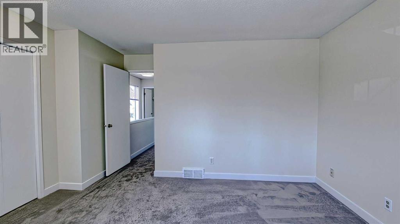
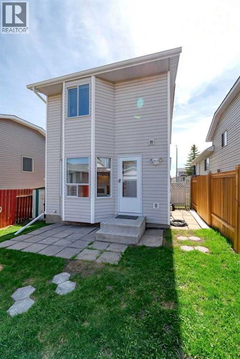
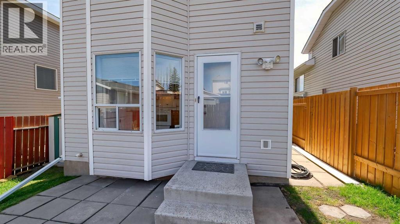
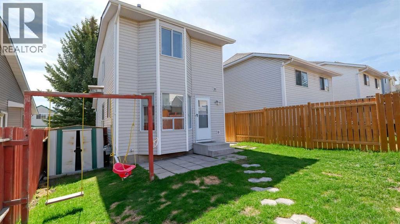
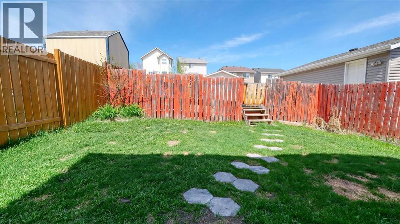
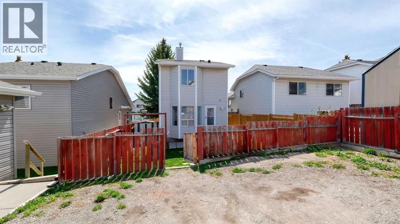
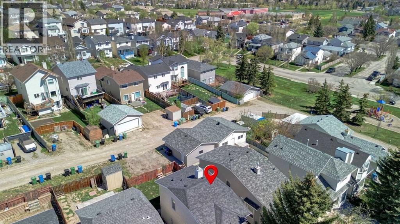
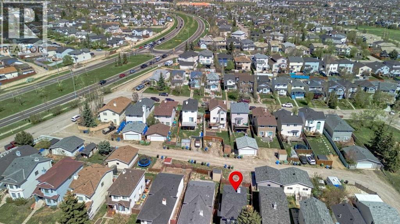
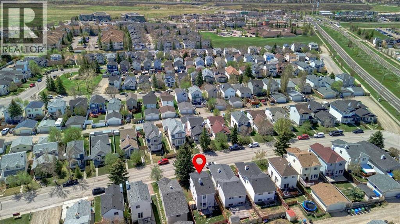
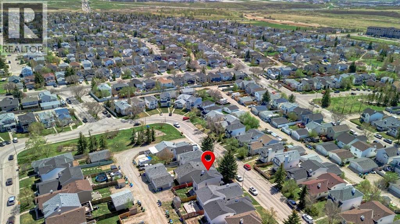
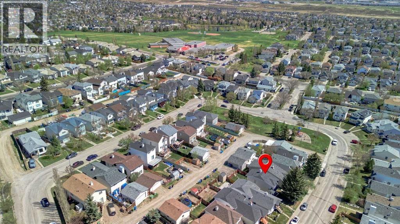
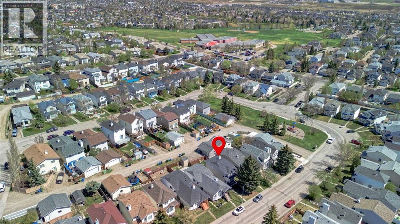
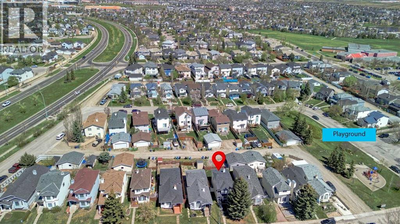
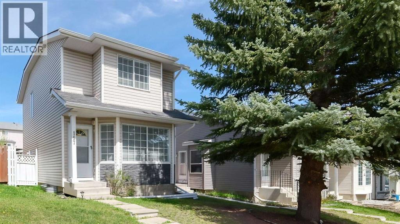
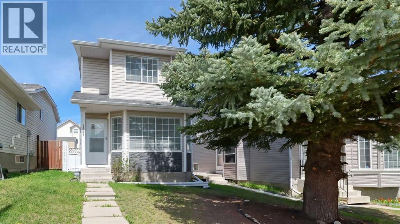
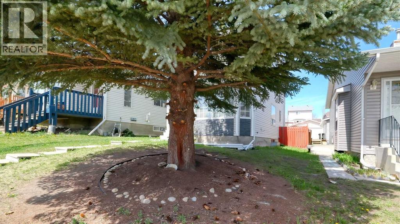
Set on a quiet street in Harvest Hills, this fully refreshed renovated 3-bedroom home stands out with a clean, modern feel and a layout filled with natural light from morning to evening. The interior has been extensively updated with new flooring, fresh paint, new carpet on the upper level, and stylish new window coverings. The kitchen offers abundant cabinetry, practical workspace, and durable tile flooring, creating a space that is both functional and inviting. The bright living areas flow effortlessly toward a generous backyard ready for summer evenings, kids, pets, or entertaining friends. A bus stop with direct access to downtown is less than a block away, while T&T Supermarket, cinemas, Vivo , the library, and the main shopping centre are all within walking distance. Surrounded by parks, schools, shopping, playgrounds, and connected walking and biking pathways, this is the kind of location where daily life simply becomes easier. (id:53430)
Building
- Property Type:
- House
- Building Type:
- House
- Year Built:
- 1993
- Stories:
- 2.0
- Bedrooms:
- 3
- Bathrooms (total):
- 2.5 (1 half)
- Basement:
- Finished, Full
Finished Areas
- Interior Size (Total):
- 1156 square feet
- Above Grade:
- 1156 square feet
Interior
- Flooring:
- Tile, Laminate, Carpeted
- Appliances:
- Refrigerator, Range - Electric, Dishwasher, Hood Fan, Window Coverings, Washer & Dryer
Parking
- Spaces:
- 2
- Features:
- Parking Pad, Other
Lot / Land
- Lot Size:
- 284.0 square meters
- Frontage:
- 8.95 meters
- Lot Features:
- See remarks, No Animal Home, No Smoking Home
Exterior
- Exterior Features:
- Concrete, Vinyl siding
- Construction:
- Poured concrete, Wood frame
- Foundation:
- Poured Concrete
- Fencing:
- Fence
Utilities & Mechanical
- Heating:
- Forced air
- Cooling:
- None
Fees & Dates
- Property Taxes:
- $3,202
- Tax Year:
- 2026
- Last Modified:
- 08/08/2026 04:25:17 PM
- Status Change:
- 08/08/2026 04:17:29 PM
Association / Ownership
- Common Interest:
- Freehold
Room Dimensions
| Room | Level | Size |
|---|---|---|
| Kitchen | Main level | 12.33 Ft x 13.67 Ft |
| Dining room | Main level | 8.83 Ft x 12.33 Ft |
| Living room | Main level | 13.25 Ft x 12.58 Ft |
| Foyer | Main level | 4.42 Ft x 4.00 Ft |
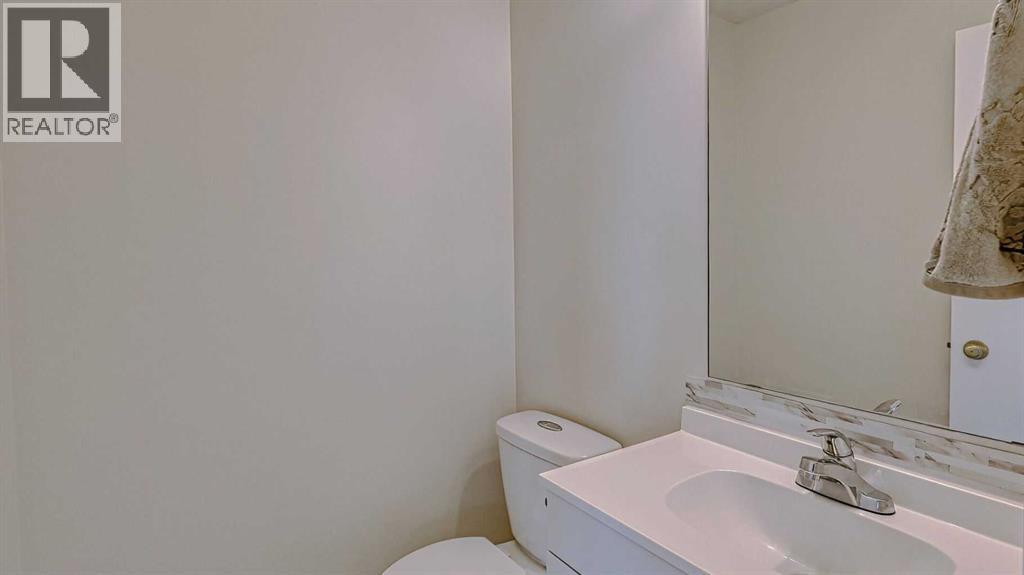
| 2pc Bathroom | Main level | 5.08 Ft x 4.58 Ft |
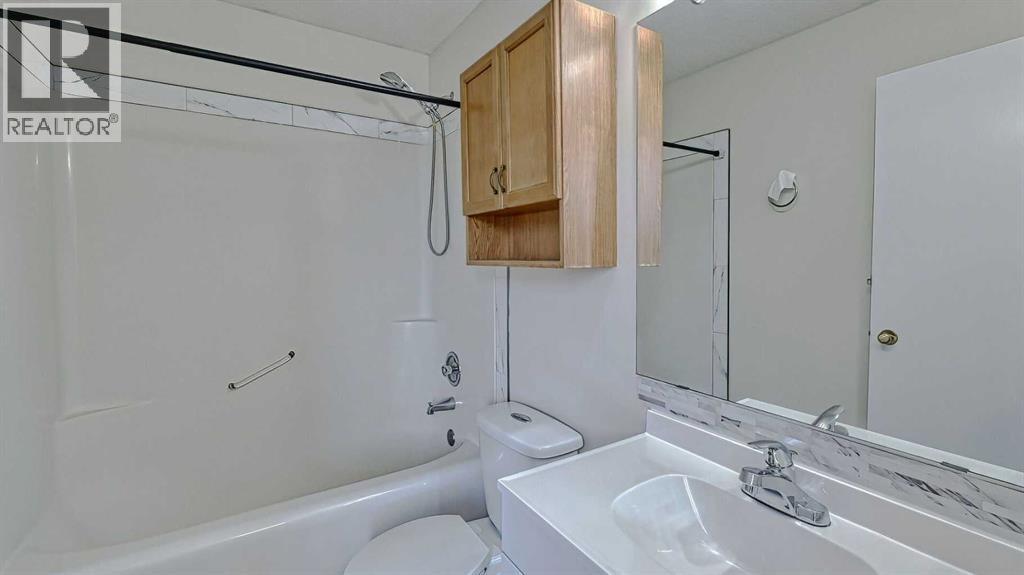
| 4pc Bathroom | Second level | 7.92 Ft x 5.00 Ft |
| Bedroom | Second level | 9.75 Ft x 10.50 Ft |
| Bedroom | Second level | 9.08 Ft x 8.92 Ft |
| Primary Bedroom | Second level | 13.92 Ft x 13.58 Ft |
| Furnace | Basement | 10.50 Ft x 14.83 Ft |
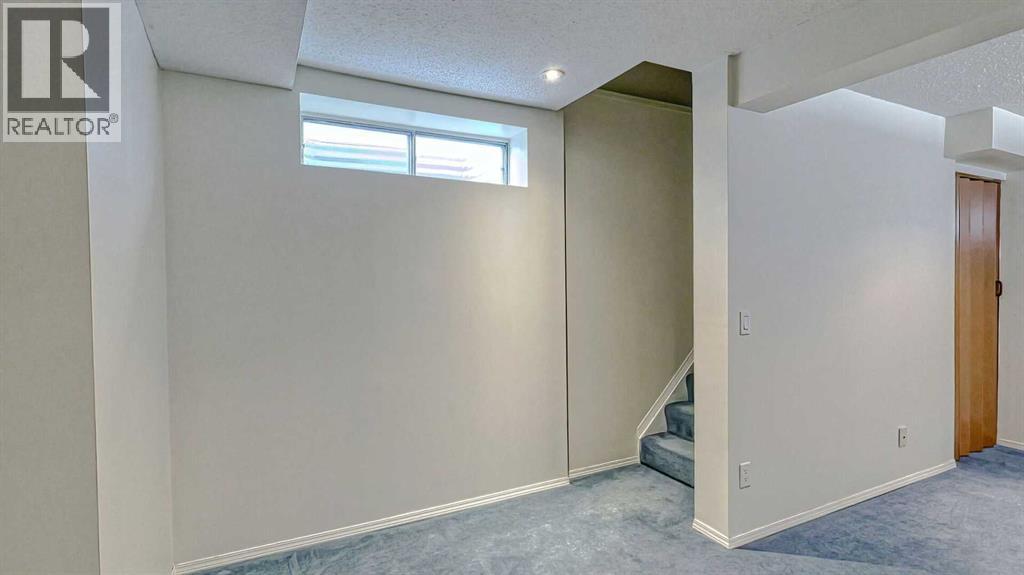
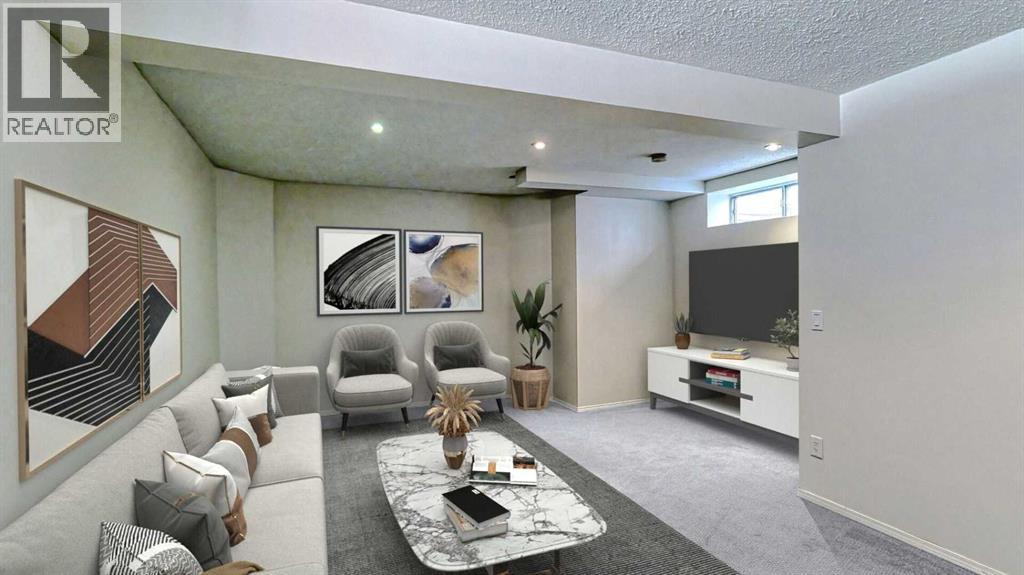
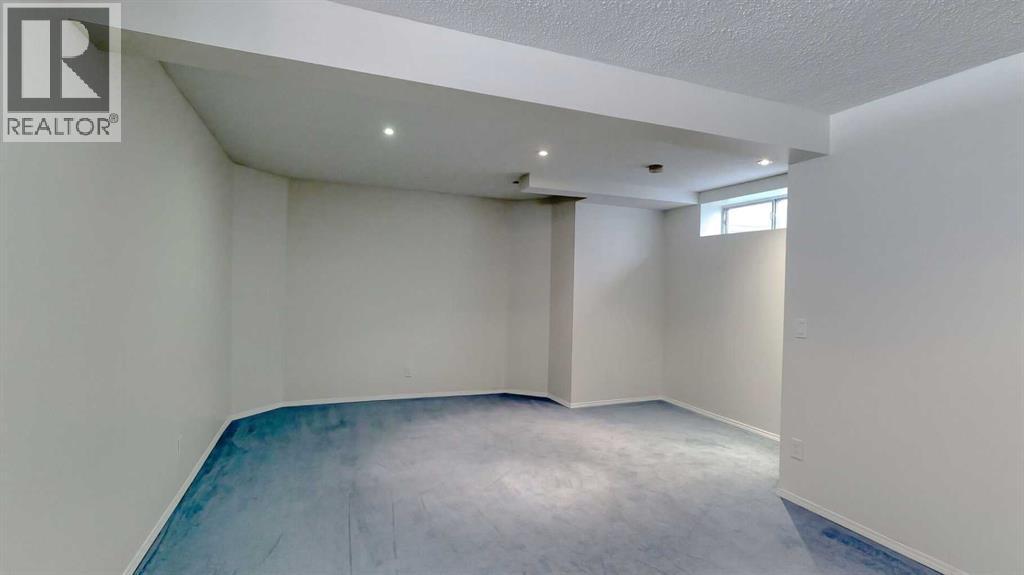
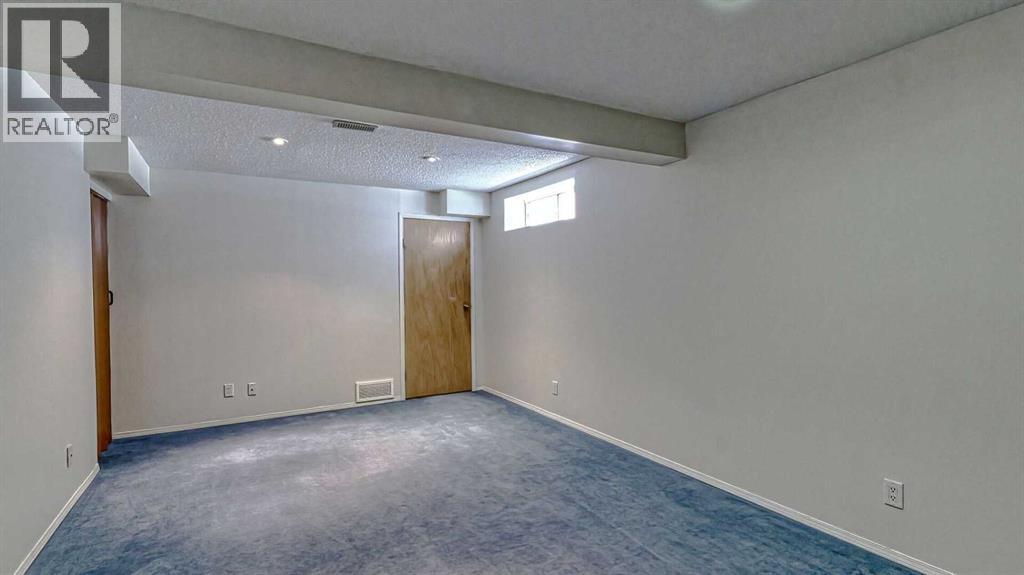
| Recreational, Games room | Basement | 20.92 Ft x 15.08 Ft |
Location
Data is supplied by Pillar 9 MLS® System. Pillar 9 is the owner of the copyright in its MLS® System. Data is deemed reliable but is not guaranteed accurate by Pillar 9.
The trademarks MLS®, Multiple Listing Service® and the associated logos are owned by The Canadian Real Estate Association (CREA) and identify the quality of services provided by real estate professionals who are members of CREA. Used under license.