Real estate on your terms®
$399,900
active
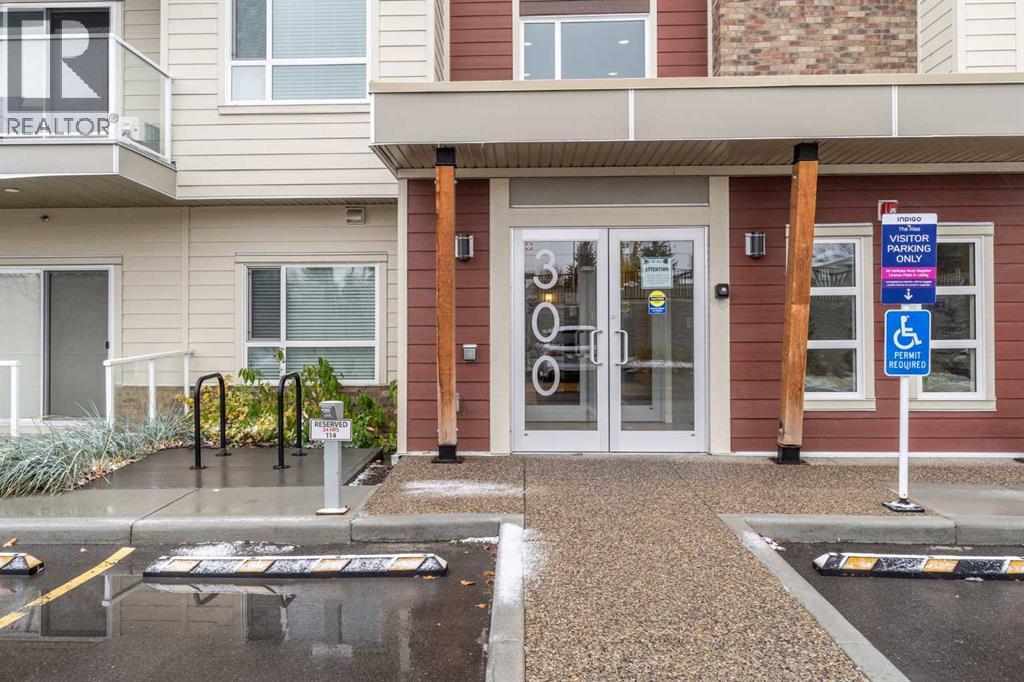
300 Harvest Hills Place Northeast
Calgary
,
AB
T3K2P4
Key Details
- MLS® Number:
- A2327418
- Community:
- Harvest Hills
- Building Type:
- Apartment
- Interior Size:
- 977 square feet
- Bedrooms:
- 2
- Parking:
- 1
- Parking Features:
- Underground
- Attached:
- Yes

Property Description
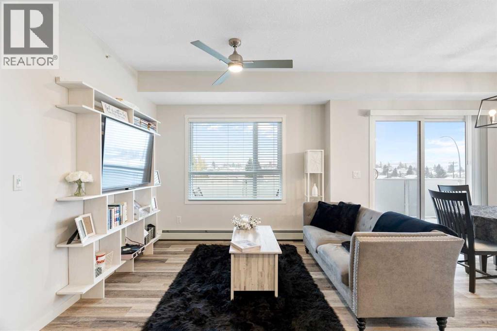
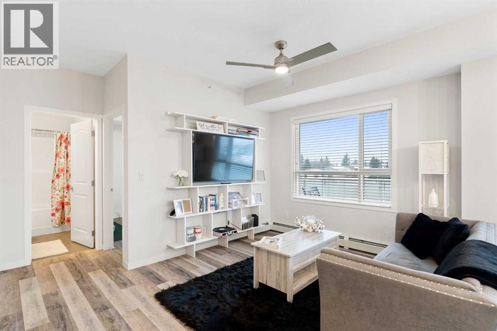
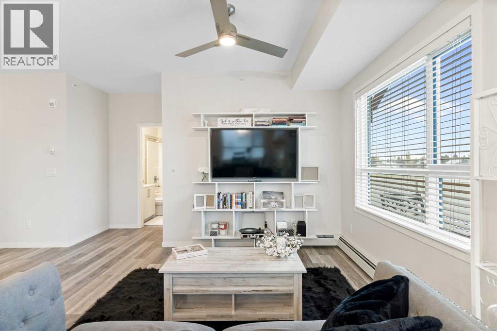
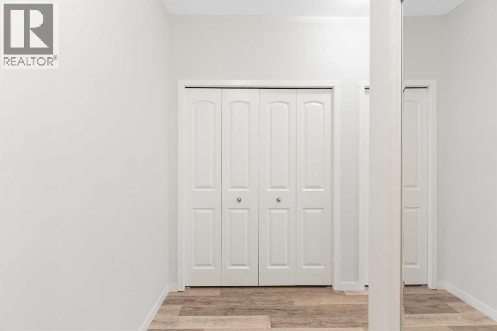
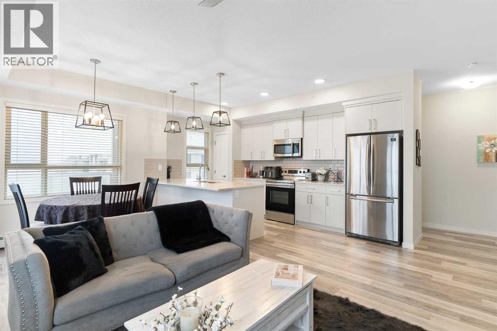
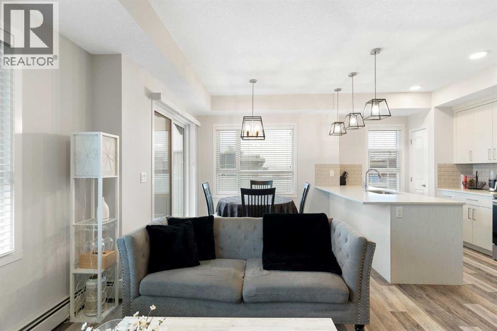
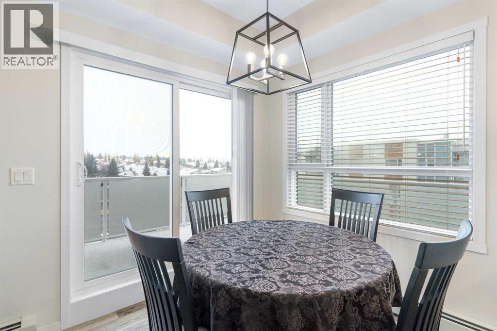
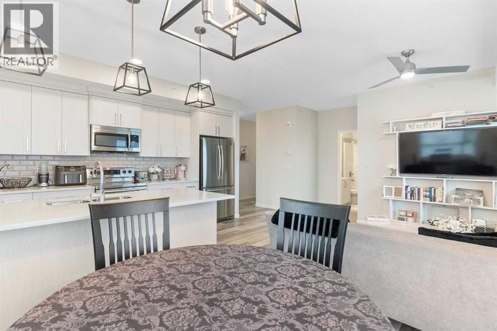
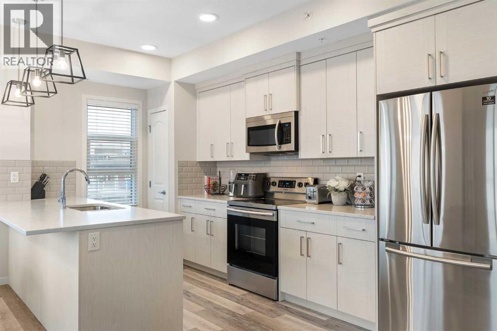
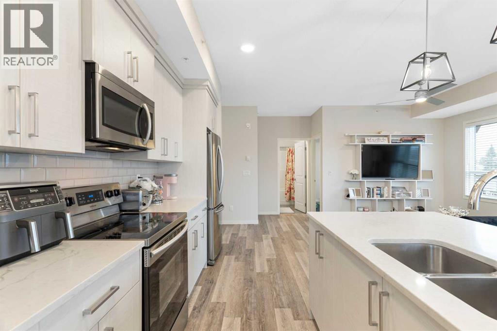
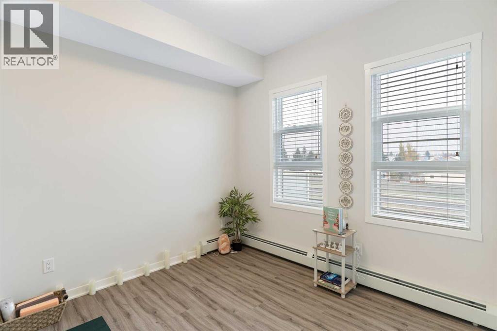
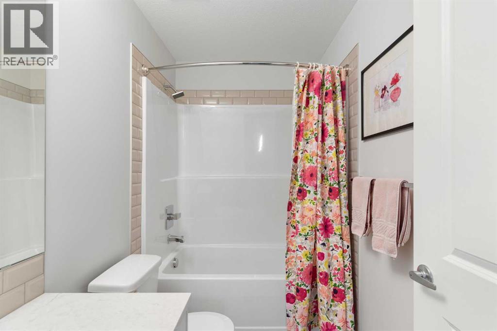
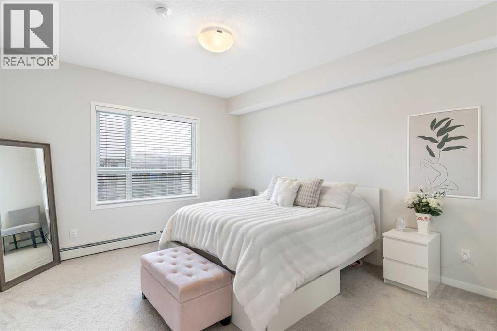
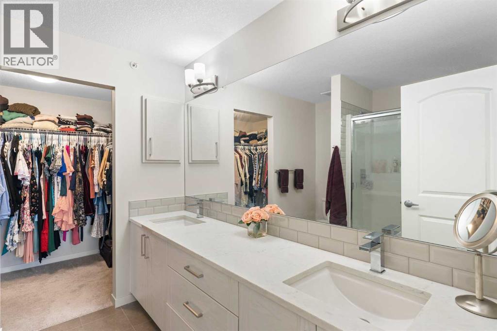
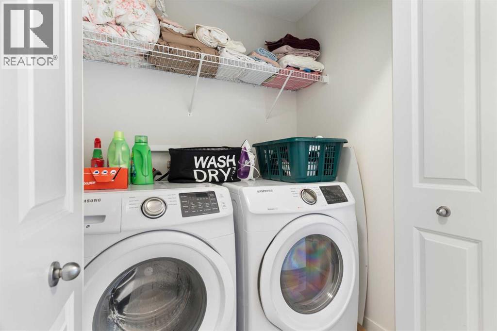
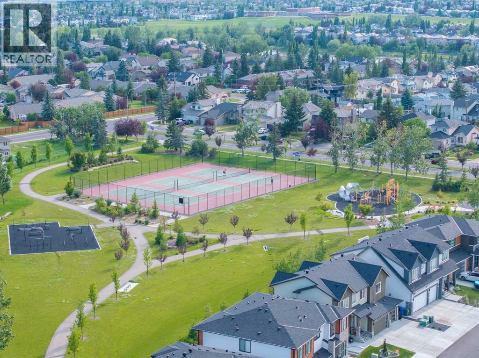
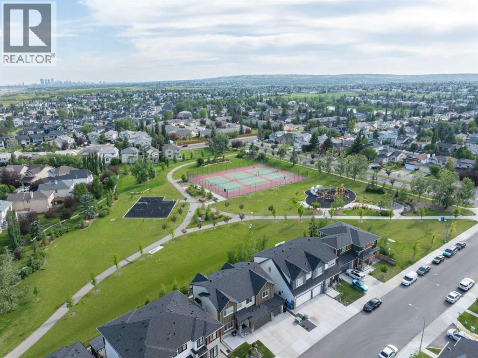
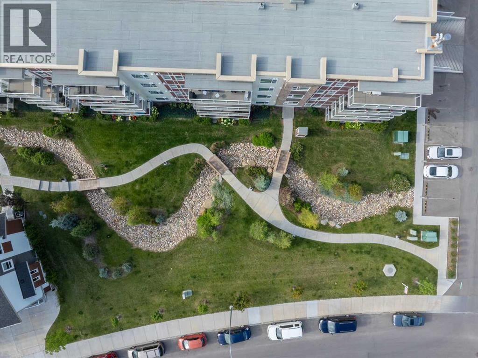
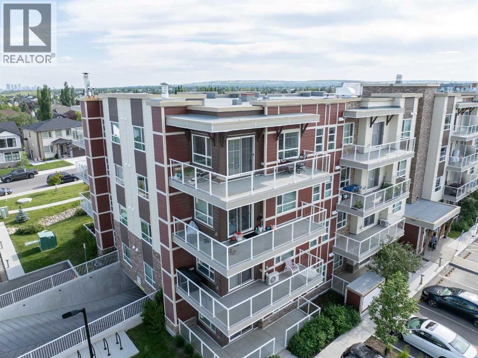
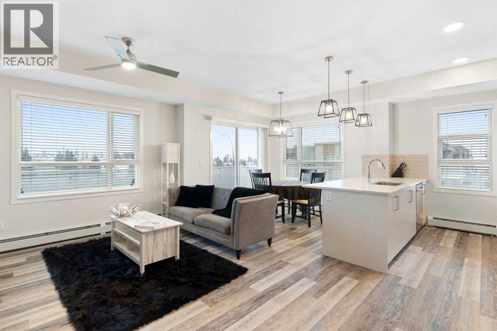
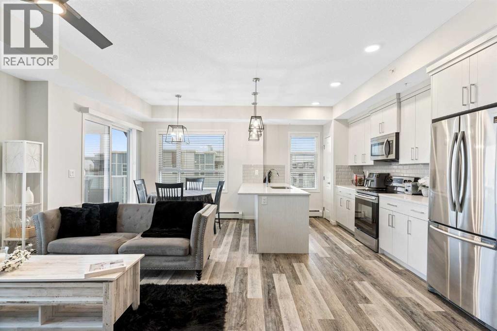
In absolutely immaculate condition, is how you will find this stunning condo with a long list of features such as gorgeous quartz countertops in the kitchen with a breakfast bar, and an under-mount sink. Plenty of cabinet space along with a pantry, and stainless steel appliances with an open concept overlooking the dining and living rooms. The primary bedroom is large enough to accommodate a king-sized bed, plus you'll discover a 4pce ensuite with quartz countertops, dual sinks and a massive walk-in closet. There is also a second bedroom (currently set up as a yoga studio), another 4pce bath with quartz countertops, and a laundry room with a full-sized washer and dryer. This top-floor corner unit is flooded with natural light from its many windows. In addition, the unit comes with a massive wrap-around balcony with views stretching to the horizon. All this plus a terrific location close to shopping, parks, schools, transportation and only a short drive to downtown or out of town. (id:53430)
Building
- Property Type:
- Apartment
- Building Type:
- Apartment
- Year Built:
- 2020
- Stories:
- 4.0
- Bedrooms:
- 2
- Bathrooms (total):
- 2.0
Finished Areas
- Interior Size (Total):
- 977 square feet
- Above Grade:
- 977 square feet
Interior
- Flooring:
- Tile, Carpeted, Vinyl Plank
- Appliances:
- Washer, Refrigerator, Dishwasher, Stove, Dryer, Microwave Range Hood Combo, Window Coverings
Parking
- Spaces:
- 1
- Features:
- Underground
Exterior
- Exterior Features:
- Stone, Composite Siding
Utilities & Mechanical
- Heating:
- Central heating
- Cooling:
- None
Fees & Dates
- Property Taxes:
- $2,822
- Tax Year:
- 2026
- HOA/Condo Fee:
- $567
- Last Modified:
- 07/29/2026 04:35:19 PM
- Status Change:
- 07/29/2026 04:18:23 PM
Association / Ownership
- Association:
- Citysearch Rental Network Inc
- Fee:
- $567 / Monthly
- Common Interest:
- Condo/Strata
Room Dimensions
| Room | Level | Size |
|---|---|---|
| Living room | Main level | 13.67 Ft x 16.08 Ft |
| Kitchen | Main level | 15.17 Ft x 7.42 Ft |
| Dining room | Main level | 9.08 Ft x 10.00 Ft |
| Primary Bedroom | Main level | 13.92 Ft x 12.17 Ft |
| Bedroom | Main level | 11.67 Ft x 8.58 Ft |
| 4pc Bathroom | Main level | 7.92 Ft x 4.83 Ft |
| 4pc Bathroom | Main level | 8.08 Ft x 8.50 Ft |
| Other | Main level | 5.17 Ft x 8.50 Ft |
Location
Data is supplied by Pillar 9 MLS® System. Pillar 9 is the owner of the copyright in its MLS® System. Data is deemed reliable but is not guaranteed accurate by Pillar 9.
The trademarks MLS®, Multiple Listing Service® and the associated logos are owned by The Canadian Real Estate Association (CREA) and identify the quality of services provided by real estate professionals who are members of CREA. Used under license.