Real estate on your terms®
$349,900
active
902 Harvest Hills Drive Northeast
Calgary
,
AB
T3K4L3
Key Details
- MLS® Number:
- A2320283
- Community:
- Harvest Hills
- Building Type:
- Row / Townhouse
- Interior Size:
- 1107 square feet
- Bedrooms:
- 2
- Parking:
- 2
- Parking Features:
- Attached Garage
- Lot Size:
- 2626.0 square feet
- Attached:
- Yes

Property Description
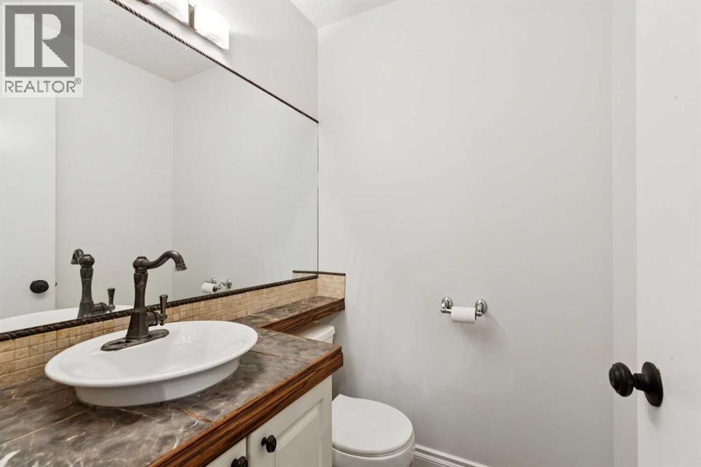
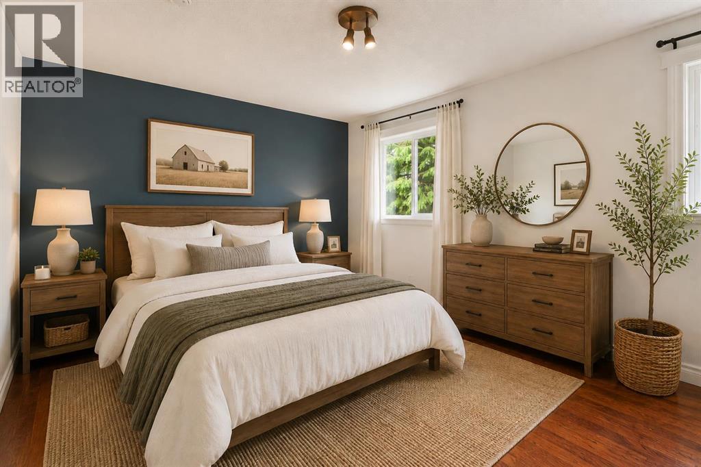
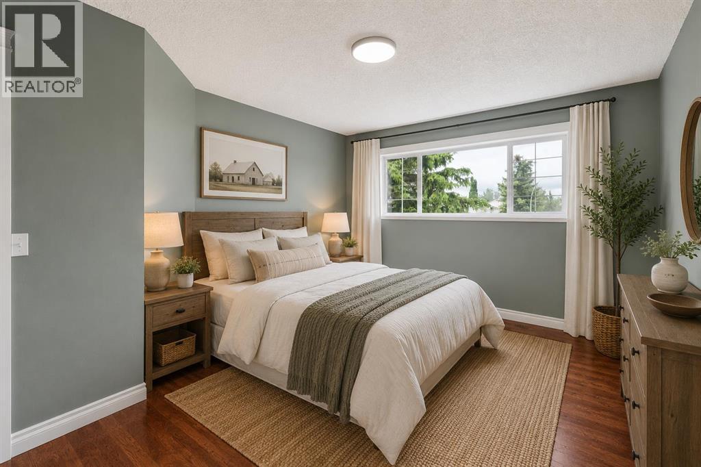
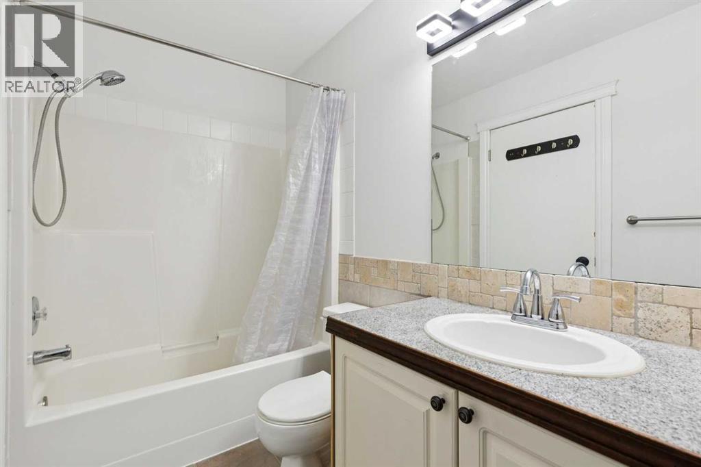
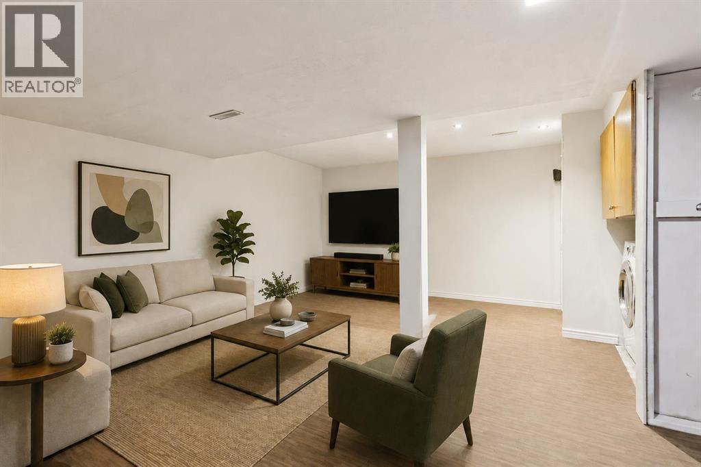
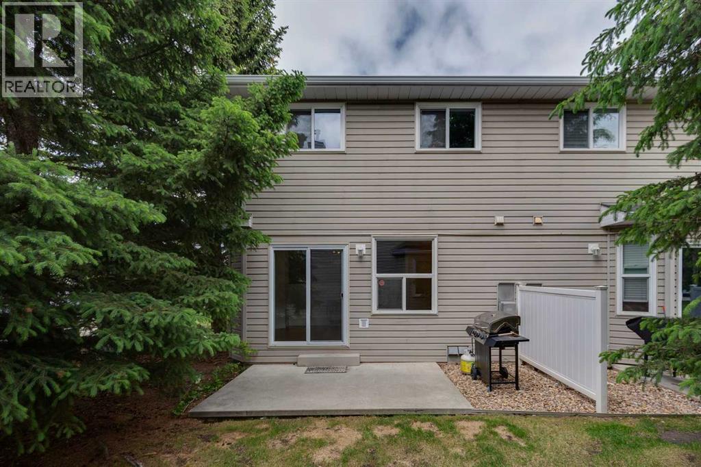
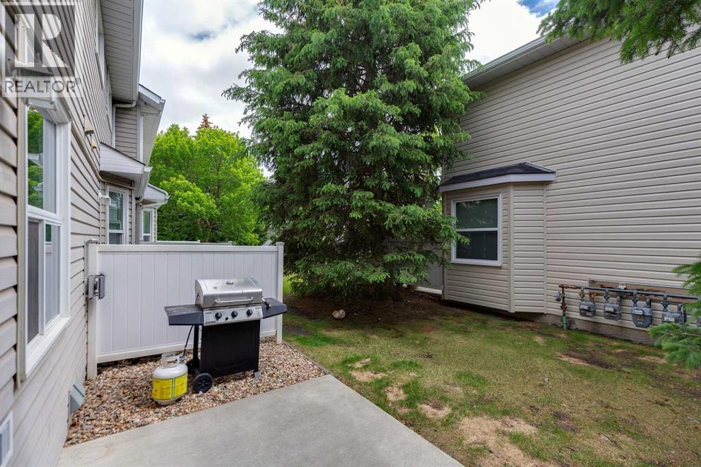
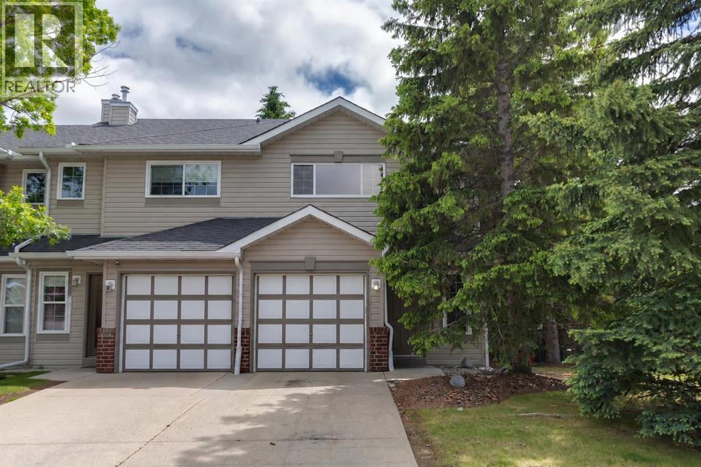
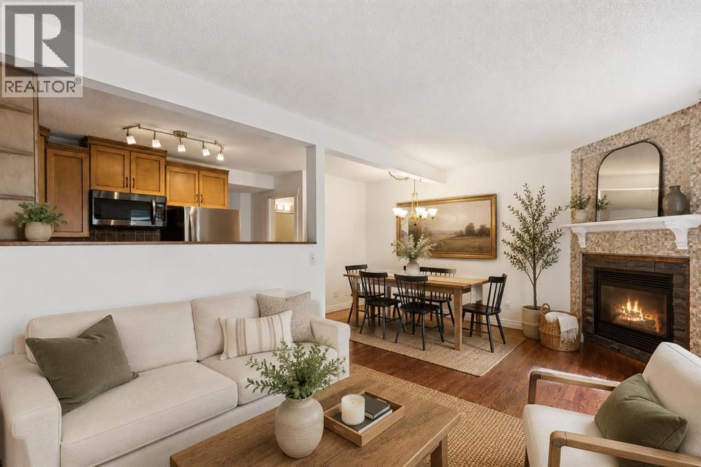
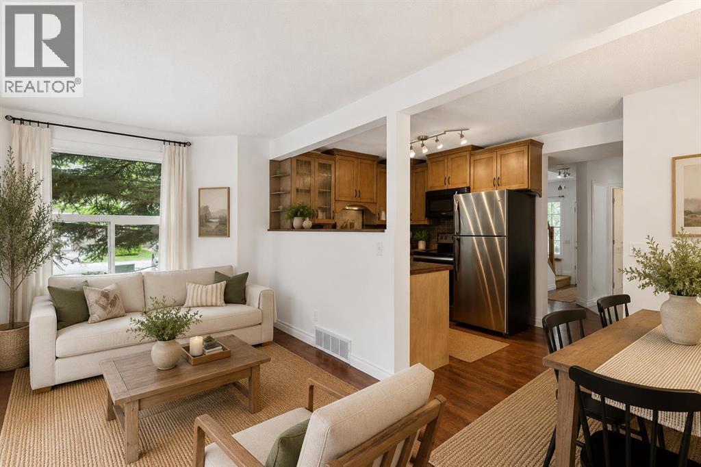
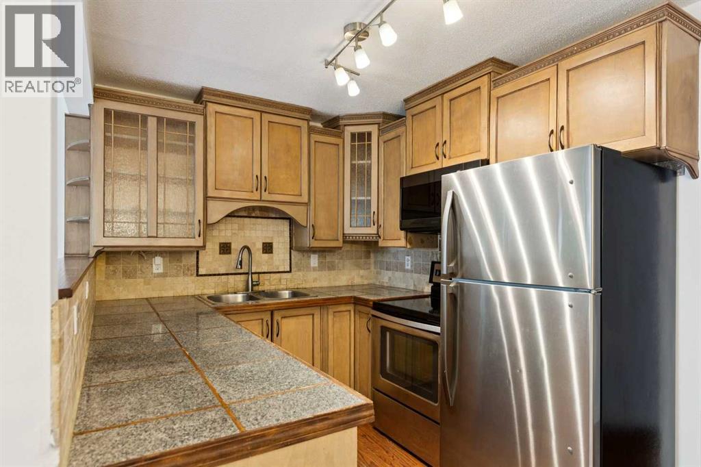
Welcome to this beautifully maintained end-unit condo offering the perfect blend of comfort, value, and convenience! Featuring 2 spacious bedrooms, 1.5 bathrooms, and a fully finished basement, this home provides plenty of functional living space for families, professionals, or savvy investors. The bright main floor offers an inviting open-concept layout with warm hardwood flooring, a spacious living and dining area, and a well-appointed kitchen with ample cabinetry and stainless steel appliances. Upstairs, you'll find two generous bedrooms and a full bathroom, while the finished basement adds versatile space for a family room, home office, gym, or play area. Recent mechanical upgrades, including a newer furnace and hot water tank, provide peace of mind and added efficiency. As an end unit, you'll enjoy extra privacy and natural light, along with the convenience of street parking just steps away. Located close to schools, parks, shopping, transit, and major routes, this home is perfectly positioned for everyday living. Whether you're a first-time home buyer looking to get into the market or an investor seeking a turnkey income property, this move-in-ready condo is an outstanding opportunity that offers exceptional value and low-maintenance living. Don't miss your chance to make this fantastic property your own! Photos are virtually staged (id:53430)
Building
- Property Type:
- Row / Townhouse
- Building Type:
- Row / Townhouse
- Year Built:
- 1994
- Stories:
- 2.0
- Bedrooms:
- 2
- Bathrooms (total):
- 2.5 (1 half)
- Basement:
- Finished, Full
Finished Areas
- Interior Size (Total):
- 1107 square feet
- Above Grade:
- 1107 square feet
Interior
- Flooring:
- Hardwood, Laminate
- Appliances:
- Washer, Refrigerator, Dishwasher, Stove, Dryer, Microwave, See remarks, Garage door opener
Parking
- Spaces:
- 2
- Features:
- Attached Garage
Lot / Land
- Lot Size:
- 2626.0 square feet
- Frontage:
- 7.0 meters
- Lot Features:
- See remarks
Exterior
- Exterior Features:
- Brick, Vinyl siding
- Foundation:
- Poured Concrete
- Fencing:
- Not fenced
Utilities & Mechanical
- Heating:
- Forced air, Natural gas
- Cooling:
- None
Comfort & Security
- Fireplace(s):
- 1
Fees & Dates
- Property Taxes:
- $2,693
- Tax Year:
- 2026
- HOA/Condo Fee:
- $433
- Last Modified:
- 08/16/2026 04:55:04 AM
- Status Change:
- 08/16/2026 04:45:23 AM
Association / Ownership
- Association:
- Unit Management Ltd
- Fee:
- $433 / Monthly
- Common Interest:
- Freehold
Room Dimensions
| Room | Level | Size |
|---|---|---|
| Kitchen | Main level | 8.17 Ft x 8.00 Ft |
| Other | Main level | 5.75 Ft x 9.00 Ft |
| Living room | Main level | 9.25 Ft x 18.58 Ft |
| Foyer | Main level | 13.25 Ft x 9.92 Ft |
| Recreational, Games room | Basement | 18.00 Ft x 13.00 Ft |
| Laundry room | Basement | 4.75 Ft x 3.42 Ft |
| Primary Bedroom | Upper Level | 15.83 Ft x 11.83 Ft |
| Bedroom | Upper Level | 10.67 Ft x 14.67 Ft |
| 2pc Bathroom | Main level | 4.67 Ft x 4.92 Ft |
| 4pc Bathroom | Upper Level | 9.83 Ft x 4.92 Ft |
Location
Data is supplied by Pillar 9 MLS® System. Pillar 9 is the owner of the copyright in its MLS® System. Data is deemed reliable but is not guaranteed accurate by Pillar 9.
The trademarks MLS®, Multiple Listing Service® and the associated logos are owned by The Canadian Real Estate Association (CREA) and identify the quality of services provided by real estate professionals who are members of CREA. Used under license.