Real estate on your terms®
$480,000
active
508 Harvest Grove Walk Northeast
Calgary
,
AB
T3K2P3
Key Details
- MLS® Number:
- A2314757
- Community:
- Harvest Hills
- Building Type:
- Row / Townhouse
- Interior Size:
- 1704 square feet
- Bedrooms:
- 3
- Parking:
- 2
- Parking Features:
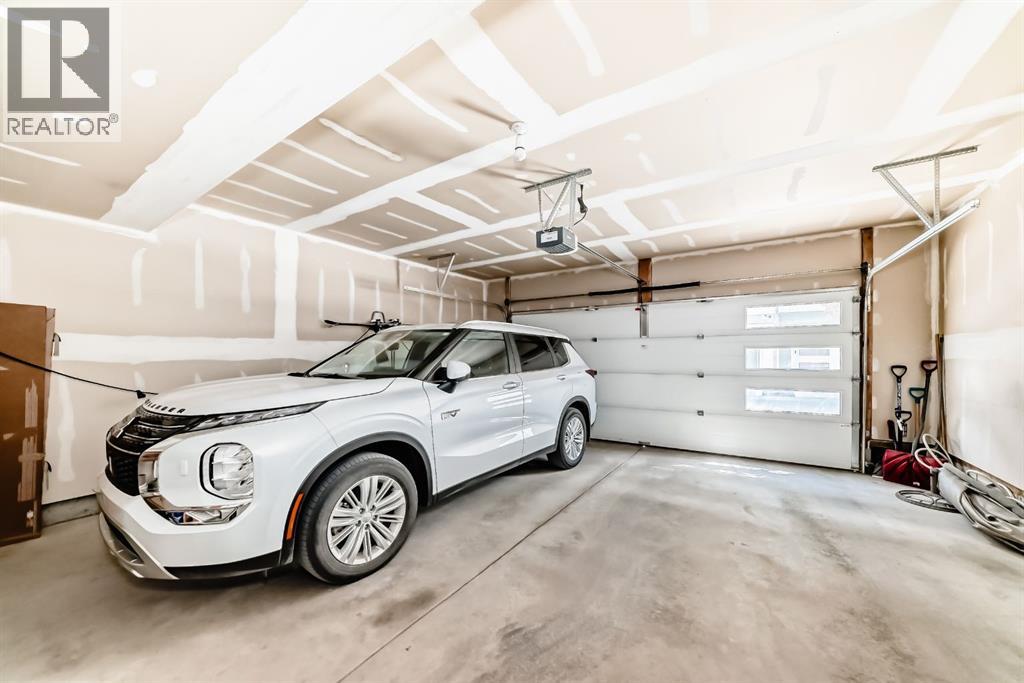
- Attached Garage
- Lot Size:
- 98.0 square meters
- Attached:
- Yes

Property Description
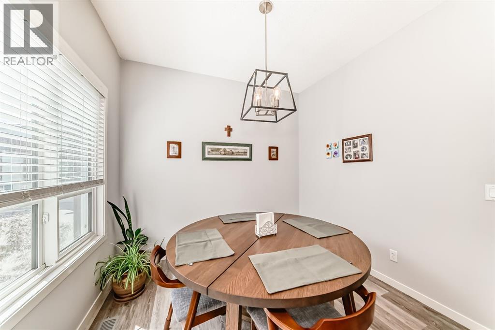
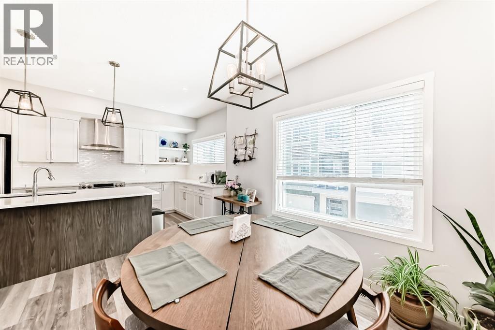
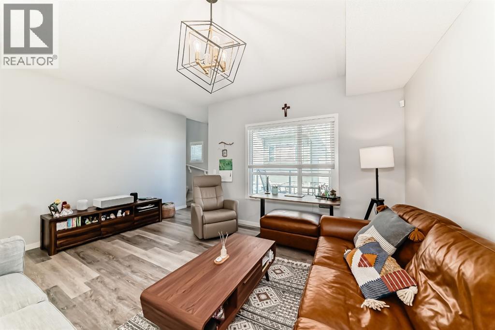
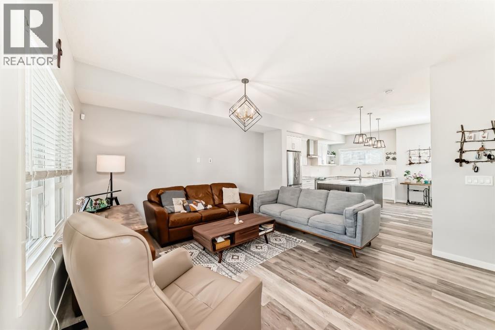
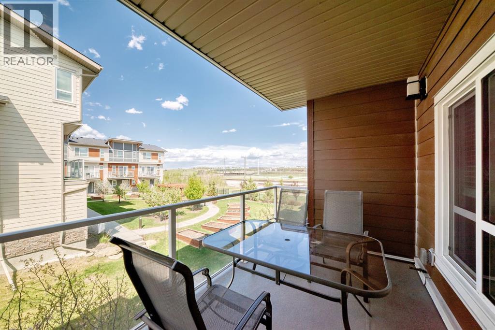
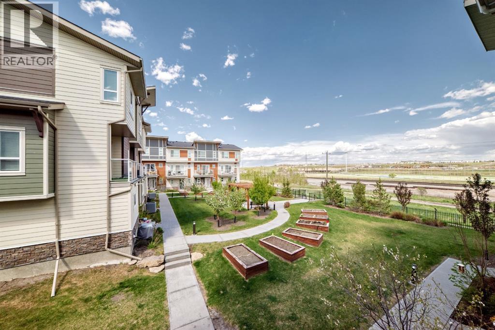
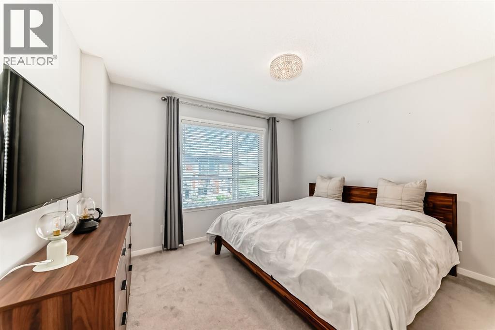
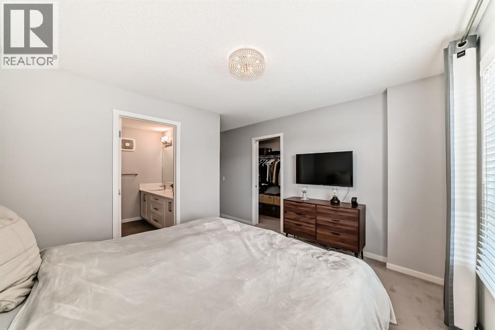
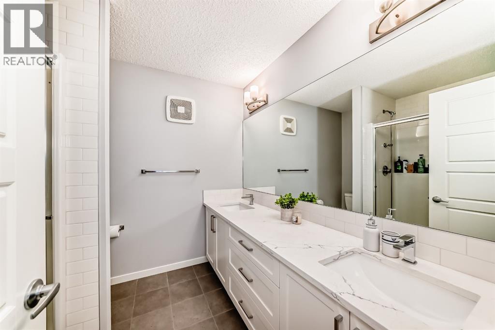
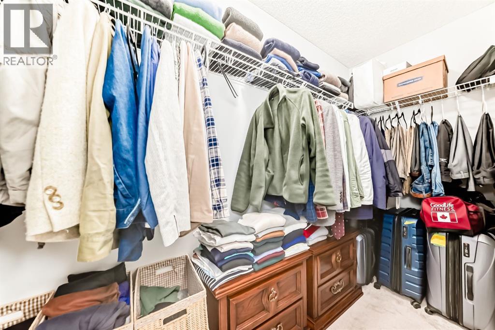
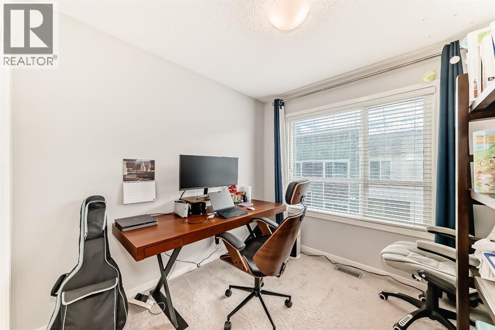
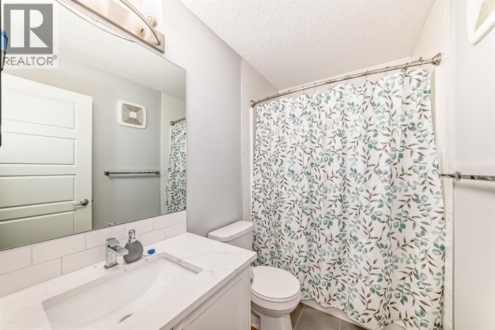
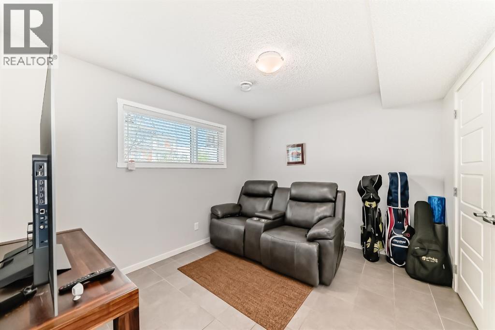
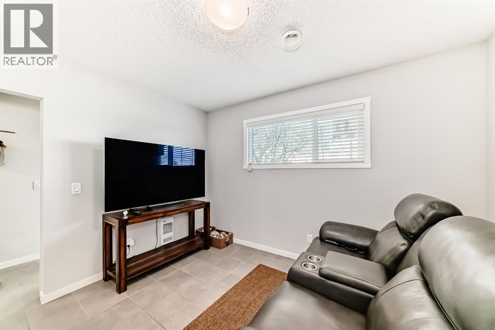
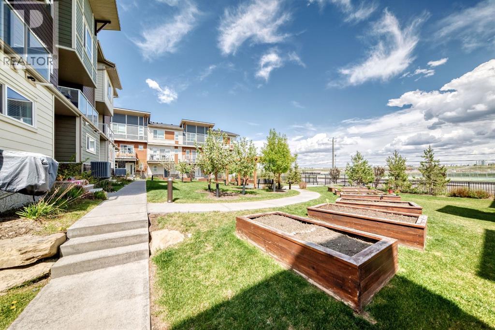
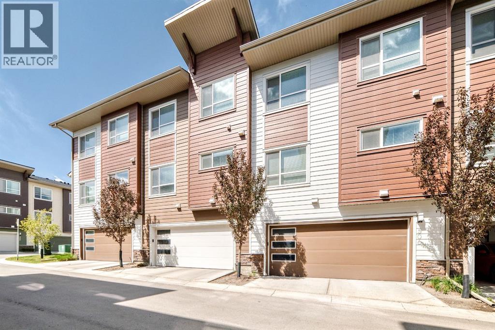
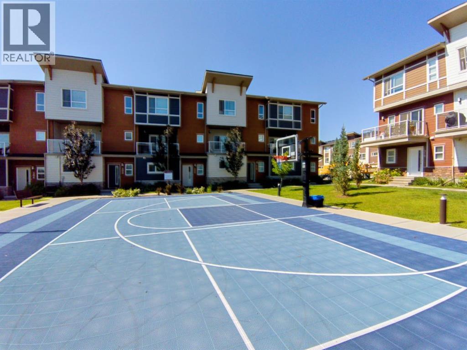
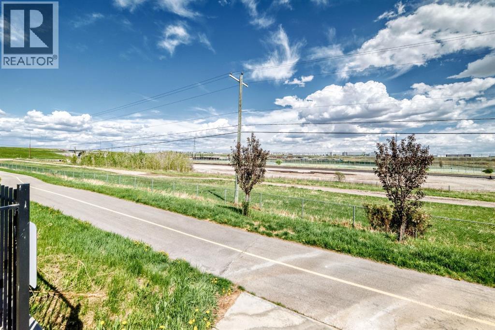
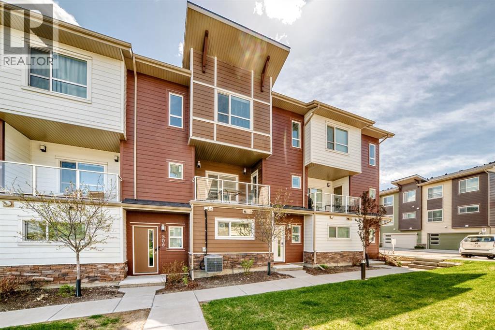
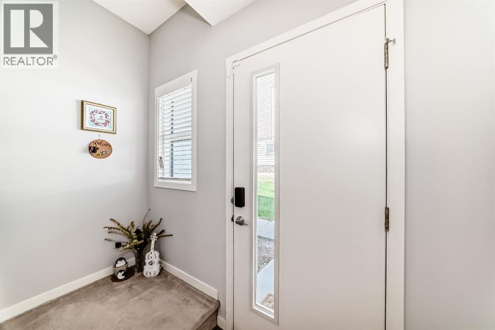
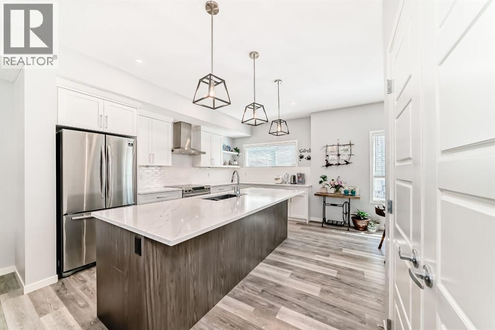
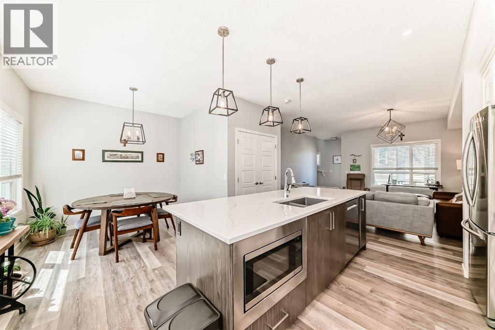
Discover comfortable and convenient living in The Terrace in the community of Harvest Hills. Ideally located just minutes from the AIRPORT (CONVENIENT TRANSIT ACCESS), DEERFOOT TRAIL, and STONEY TRAIL, this beautifully maintained townhome offers the perfect blend of comfort, convenience, and style. Featuring 3 BEDROOMS, a DEN, and 2.5 BATHROOMS, the bright OPEN-CONCEPT layout is designed for modern living, and the unit includes AIR CONDITIONING and a DOUBLE ATTACHED GARAGE. The spacious kitchen features a LARGE ISLAND, QUARTZ COUNTERTOPS, stylish backsplash, ample cabinetry, and a generous dining area perfect for entertaining or everyday living. The PRIMARY BEDROOM includes a WALK-IN CLOSET and private ENSUITE with DOUBLE VANITIES. This home faces a beautiful ORCHARD and GREEN SPACE, offering peaceful views of lush trees and seasonal blooms. Enjoy nearby amenities including WALKING AND BIKING PATHS, a POND, TENNIS COURTS, SHOPPING, PLAYGROUND, a nearby GOLF COURSE, and excellent access to SCHOOLS. Don’t miss your opportunity to own in this sought-after community. Book your showing today! (id:53430)
Building
- Property Type:
- Row / Townhouse
- Building Type:
- Row / Townhouse
- Year Built:
- 2020
- Stories:
- 3.0
- Bedrooms:
- 3
- Bathrooms (total):
- 3.5 (1 half)
- Basement:
- None
Finished Areas
- Interior Size (Total):
- 1704 square feet
- Above Grade:
- 1704 square feet
Interior
- Flooring:
- Tile, Carpeted, Vinyl Plank
- Appliances:
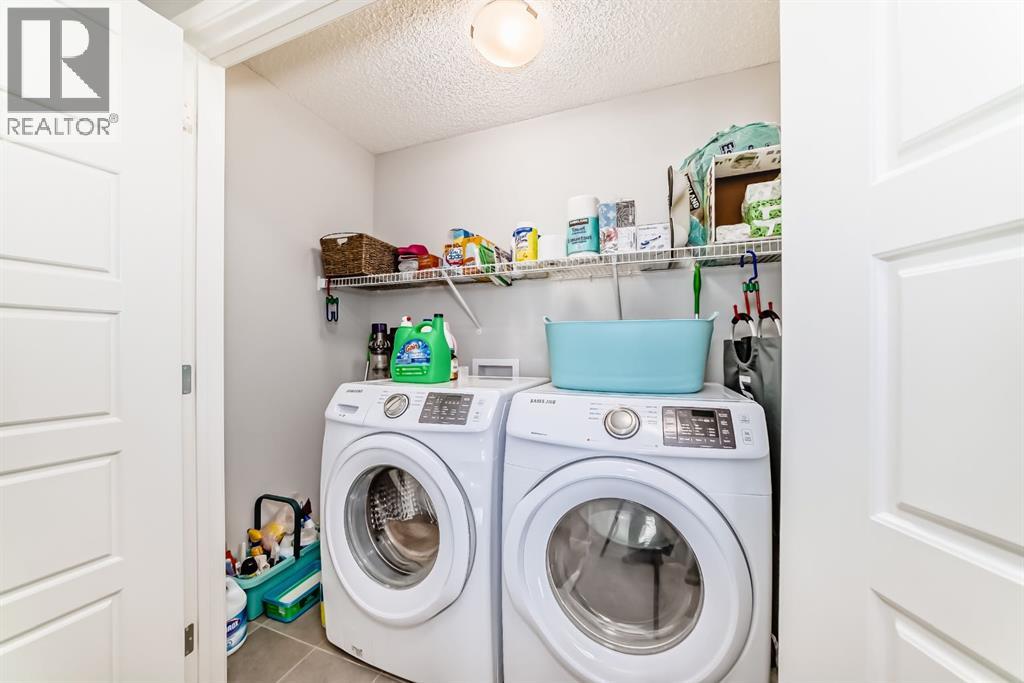
- Refrigerator, Dishwasher, Stove, Microwave, Microwave Range Hood Combo, Garage door opener, Washer & Dryer
Parking
- Spaces:
- 2
- Features:
- Attached Garage
Lot / Land
- Lot Size:
- 98.0 square meters
- Frontage:
- 6.4 meters
- Lot Features:
- Parking
Exterior
- Exterior Features:
- Stone, Composite Siding
- Construction:
- Wood frame
- Foundation:
- Poured Concrete
- Fencing:
- Not fenced
Utilities & Mechanical
- Heating:
- Forced air, Natural gas
- Cooling:
- Central air conditioning
Fees & Dates
- Property Taxes:
- $3,170
- Tax Year:
- 2025
- HOA/Condo Fee:
- $396
- Last Modified:
- 08/13/2026 04:30:00 PM
- Status Change:
- 08/13/2026 04:26:45 PM
Association / Ownership
- Association:
- Citysearch Rental Network Inc.
- Fee:
- $396 / Monthly
- Common Interest:
- Freehold
Room Dimensions
| Room | Level | Size |
|---|---|---|
| Living room | Main level | 13.00 Ft x 16.42 Ft |
| Other | Main level | 12.50 Ft x 15.08 Ft |
| Dining room | Main level | 9.42 Ft x 8.00 Ft |
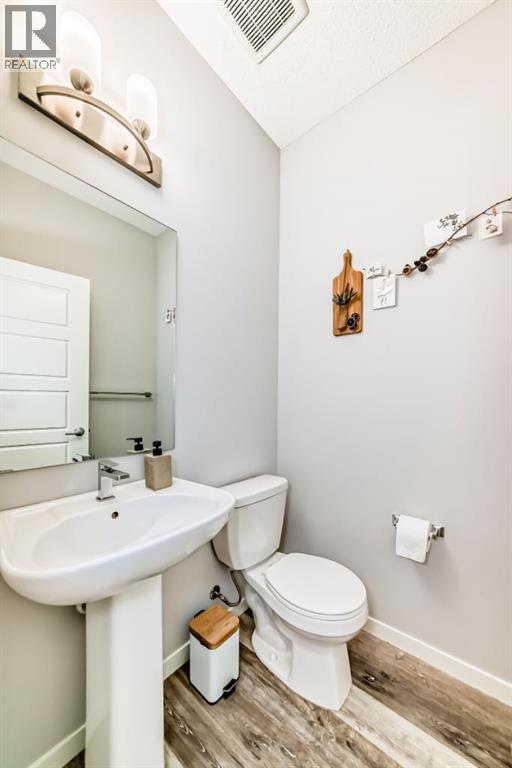
| 2pc Bathroom | Main level | 5.00 Ft x 4.67 Ft |
| Other | Main level | 7.33 Ft x 11.58 Ft |
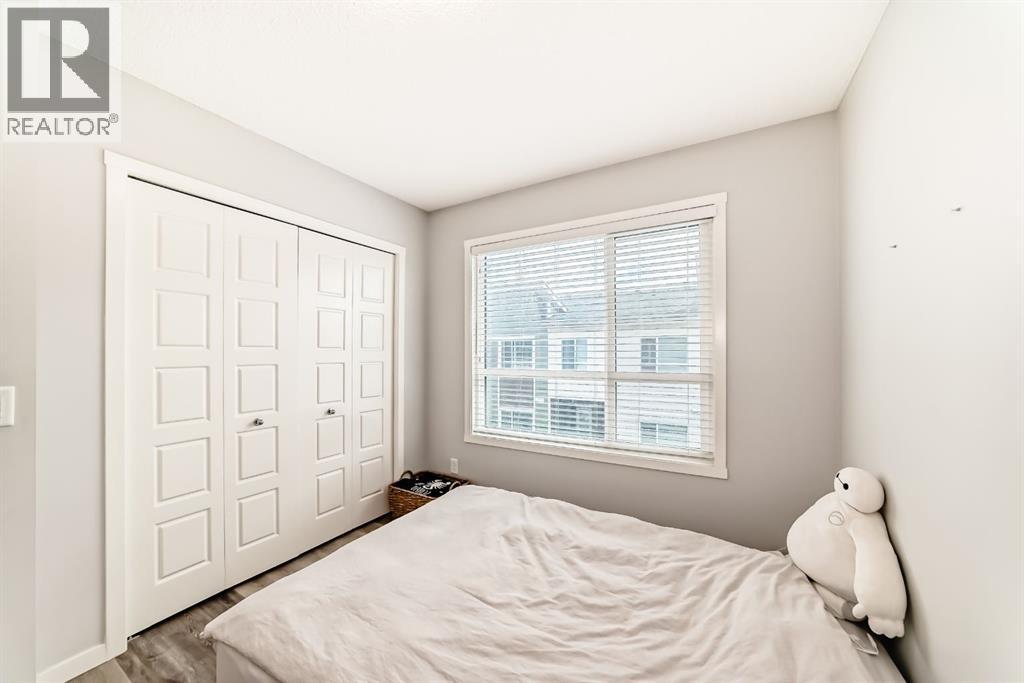
| Bedroom | Upper Level | 9.00 Ft x 8.67 Ft |
| Bedroom | Upper Level | 9.00 Ft x 10.50 Ft |
| 4pc Bathroom | Upper Level | 8.33 Ft x 4.92 Ft |
| Primary Bedroom | Upper Level | 12.08 Ft x 10.50 Ft |
| Other | Upper Level | 13.17 Ft x 3.67 Ft |
| 4pc Bathroom | Upper Level | 7.83 Ft x 7.67 Ft |
| Laundry room | Upper Level | 7.83 Ft x 4.08 Ft |
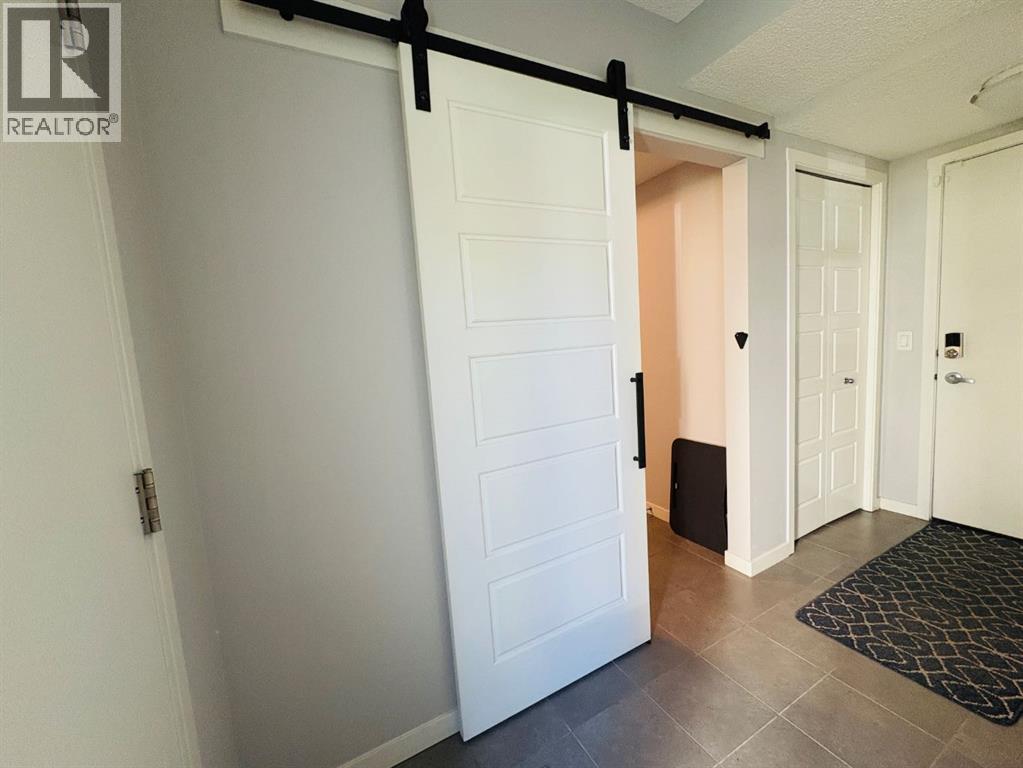
| Other | Lower level | 4.42 Ft x 4.42 Ft |
| Other | Lower level | 4.25 Ft x 6.83 Ft |
| Den | Lower level | 11.50 Ft x 10.08 Ft |
Location
Data is supplied by Pillar 9 MLS® System. Pillar 9 is the owner of the copyright in its MLS® System. Data is deemed reliable but is not guaranteed accurate by Pillar 9.
The trademarks MLS®, Multiple Listing Service® and the associated logos are owned by The Canadian Real Estate Association (CREA) and identify the quality of services provided by real estate professionals who are members of CREA. Used under license.