Real estate on your terms®
$639,900
active
182 Harvest Creek Close Northeast
Calgary
,
AB
T3K4P8
Key Details
- MLS® Number:
- A2292687
- Community:
- Harvest Hills
- Building Type:
- House
- Interior Size:
- 1734 square feet
- Bedrooms:
- 5
- Parking:
- 4
- Parking Features:
- Attached Garage
- Lot Size:
- 395.0 square meters

Property Description
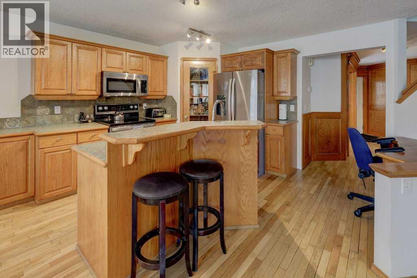
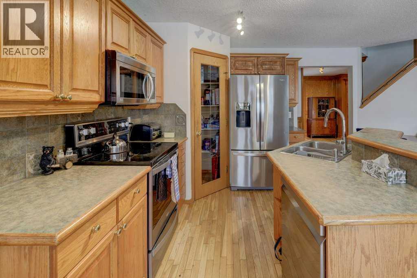
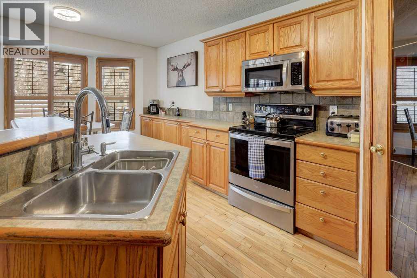
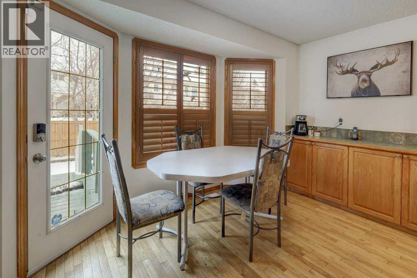
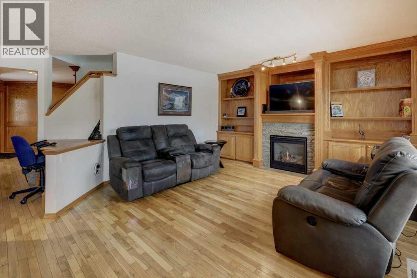
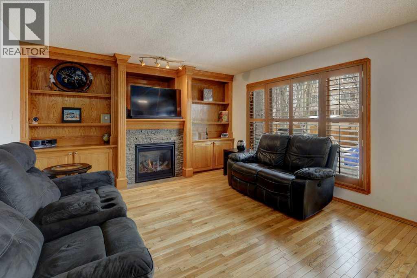
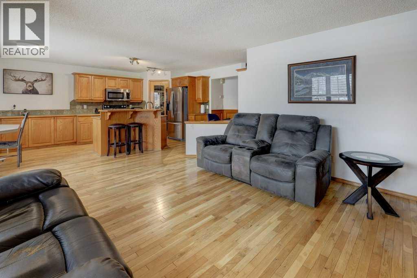
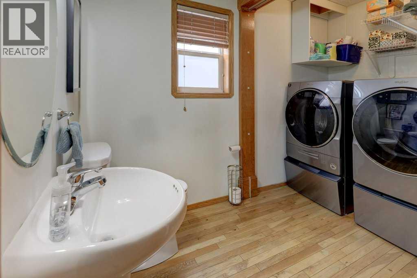
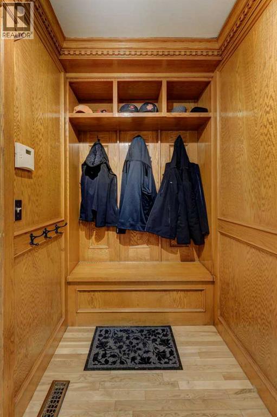
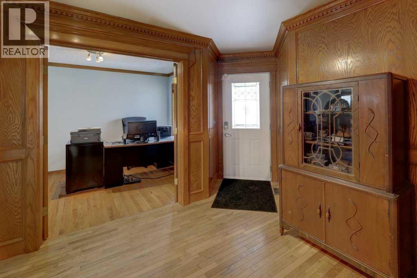
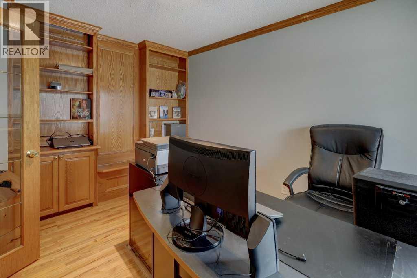
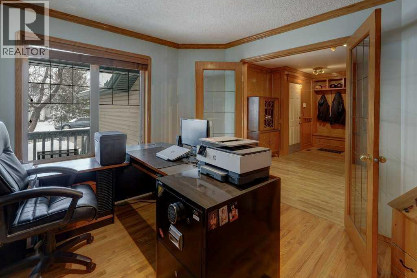
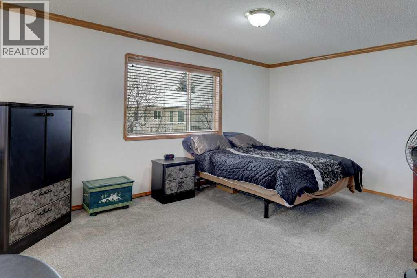
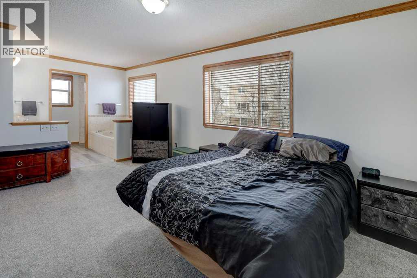
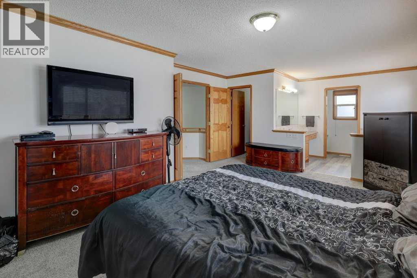
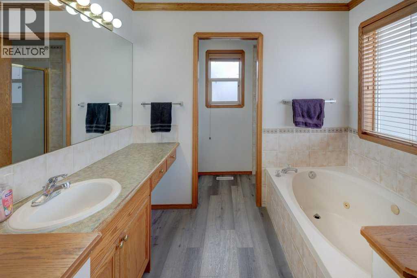
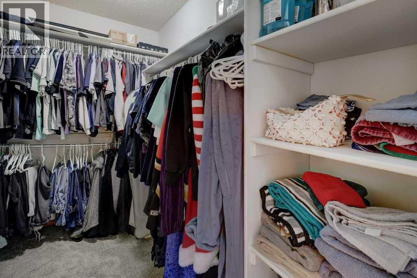
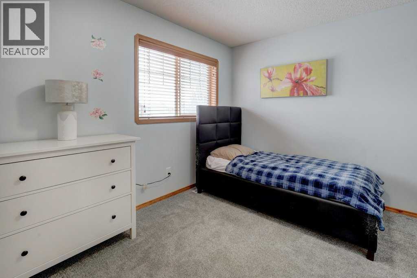
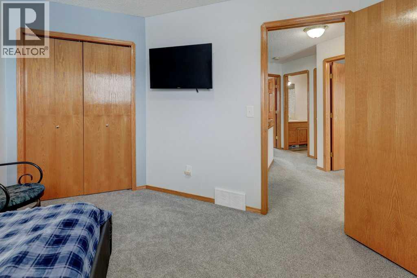
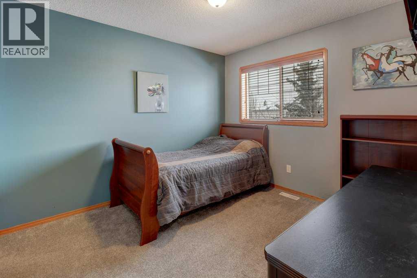
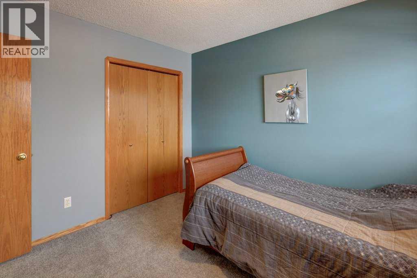
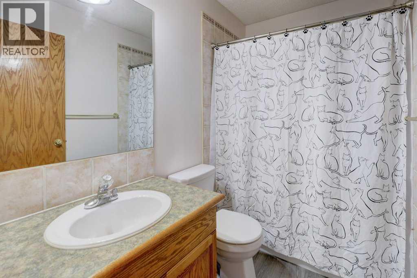
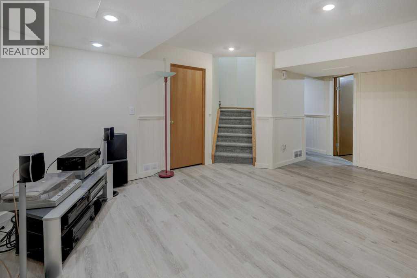
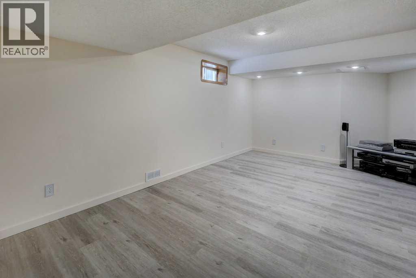
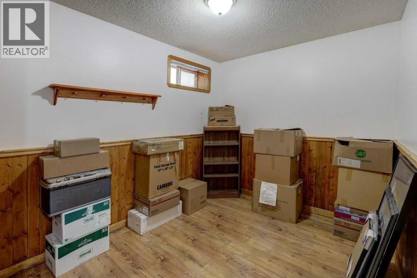
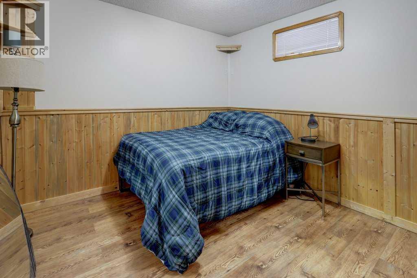
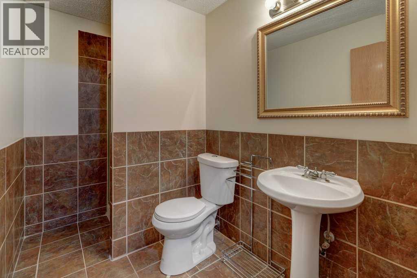
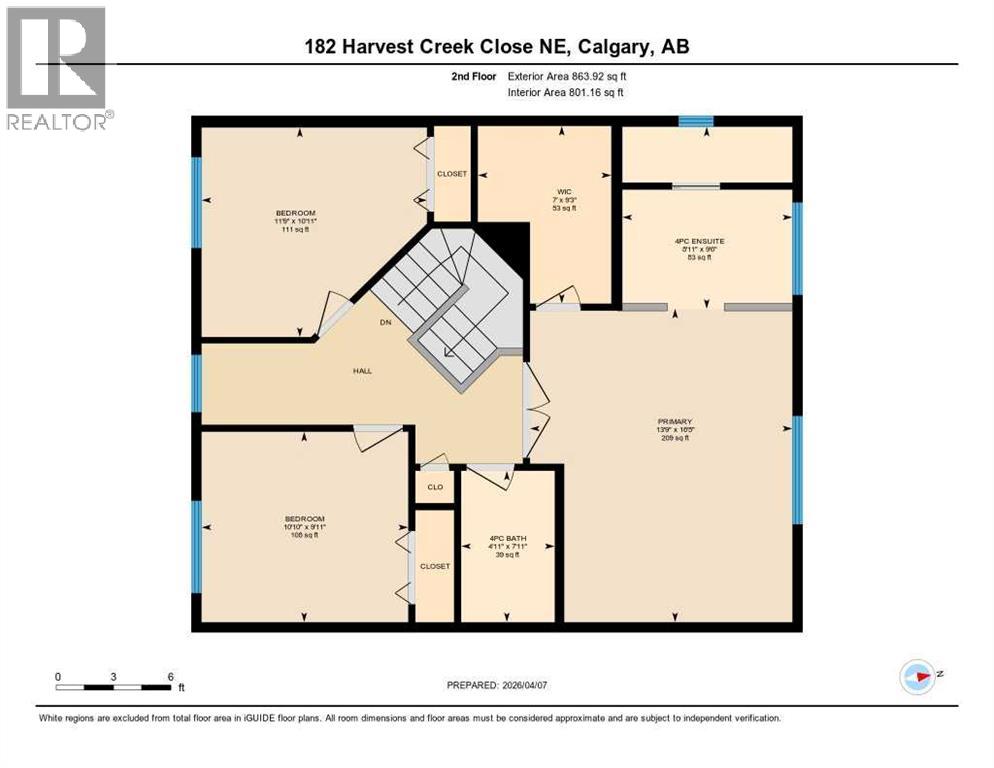
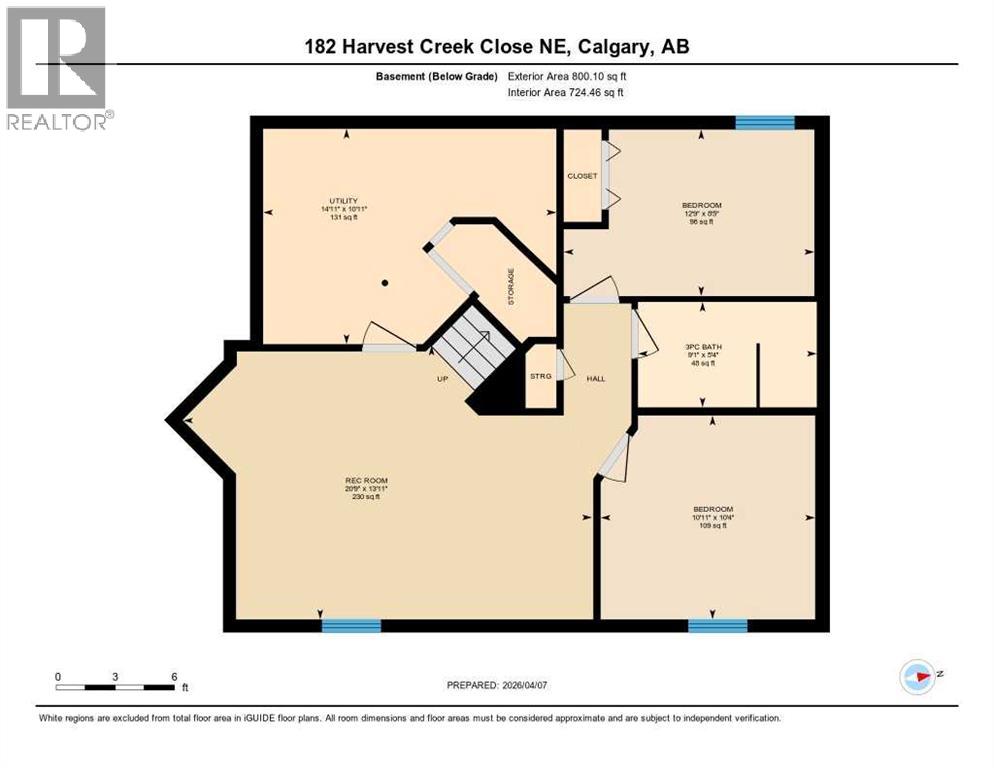
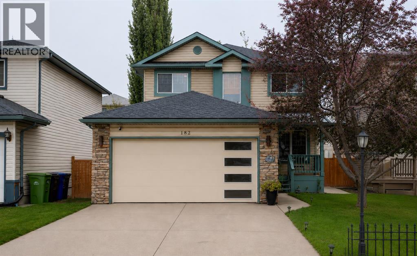
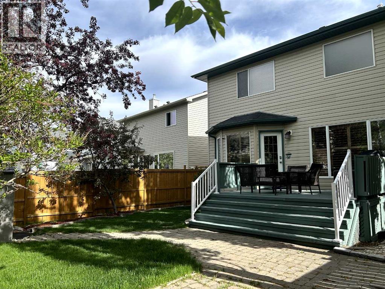
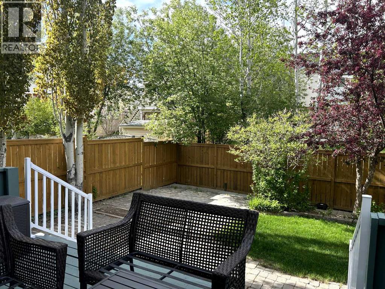
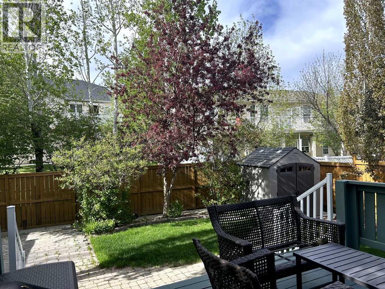
This immaculate 2-storey home with a fully finished basement offers over 2,500 sq ft of thoughtfully designed living space, featuring 5 bedrooms and 3.5 bathrooms—perfect for growing families. From the moment you arrive, the charming front porch and impressive curb appeal set the tone for what’s inside. Step into a spacious front foyer surrounded by rich woodwork, leading into a private front office and an inviting open-concept kitchen, dining, and living area. This bright and functional main floor is highlighted by beautiful hardwood flooring, abundant natural light, and seamless flow, ideal for both everyday living and entertaining. A convenient laundry room and 2-piece bath complete the level. Upstairs, you’ll find two generous bedrooms, a full 4-piece bath, and a spacious primary retreat featuring a walk-in closet and ensuite. The fully developed basement adds even more versatility with two additional bedrooms, a 3-piece bath, a large family room for movie nights, and an oversized utility/storage space. Extensively updated and move-in ready, this home features major mechanical upgrades, newer appliances, updated lighting, refreshed bathrooms, and recent improvements to flooring, fencing, shingles, siding, and outdoor spaces, providing peace of mind for years to come. Enjoy your private backyard complete with a spacious deck with gas line for BBQ, and plenty of room for family and friends. (id:53430)
Building
- Property Type:
- House
- Building Type:
- House
- Year Built:
- 1999
- Stories:
- 2.0
- Bedrooms:
- 5
- Bathrooms (total):
- 4.5 (1 half)
- Basement:
- Finished, Full
Finished Areas
- Interior Size (Total):
- 1734 square feet
- Above Grade:
- 1734 square feet
Interior
- Flooring:
- Hardwood, Carpeted, Ceramic Tile, Vinyl Plank
- Appliances:
- Refrigerator, Dishwasher, Stove, Microwave Range Hood Combo, Window Coverings
Parking
- Spaces:
- 4
- Features:
- Attached Garage
Lot / Land
- Lot Size:
- 395.0 square meters
- Frontage:
- 10.3 meters
Exterior
- Exterior Features:
- Stone, Vinyl siding
- Foundation:
- Poured Concrete
- Fencing:
- Fence
Utilities & Mechanical
- Heating:
- Forced air, Natural gas
- Cooling:
- Central air conditioning
Comfort & Security
- Fireplace(s):
- 1
Fees & Dates
- Property Taxes:
- $3,949
- Tax Year:
- 2025
- Last Modified:
- 06/26/2026 07:25:02 PM
- Status Change:
- 06/26/2026 07:16:38 PM
Association / Ownership
- Common Interest:
- Freehold
Room Dimensions
| Room | Level | Size |
|---|---|---|
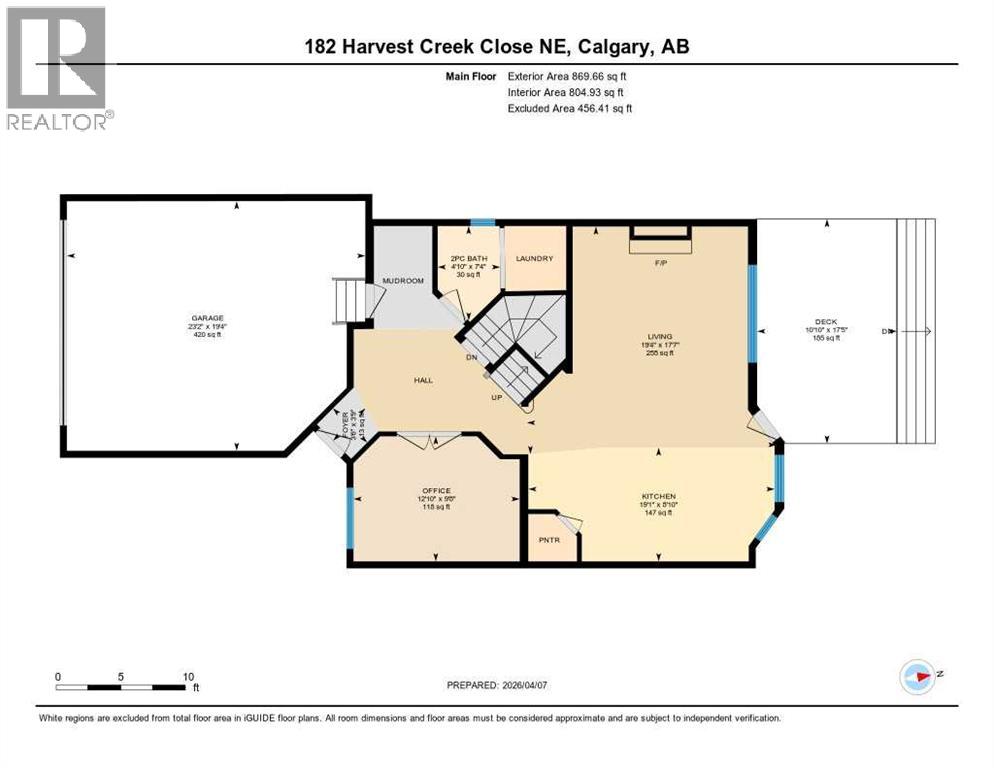
| 2pc Bathroom | Main level | 4.83 Ft x 7.33 Ft |
| Foyer | Main level | 3.50 Ft x 3.75 Ft |
| Kitchen | Main level | 19.08 Ft x 8.83 Ft |
| Living room | Main level | 19.33 Ft x 17.58 Ft |
| Office | Main level | 12.83 Ft x 9.67 Ft |
| 4pc Bathroom | Upper Level | 4.92 Ft x 7.92 Ft |
| 4pc Bathroom | Upper Level | 8.92 Ft x 9.50 Ft |
| Bedroom | Upper Level | 10.83 Ft x 9.92 Ft |
| Bedroom | Upper Level | 11.75 Ft x 10.92 Ft |
| Primary Bedroom | Upper Level | 13.75 Ft x 16.42 Ft |
| Other | Upper Level | 7.00 Ft x 9.25 Ft |
| 3pc Bathroom | Basement | 9.08 Ft x 5.33 Ft |
| Bedroom | Basement | 10.92 Ft x 10.33 Ft |
| Bedroom | Basement | 12.75 Ft x 8.42 Ft |
| Recreational, Games room | Basement | 20.75 Ft x 13.92 Ft |
| Furnace | Basement | 14.92 Ft x 10.92 Ft |
Location
Data is supplied by Pillar 9 MLS® System. Pillar 9 is the owner of the copyright in its MLS® System. Data is deemed reliable but is not guaranteed accurate by Pillar 9.
The trademarks MLS®, Multiple Listing Service® and the associated logos are owned by The Canadian Real Estate Association (CREA) and identify the quality of services provided by real estate professionals who are members of CREA. Used under license.