Real estate on your terms®
$998,000
active
78 Hamptons Circle Northwest
Calgary
,
AB
T3A5T2
Key Details
- MLS® Number:
- A2328481
- Community:
- Hamptons
- Building Type:
- House
- Interior Size:
- 2596 square feet
- Bedrooms:
- 5
- Parking:
- 4
- Parking Features:
- Attached Garage, Oversize
- Lot Size:
- 533.0 square meters

Property Description
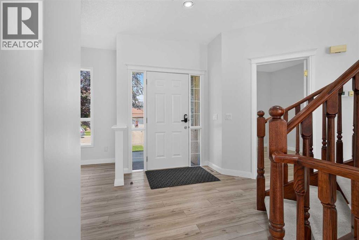
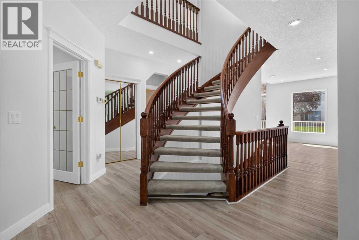
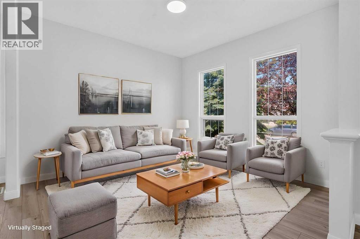
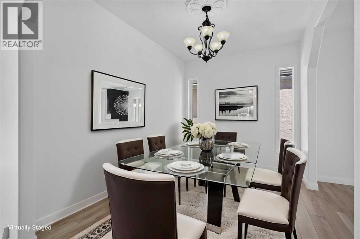
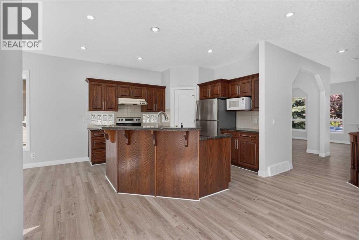
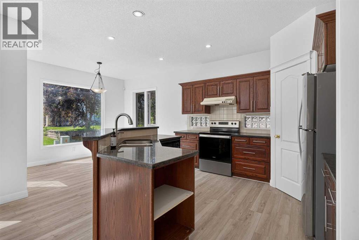
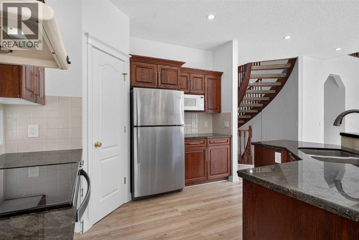
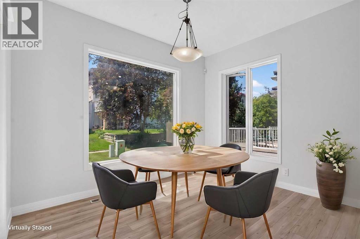
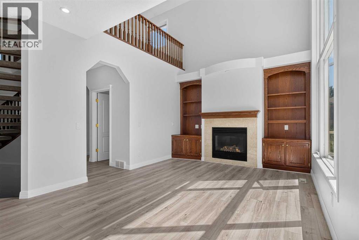
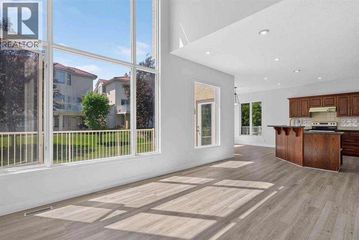
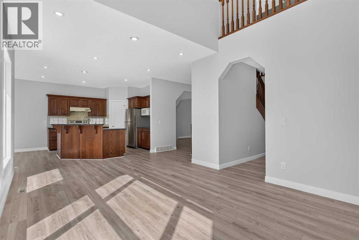
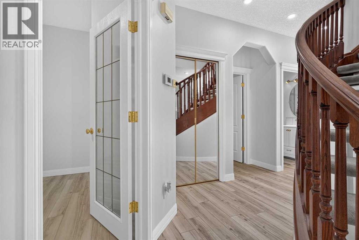
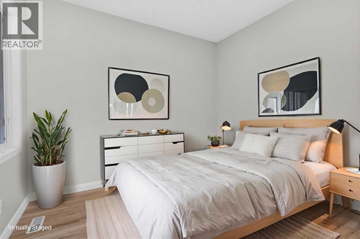
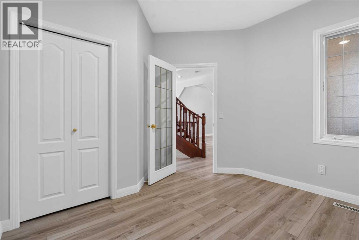
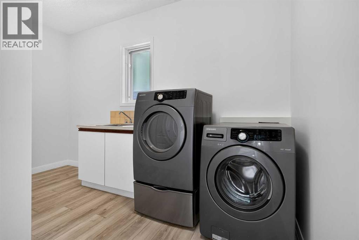
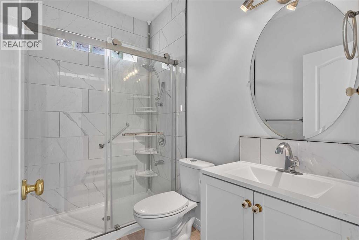
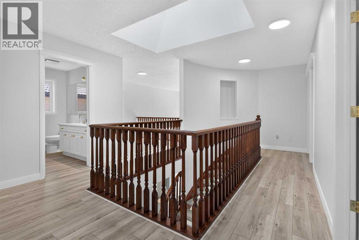
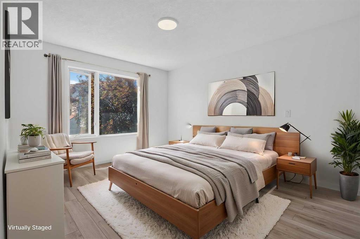
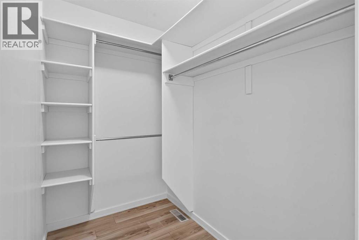
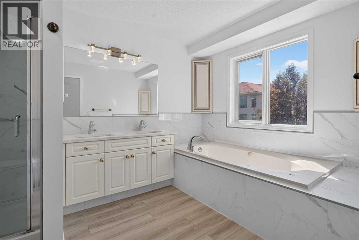
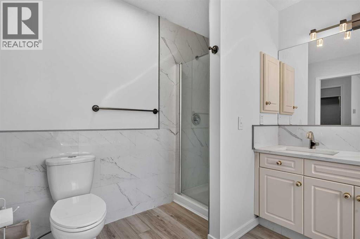
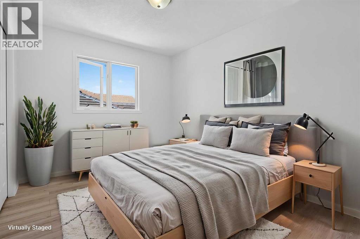
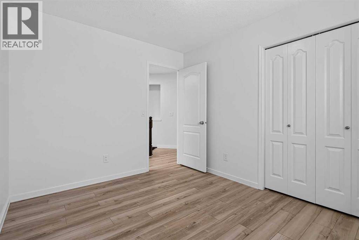
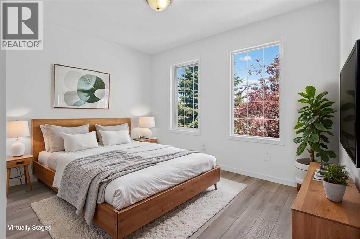
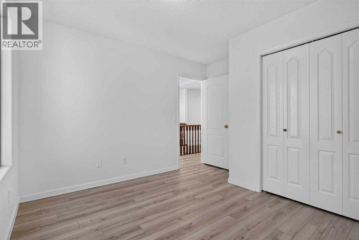
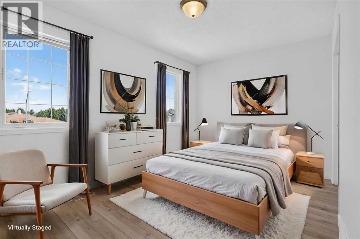
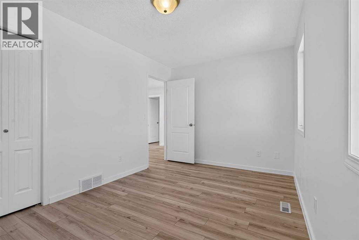
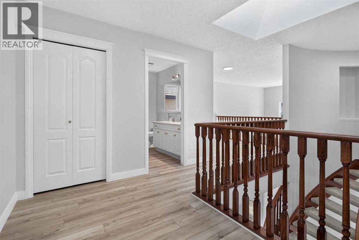
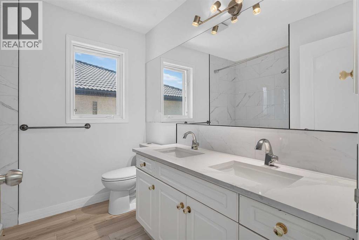
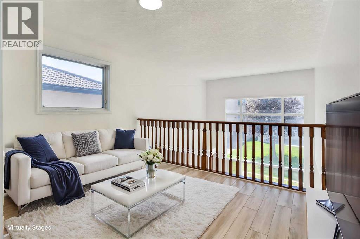
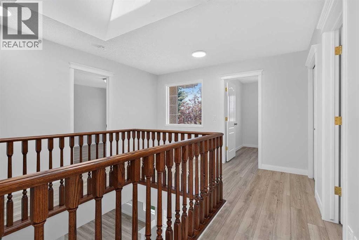
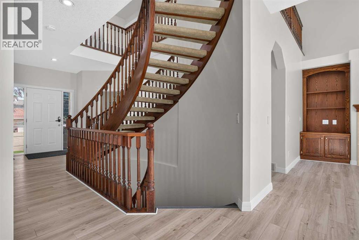
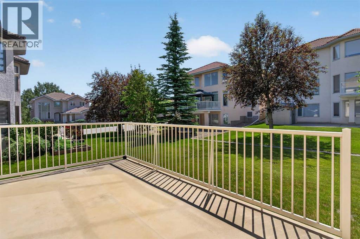
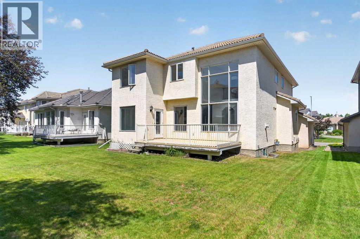
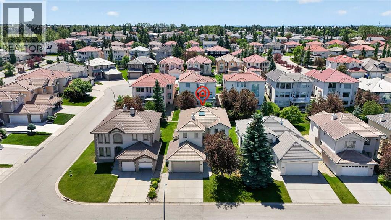
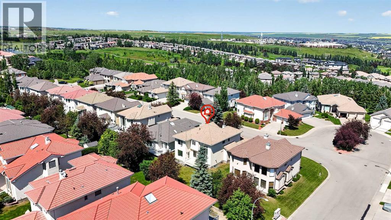
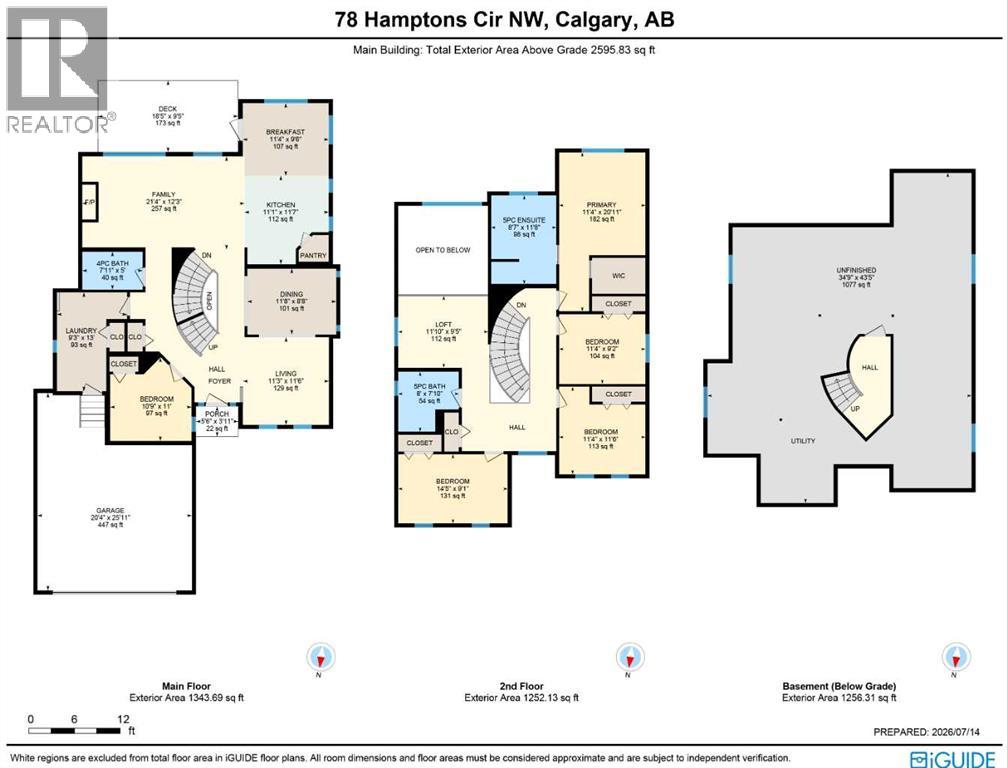
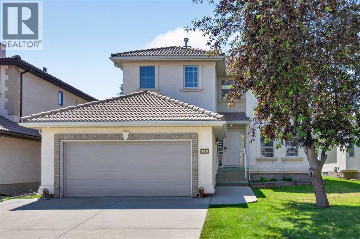
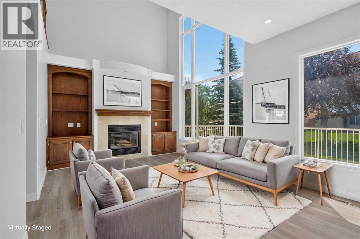
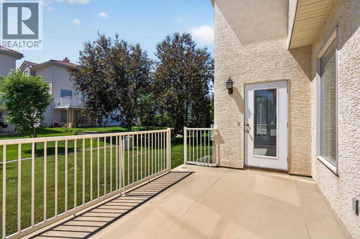
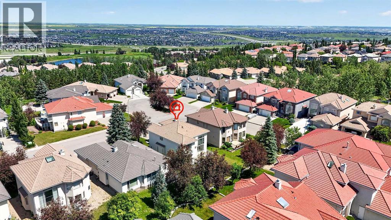
Ready & waiting for a brand new family to make it their own is this extensively updated two storey here on exclusive Hamptons Circle just minutes to the Hamptons School, shopping & neighbourhood amenities. Offering almost 2600sqft of developed living space, this bright & inviting home enjoys vinyl plank floors, 5 bedrooms & 3 full baths, oak kitchen with granite counters & sunny South backyard. Fantastic family-friendly floorplan featuring 9ft ceilings on the main floor, open concept formal living & dining rooms, family room with soaring two storey ceilings & gas fireplace with built-in cabinets, South-facing nook with access to the backyard deck & kitchen with walk-in pantry, granite counters & black/stainless steel appliances. Total of 4 bedrooms up including the primary bedroom with walk-in closet & jetted tub ensuite with separate shower & quartz-topped double vanities. Shared by the other 3 bedrooms is the family bathroom with quartz counters & 2 sinks. And completing the 2nd floor is an open loft area overlooking the family room. Bonus feature is another bedroom & full bath with glass shower on the main floor. The lower level – with oversized windows & roughed-in bathroom plumbing, is unspoiled & offers tremendous potential for future living space. Main floor laundry with Samsung washer & dryer. Addition extras include 2 furnaces, closet organizers, oversized 2 car garage, clay tile roof & skylight over the staircase. Available for quick possession, this dynamite home’s prime location means you are only minutes to major retail centers & transit, University of Calgary, hospitals, Nose Hill Park & quick access to downtown. (id:53430)
Building
- Property Type:
- House
- Building Type:
- House
- Year Built:
- 2000
- Stories:
- 2.0
- Bedrooms:
- 5
- Bathrooms (total):
- 3.0
- Basement:
- Unfinished, Full
Finished Areas
- Interior Size (Total):
- 2596 square feet
- Above Grade:
- 2596 square feet
Interior
- Flooring:
- Carpeted, Vinyl Plank
- Appliances:
- Washer, Refrigerator, Dishwasher, Stove, Dryer, Microwave, Garburator, Hood Fan
Parking
- Spaces:
- 4
- Features:
- Attached Garage, Oversize
Lot / Land
- Lot Size:
- 533.0 square meters
- Frontage:
- 15.25 meters
- Lot Features:
- French door, Parking
Exterior
- Exterior Features:
- Stucco
- Construction:
- Wood frame
- Foundation:
- Poured Concrete
- Fencing:
- Not fenced
Utilities & Mechanical
- Heating:
- Forced air, Natural gas
- Cooling:
- None
Comfort & Security
- Fireplace(s):
- 1
Fees & Dates
- Property Taxes:
- $6,630
- Tax Year:
- 2026
- Last Modified:
- 08/13/2026 09:50:00 PM
- Status Change:
- 08/13/2026 09:43:17 PM
Association / Ownership
- Common Interest:
- Freehold
Room Dimensions
| Room | Level | Size |
|---|---|---|
| Other | Main level | 9.50 Ft x 11.33 Ft |
| Family room | Main level | 12.25 Ft x 21.33 Ft |
| Bedroom | Main level | 10.75 Ft x 11.00 Ft |
| Laundry room | Main level | 9.25 Ft x 13.00 Ft |
| Primary Bedroom | Upper Level | 11.33 Ft x 20.92 Ft |
| Bedroom | Upper Level | 9.08 Ft x 14.42 Ft |
| Bedroom | Upper Level | 11.33 Ft x 11.50 Ft |
| Bedroom | Upper Level | 9.17 Ft x 11.33 Ft |
| Loft | Upper Level | 9.42 Ft x 11.83 Ft |
| Kitchen | Main level | 11.08 Ft x 11.58 Ft |
| Dining room | Main level | 8.67 Ft x 11.67 Ft |
| Living room | Main level | 11.25 Ft x 11.50 Ft |
| 5pc Bathroom | Upper Level | - |
| 5pc Bathroom | Upper Level | - |
| 4pc Bathroom | Main level | - |
Location
Data is supplied by Pillar 9 MLS® System. Pillar 9 is the owner of the copyright in its MLS® System. Data is deemed reliable but is not guaranteed accurate by Pillar 9.
The trademarks MLS®, Multiple Listing Service® and the associated logos are owned by The Canadian Real Estate Association (CREA) and identify the quality of services provided by real estate professionals who are members of CREA. Used under license.