Real estate on your terms®
$999,900
active
15 Hampstead Rise Northwest
Calgary
,
AB
T3A6B4
Key Details
- MLS® Number:
- A2321927
- Community:
- Hamptons
- Building Type:
- House
- Interior Size:
- 1839 square feet
- Bedrooms:
- 3
- Parking:
- 4
- Parking Features:
- Attached Garage
- Lot Size:
- 511.0 square meters

Property Description
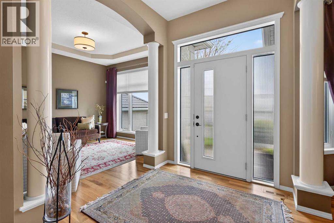
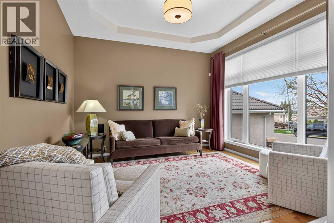
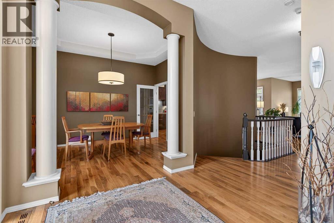
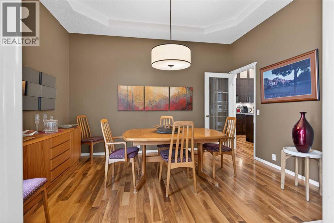
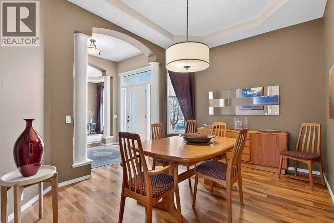
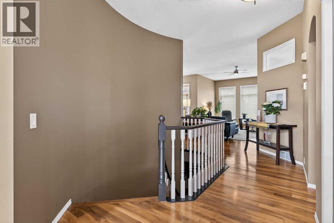
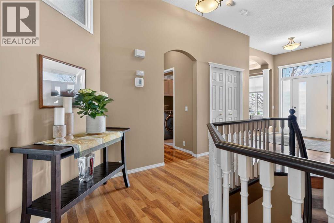
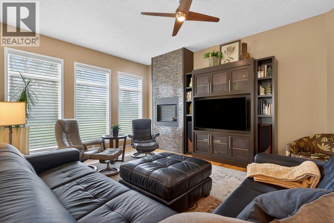
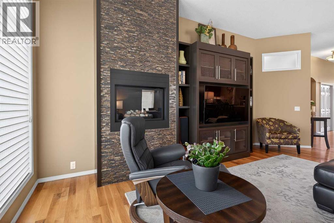
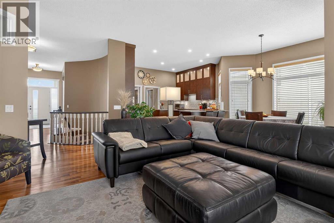
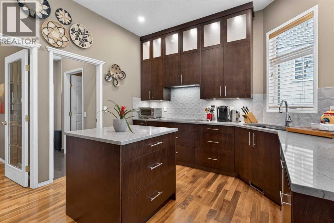
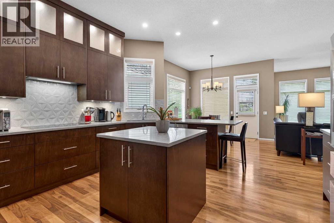
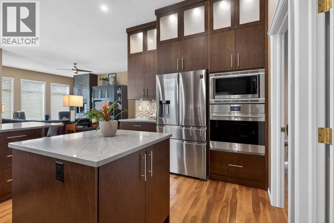
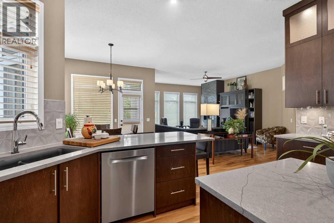
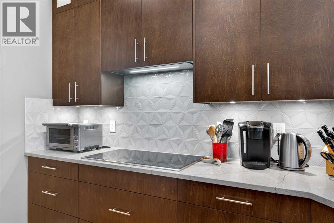
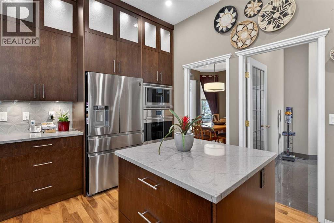
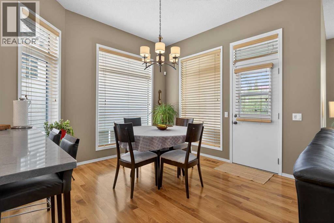
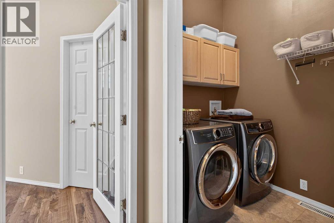
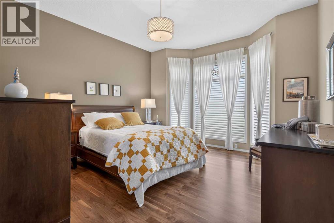
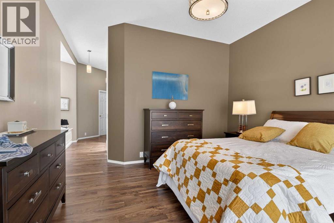
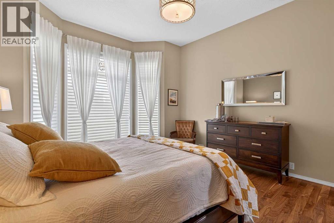
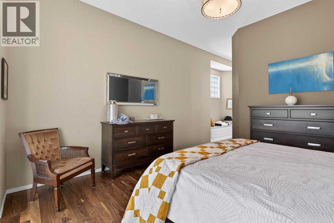
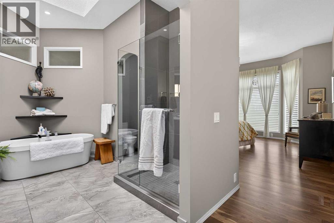
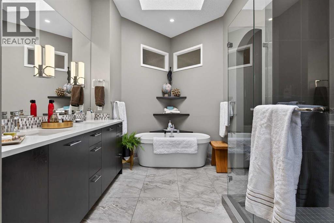
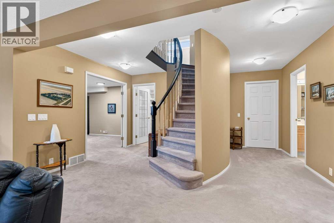
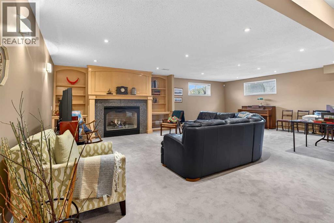
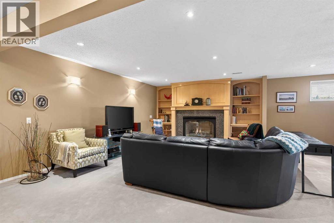
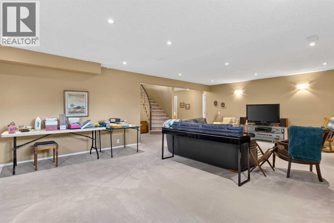
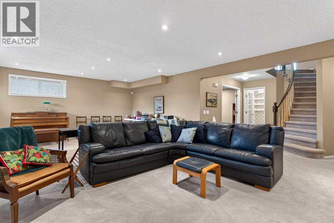
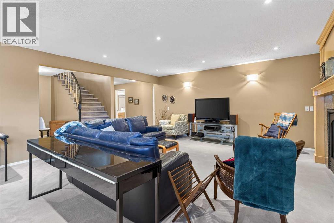
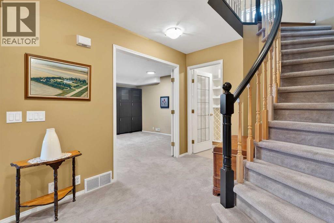
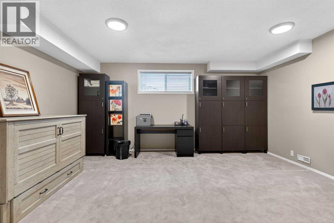
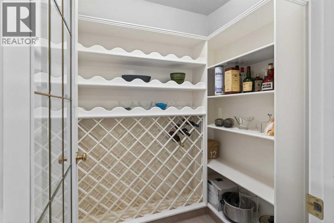
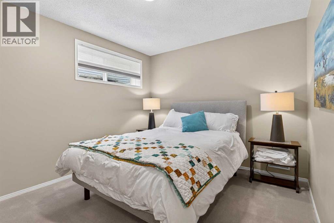
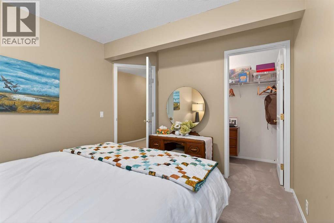
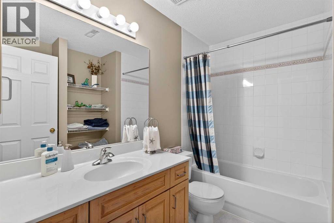
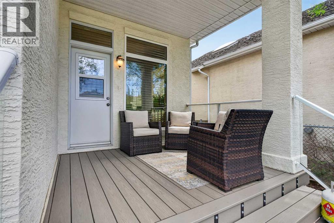
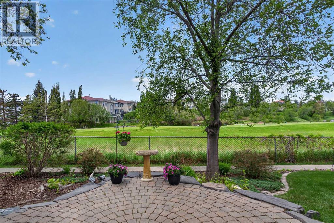
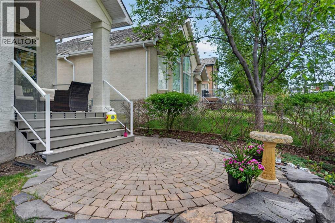
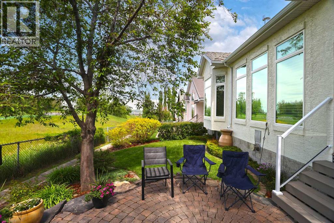
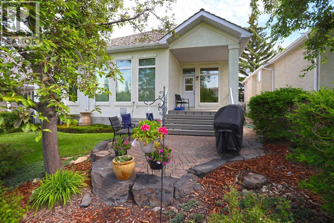
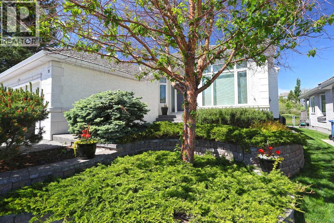
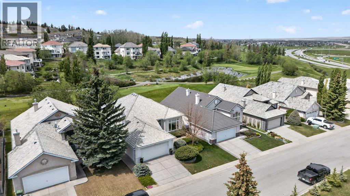
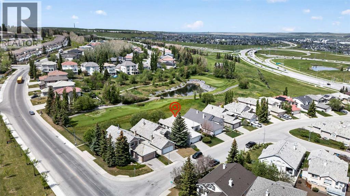
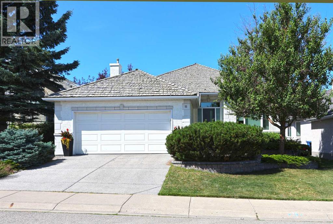
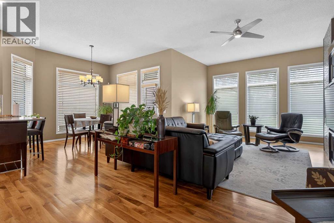
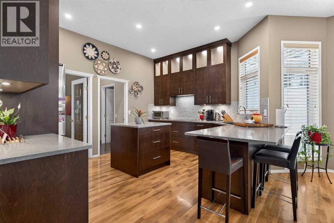
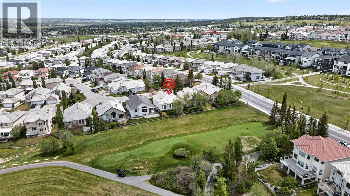
You won’t want to miss out on this chance to make your home in the prestigious estate community of the Hamptons, here in this lovingly appointed bungalow backing onto the beautifully manicured fairways of the golf course. This former Jager showhome boasts hardwood floors & Hunter Douglas blinds, 3 bedrooms, sleek renovated kitchen with quartz countertops, 2 gas fireplaces & over 3000sqft of air-conditioned living space. Showcased by expansive 10ft ceilings & windows galore, the main floor enjoys elegant formal living & dining rooms with tray ceilings, airy & open family room with built-in cabinets & gas fireplace, dining nook with French door to the backyard & dynamite designer kitchen with quartz counters & custom backsplash, full-height cabinets & the upgraded stainless steel appliances include induction cooktop & built-in convection oven – both from Wolf, Bosch dishwasher & Faber hoodfan. The private owners’ retreat is your relaxing sanctuary & has a big walk-in closet, built-in bench & stunning ensuite with quartz-topped double vanities & tile floors, skylight, free-standing soaker tub & glass shower. The lower level is beautifully finished with a 2nd bedroom with walk-in closet, bathroom, another bedroom with French doors (currently used as an office), wine room & fantastic games/rec room with fireplace & built-ins. Main floor laundry with Electrolux washer & dryer. Additional extras include main floor mudroom with built-in bench & cabinets, finished garage with epoxy floors, underground sprinklers in the front yard, new furnace & hot water in 2019, tons of extra space for storage or future development & fenced backyard with winding gardens, patio & covered deck. Prime location in one of Northwest Calgary’s most desirable communities, only a few short minutes to the golf course clubhouse & Hamptons School, neighbourhood & area shopping, Nose Hill Park & quick easy access to Crowfoot Centre & LRT, University of Calgary, recreation centers, top-rated schools & do wntown. (id:53430)
Building
- Property Type:
- House
- Building Type:
- House
- Style:
- Bungalow
- Year Built:
- 1998
- Stories:
- 1.0
- Bedrooms:
- 3
- Bathrooms (total):
- 3.5 (1 half)
- Basement:
- Finished, Full
Finished Areas
- Interior Size (Total):
- 1839 square feet
- Above Grade:
- 1839 square feet
Interior
- Flooring:
- Hardwood, Carpeted, Ceramic Tile, Linoleum
- Appliances:
- Washer, Refrigerator, Dishwasher, Oven, Dryer, Microwave, Garburator, Hood Fan, Window Coverings, Cooktop - Induction
Parking
- Spaces:
- 4
- Features:
- Attached Garage
Lot / Land
- Lot Size:
- 511.0 square meters
- Frontage:
- 15.28 meters
- Lot Features:
- No neighbours behind, Parking
Exterior
- Exterior Features:
- Stone, Stucco
- Construction:
- Wood frame
- Foundation:
- Poured Concrete
- Fencing:
- Fence
Utilities & Mechanical
- Heating:
- Forced air, Natural gas
- Cooling:
- Central air conditioning
Views & Waterfront
- View:
- View
Comfort & Security
- Fireplace(s):
- 2
Fees & Dates
- Property Taxes:
- $6,783
- Tax Year:
- 2026
- Last Modified:
- 08/13/2026 09:50:01 PM
- Status Change:
- 08/13/2026 09:42:50 PM
Association / Ownership
- Common Interest:
- Freehold
Room Dimensions
| Room | Level | Size |
|---|---|---|
| 2pc Bathroom | Main level | - |
| 4pc Bathroom | Basement | - |
| 6pc Bathroom | Main level | - |
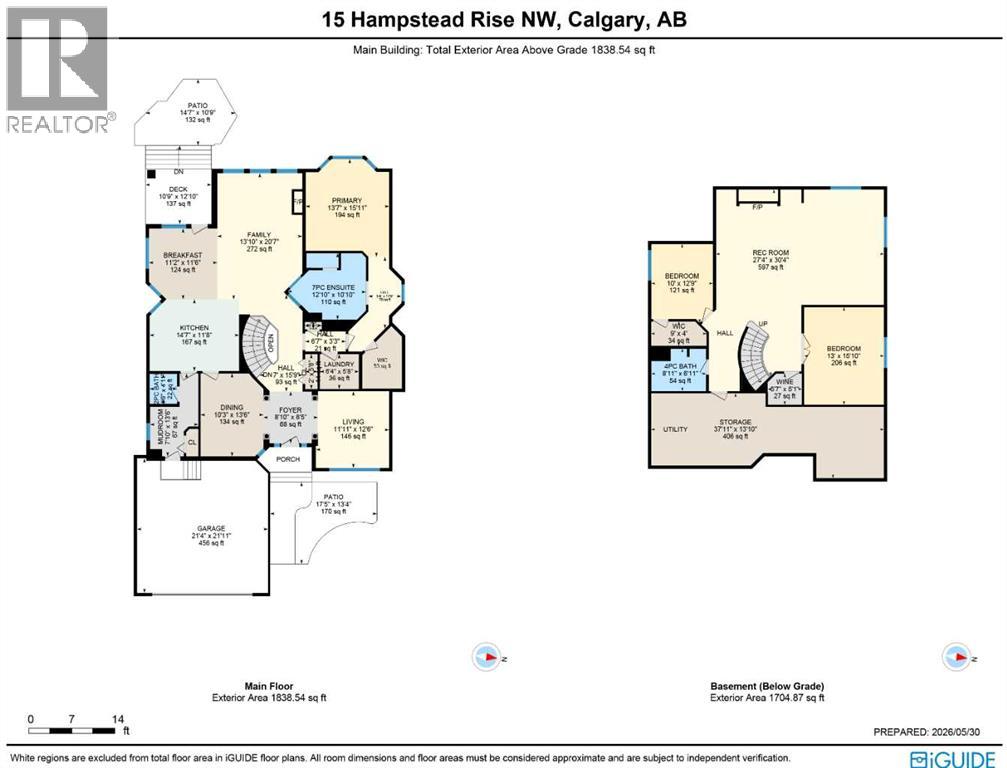
| Living room | Main level | 11.92 Ft x 12.50 Ft |
| Dining room | Main level | 10.25 Ft x 13.50 Ft |
| Kitchen | Main level | 11.67 Ft x 14.58 Ft |
| Other | Main level | 11.17 Ft x 11.50 Ft |
| Family room | Main level | 13.83 Ft x 20.58 Ft |
| Other | Main level | 7.83 Ft x 13.50 Ft |
| Laundry room | Main level | 5.67 Ft x 6.33 Ft |
| Primary Bedroom | Main level | 13.58 Ft x 15.92 Ft |
| Recreational, Games room | Basement | 27.33 Ft x 30.33 Ft |
| Bedroom | Basement | 13.00 Ft x 15.83 Ft |
| Bedroom | Basement | 10.00 Ft x 12.75 Ft |
| Wine Cellar | Basement | - |
Location
Data is supplied by Pillar 9 MLS® System. Pillar 9 is the owner of the copyright in its MLS® System. Data is deemed reliable but is not guaranteed accurate by Pillar 9.
The trademarks MLS®, Multiple Listing Service® and the associated logos are owned by The Canadian Real Estate Association (CREA) and identify the quality of services provided by real estate professionals who are members of CREA. Used under license.