Real estate on your terms®
$828,000
active
75 Hampstead Way Northwest
Calgary
,
AB
T3A6E5
Key Details
- MLS® Number:
- A2310783
- Community:
- Hamptons
- Building Type:
- House
- Interior Size:
- 2416 square feet
- Bedrooms:
- 4
- Parking:
- 5
- Parking Features:
- Attached Garage
- Lot Size:
- 6504.63 square feet

Property Description
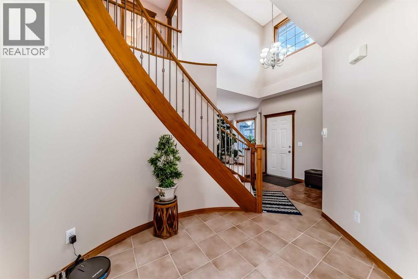
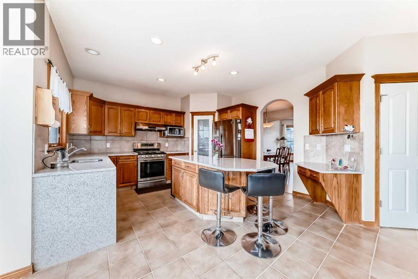
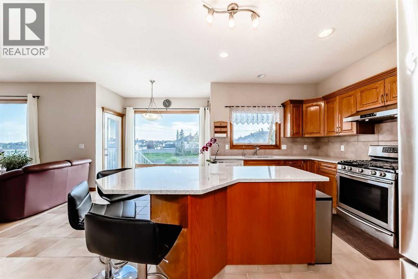
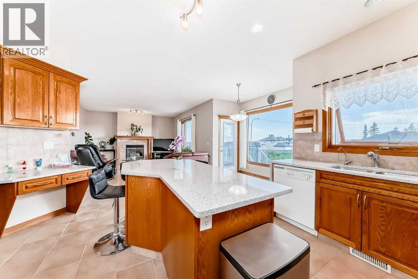

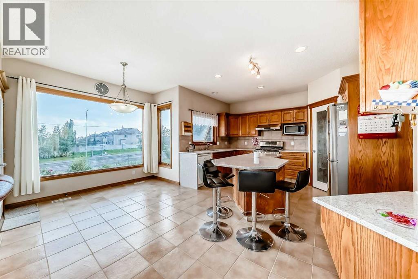
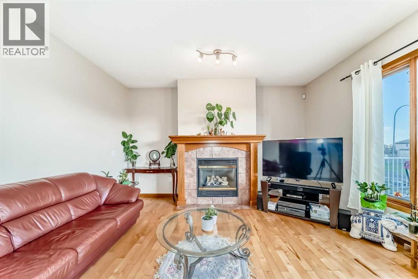
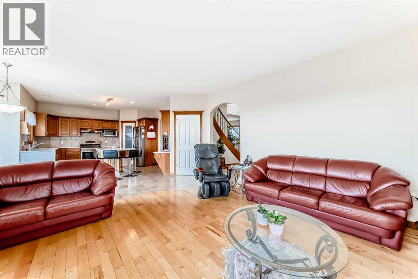
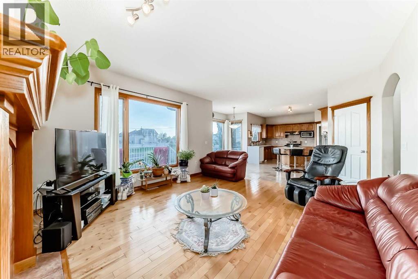
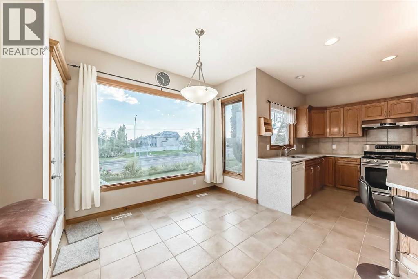
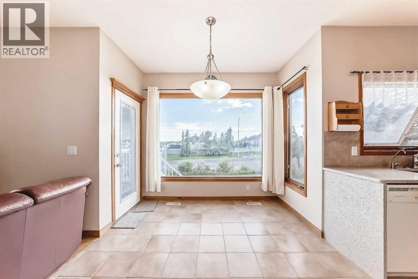
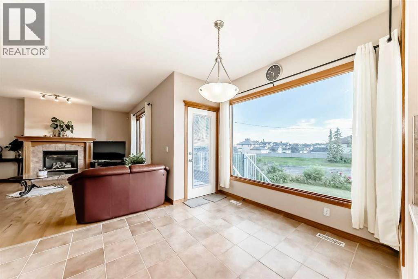
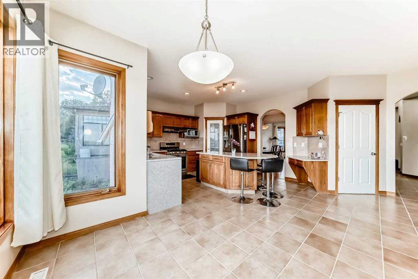
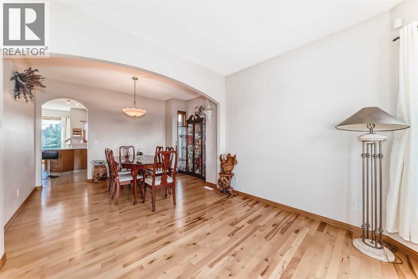
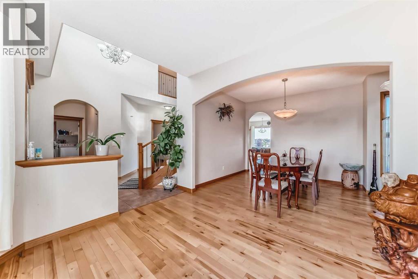
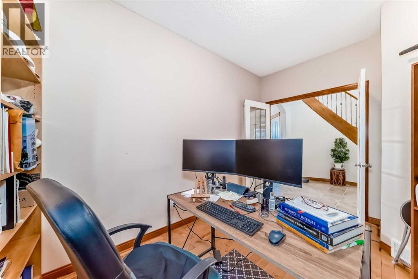
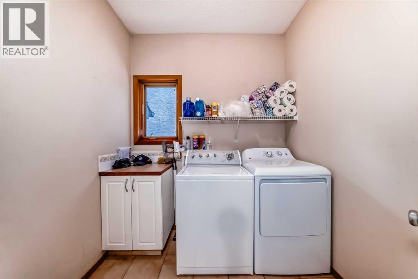
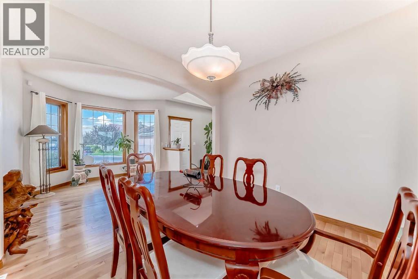
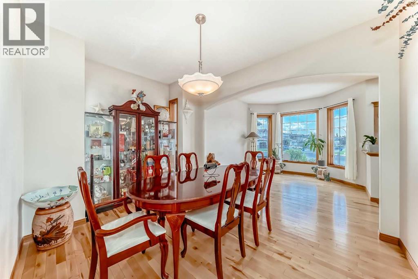
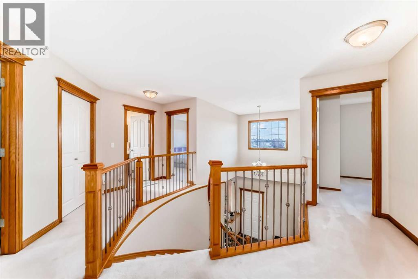
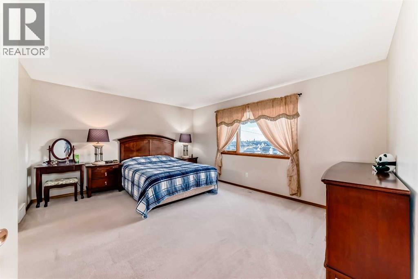
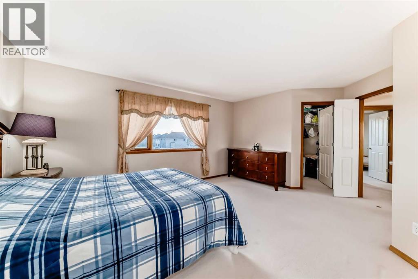
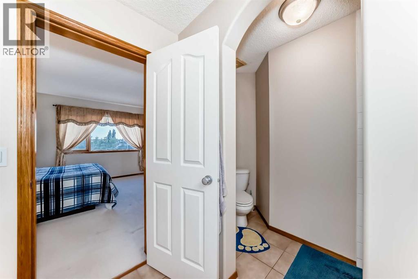
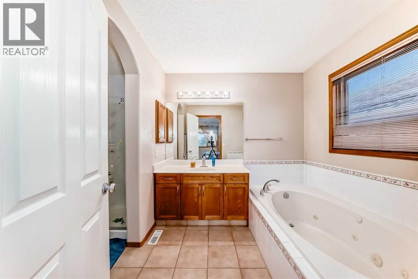
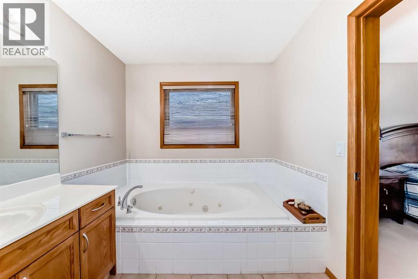
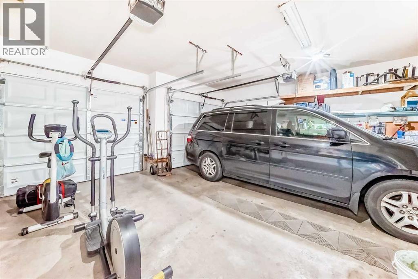
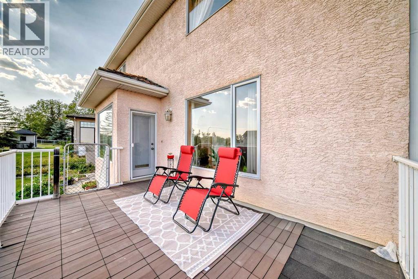
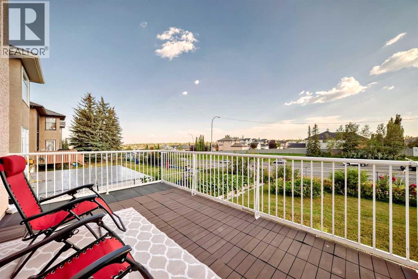
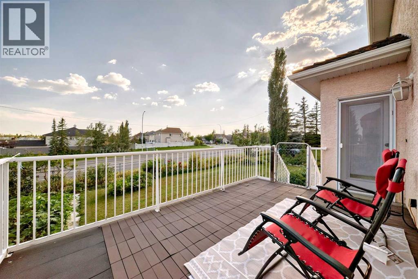
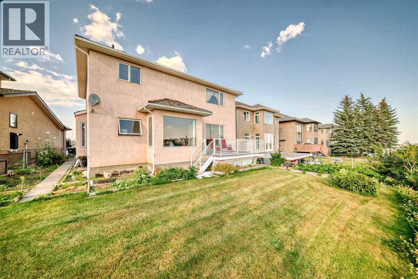
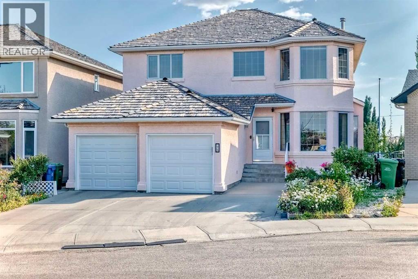
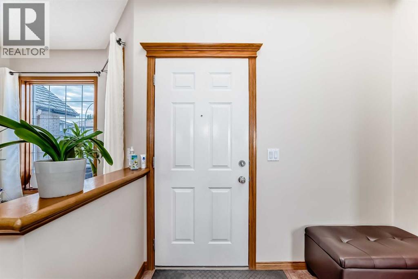
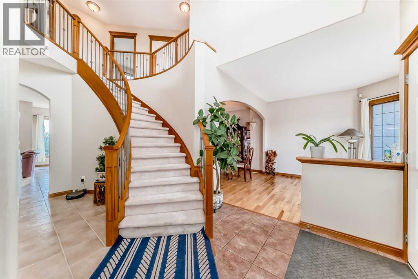
Welcome to your new home in the prestigious community of Hamptons! This stunning 4-bedroom, 2.5-bathroom residence is perfectly positioned to soak up an abundance of natural light from its coveted south-facing location. Garage door and roof are newly replaced. Outside, you'll find a driveway spacious enough for three vehicles and a backyard with a panoramic view, complemented by a beautiful garden with ample space for cultivating your own vegetables. Enjoy leisurely days on an expansive deck, complete with convenient storage beneath. Step inside to discover a meticulously designed interior that includes a two-car garage with plenty of storage. The main floor features a grand high-ceiling foyer with a curved staircase, a formal dining room ideal for hosting guests, home office den, and a sunlit living room anchored by a cozy fireplace. The gourmet kitchen is equipped with a gas cooktop, stainless steel hood fan, and opens seamlessly into the dining area.Upstairs, retreat to the master bedroom complete with a walk-in closet and an ensuite bathroom featuring a jetted bathtub, perfect for unwinding after a long day.Don't miss the opportunity to make this exceptional property yours—schedule your viewing today and experience the epitome of Hamptons living! (id:53430)
Building
- Property Type:
- House
- Building Type:
- House
- Year Built:
- 2003
- Stories:
- 2.0
- Bedrooms:
- 4
- Bathrooms (total):
- 3.5 (1 half)
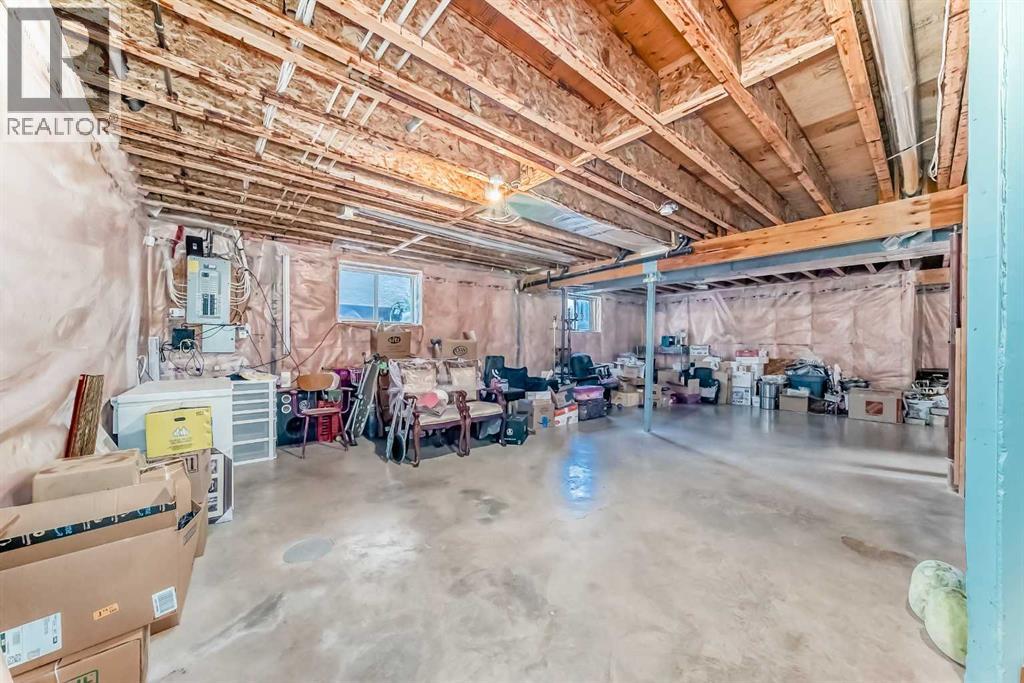
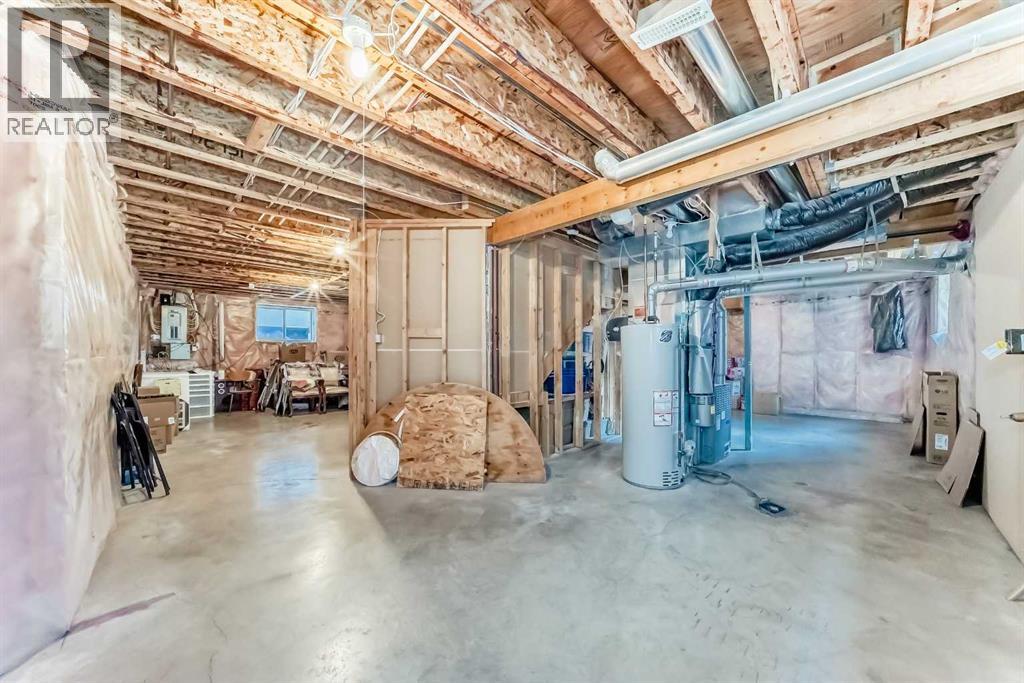
- Basement:
- Unfinished, Full
Finished Areas
- Interior Size (Total):
- 2416 square feet
- Above Grade:
- 2416 square feet
Interior
- Flooring:
- Tile, Hardwood, Carpeted
- Appliances:
- Washer, Refrigerator, Cooktop - Gas, Dishwasher, Oven, Dryer, Microwave, Hood Fan
Parking
- Spaces:
- 5
- Features:
- Attached Garage
Lot / Land
- Lot Size:
- 6504.63 square feet
- Frontage:
- 16.15 meters
- Lot Features:
- No Animal Home, No Smoking Home
Exterior
- Exterior Features:
- Stucco
- Construction:
- Wood frame
- Foundation:
- Poured Concrete
- Fencing:
- Fence
Utilities & Mechanical
- Heating:
- Forced air, Natural gas
- Cooling:
- None
Comfort & Security
- Fireplace(s):
- 1
Fees & Dates
- Property Taxes:
- $5,868
- Tax Year:
- 2025
- Last Modified:
- 08/09/2026 04:20:00 AM
- Status Change:
- 08/09/2026 04:11:25 AM
Association / Ownership
- Common Interest:
- Freehold
Room Dimensions
| Room | Level | Size |
|---|---|---|
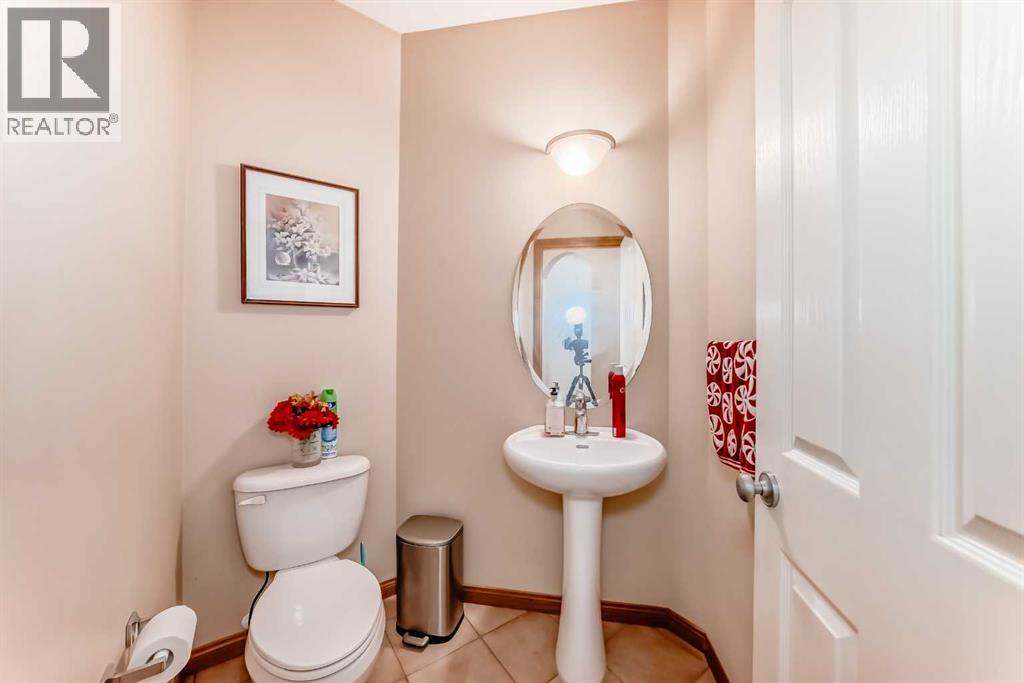
| 2pc Bathroom | Main level | 6.67 Ft x 5.50 Ft |
| Other | Main level | 8.17 Ft x 4.58 Ft |
| Den | Main level | 12.42 Ft x 9.33 Ft |
| Living room | Main level | 11.00 Ft x 10.75 Ft |
| Breakfast | Main level | 9.67 Ft x 9.42 Ft |
| Dining room | Main level | 12.92 Ft x 10.00 Ft |
| Other | Main level | 17.75 Ft x 13.42 Ft |
| Family room | Main level | 16.58 Ft x 14.50 Ft |
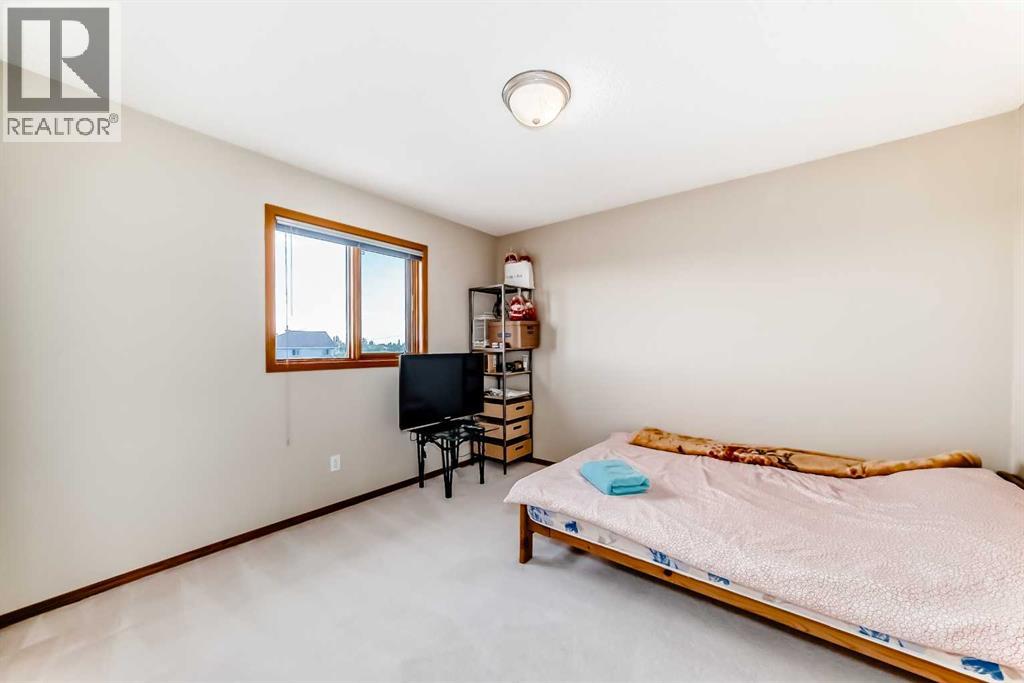
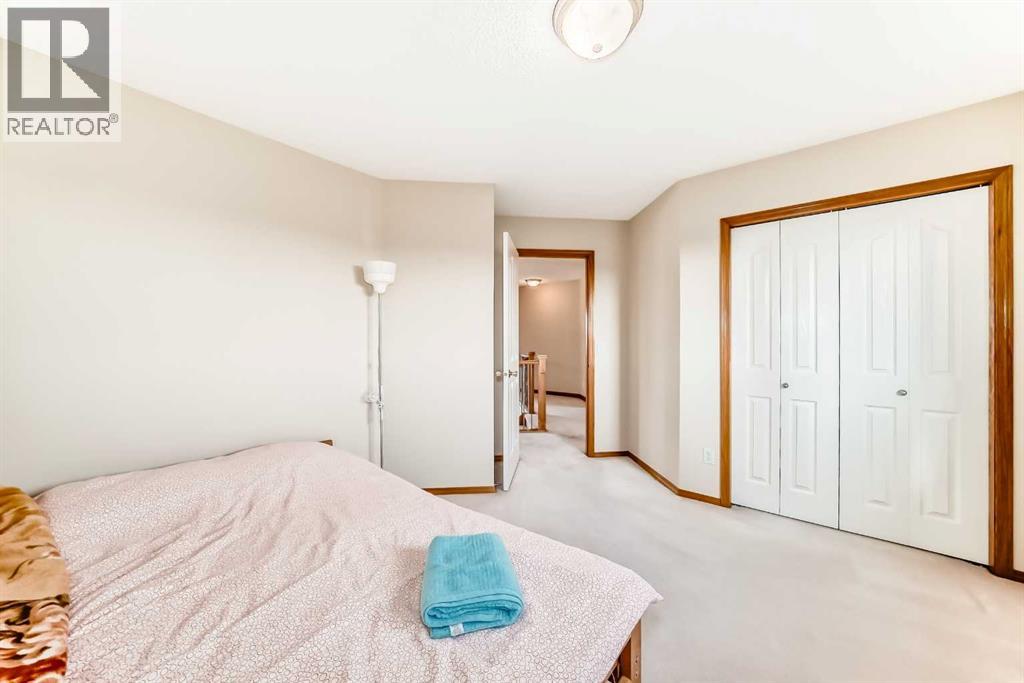
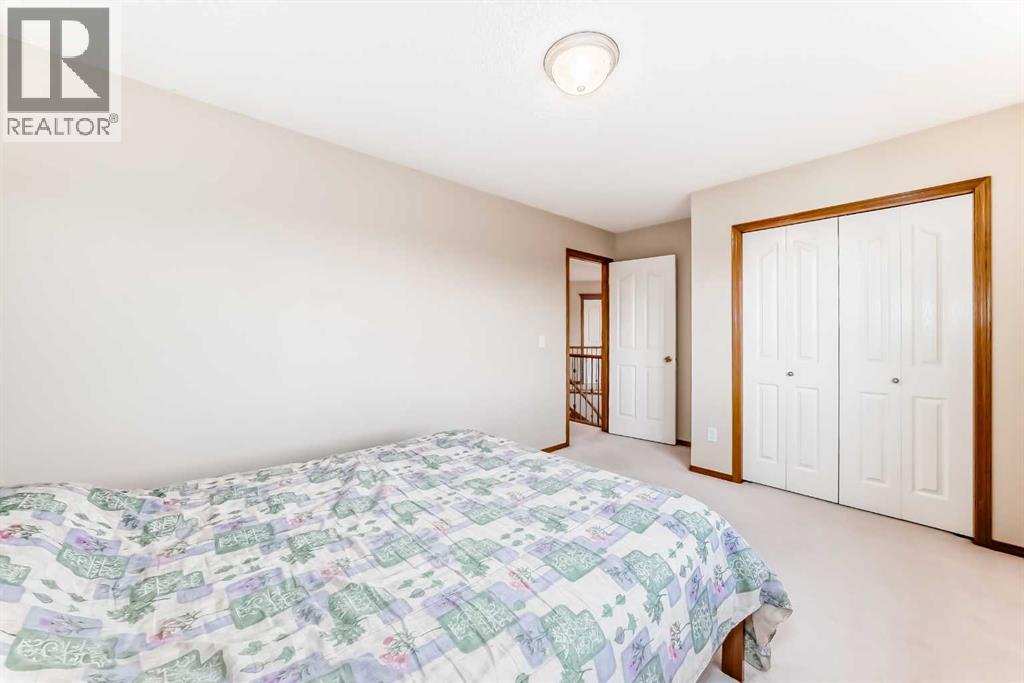
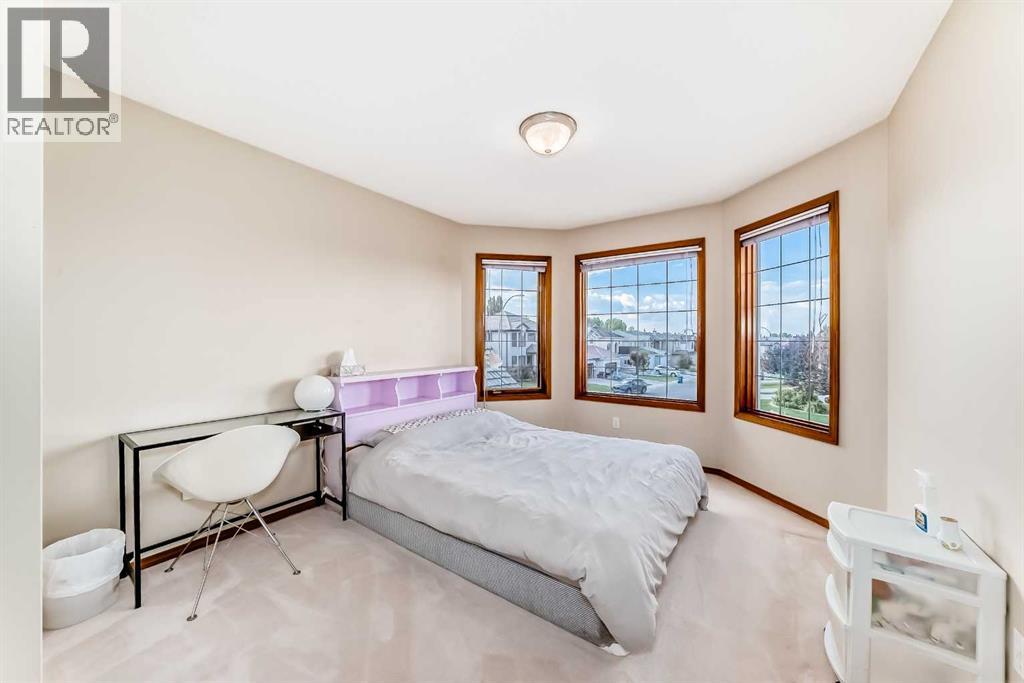
| Bedroom | Second level | 13.25 Ft x 10.67 Ft |
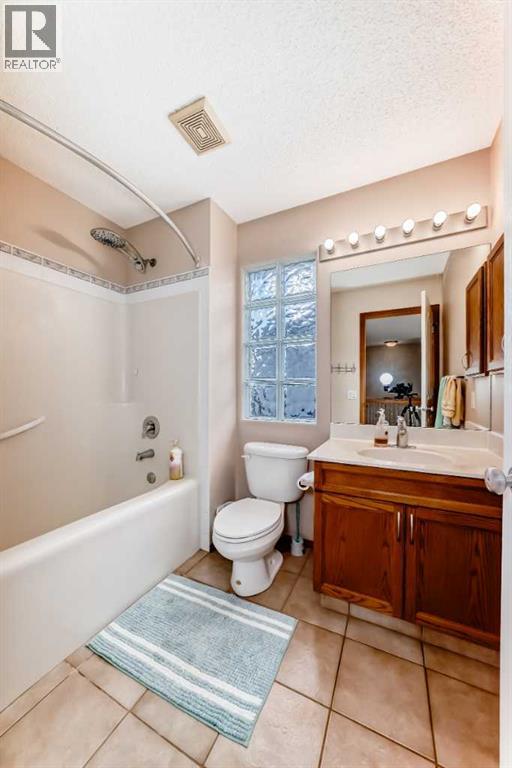
| 4pc Bathroom | Second level | 6.08 Ft x 8.08 Ft |
| Bedroom | Second level | 11.00 Ft x 11.83 Ft |
| Primary Bedroom | Second level | 13.00 Ft x 15.50 Ft |
| 4pc Bathroom | Second level | 8.00 Ft x 11.58 Ft |
| Bedroom | Second level | 15.50 Ft x 9.92 Ft |
Location
Data is supplied by Pillar 9 MLS® System. Pillar 9 is the owner of the copyright in its MLS® System. Data is deemed reliable but is not guaranteed accurate by Pillar 9.
The trademarks MLS®, Multiple Listing Service® and the associated logos are owned by The Canadian Real Estate Association (CREA) and identify the quality of services provided by real estate professionals who are members of CREA. Used under license.