Real estate on your terms®
$75,000
active
3223 83 Street Northwest
Calgary
,
AB
T3B5P1
Key Details
- MLS® Number:
- A2331267
- Community:
- Greenwood/Greenbriar
- Building Type:
- Mobile Home
- Interior Size:
- 1109 square feet
- Bedrooms:
- 3
- Parking:
- 3
- Parking Features:
- Parking Pad

Property Description
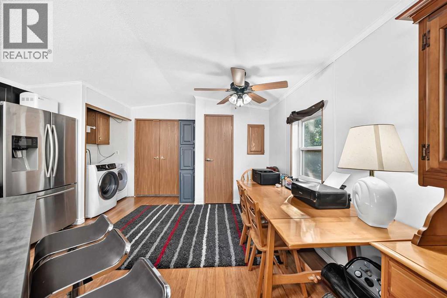
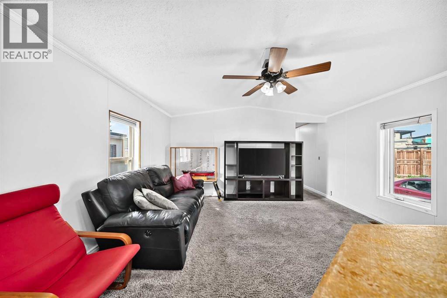
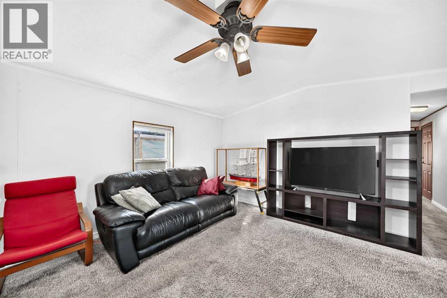
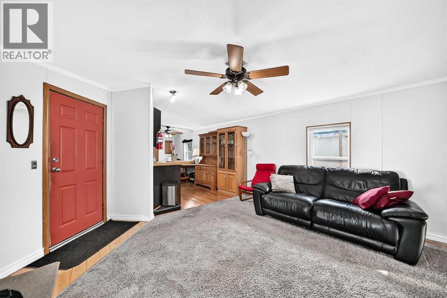
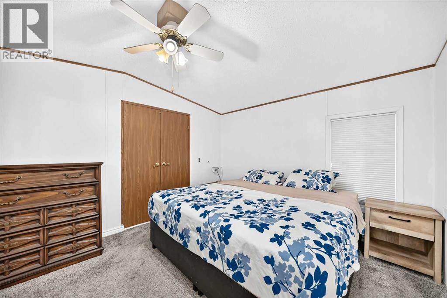
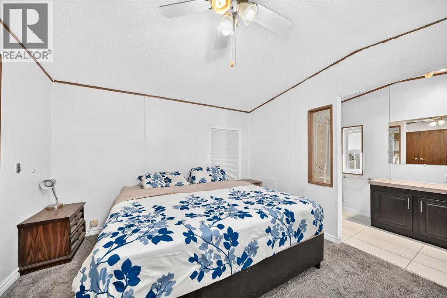
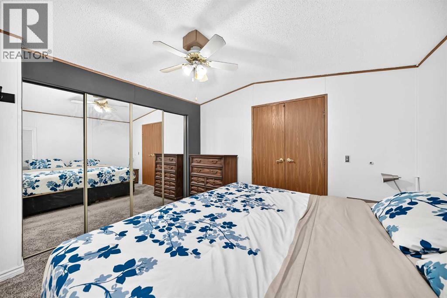
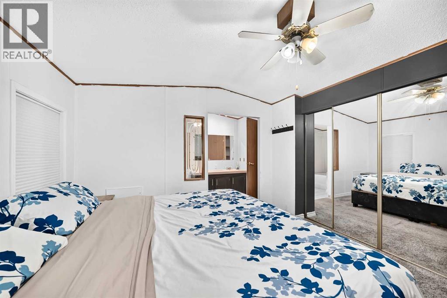
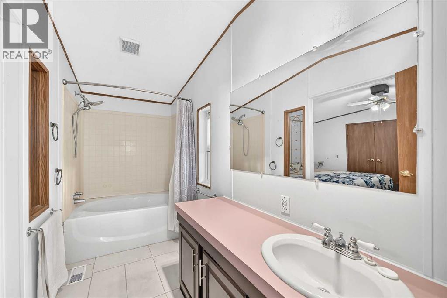
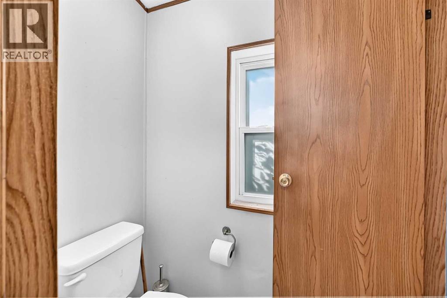
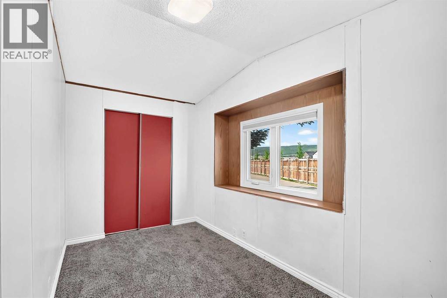
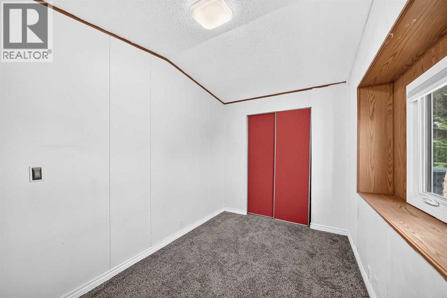
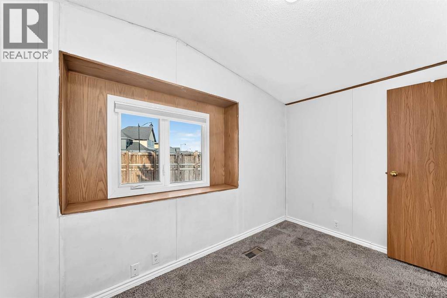
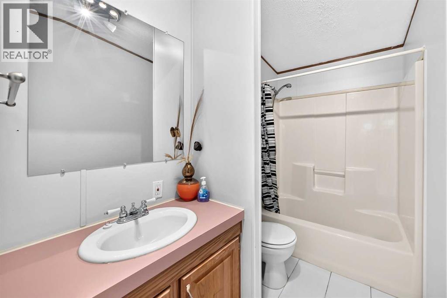
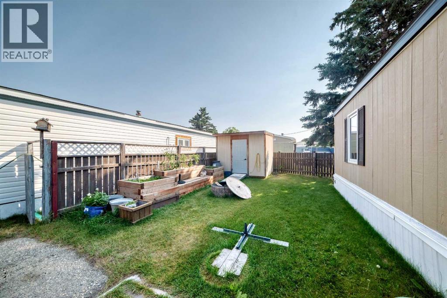
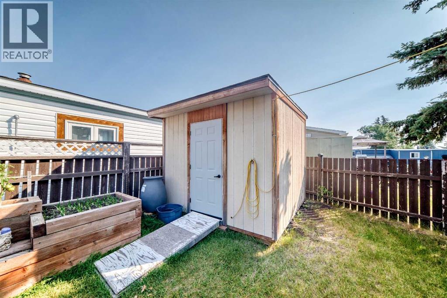
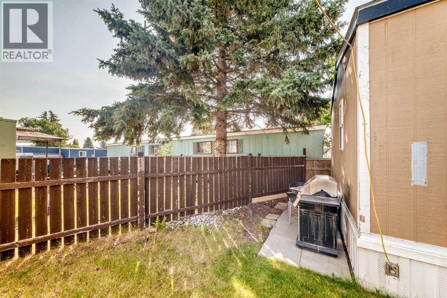
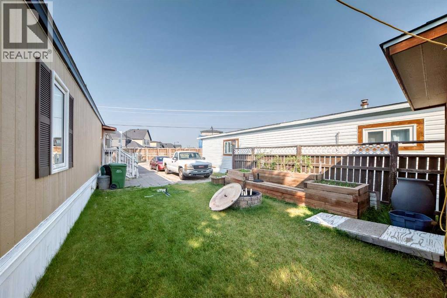
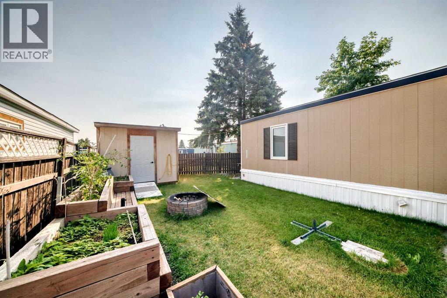
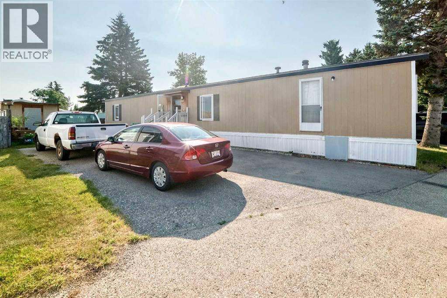
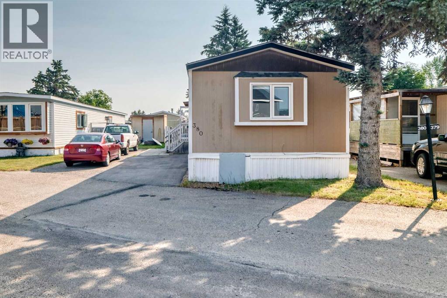
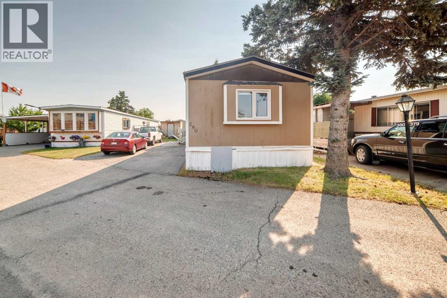
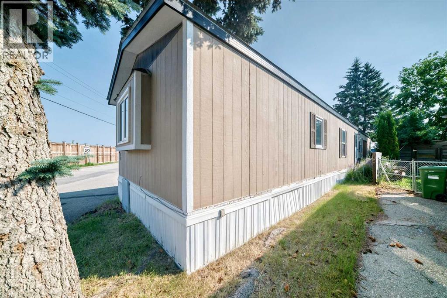
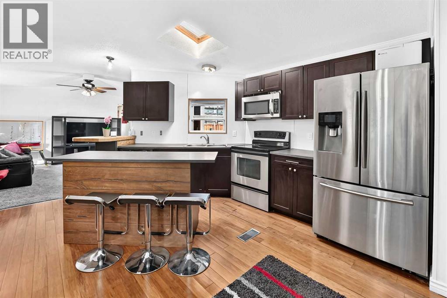
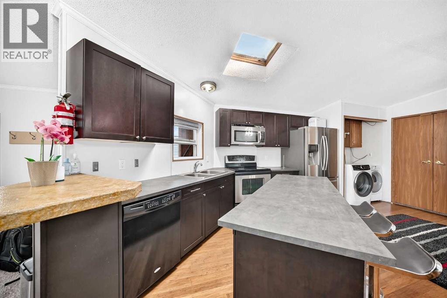
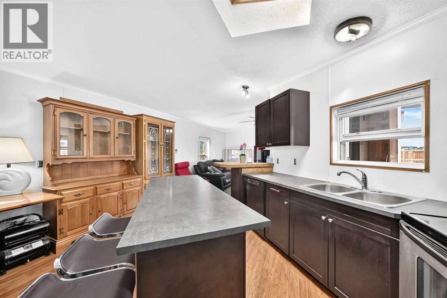
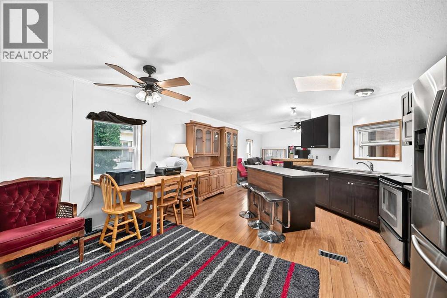
This is your opportunity to own the best-priced 3-bedroom, 2-full bathroom home in the welcoming community of Greenwood Village. This 1993 home features a bright, functional floor plan with a spacious primary bedroom complete with ensuite bathroom. The kitchen is filled with natural light from a skylight and features a central island, ample cabinetry and counter space, and a practical layout.Outside, you'll find a fenced yard with space to garden, relax, or entertain, along with a storage shed for your seasonal items and tools. A standout feature is the three dedicated parking spaces-a rare find that offers plenty of room for multiple vehicles and guests.Greenwood Village is a family-friendly community known for its mature trees, quiet streets, and convenient location. Residents enjoy easy access to Bowness Park, the Bow River pathway system, Calgary Farmers' Market West, public transit, Stoney Trail, and the trans-Canada highway. Whether you're commuting into downtown or heading west to the mountains, you'll appreciate the outstanding accessibility this location provides. The monthly lease fee includes water, sewer, garbage collection, snow removal, and common area maintenance, helping keep everyday living both simple and affordable.Whether you're a first-time buyer, downsizer, or investor, this home offers exceptional value in a location that combines affordability with outstanding convenience.Offering three bedrooms, two full bathrooms, and over 1,100 square feet of living space, this is an outstanding opportunity for buyers seeking space and value at an affordable price. (id:53430)
Building
- Property Type:
- Mobile Home
- Building Type:
- Mobile Home
- Style:
- Mobile Home
- Year Built:
- 1993
- Stories:
- 1.0
- Bedrooms:
- 3
- Bathrooms (total):
- 2.0
Finished Areas
- Interior Size (Total):
- 1109 square feet
- Above Grade:
- 1109 square feet
Interior
- Flooring:
- Laminate, Carpeted, Ceramic Tile
- Appliances:
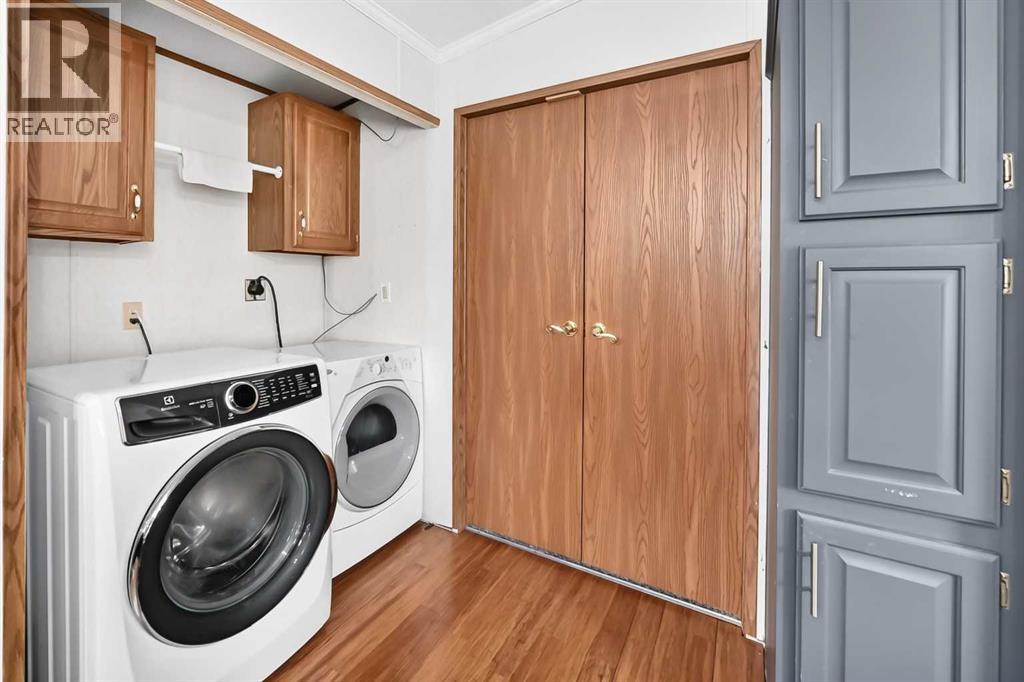
- Washer, Refrigerator, Dishwasher, Oven, Dryer, Microwave Range Hood Combo
Parking
- Spaces:
- 3
- Features:
- Parking Pad
Lot / Land
- Lot Features:
- PVC window
Exterior
- Foundation:
- Piled
- Fencing:
- Partially fenced
Utilities & Mechanical
- Heating:
- Forced air, Natural gas
Fees & Dates
- Property Taxes:
- $472
- Tax Year:
- 2026
- Last Modified:
- 07/24/2026 05:05:12 PM
- Status Change:
- 07/24/2026 04:59:11 PM
Room Dimensions
| Room | Level | Size |
|---|---|---|
| 4pc Bathroom | Main level | - |
| 4pc Bathroom | Main level | - |
| Primary Bedroom | Main level | 12.17 Ft x 11.42 Ft |
| Bedroom | Main level | 9.17 Ft x 7.83 Ft |
| Bedroom | Main level | 12.42 Ft x 7.25 Ft |
| Living room | Main level | 14.42 Ft x 13.50 Ft |
| Other | Main level | 12.42 Ft x 9.25 Ft |
| Living room | Main level | 14.42 Ft x 13.50 Ft |
Location
Data is supplied by Pillar 9 MLS® System. Pillar 9 is the owner of the copyright in its MLS® System. Data is deemed reliable but is not guaranteed accurate by Pillar 9.
The trademarks MLS®, Multiple Listing Service® and the associated logos are owned by The Canadian Real Estate Association (CREA) and identify the quality of services provided by real estate professionals who are members of CREA. Used under license.