Real estate on your terms®
$59,900
active
3223 83 Street Northwest
Calgary
,
AB
T2B5P2
Key Details
- MLS® Number:
- A2328268
- Community:
- Greenwood/Greenbriar
- Building Type:
- Mobile Home
- Interior Size:
- 1145 square feet
- Bedrooms:
- 3
- Parking:
- 2
- Parking Features:
- Carport, Covered, See Remarks

Property Description
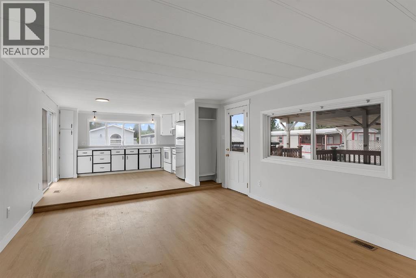
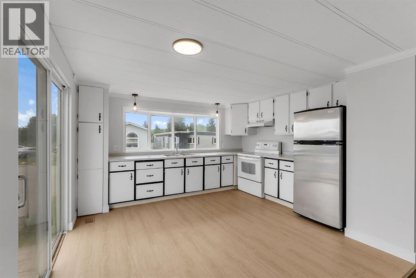
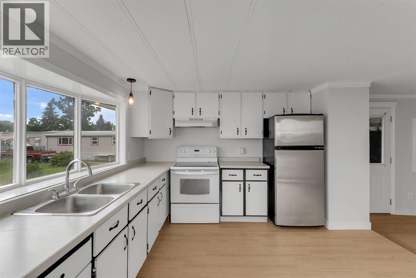
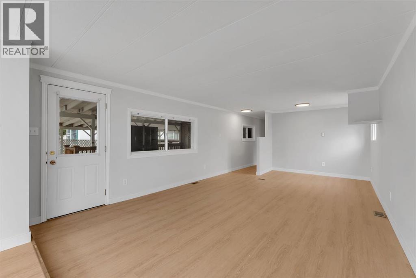
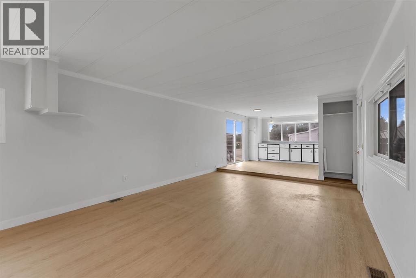
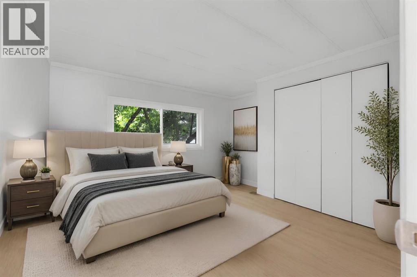
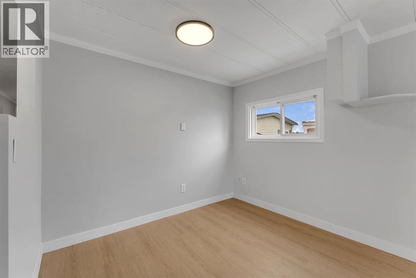
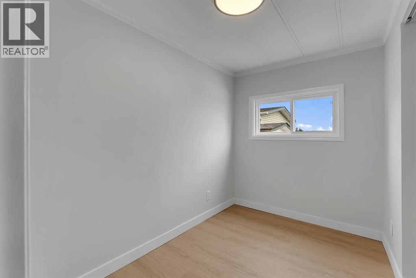
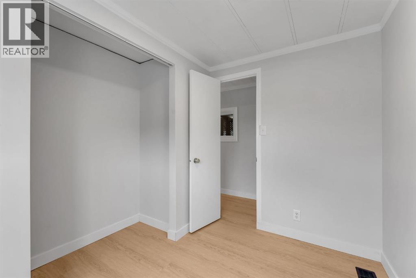
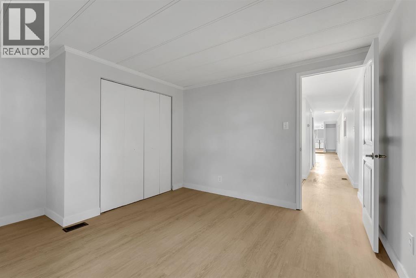
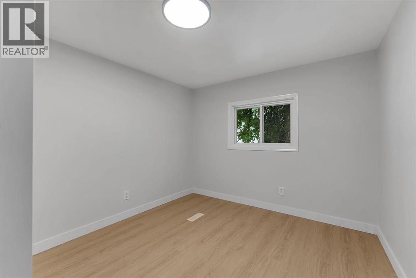
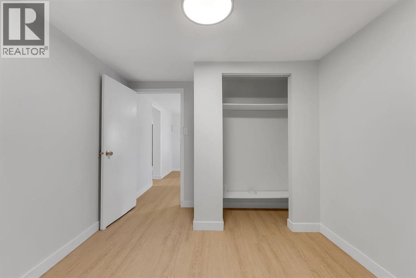
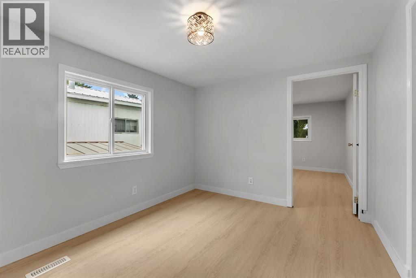
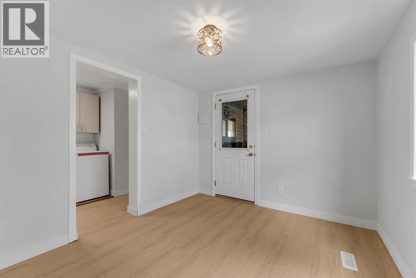
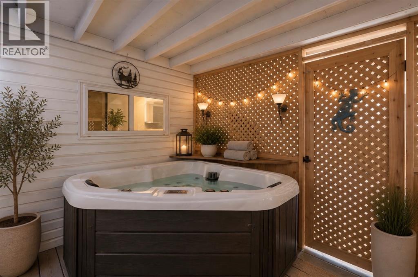
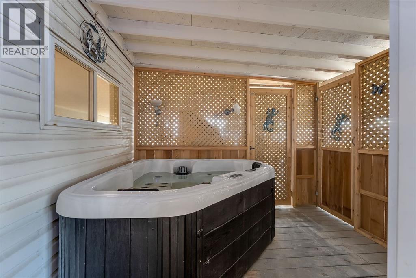
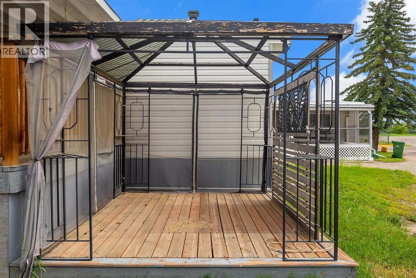
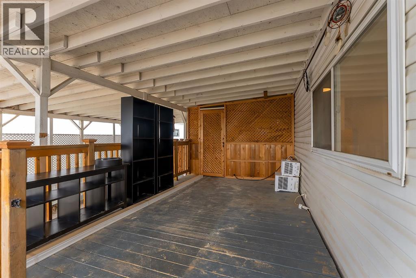
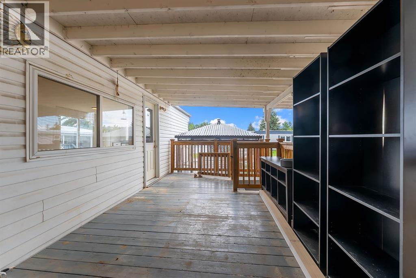
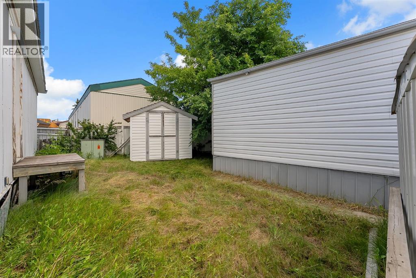
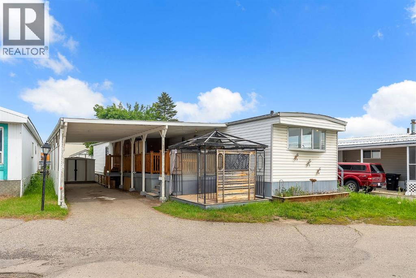
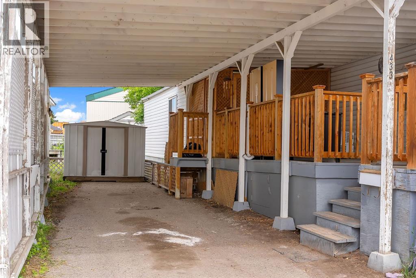
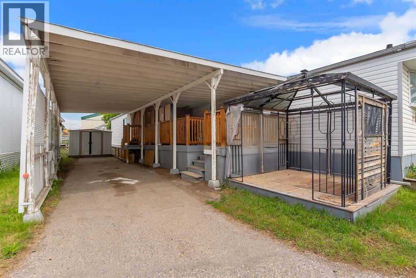
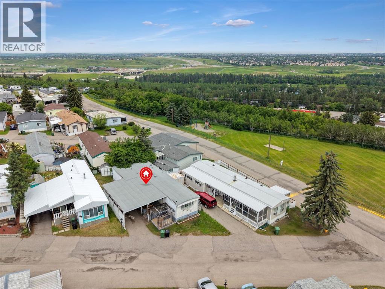
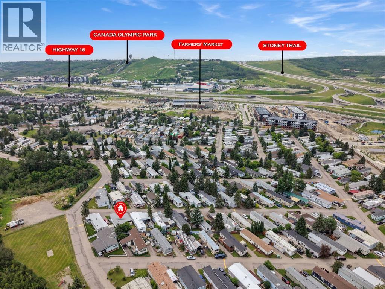
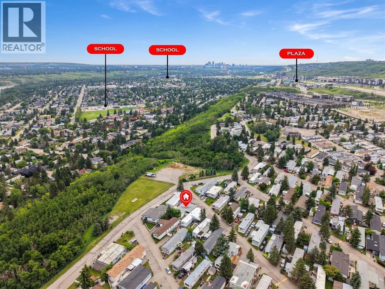
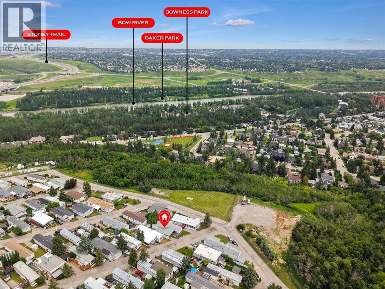
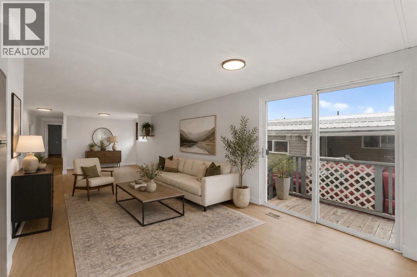
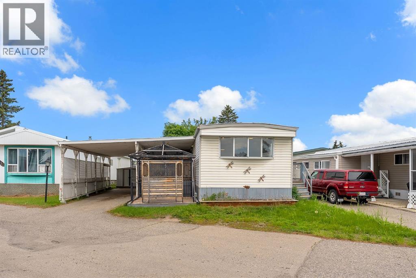
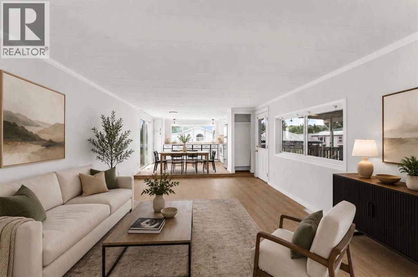
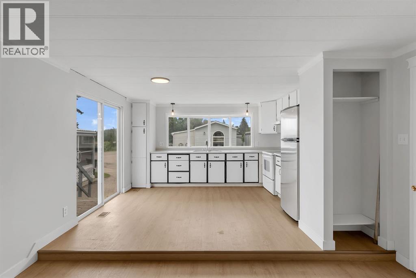
Beautifully renovated, move-in ready home in the welcoming community of Greenwood/Greenbriar! Life in Greenwood/Greenbriar is all about enjoying the perfect balance of affordability, community, and convenience. Homeowners love having their own yard and outdoor space without the maintenance of a larger property, making it an excellent option for first-time buyers, downsizers, or anyone looking for an easy, comfortable lifestyle. Just minutes from Calgary Farmers’ Market West, WinSport (Canada Olympic Park), shopping, restaurants, parks, walking paths, and nearby schools, you’ll also enjoy quick access to both downtown Calgary and the Rocky Mountains for weekend adventures. Offering over 1,145 sq. ft. of stylish living space, this charming home features 3 bedrooms, 1 bathroom, and a bright open-concept layout designed for modern living.Every detail has been refreshed with brand NEW FLOORING, fresh PAINT, and MODERN LIGHTING, creating a home that’s ready for you to simply move in and enjoy. Outside, you’ll find a spacious covered porch, a private backyard perfect for relaxing or entertaining, your own HOT TUB for year-round enjoyment, and a COVERED CARPORT to keep your vehicles protected.This is your opportunity to own an adorable, fully updated home in one of northwest Calgary’s most convenient and sought-after manufactured home communities. Just unpack and start enjoying everything this wonderful home and location have to offer! (id:53430)
Building
- Property Type:
- Mobile Home
- Building Type:
- Mobile Home
- Style:
- Mobile Home
- Year Built:
- 1975
- Stories:
- 1.0
- Bedrooms:
- 3
- Bathrooms (total):
- 1.0
Finished Areas
- Interior Size (Total):
- 1145 square feet
- Above Grade:
- 1145 square feet
Interior
- Flooring:
- Vinyl
- Appliances:
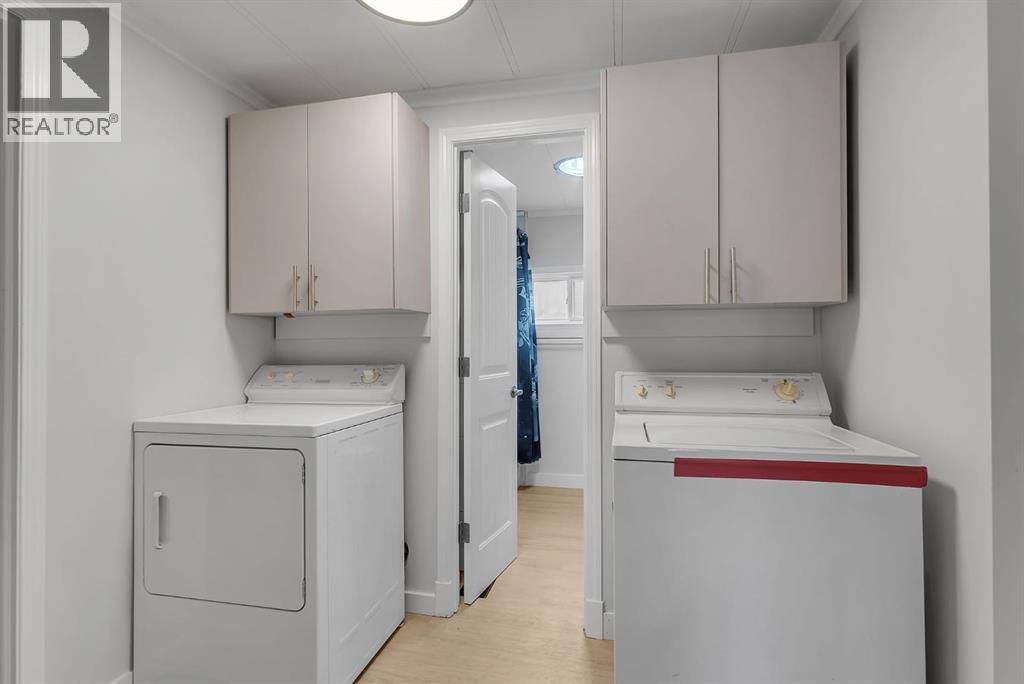
- Washer, Refrigerator, Oven - Electric, Stove, Dryer, Hood Fan
Parking
- Spaces:
- 2
- Features:
- Carport, Covered, See Remarks
Lot / Land
- Lot Features:
- See remarks
Exterior
- Foundation:
- Piled
Utilities & Mechanical
- Heating:
- Forced air, Natural gas
- Cooling:
- None
Fees & Dates
- Property Taxes:
- $255
- Last Modified:
- 08/16/2026 01:20:00 AM
- Status Change:
- 08/16/2026 01:16:06 AM
Room Dimensions
| Room | Level | Size |
|---|---|---|
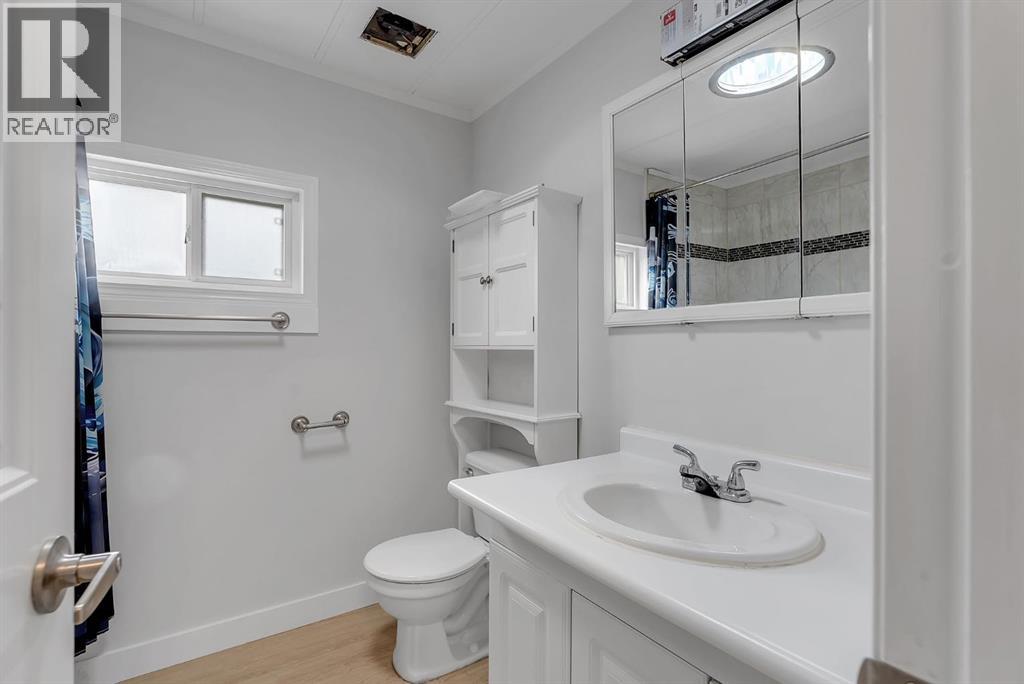
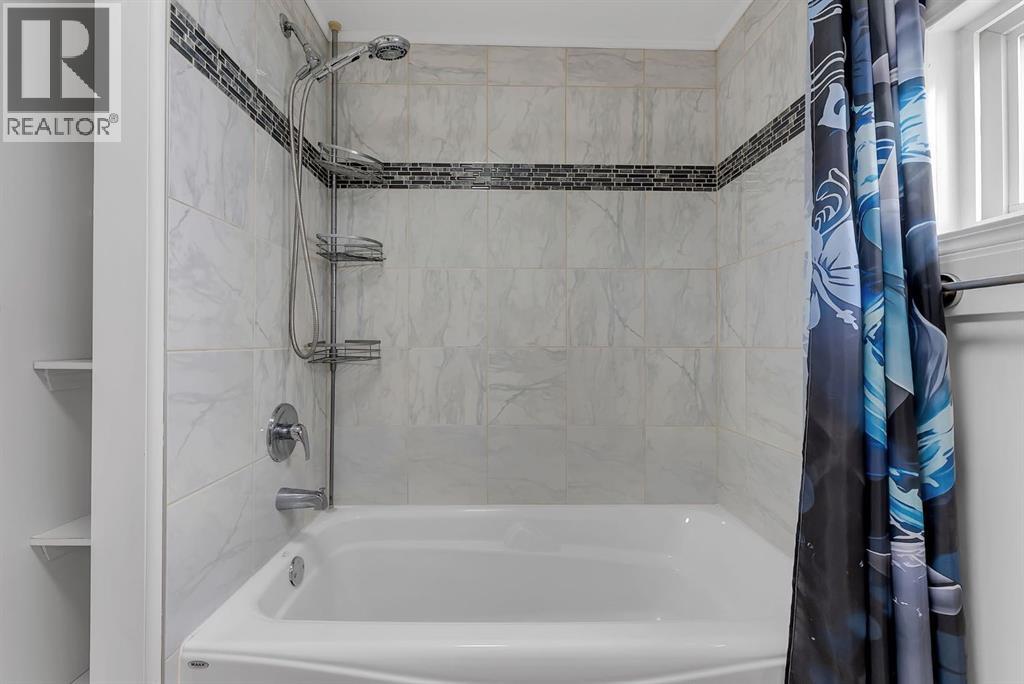
| 4pc Bathroom | Main level | 7.50 Ft x 6.42 Ft |
| Bedroom | Main level | 11.58 Ft x 9.33 Ft |
| Bedroom | Main level | 6.33 Ft x 9.33 Ft |
| Den | Main level | 11.50 Ft x 9.33 Ft |
| Dining room | Main level | 9.67 Ft x 13.00 Ft |
| Kitchen | Main level | 12.17 Ft x 13.00 Ft |
| Living room | Main level | 12.42 Ft x 13.00 Ft |
| Primary Bedroom | Main level | 11.50 Ft x 13.00 Ft |
| Sunroom | Main level | 8.08 Ft x 9.92 Ft |
Location
Data is supplied by Pillar 9 MLS® System. Pillar 9 is the owner of the copyright in its MLS® System. Data is deemed reliable but is not guaranteed accurate by Pillar 9.
The trademarks MLS®, Multiple Listing Service® and the associated logos are owned by The Canadian Real Estate Association (CREA) and identify the quality of services provided by real estate professionals who are members of CREA. Used under license.